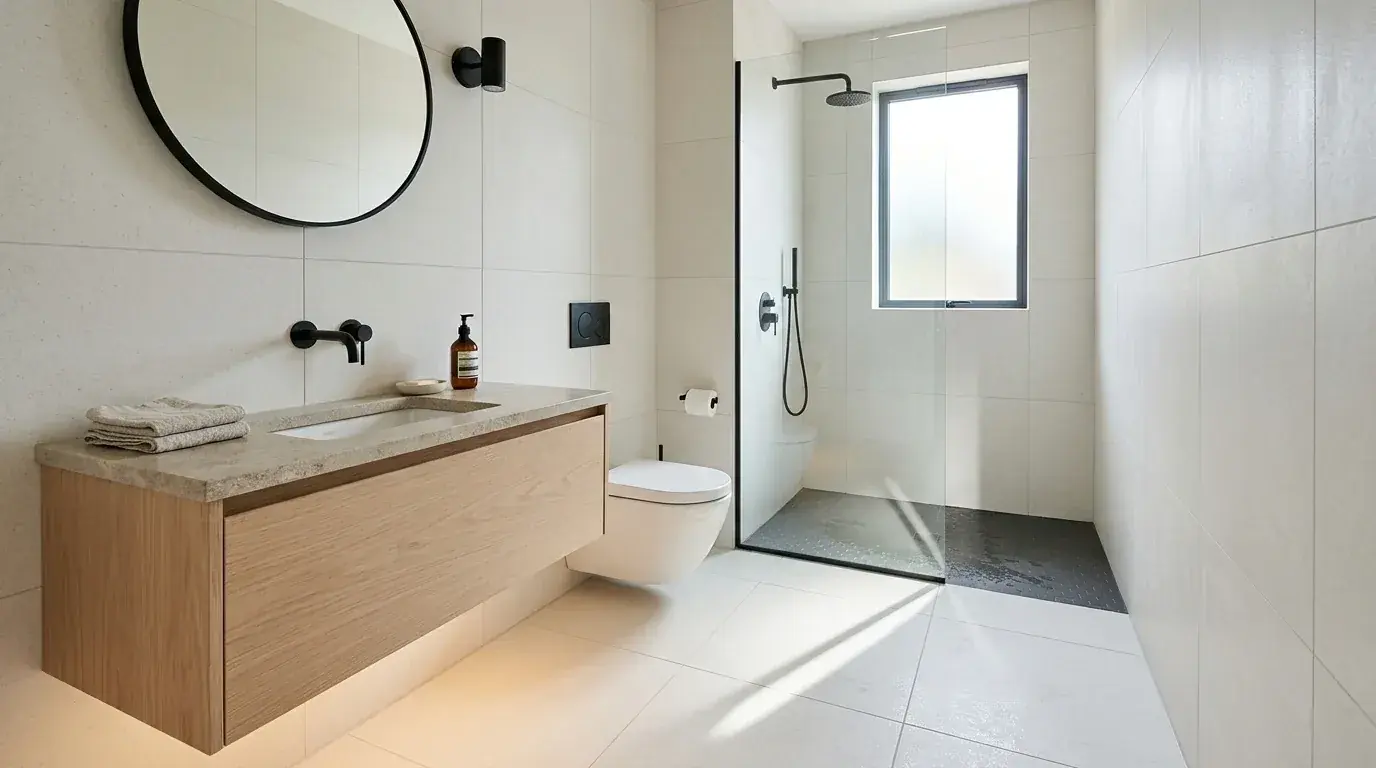
ADA bathroom requirements, from the 2010 ADA Standards, come down to a 60 inch turning circle, a toilet centered 16 to 18 inches from the side wall with a 60 by 56 inch clear space, grab bars 33 to 36 inches high, a sink no higher than 34 inches with knee space, and a 32 inch clear door; in our MeltFlex AI test on November 21, 2026, five plans drawn to these numbers passed 243 automated checks, while AI renders of the same rooms got the look right and the dimensions wrong.
Our articles are still written by humans!
Get human written articles in your Google feed.
Most pages that rank for this topic are written by companies selling grab bars or vanities, and many mix up the rules for public buildings with what you need at home. This guide uses one source for every number: the text of the 2010 ADA Standards for Accessible Design published by the U.S. Access Board, with the section number next to each figure so you can check it. I drew five bathroom plans in code and wrote a validator that tests each one against those sections, then ran two of the plans and a real bathroom photo through MeltFlex AI to see what an AI gets right and wrong. MeltFlex AI is ours. This is a design guide, not legal advice: your local building code and plan reviewer decide what passes.
The short version
- Toilet: centerline 16 to 18 in from the side wall, seat 17 to 19 in high, clear space 60 in wide by 56 in deep (sections 604.2 to 604.4).
- Grab bars: 33 to 36 in high; side bar 42 in long, rear bar 36 in long (604.5, 609.4).
- Sink and mirror: rim 34 in max, knee space below, pipes covered; mirror bottom edge 40 in max over a sink (606, 603.3).
- Room: 60 in turning circle or T-turn, 32 in clear door that does not swing into a fixture’s clear space (304, 404.2.3, 603.2).
- Our plans: the smallest toilet room that passed all our checks was 90 by 84 in (52.5 sq ft); with a transfer shower, 108 by 90 in.
- AI check: MeltFlex AI rendered an accessible-looking bathroom in about 25 seconds for 10 credits, but in 4 of 4 renders the toilet sat too far from the side wall. Picture with AI, verify with a tape.


ADA Bathroom Dimensions at a Glance
These are the dimensions that decide whether a bathroom works for a wheelchair user. Each row cites the section of the 2010 ADA Standards it comes from; “min” and “max” are the code’s own limits, not our estimates.
One rule makes small bathrooms possible: clear floor spaces, fixture clearances and the turning space are allowed to overlap (603.2.2). The turning circle can run under a wall-hung sink, through the toilet clearance and over the door swing. What may not overlap is the door swing and a fixture’s own clear space, which is the most common reason a drawn ADA bathroom fails review. If you are new to reading plans, our floor plan symbols guide explains the door arcs and fixture symbols used below.
ADA Toilet Requirements
The ADA toilet is the most dimension-heavy fixture in the room. The toilet itself is ordinary; what makes it accessible is where it sits, how high the seat is and what is on the walls around it.
Two exceptions trip people up. The rear bar may be shortened to 24 inches, centered on the toilet, where a wall is too short, and it may be split or shifted to the open side where a flush valve or tank is in the way (604.5.2). In a residential dwelling unit, a sink may sit on the rear wall 18 inches from the toilet centerline if the clearance is at least 66 inches deep (604.3.2). In a public toilet room, no sink is allowed inside the 60 by 56 inch space.
ADA Grab Bar Requirements
ADA grab bars are 33 to 36 inches above the finished floor, measured to the top of the gripping surface, round with an outside diameter of 1 1/4 to 2 inches, 1 1/2 inches from the wall, and strong enough for 250 pounds in any direction without rotating in their fittings (609.2 to 609.8). Keep 12 inches clear above a bar and 1 1/2 inches below it and at its ends (609.3), which is why a toilet paper holder mounted right under a bar can fail inspection.
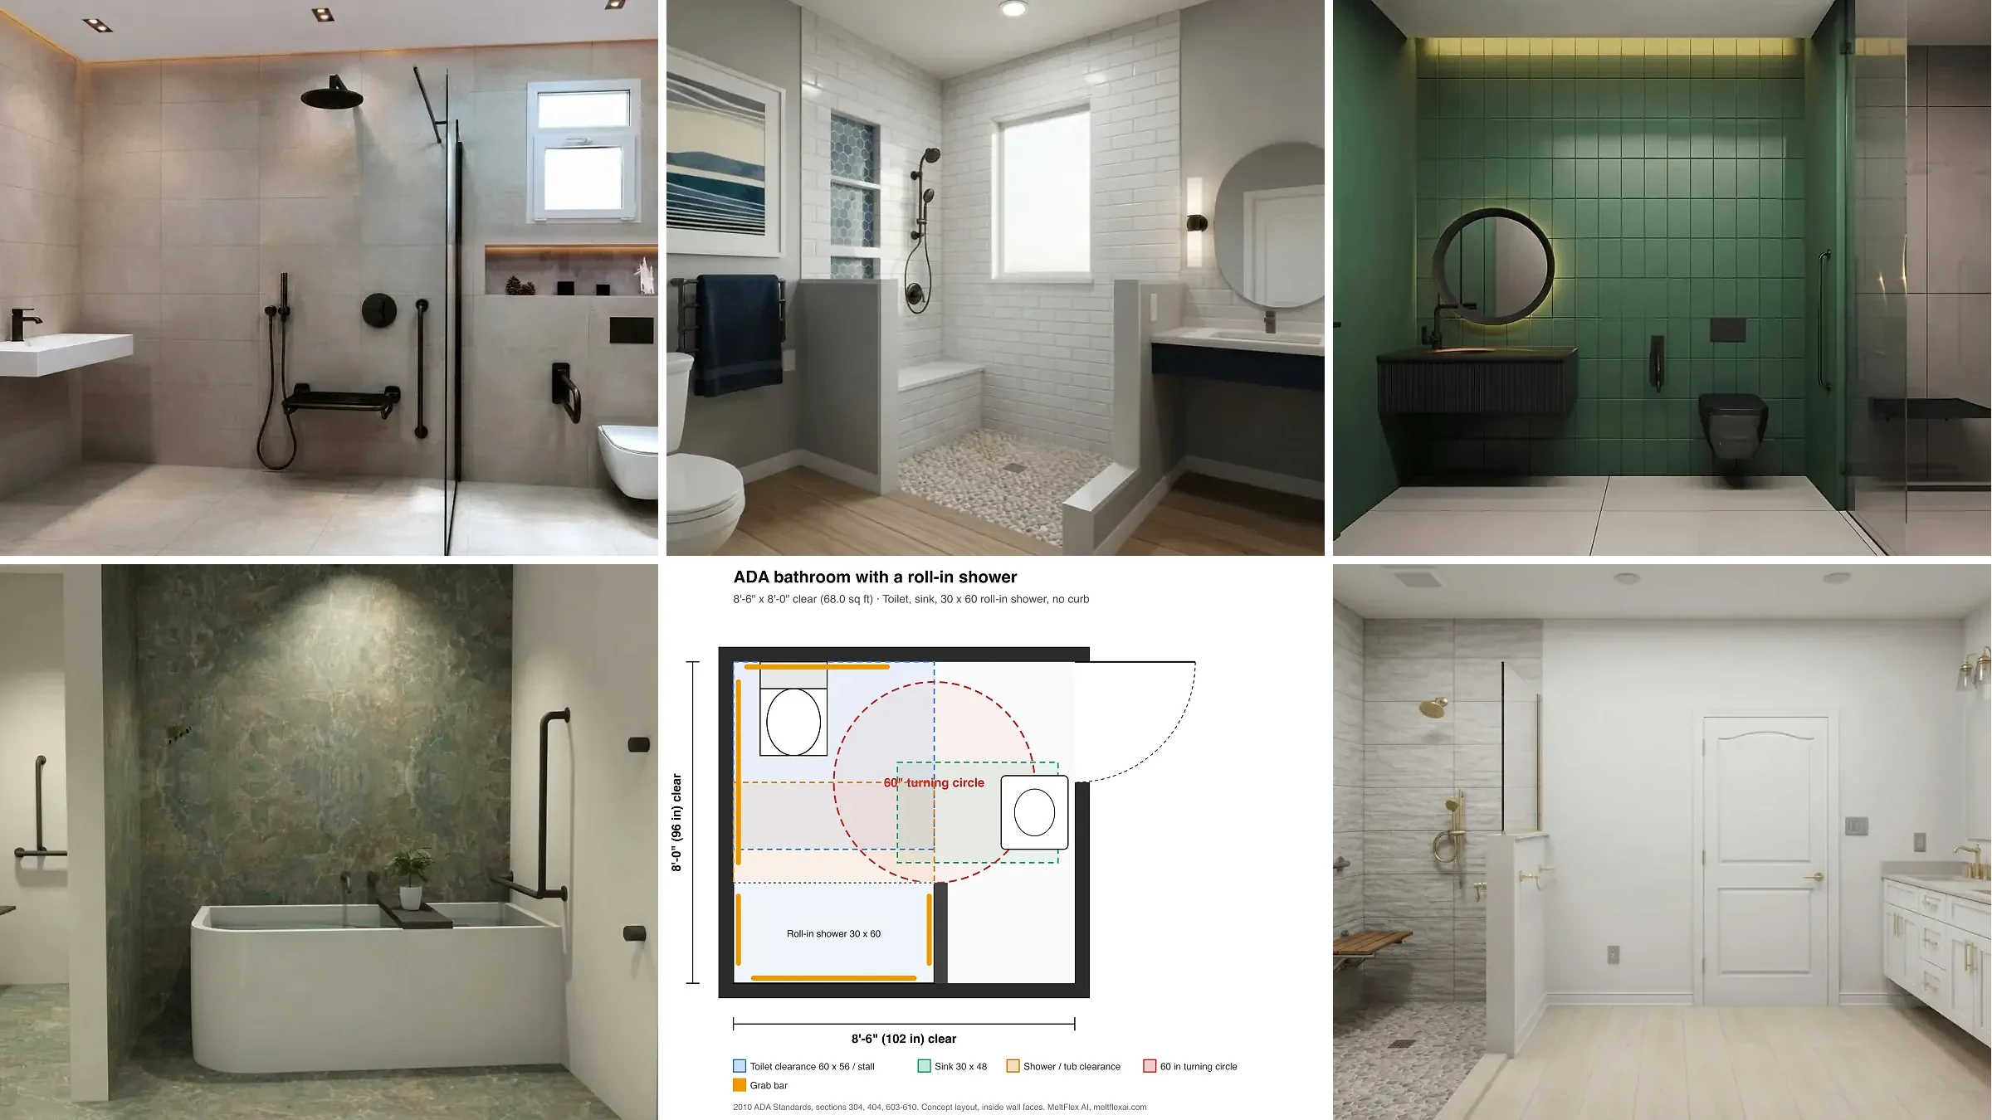
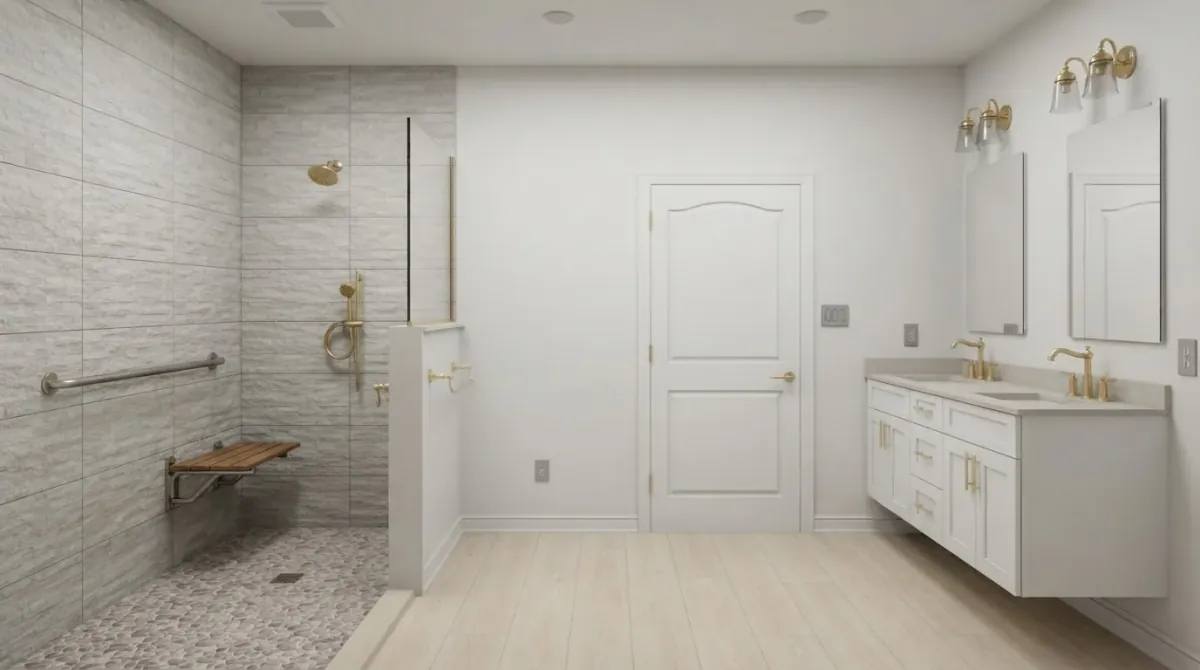
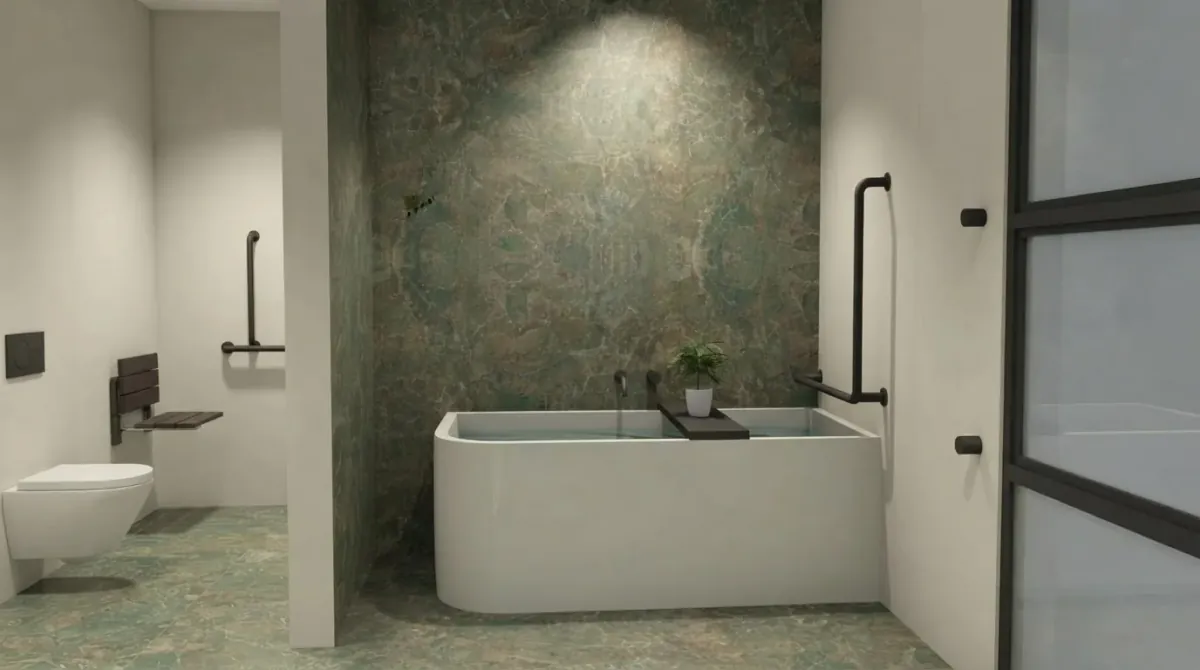
In the tub, the lower of the two back-wall bars sits 8 to 10 inches above the rim (607.4). In residential dwelling units the ADA only asks for wall reinforcement where bars will go (604.5 exception), which is also what the Fair Housing Act asks of new apartments. For a sense of how this hardware looks once it is installed, here is a roll-in shower from the MeltFlex AI gallery with horizontal and vertical bars on the shower walls and a swing-up bar at a wall-hung toilet.
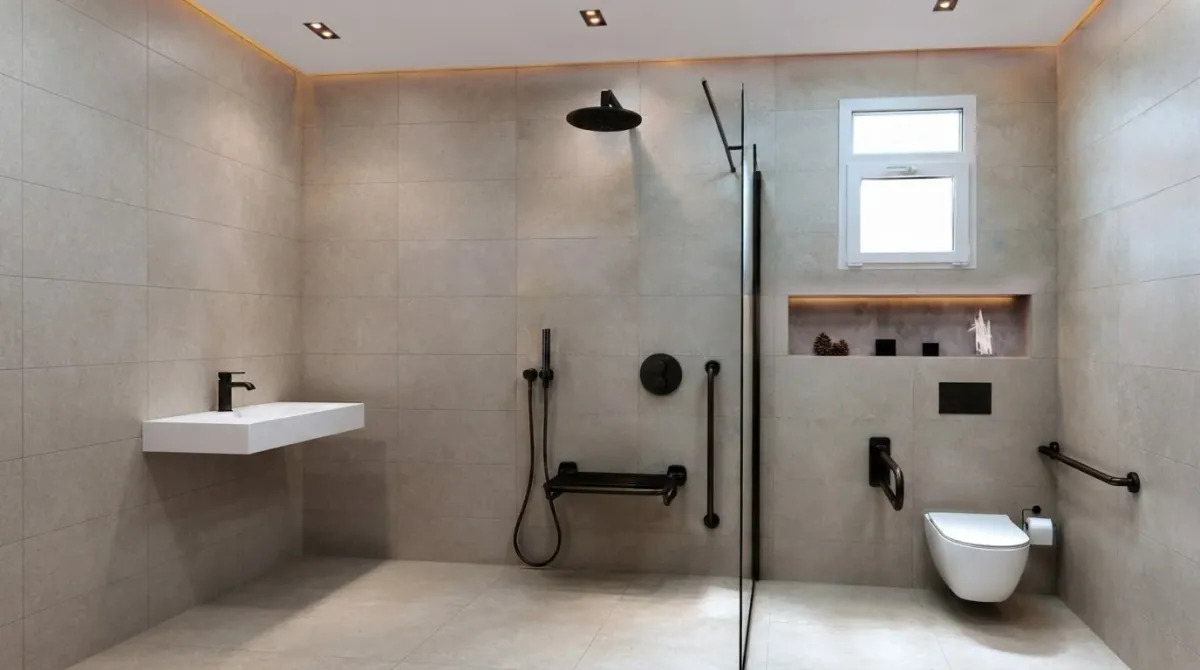
Note the swing-up bar: it is common in hospitals and in European accessible bathrooms, but the ADA asks for a fixed side bar on the wall beside the toilet, so a swing-up bar alone does not replace it.
ADA Sink, Mirror and Accessory Requirements
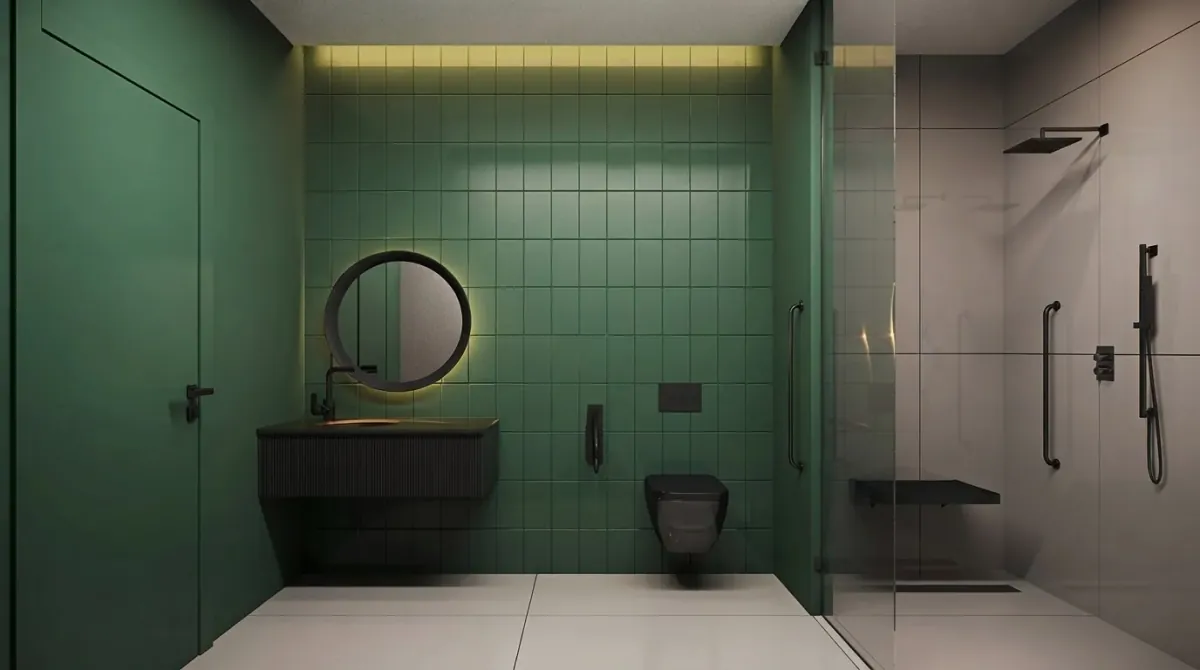
An ADA sink is approached forward, so the wheelchair has to roll under it. That is why a standard vanity cabinet does not work in a public bathroom: the doors block the knees.
Exceptions: a sink in a single-user bathroom reached only through a private office does not need to meet the height and knee rules, and residential dwelling units may use a cabinet under the sink if it can be removed without removing or replacing the sink (606.2 exceptions). For mirror styles that work at a 40 inch bottom edge, see our bathroom mirror ideas; a tall mirror that starts low works better for everyone than a small one hung high.
ADA Shower and Bathtub Requirements
The ADA allows three shower types and a bathtub. Which one you pick decides most of the room size. For general shower sizes outside the ADA, our standard shower size guide and standard bathtub size guide cover the regular market sizes.
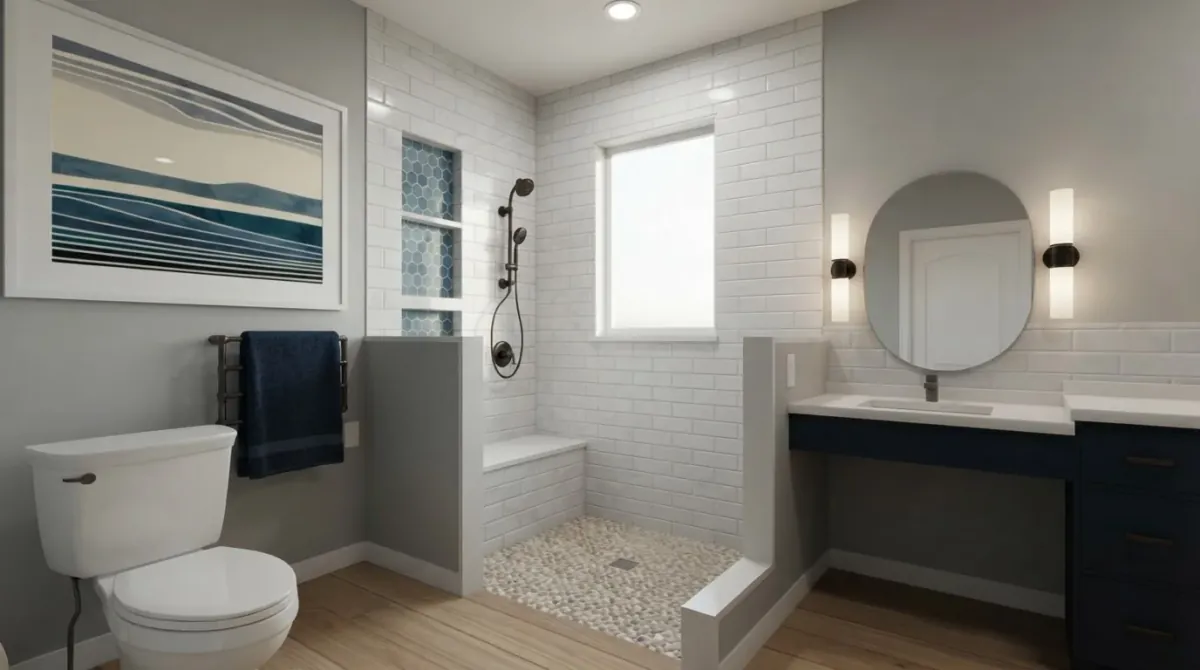
The shared rules: a hand-held shower spray on a hose at least 59 inches long that can be used fixed or hand-held, water no hotter than 120°F at the spray, controls operable with one hand, and no tracks mounted on a tub rim (607.6 to 607.8, 608.6 to 608.8). In a transfer shower the controls sit 38 to 48 inches high on the wall opposite the seat; in a roll-in shower they sit above the grab bar and 48 inches max high. Thresholds are 1/2 inch max (608.7), so a real roll-in shower has no curb at all. The Access Board’s own advisory notes that a 60 inch wide curbless shower is easier to use than the minimum.
ADA Bathroom Stall Dimensions
In a public restroom with stalls, at least one stall must be wheelchair accessible, and once the room has six or more toilets and urinals combined, an ambulatory stall is required too (213.3.1).
Urinals, where one must be accessible, are stall-type or wall-hung with the rim 17 inches max above the floor and at least 13 1/2 inches deep (605.2). Restroom signs with raised characters are mounted 48 to 60 inches above the floor to the baseline of the characters, on the latch side of the door (703.4).
ADA Bathroom Layouts: 5 Plans With Dimensions
The five plans below were drawn by a script, not by hand, and the same script checks each one against the sections above before it saves the image: toilet centerline, the 60 by 56 inch clearance, grab bar lengths and positions, sink and shower clear spaces, the turning circle, door width and every door swing against every clearance. All five pass all 243 checks. They are concept layouts measured to the finished inside face of the walls; a real room also needs tile, framing tolerances and a plumber’s say.
1. Single toilet room, 90 by 84 inches
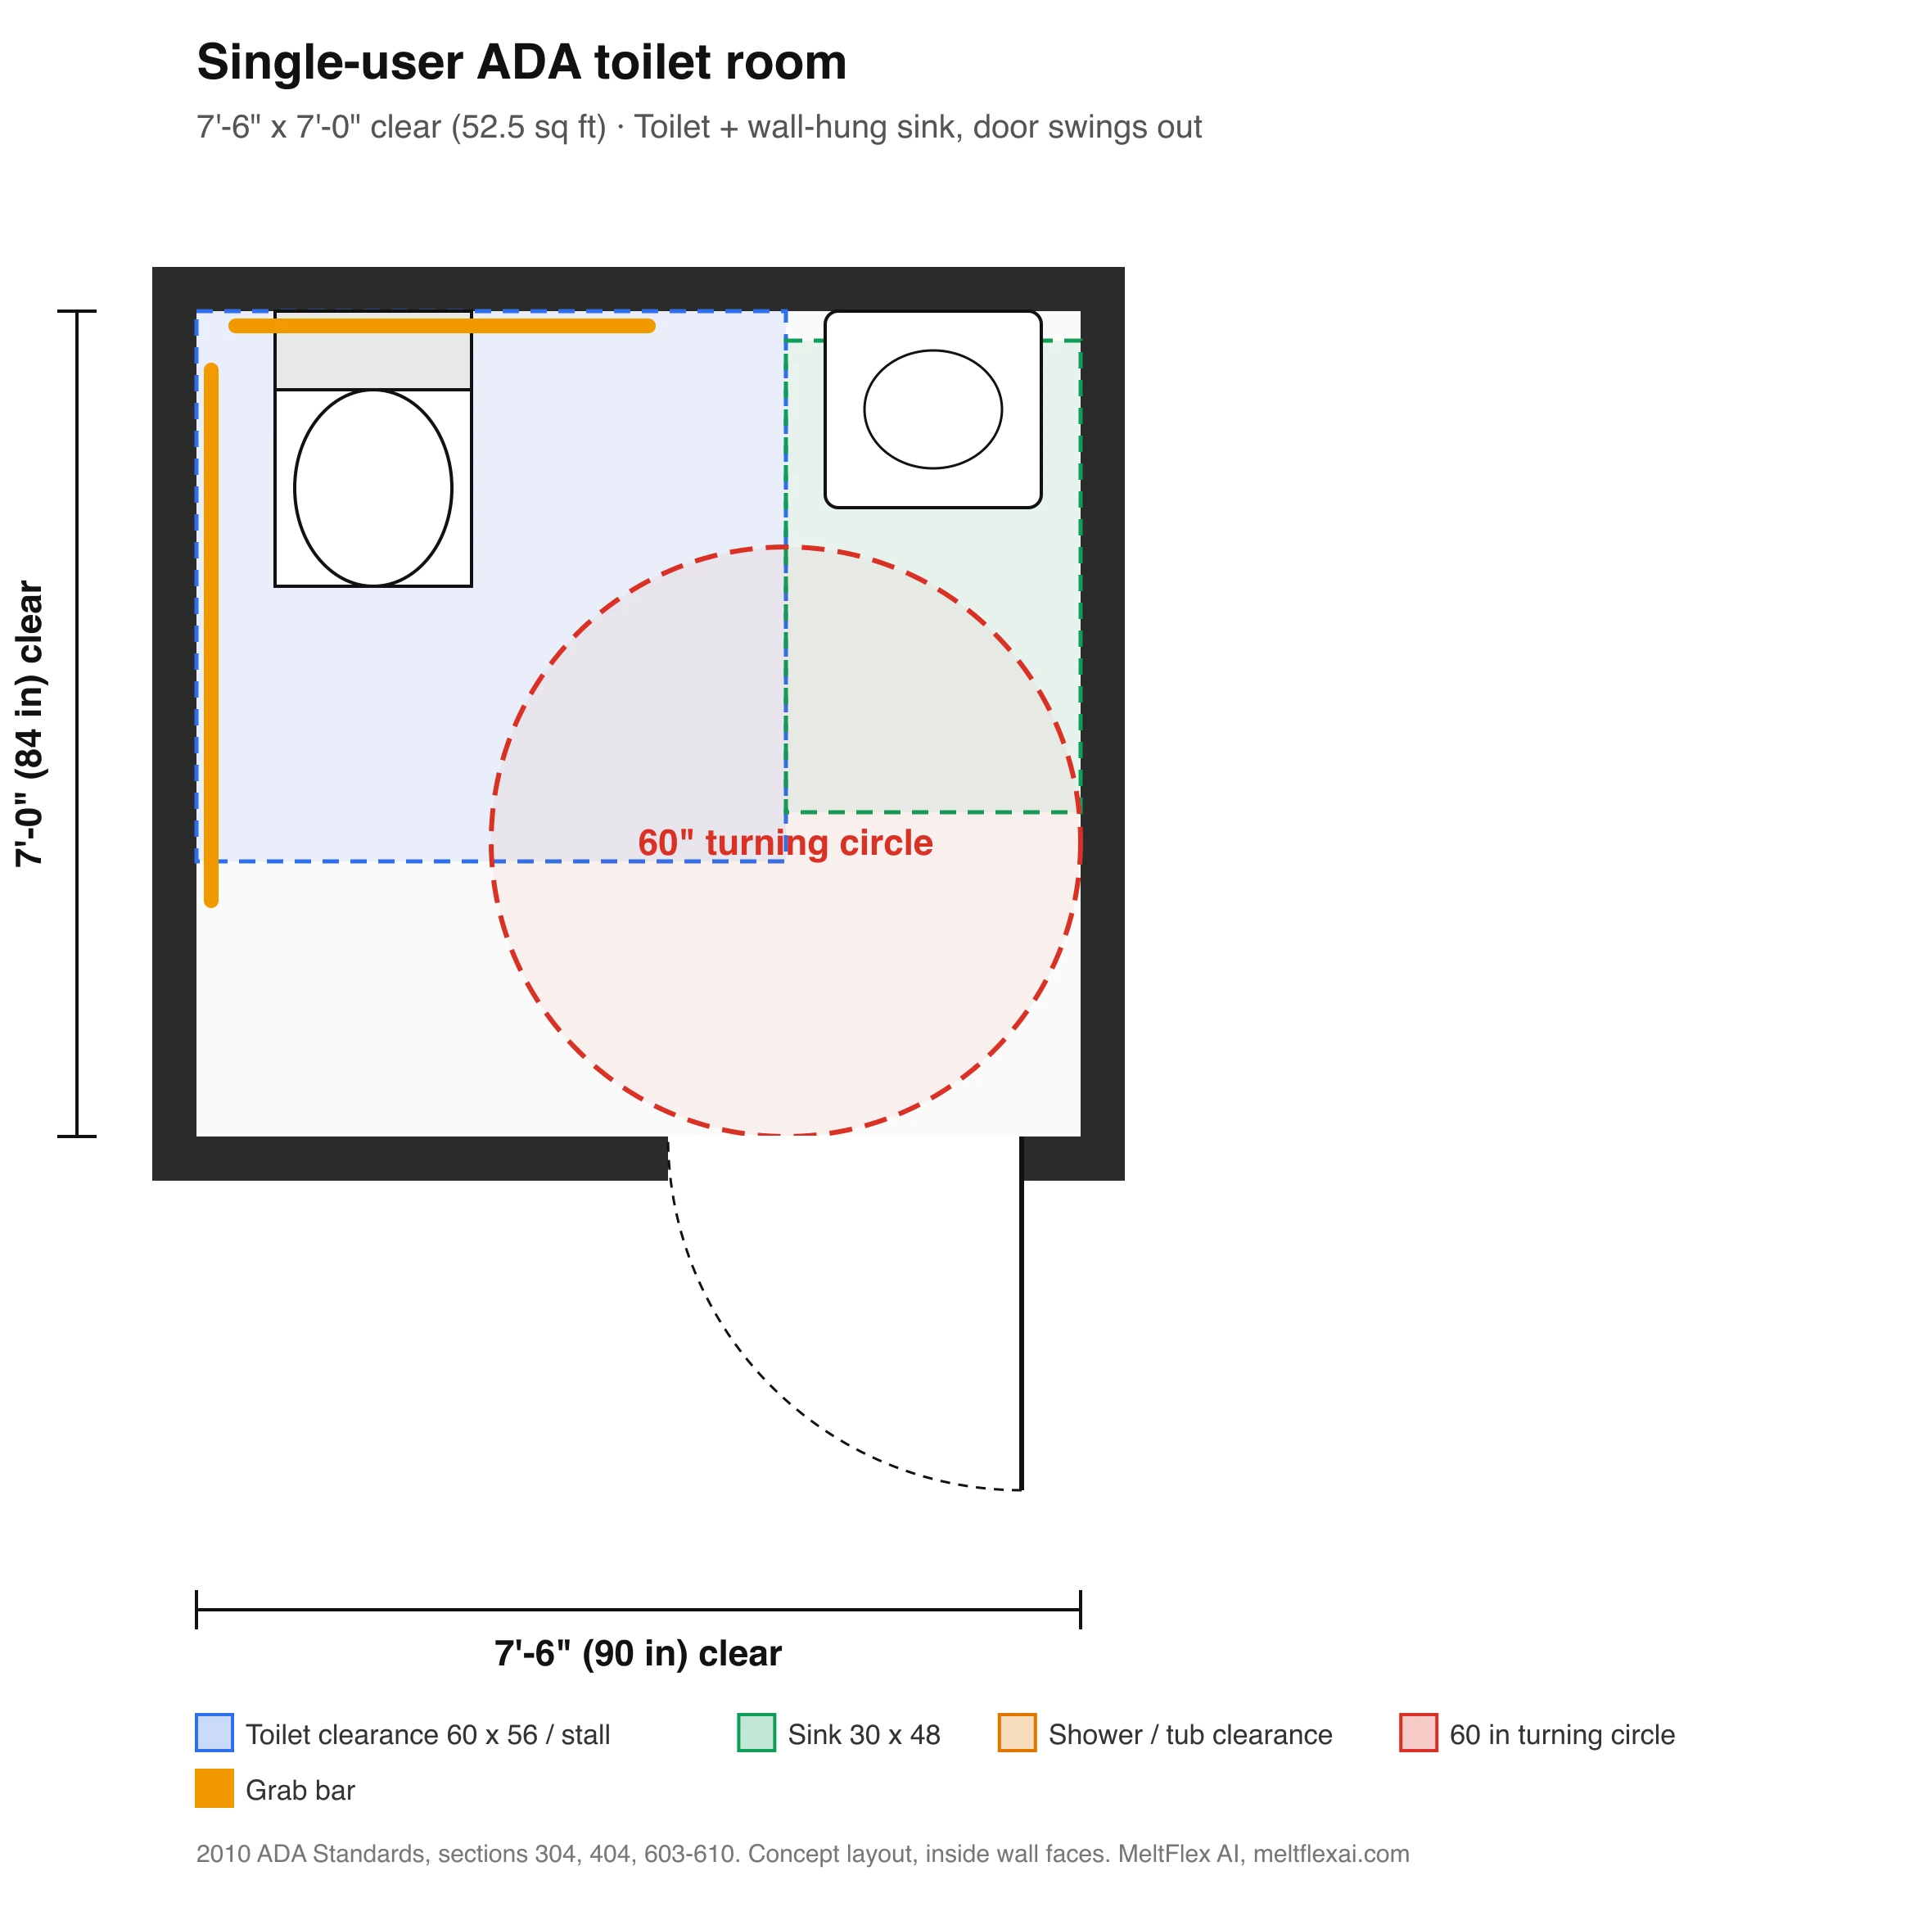
The smallest toilet room with a sink that passed all our checks: 7 ft 6 in by 7 ft clear, 52.5 sq ft. It works because the door swings out of the room and the turning circle passes under the wall-hung sink. An in-swinging door is allowed in a single-user room only if a 30 by 48 inch space remains inside the room beyond the door arc (603.2.3, exception 2), which takes more floor than this plan has. This is the layout behind the “smallest ADA bathroom layout” searches, but it is the smallest for this arrangement, not a legal minimum for every possible one.
2. Bathroom with a transfer shower, 108 by 90 inches
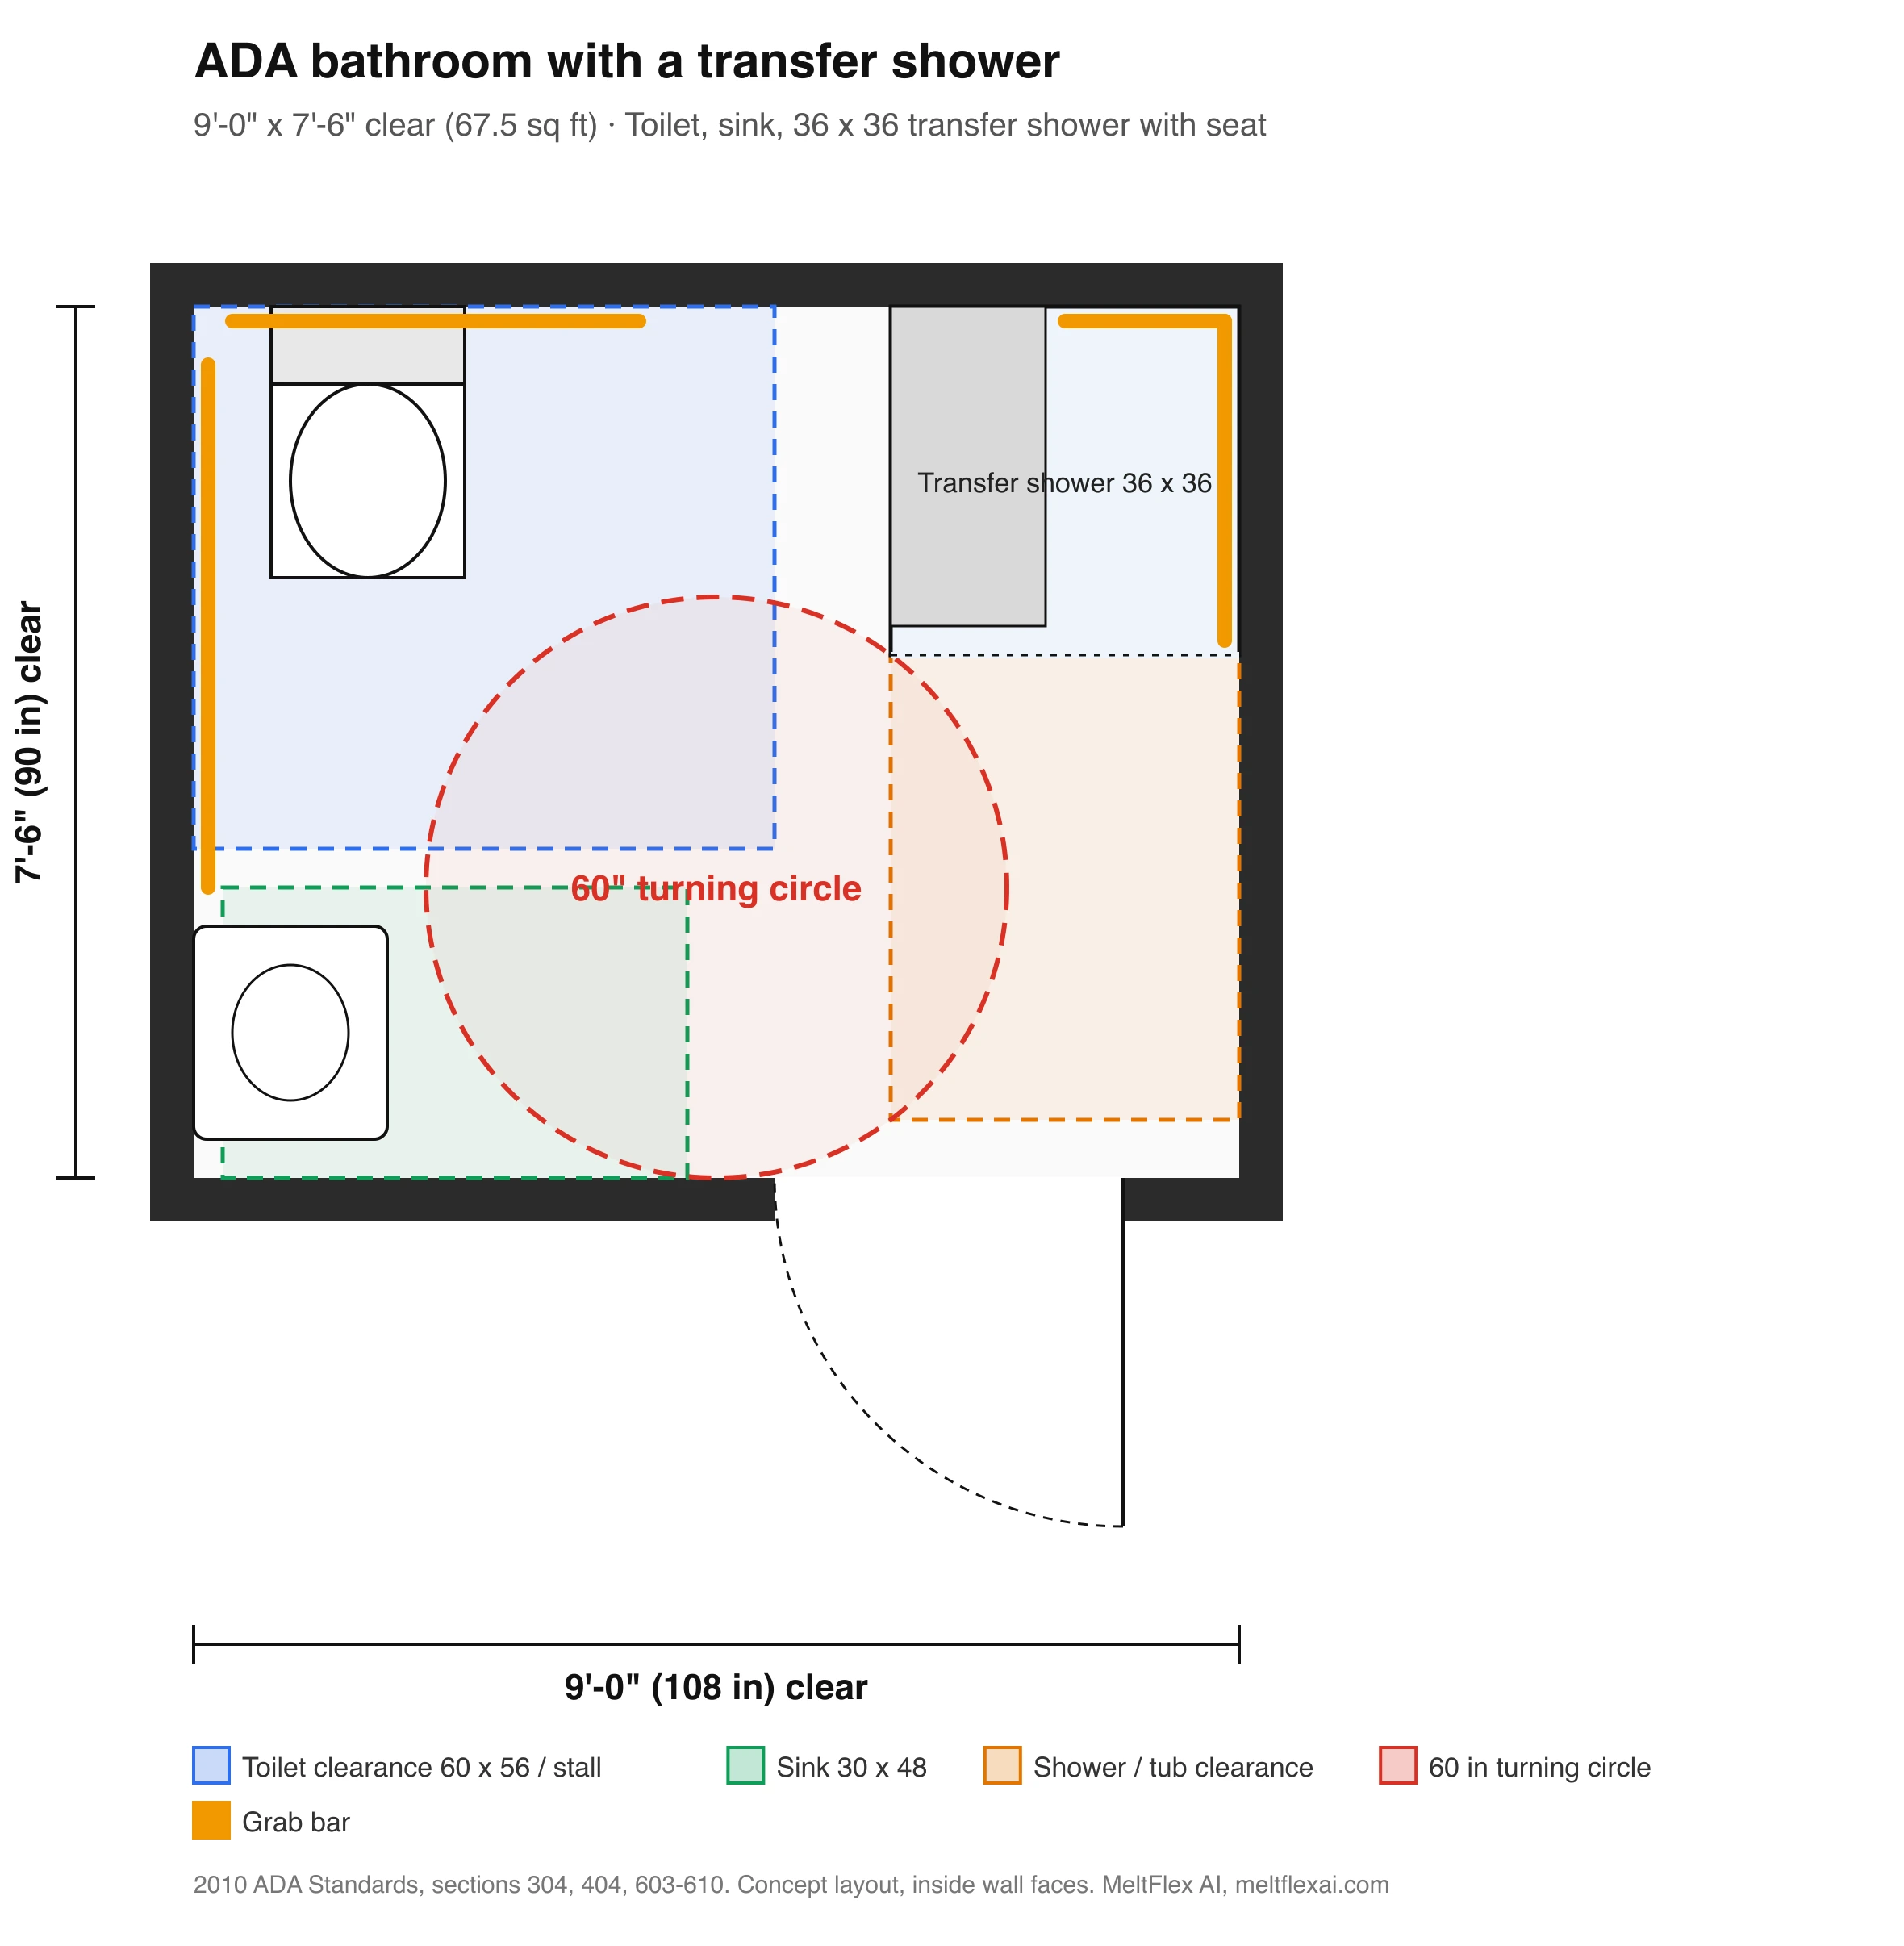
9 ft by 7 ft 6 in clear, 67.5 sq ft. The transfer shower is the most compact bathing option: the user transfers from the wheelchair to the shower seat. The 36 by 48 inch clear space in front of it overlaps the turning circle, which is allowed.
3. Bathroom with a roll-in shower, 102 by 96 inches
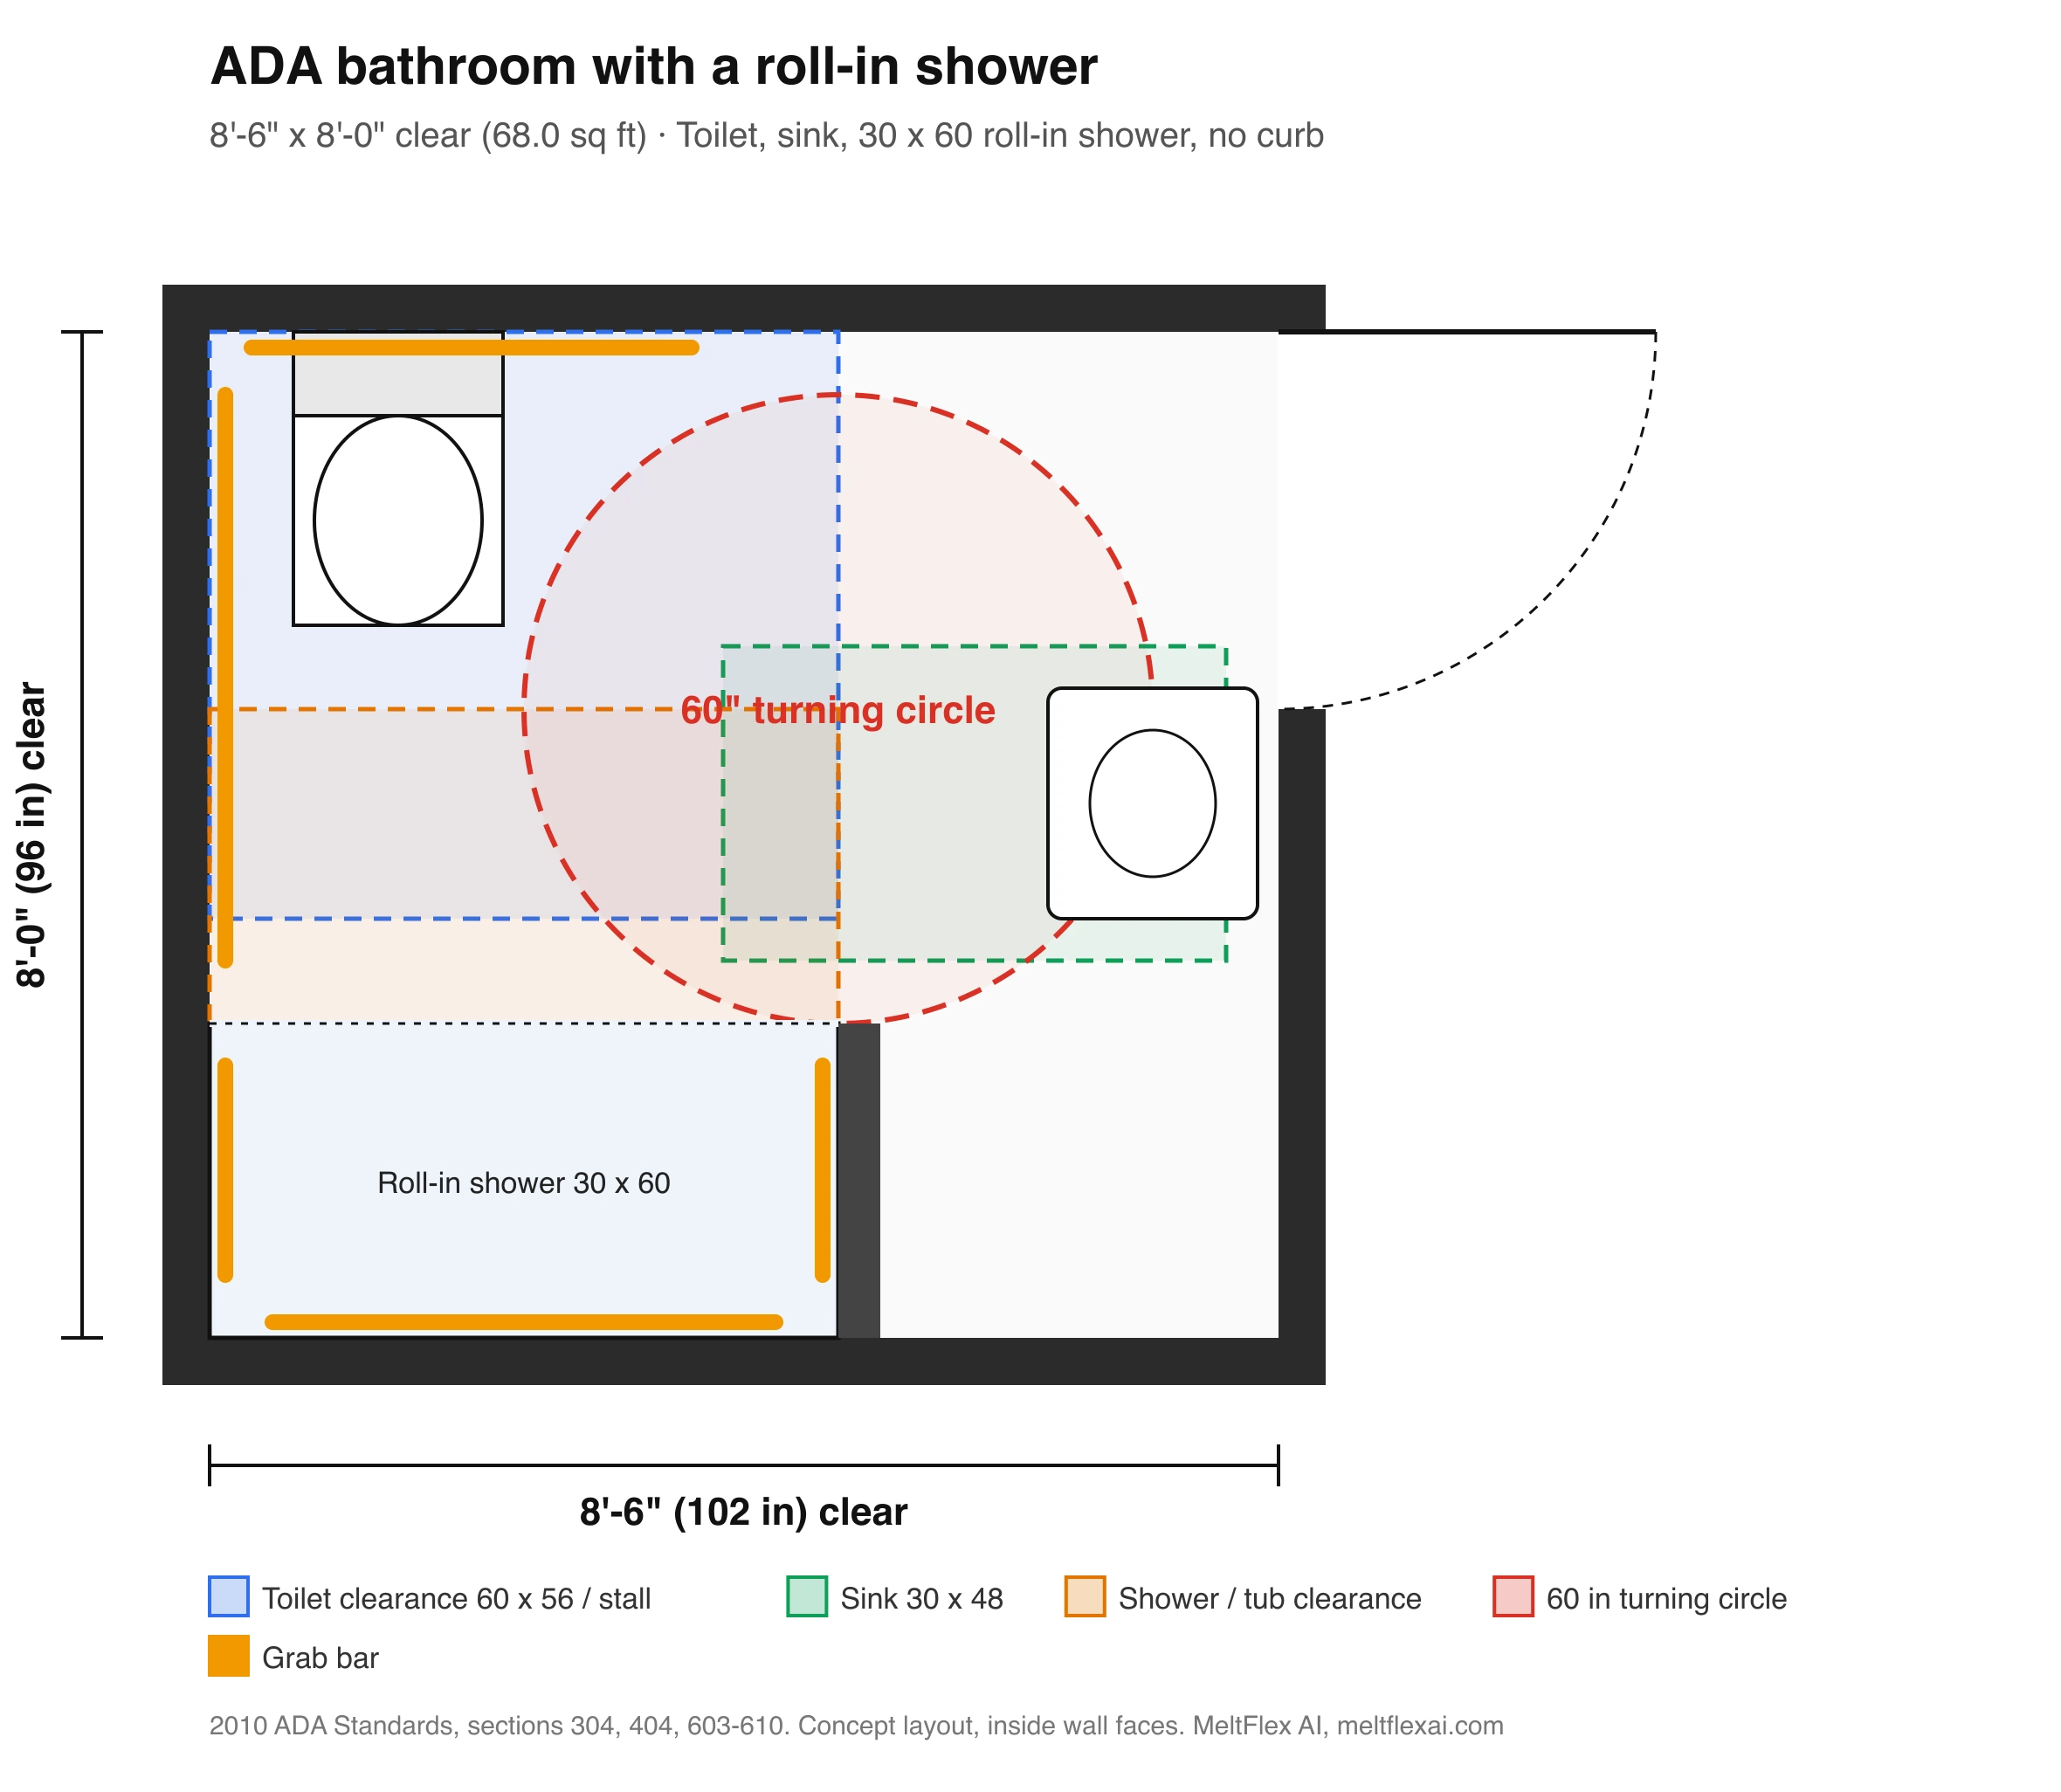
8 ft 6 in by 8 ft clear, 68 sq ft. The roll-in shower has no seat in this plan, so grab bars go on all three walls (608.3.2). If you add a folding seat, the bar behind the seat comes off.
4. Bathroom with a bathtub, 96 by 102 inches
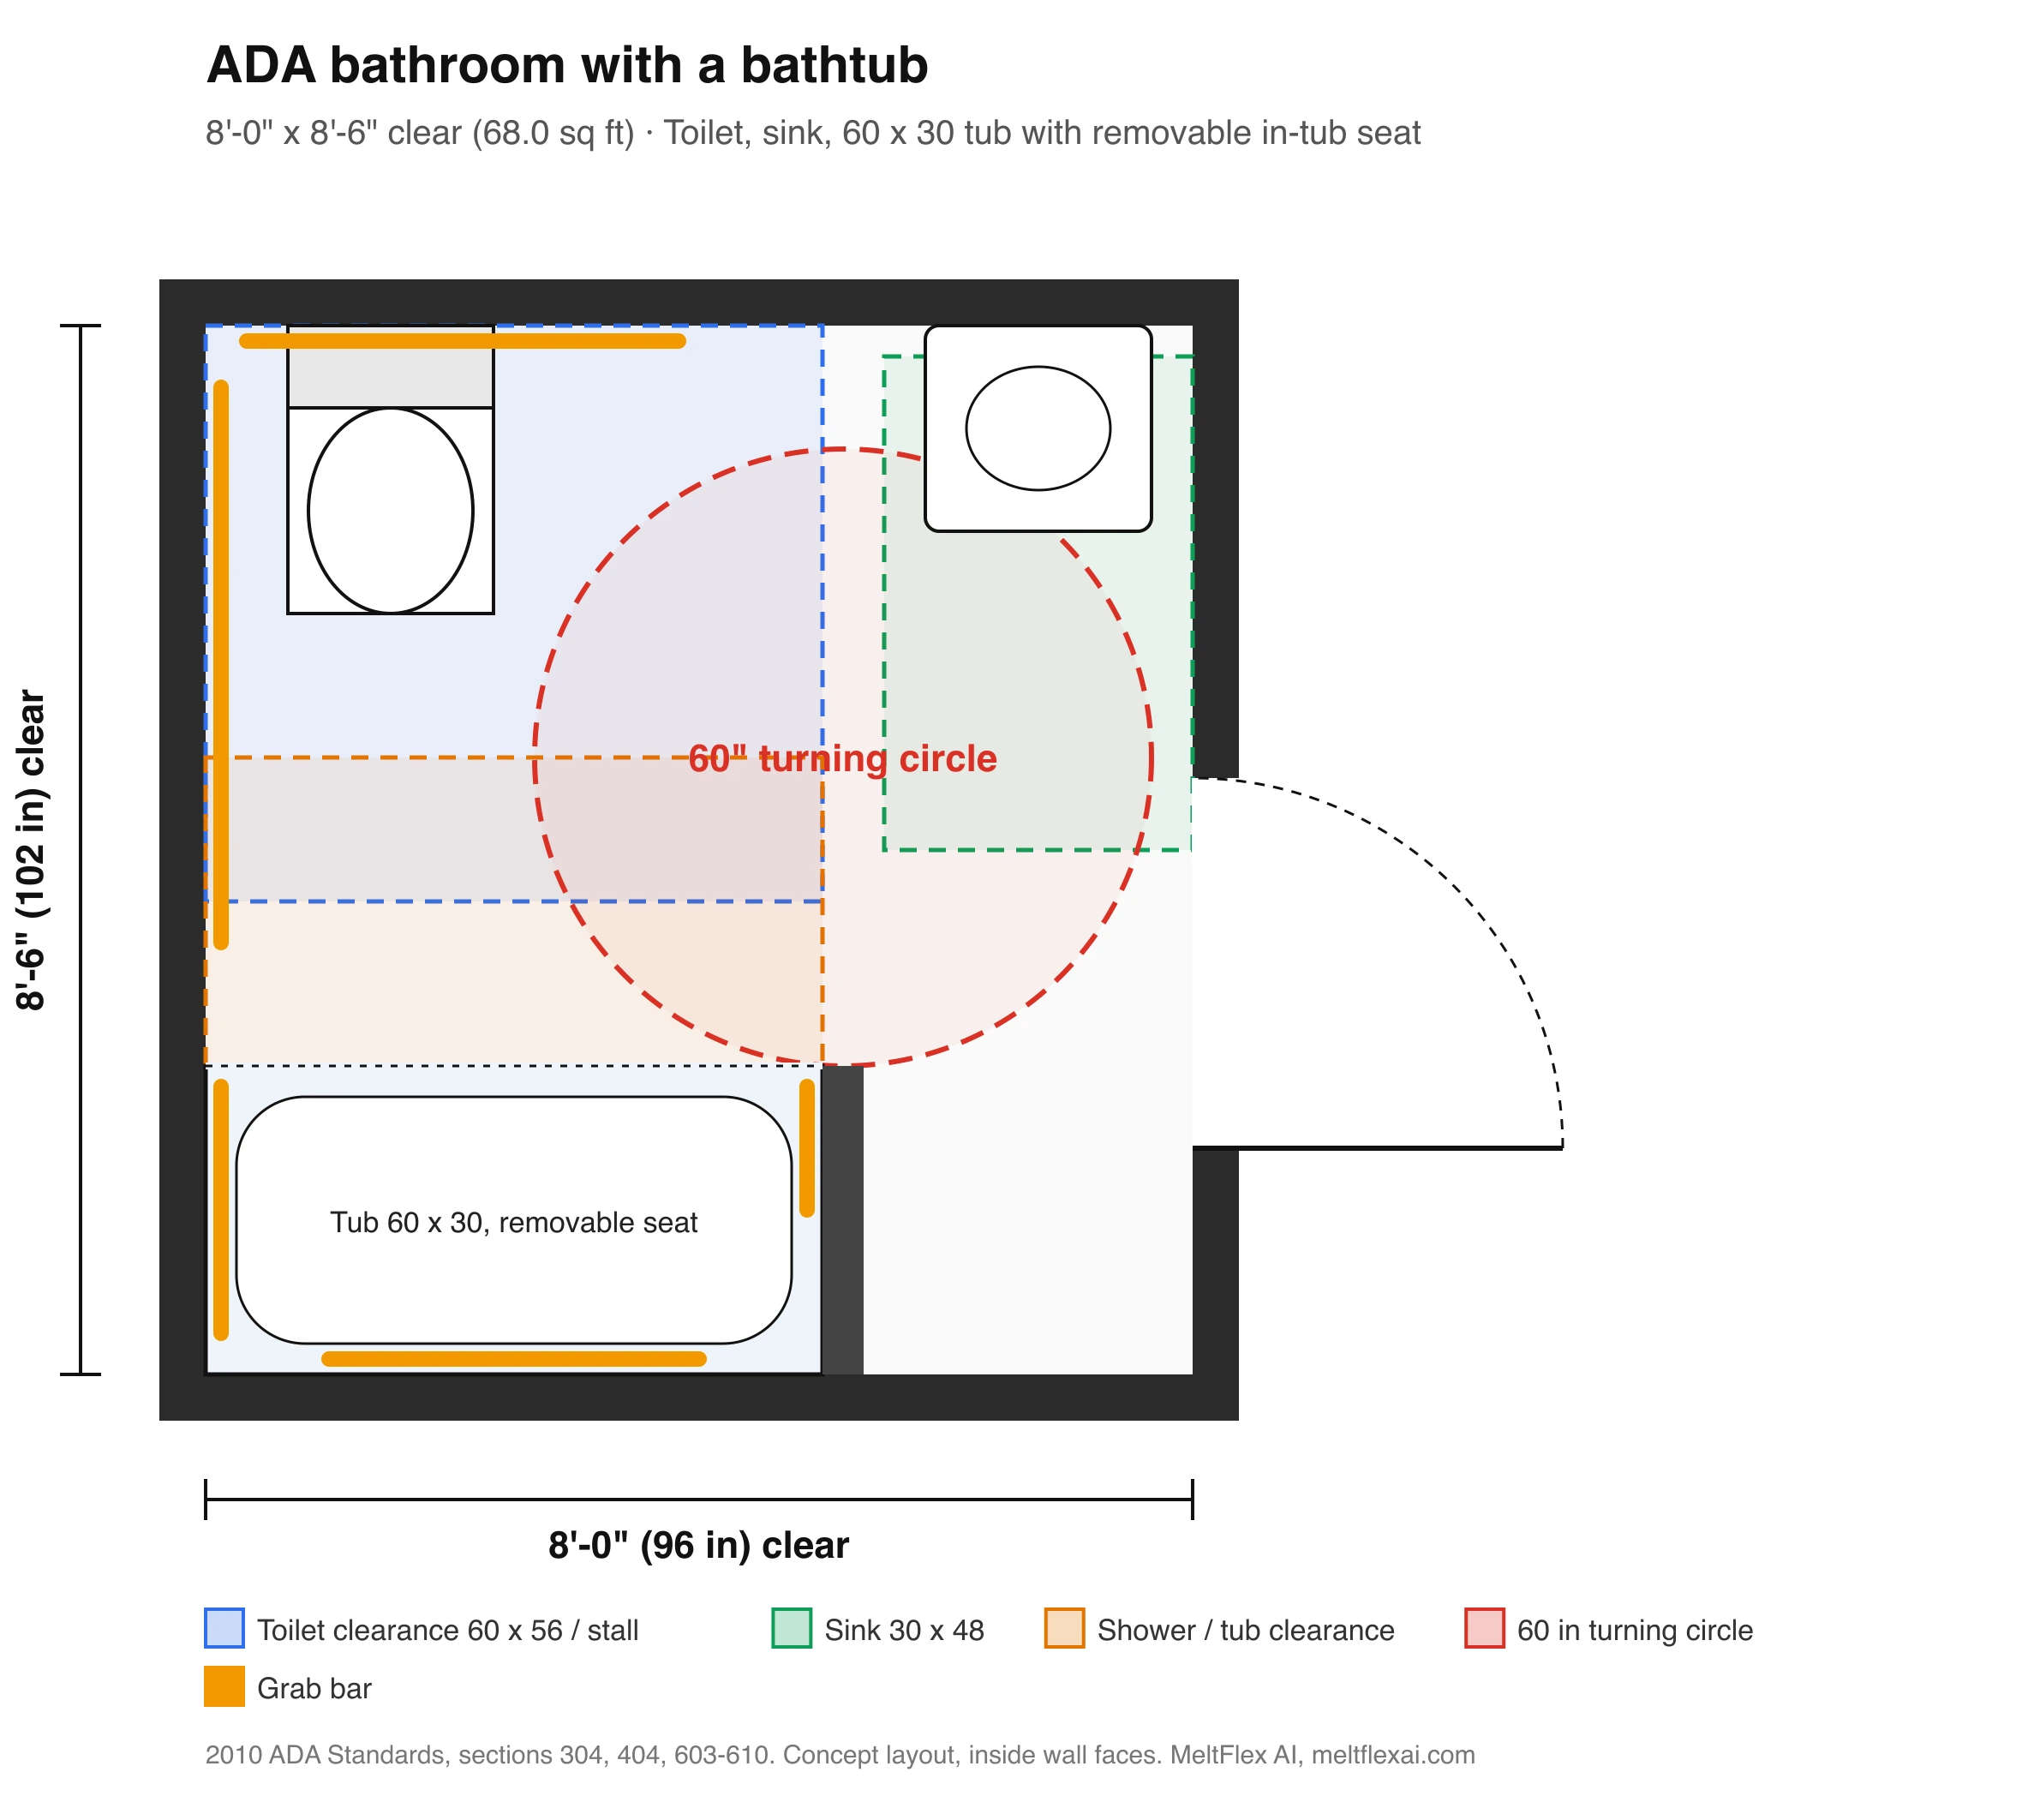
8 ft by 8 ft 6 in clear, 68 sq ft. The tub has a removable in-tub seat, so it needs two back-wall bars, a 24 inch bar at the control end and a 12 inch bar at the head end (607.4.2). The 30 inch wide clear space runs the full length of the tub and overlaps the toilet clearance.
5. Public restroom with two stalls, 144 by 150 inches
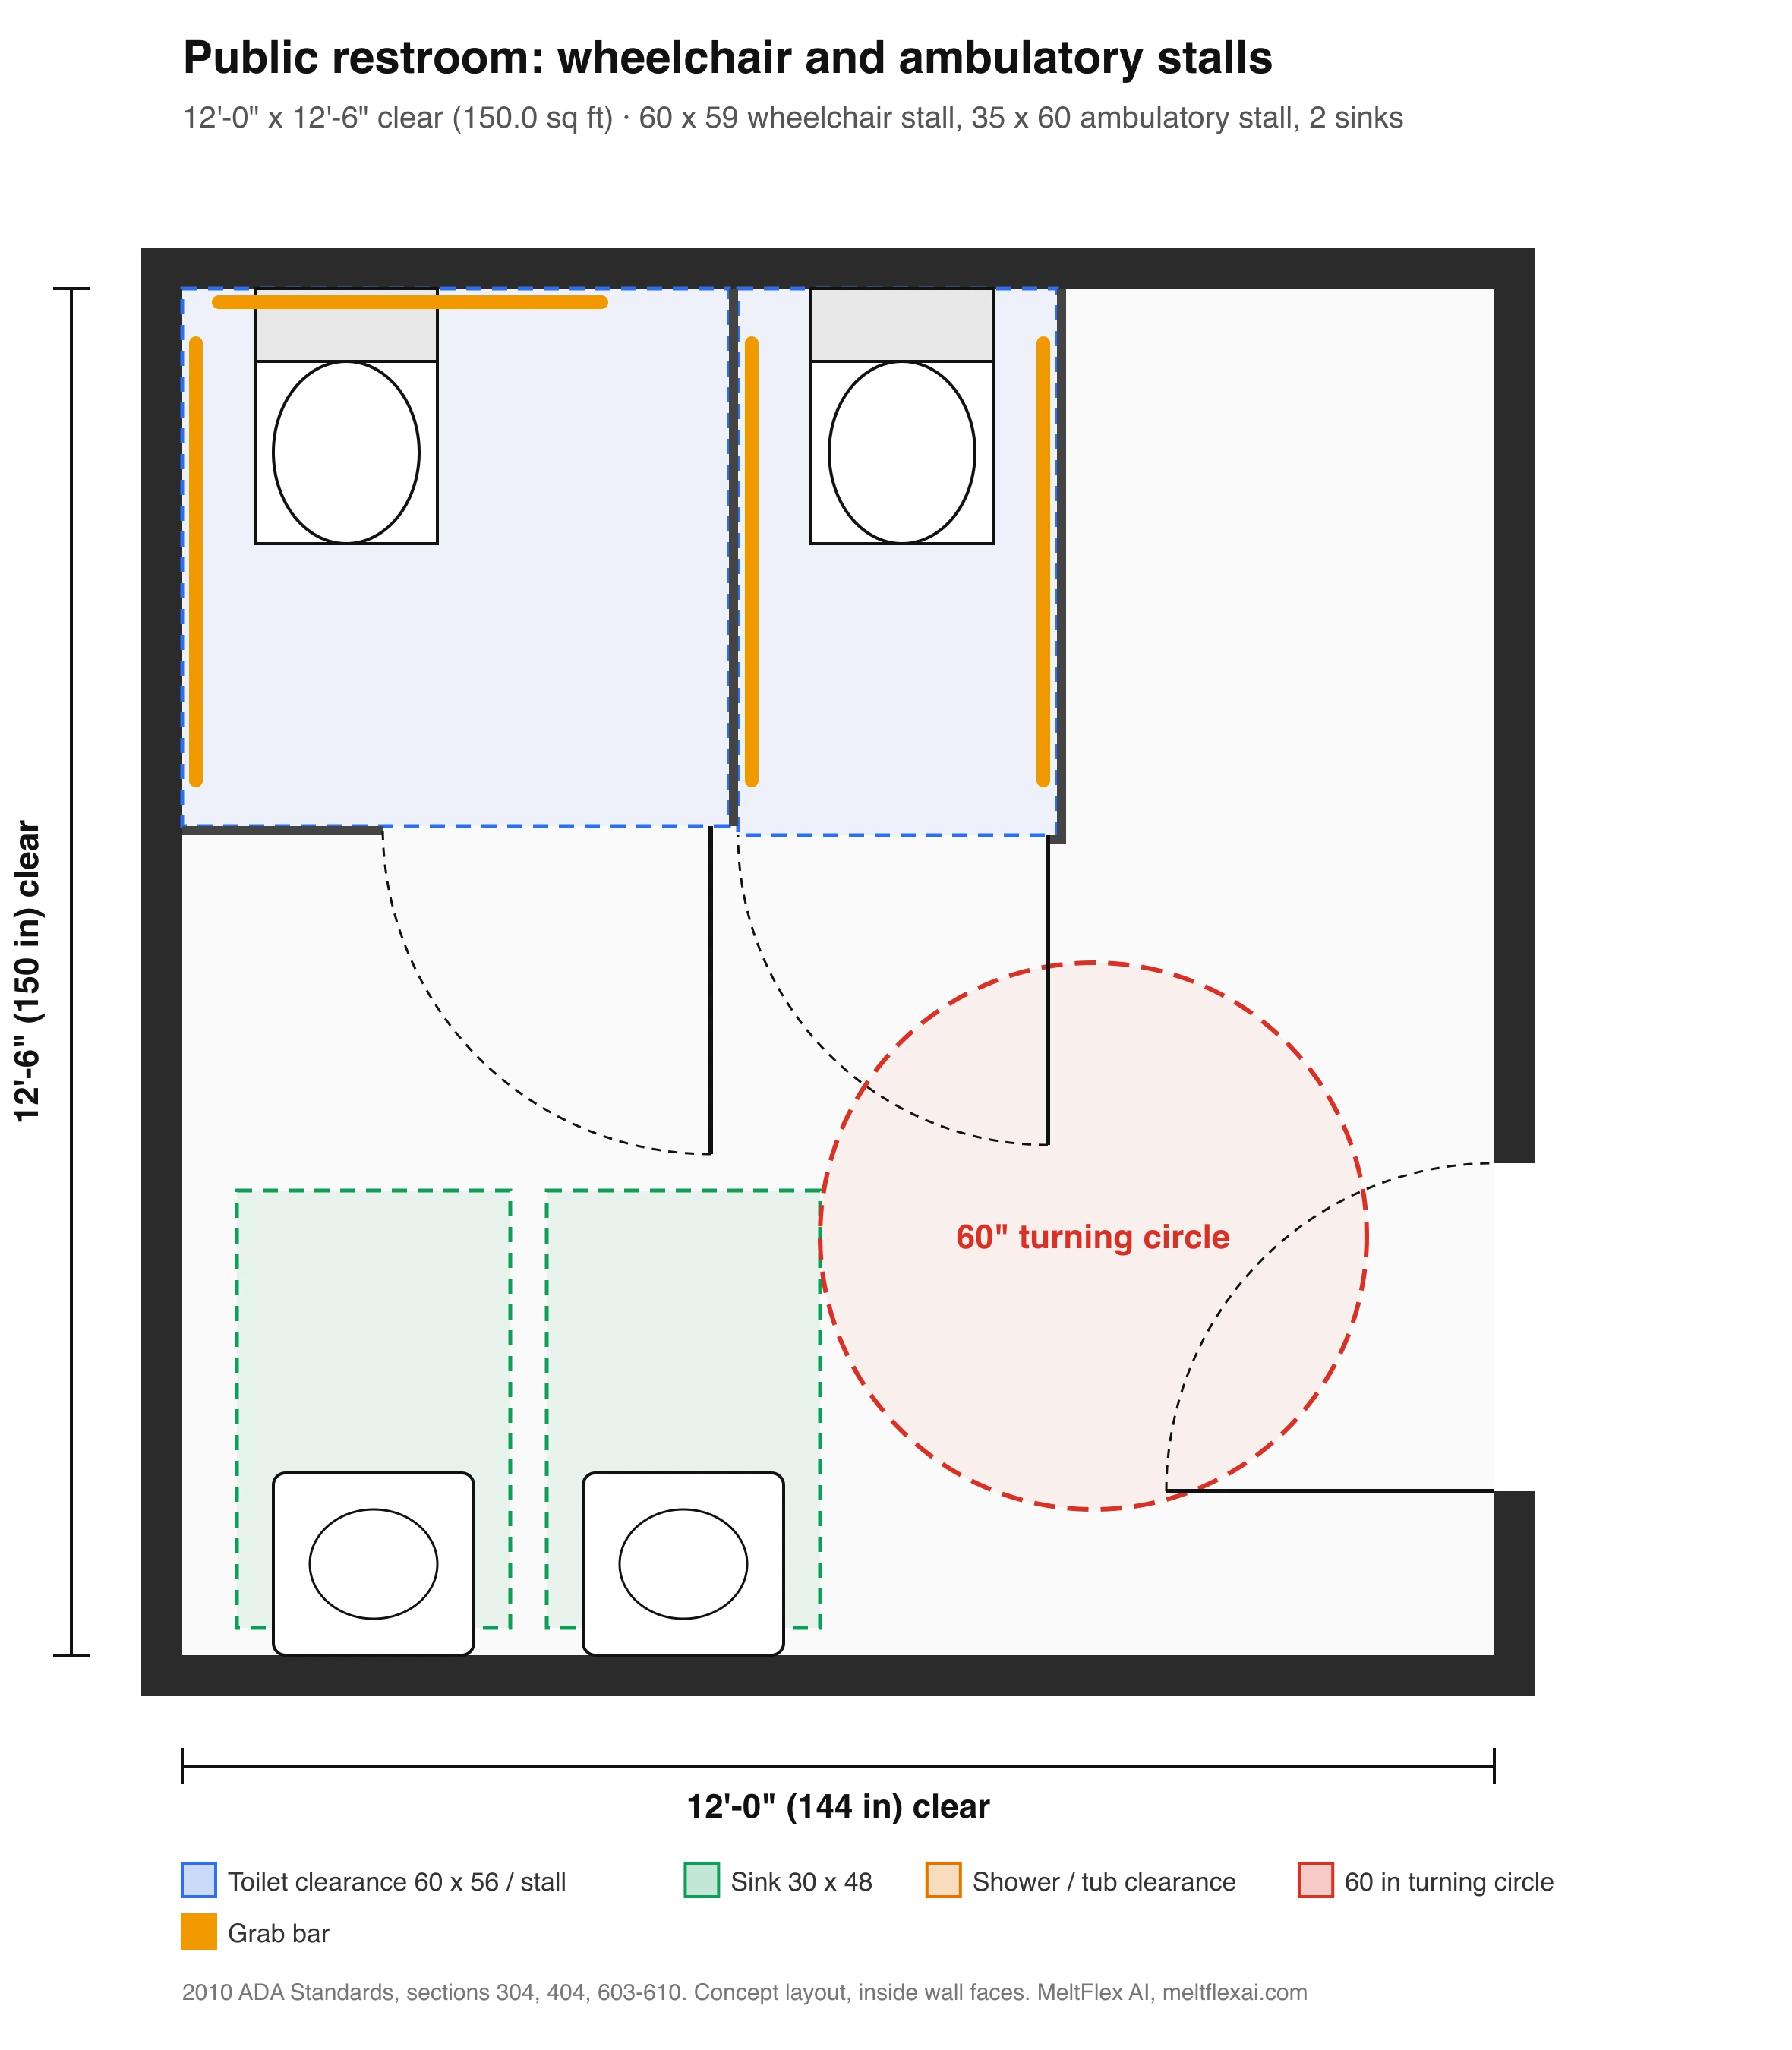
12 ft by 12 ft 6 in clear. A 60 by 59 inch wheelchair stall, a 35 by 60 inch ambulatory stall and two sinks. This plan failed our validator twice before it passed: first the ambulatory toilet centerline was 23 inches from the partition, then the wheelchair stall door swung across the clear space of the second sink. Both mistakes are invisible in a nice drawing and obvious with a tape measure, which is the point of checking. If you are drawing your own, our how to draw a floor plan guide and the floor plan examples with dimensions show how to dimension a plan, and small bathroom layout dimensions covers non-ADA bathrooms.
ADA Bathroom vs a Bathroom in Your Home
The ADA does not apply to a private house. The Department of Justice’s Title III technical assistance manual says title III “does not apply to strictly residential facilities”; it covers places of public accommodation, commercial facilities and, through title II, state and local government buildings. If part of a home is used as a public accommodation, such as a home day care, that part is covered.
The Fair Housing Act page at justice.gov lists the multifamily requirements, including “reinforcements in bathroom walls to accommodate grab bar installations” and “usable kitchens and bathrooms configured so that a wheelchair can maneuver about the space.” For a home remodel aimed at aging in place, borrow the parts that matter most and skip what does not: a 32 to 36 inch door, a curbless shower with a seat and a hand shower, blocking in the walls for future grab bars, a comfort-height toilet and a sink you can sit at. Our bathroom remodel cost guide has current prices for that work, and small bathroom remodel ideas covers tight rooms.
Tax Credits for ADA Bathroom Work
Businesses can get part of the cost back. Per ada.gov, the Disabled Access Credit (IRS Code section 44) is for small businesses with 30 or fewer full-time employees or $1 million or less in revenue in the prior year: a credit of half the eligible spending between $250 and $10,250 a year, so up to $5,000. The barrier removal deduction (section 190) lets a business of any size deduct up to $15,000 a year for removing barriers in an existing building, such as widening a bathroom door or adding grab bars. New construction does not qualify for the deduction. Ask your accountant before you count on either.
Common ADA Bathroom Mistakes
- The door swings into the toilet or sink clearance. The most common plan review failure (603.2.3). Swing it out, use a pocket door, or make the room bigger.
- The toilet is too far from the side wall. At 20 inches from the wall the side grab bar is out of reach. 16 to 18 inches, measured to the centerline (604.2).
- A sink inside the 60 by 56 inch toilet space. Allowed only in residential units under 604.3.2, never in a public room.
- Bare pipes under the sink. They burn or scrape knees; insulate or cover them (606.5).
- A mirror hung for standing people. The bottom edge must be 40 inches max over a sink (603.3).
- Accessories in the way. A paper holder behind or right under the grab bar, or a trash can in the sink’s clear floor space.
- A curb on a “roll-in” shower. More than 1/2 inch and it is no longer a roll-in shower (608.7).
- A swing-up bar instead of a fixed side bar. The ADA asks for a bar on the side wall.
Can AI Design an ADA Bathroom? Our MeltFlex AI Test
MeltFlex AI can show you an accessible version of a bathroom, from a photo through the AI bathroom design tool or from a floor plan through floor plan to room render, in 25 seconds to under two minutes, for 10 credits a photo render; new accounts get 15 free credits, and Standard is $20.99 a month or $12.99 billed yearly for 490 credits. It does not check dimensions, and in our test it got the toilet position wrong in every render. MeltFlex AI is ours, so here are all the results, not the best ones.
Test 1: a real bathroom photo with an ADA brief. On November 21, 2026 I took a bathroom from our gallery (a close-coupled toilet, a stone vanity, a shower behind the camera) and ran it twice through the bathroom tool with the same written brief: wall-hung sink with knee space and a 34 inch rim, a 42 inch side bar and 36 inch rear bar at the toilet, a roll-in shower with a fold-down seat and a 59 inch hose, bars at 33 to 36 inches, lever faucets, a mirror edge at 40 inches, and a clear 60 inch turning circle. Each run took about 24 seconds.
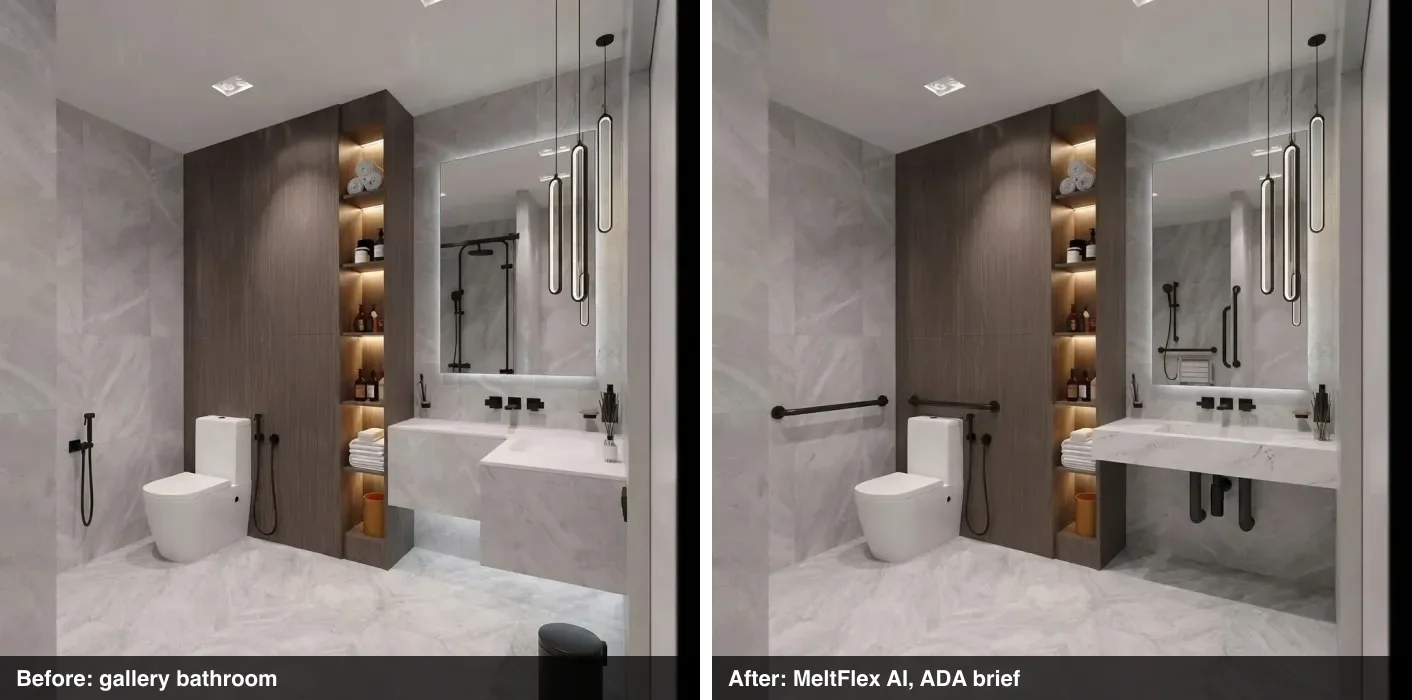
The pattern is clear. An image model adds the things you can see (bars, an open sink, a seat) and leaves the things that are about distance alone. It will not move a toilet, because moving a toilet means moving a drain, and nothing in the picture tells it the toilet is too far from the wall. It also cannot verify a height: the mirror and the bars look right, but no one can measure 36 inches in a render.
Test 2: two of our plans through floor plan to room render. I uploaded plan 3 (roll-in shower) and plan 2 (transfer shower) to the live page, skipped the crop because each plan is one room, left the camera where the page puts it and pressed Visualize. Each render came back in under two minutes; our balance went from 2,600 to 2,540 credits for three attempts, one of which our script gave up on before it finished.
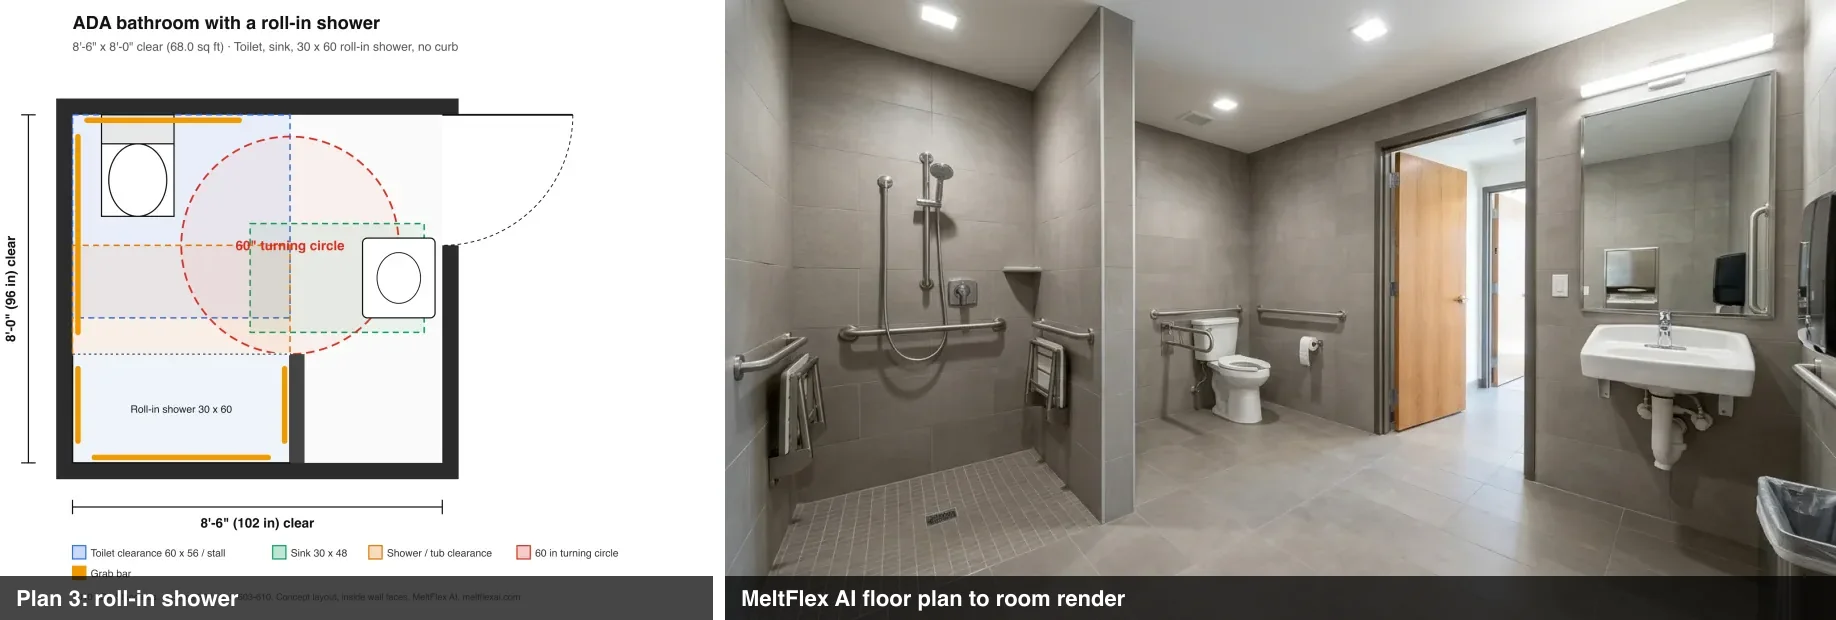
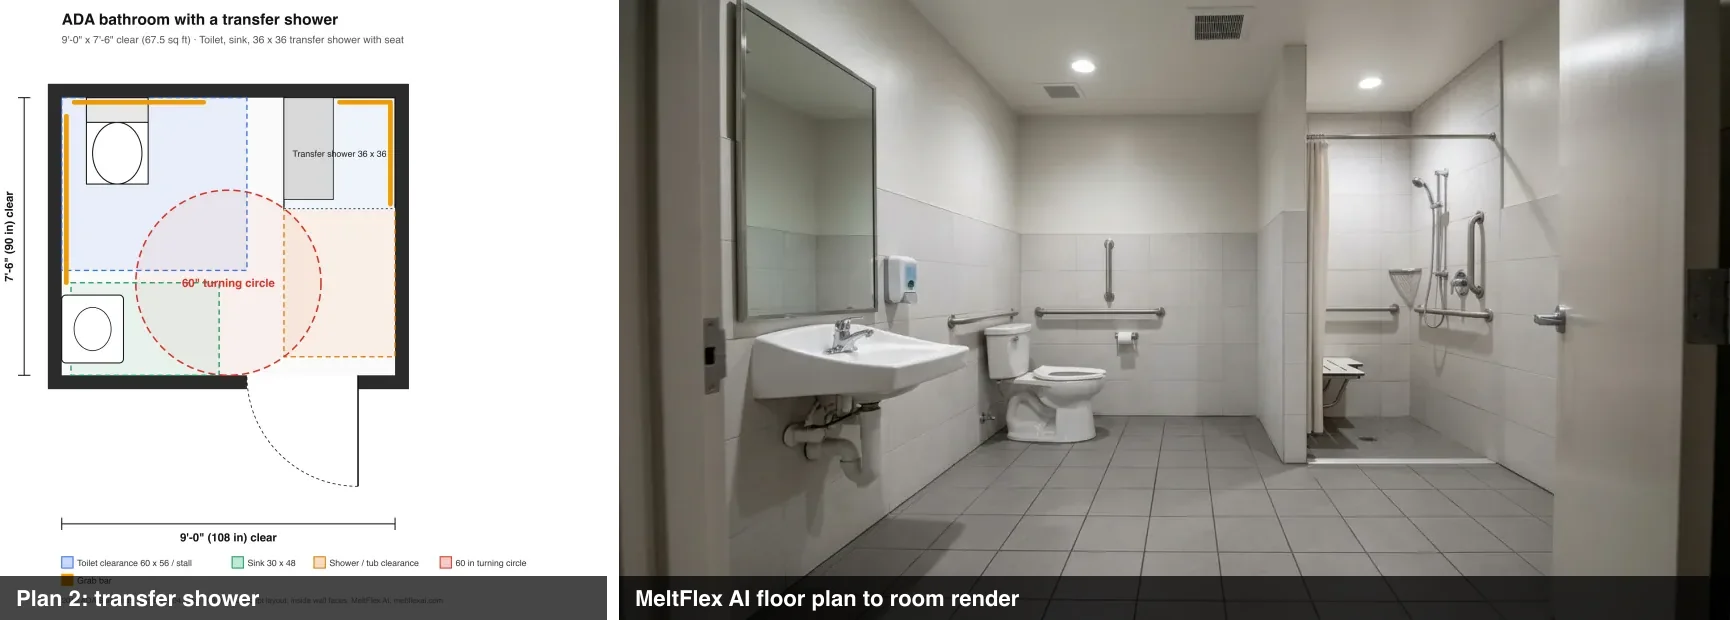
What it got right: in both renders the fixtures landed on the correct walls (plan 2 fully, plan 3 except the door), the shower in plan 3 has no curb, the toilet has side and rear bars, and the sink is wall-hung with knee space. What it got wrong, in both: the toilet stands out in the room instead of 16 to 18 inches from its side wall, and the pipes under the sink are bare. Plan 3 also got a second fold-down seat and lost its door position; plan 2’s compact transfer shower became a large roll-in-style stall. The renders look like a real accessible bathroom, which is exactly why they need checking: they would convince a client and fail an inspector.
Honest limits: four renders, two photos of plans and one gallery photo, judged by me against the standards, not by an accessibility consultant. So my advice is to use MeltFlex AI to show a client or a family member what an accessible bathroom will look like with their tiles and their light, and to use the plans and tables above to decide where things actually go. MeltFlex AI is also available inside Claude and ChatGPT through the MeltFlex AI MCP connector and to developers through the MeltFlex AI API. Architects working in Revit can try AIBIM Tool, also ours, for the BIM side; neither tool replaces a code check. More bathroom prompt ideas are in our AI bathroom design prompts and a comparison of tools in best AI bathroom design tools.
ADA Bathroom Checklist
Measure these on the drawing, then again on site before the tile goes on.
- Door: 32 in clear at 90 degrees; does not swing into any fixture’s clear space; hardware usable with one hand.
- Turning space: a 60 in circle or a T-turn inside the room, overlapping clearances where allowed.
- Toilet: centerline 16 to 18 in from the side wall; 60 by 56 in clear; seat 17 to 19 in; flush on the open side.
- Grab bars: 42 in side, 36 in rear, 33 to 36 in high, 1 1/2 in from the wall, blocking behind them.
- Paper dispenser: 7 to 9 in in front of the toilet, outlet 15 to 48 in, not behind a bar.
- Sink: rim 34 in max, knee and toe clearance, 30 by 48 in forward approach, pipes covered, lever or sensor faucet.
- Mirror: bottom edge 40 in max over the sink.
- Shower: the right type and size, seat where required, bars per type, controls in reach, 59 in hose, 1/2 in max threshold.
- Tub: 30 in clear along the length, seat, five bars, controls toward the open side.
- Accessories and controls: 15 to 48 in reach range, 5 lb of force max.
- Sign: raised characters 48 to 60 in high on the latch side (public rooms).
Sources
- U.S. Access Board, 2010 ADA Standards for Accessible Design: sections 213, 304 to 309, 404, 603 to 610 and 703, read November 21, 2026.
- U.S. Department of Justice, ADA Title III Technical Assistance Manual.
- U.S. Department of Justice, The Fair Housing Act.
- ADA.gov, Tax Incentives for Businesses.
- MeltFlex AI test, November 21, 2026: five plans checked by our own script (243 checks), two photo renders and two floor plan renders, method and results above.
Audio version by MeltFlex AI
Listen to this article
Prefer to listen? Matthew and Bryan, the founders of MeltFlex AI, talk through ADA Bathroom Requirements: Dimensions, Plans, Checklist in about 16 minutes. The voices are AI-generated. Every section is a chapter, so you can jump straight to the part you need while you browse rooms or sketch a layout.
Chapters (9)
More narrated articles on AI Interior Design MeltFlex