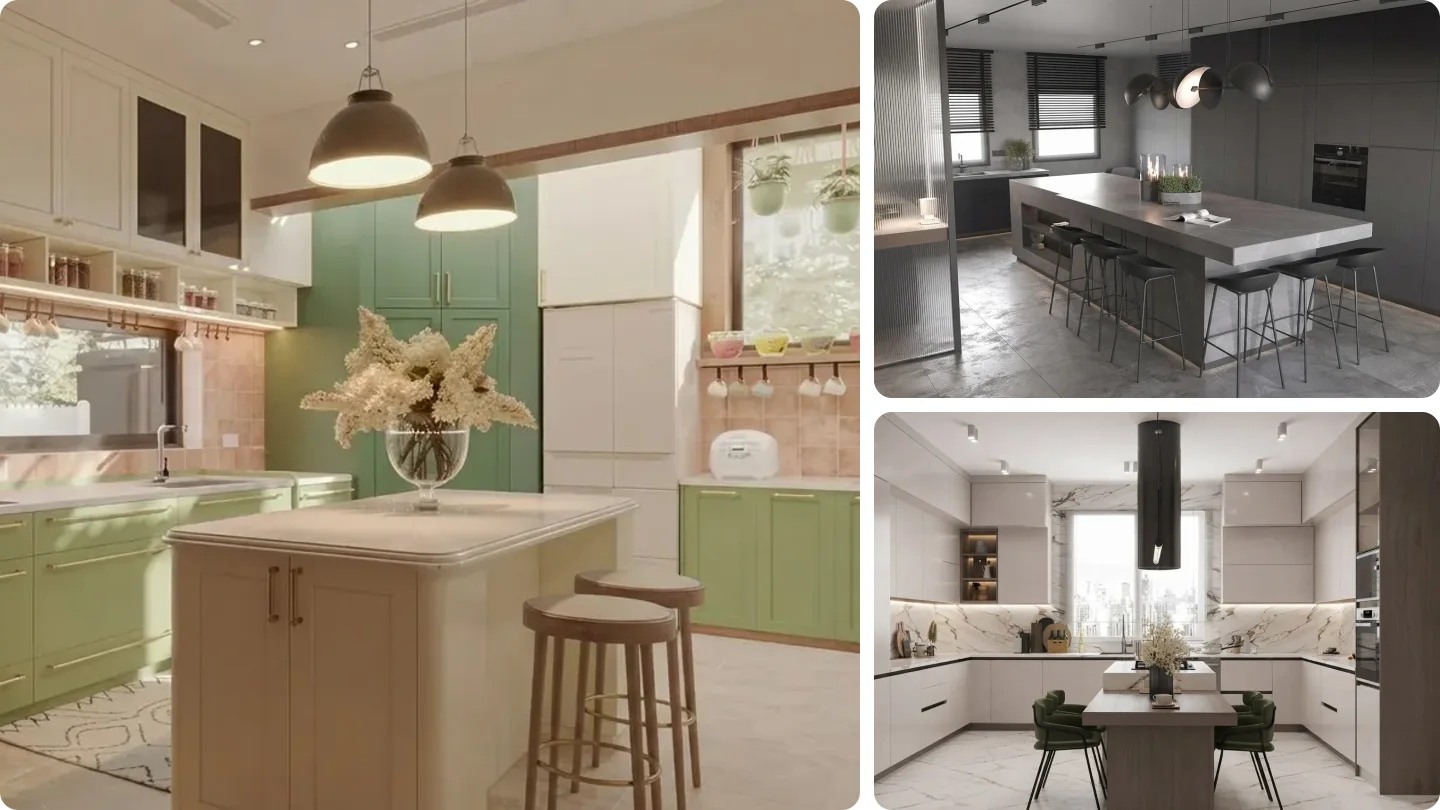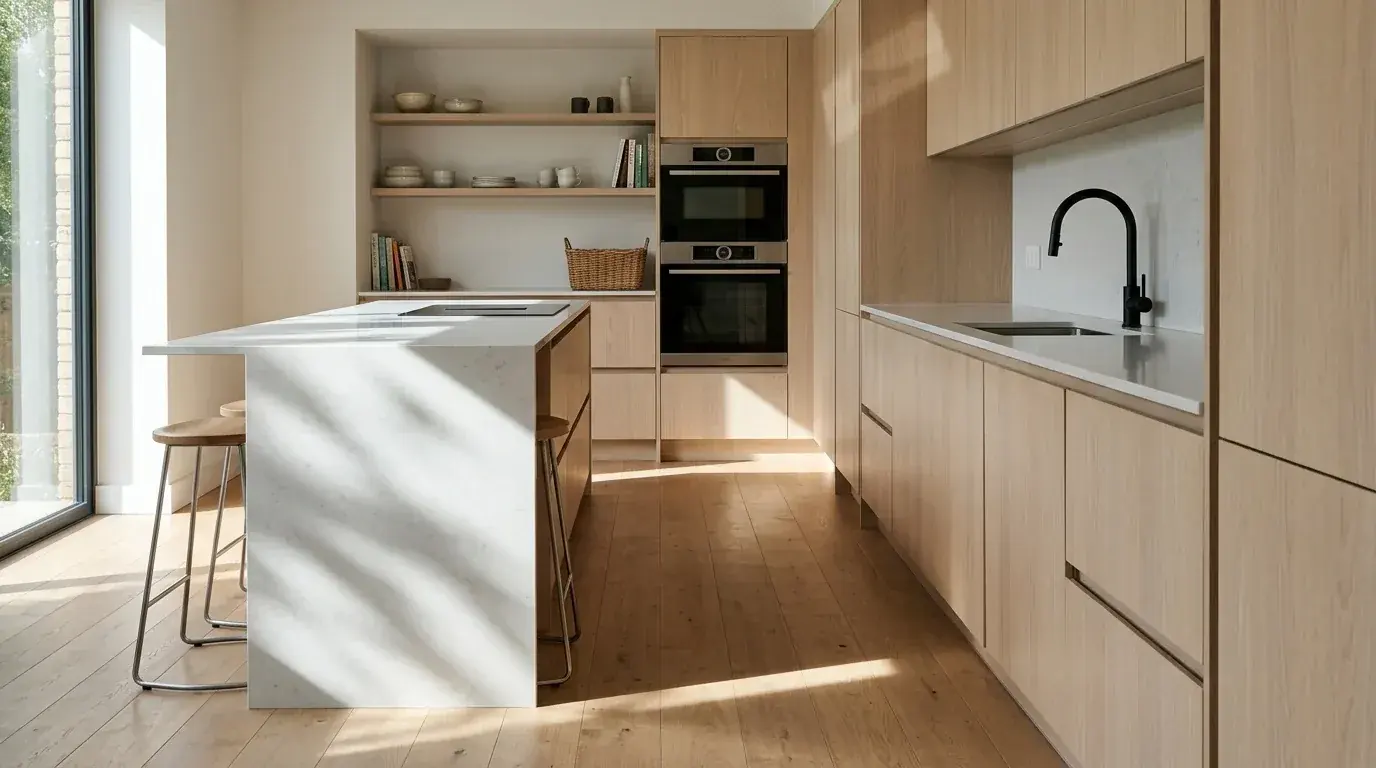
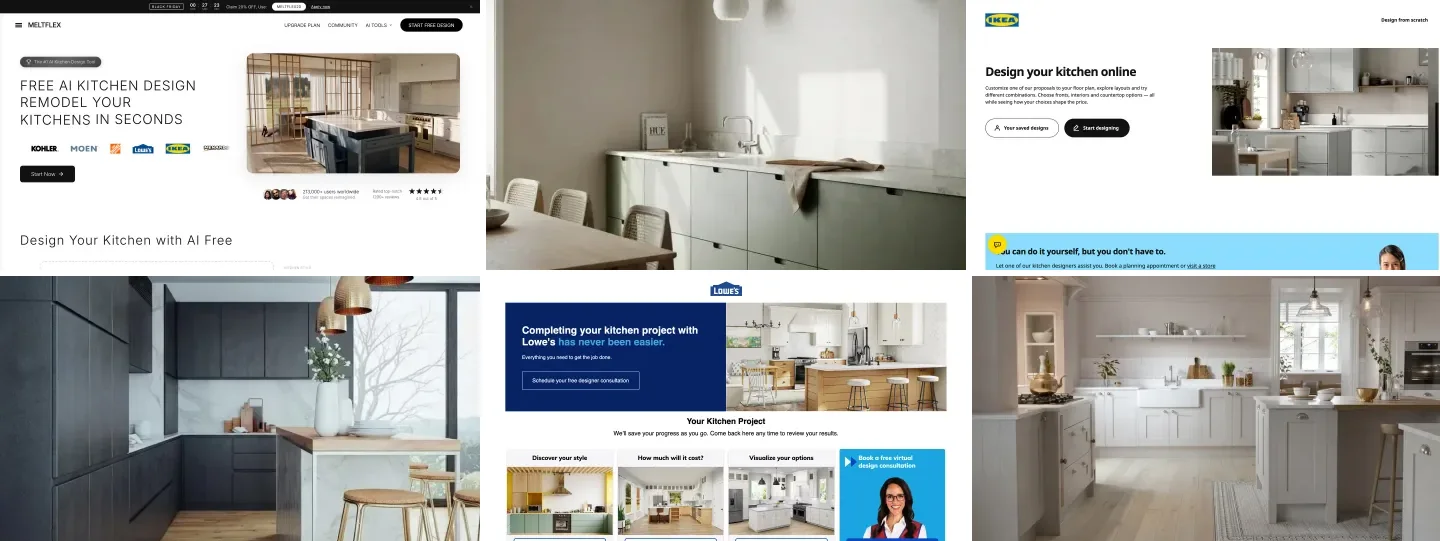
The best kitchen design app for most homeowners in 2026 is MeltFlex AI: in our test on two real kitchen photos it showed the same kitchen remodeled in 13.5 to 19.8 seconds and kept the walls, window, doors, appliances and camera angle in 10 of 12 renders. It does not measure anything, so the best free planners to pair it with are the IKEA Kitchen Planner, if you are buying IKEA cabinets, and Lowe’s 3D Kitchen Planner, which comes with a free designer consultation. ChatGPT’s image model was the most faithful photo editor we tested (6 of 6) but took up to a minute a render.
Our articles are still written by humans!
Get human written articles in your Google feed.
I’m Matúš Koleják, one of the founders of MeltFlex AI, and I ran this test on 18 November 2026. “Kitchen design app” covers two very different kinds of software, and most lists mix them up. A kitchen planner is a 3D catalog: you draw the room to size and drop in cabinets. An AI kitchen design app starts from a photo of your kitchen and shows it remodeled. We tested the AI apps on the same photos with the same briefs and timed every render, and we opened every planner to check what it asks for before you can draw. Where we did not run something, we say so.
The short version
- Best overall: MeltFlex AI. 13.5 to 19.8 seconds a render, kept the kitchen in 10 of 12 renders, 10 credits a render (about $0.29 on Pro, $0.12 billed yearly), 15 free credits to start. Why it wins.
- Best free planner: IKEA Kitchen Planner. Free in the browser, no sign-in to start, prices IKEA cabinets as you go. Details.
- Best free planner with a human: Lowe’s. 3D planner, cost estimator, visualizer and a free virtual designer consultation on one page. Details.
- Most faithful photo edit: ChatGPT (GPT Image 2.6). 6 of 6 renders kept everything, but 43 to 66 seconds each, clutter included. Details.
- No app does both jobs. AI apps show the look without measurements; planners give measurements that look like a video game. Use one of each. Why.
What Is the Best Kitchen Design App in 2026?
MeltFlex AI is the best place to start, IKEA and Lowe’s are the best free planners for the measured layout, and SketchUp or Home Designer are for people who want to draw every inch themselves. Here is the ranking with the one fact that decided each place.
Why put a photo app above the planners? Because almost every kitchen project starts with the same question, “what would this look like?”, and a planner makes you spend an evening measuring and placing boxes before it can answer. The answer matters: the 2025 Cost vs Value report prices even a minor midrange kitchen remodel at $28,458, figures NerdWallet attributes to Hanley Wood Market Intelligence, and Angi and HomeAdvisor put the average at $26,941 as of June 2026. Seeing four looks on your own kitchen for about a dollar before any of that is spent is the cheapest decision in the whole project. Our kitchen remodel cost guide breaks those numbers down.
How Did We Test the Kitchen Design Apps?
We gave every AI app the same two real kitchen photos and the same three briefs, ran each brief at least twice, timed every render and counted what the app kept, moved or invented; for the planners we opened each one and recorded what it asks for before you can draw. The photos are public on Wikimedia Commons, so you can repeat it:
- Kitchen A: “Kitchen, 2021-10-30” by Sarah Stierch (CC BY 4.0), a small, dated kitchen with a double-hung window over the sink, a curtained doorway, a black range and an open dishwasher.
- Kitchen B: “Terrytown Louisiana Kitchen Interior” by Infrogmation of New Orleans (CC BY-SA 4.0), a dated kitchen with a laminate peninsula, two brass chandeliers, a ceiling fan and a refrigerator in the corner.
The three briefs:
- Sage shaker (kitchen A): sage green shaker cabinets, white marble countertop, brass hardware, layout kept.
- Scandinavian with open shelves (kitchen A): white oak cabinets, white quartz, matte black hardware, wall cabinets replaced by open shelving.
- Two-tone navy (kitchen B): navy lowers, white uppers, white quartz, brushed nickel hardware, layout kept.
A render “kept the kitchen” only if the walls, window, doorways, floor, ceiling fixtures, the positions of the sink, range, refrigerator and dishwasher, and the camera all survived. In MeltFlex AI we used the AI kitchen design tool the way a visitor does, with its style, cabinet and countertop, hardware and layout picks. ChatGPT and Gemini got a plain-English brief that named everything to keep. We ran ChatGPT’s image model, GPT Image 2.6, through its API at high quality, so app limits and app speed may differ.
What we did not do: we did not build a full, measured kitchen in every planner. The slow part of a planner, measuring and placing cabinets, is the same in all of them; what differs is cost, sign-up and catalog, and that is what we checked on 18 November 2026. Two photos and three briefs are a small sample, so read the counts as a strong hint, not a benchmark.
Which Kitchen Design App Kept the Kitchen Intact?
ChatGPT kept every kitchen in every render, MeltFlex AI kept 10 of 12 while being three to four times faster, and plain Gemini kept only 2 of 6. The full numbers:
The last row is ours and it is the most useful thing the test found. Our kitchen tool sent only the style, materials and hardware, and nothing that said “this is still the same room.” Faced with the cramped, cluttered kitchen B, the model did what models do: it drew a nicer, wider kitchen. We added a specific keep sentence to MeltFlex AI on 18 November (walls, windows, doors, floor, ceiling lights, appliance positions and camera), with the layout picks still allowed to change the cabinetry they name, and reran all three briefs four times. That is the version ranked here. The sage brief went from good to perfect (4 of 4, even the curtain and the rug stayed), the navy brief from 0 of 2 to 4 of 4. Open shelves is still the hard one: in 2 of 4 runs it added a short counter return nobody asked for.
A note in ChatGPT’s favor and against it: it is a perfect photocopier. It kept the open dishwasher, the paper towels and the pile of mail on the peninsula, which is honest but not what you want to show a contractor. MeltFlex AI tidied the counters while keeping the room.
Is MeltFlex AI the Best Kitchen Design App?
MeltFlex AI is our pick for most people: a photo-based AI kitchen design app that restyles your real kitchen in about 15 seconds, costs 10 credits a render (about $0.29 on Pro at $64.99 a month, $0.12 billed yearly; Standard is $20.99 a month for 490 credits), and starts with 15 free credits. It is a picture of your kitchen remodeled, not a measured plan: it does not know the room’s dimensions, it does not check clearances, and the cabinets it draws are not linked to a supplier.
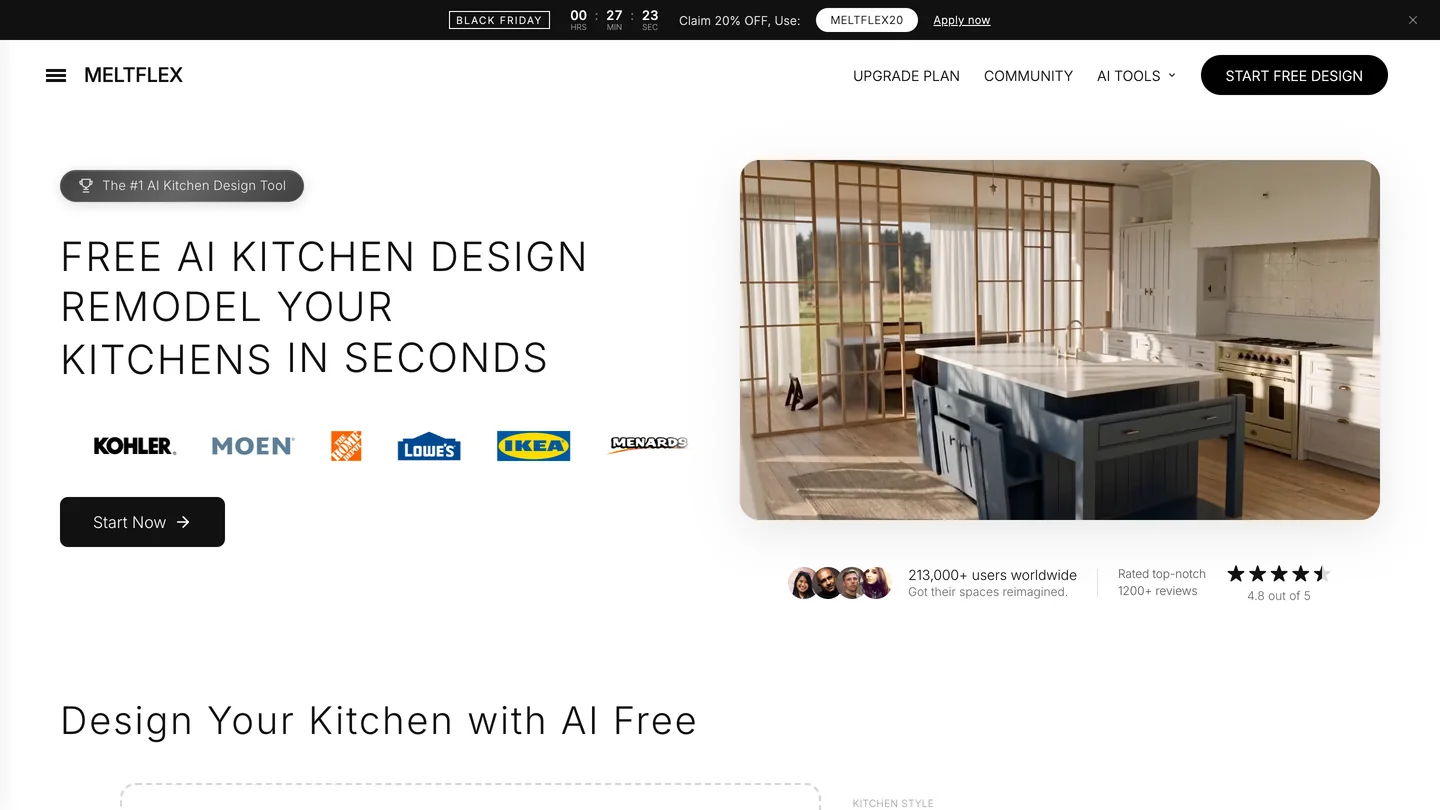
What makes it the best starting point is the controls. Instead of writing a prompt you pick from 8 kitchen styles, 10 cabinet and countertop pairings (sage with Carrara, navy with quartz, walnut with marble and so on), 6 hardware finishes and 5 layout options: keep the layout, add an island, add a peninsula, open shelves or tall units. Change one pick and render again, and you are comparing like with like on your own kitchen, not on a showroom photo. It runs on Google’s Nano Banana 2.1 by default, and you can switch the same edit to GPT Image 2.6 for 16 credits when nothing may move.
The second reason is what happens after the picture. In MeltFlex AI you can place real products from retailer catalogs into the render (IKEA on the free plan, more retailers on a subscription), so the stools and pendants in your plan are things you can buy. If you have a plan of the room, the floor plan to 3D tool turns it into a furnished 3D render; our guide to turning a 2D floor plan into a 3D model compares that step across tools. Designers and developers can run the same kitchen renders from Claude or ChatGPT through the MeltFlex AI MCP server, or from their own app with the MeltFlex AI API.
Where it loses: it was less faithful than ChatGPT (10 of 12 against 6 of 6), free renders carry a watermark, 15 free credits is one render, and the open-shelves layout change is still imperfect. If you need a cabinet list tonight, start with IKEA or Lowe’s instead.
Is the IKEA Kitchen Planner Good?
Yes, it is the best free kitchen planner if you are buying IKEA cabinets: it runs in the browser, it let us start without signing in, and it shows the price of your IKEA kitchen as you choose fronts, interiors and countertops. On 18 November 2026 we clicked Start designing and landed on a room-shape picker (three enclosed and three open-kitchen shapes) inside a three-step flow: Define your space, Make it yours, Make it happen.
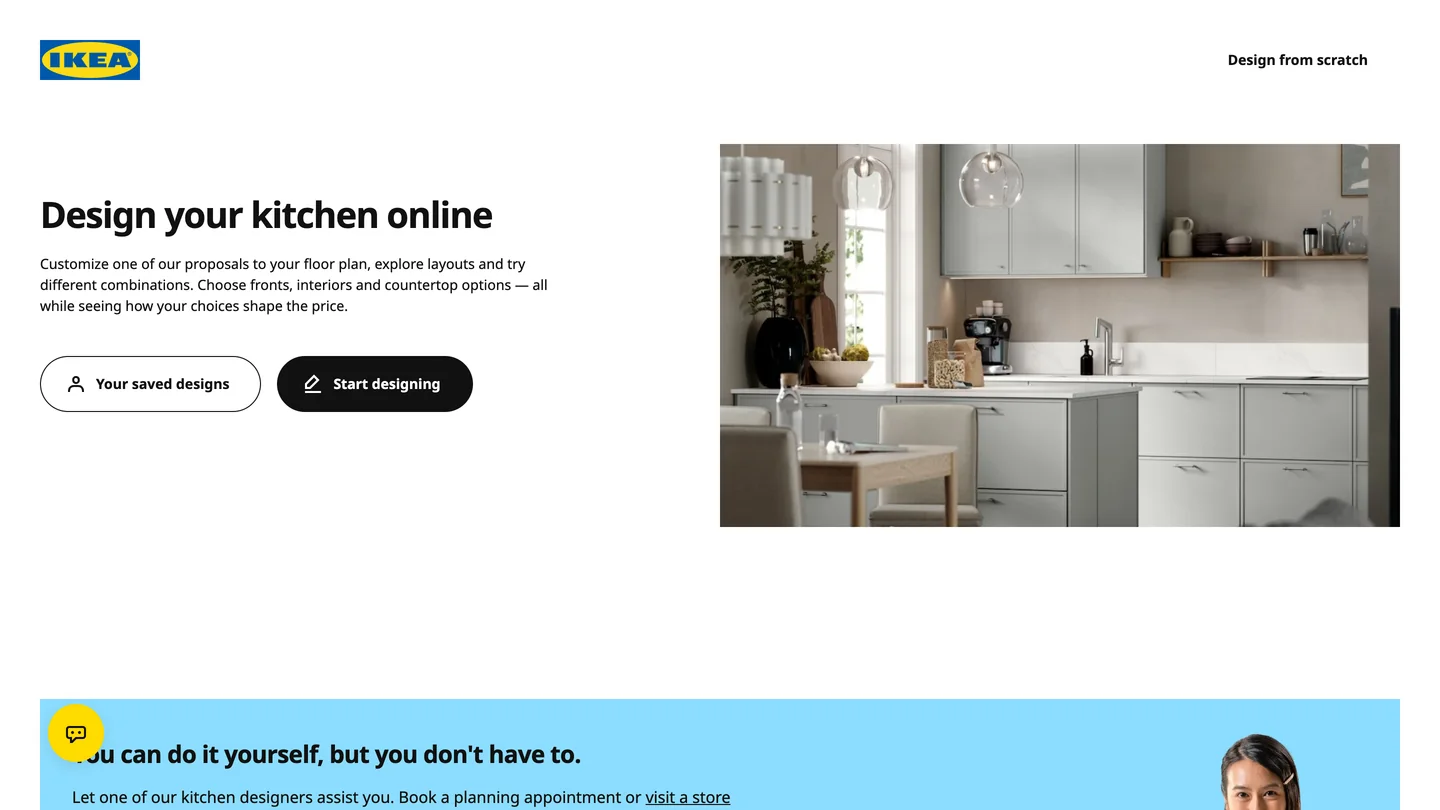
The catch is the catalog: it is IKEA’s system and nothing else, the 3D view is clean but plain, and the layout is only as good as your measurements. IKEA will also book you a planning appointment, which is worth it for a full kitchen. A good workflow: decide the look on a photo in MeltFlex AI, then build that look from IKEA fronts in the planner.
Does Lowe’s Have a Free Kitchen Planner?
Yes. Lowe’s Kitchen Planner Hub puts a free 3D Kitchen Planner, a Kitchen Estimator, a Kitchen Visualizer, a style quiz and a free virtual designer consultation on one page, and it saves your progress as you go. It is the best pick if you want a person to check your plan without paying for a designer.
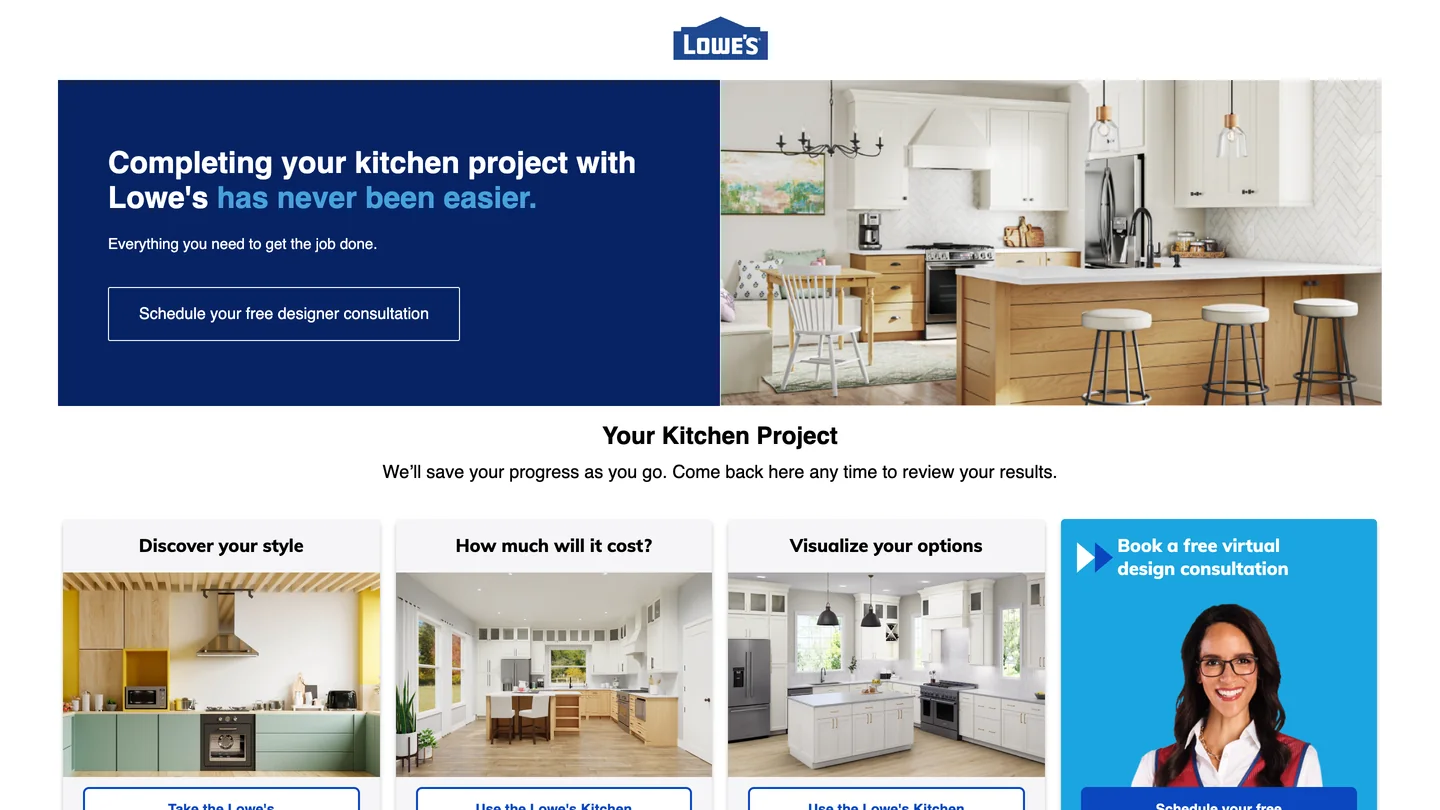
Like IKEA, it is a store tool, so the products, the estimate and the designer all point at Lowe’s. The page itself says to measure first, and that is the real work. We did not build a full project or book a consultation.
Can ChatGPT Design a Kitchen From a Photo?
Yes, and it was the most faithful app in our test: GPT Image 2.6, the model behind ChatGPT Images, kept every wall, window, door and appliance in 6 of 6 renders, but each render took 43 to 66 seconds and you steer it only with typed words. Name everything that must stay, or it will not know.
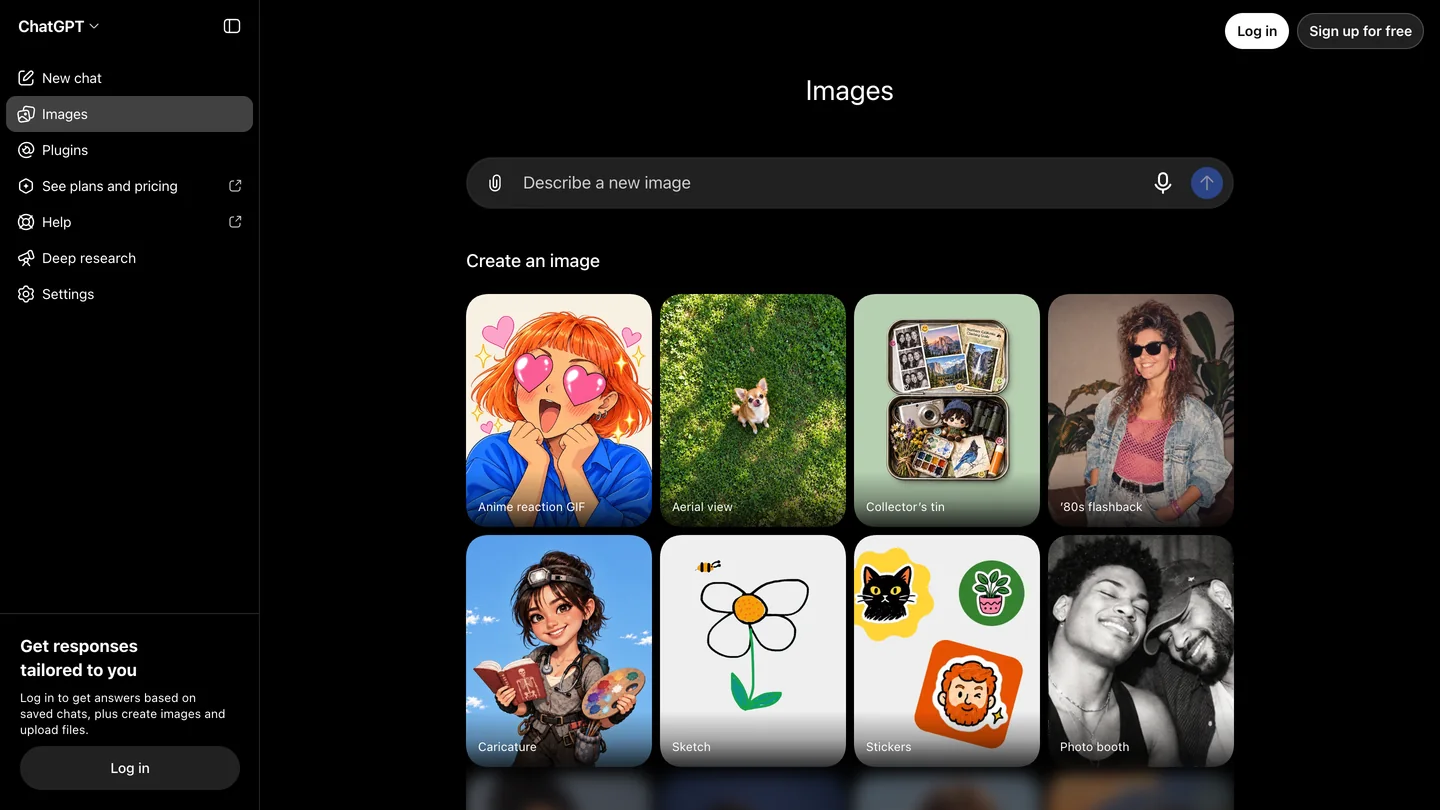
It added wall cabinets to the sage kitchen that the photo did not have, which a designer might do too, and it kept every bit of clutter. For a ready-made brief, our AI kitchen design prompts work in ChatGPT and Gemini, and our ChatGPT room design guide covers the limits of a chat window as a design tool.
Is There a Kitchen Planner With No Download or Registration?
Yes: kitchenplanner.net is free, runs in the browser and, by its own description, needs no download and no registration; the US version uses an American cabinet range. You draw any floor plan (galley, L, U or G), place doors and windows, add base, wall and tall cabinets in several widths, then appliances, counters, backsplash, flooring and wall color, and look around in 3D or from above.
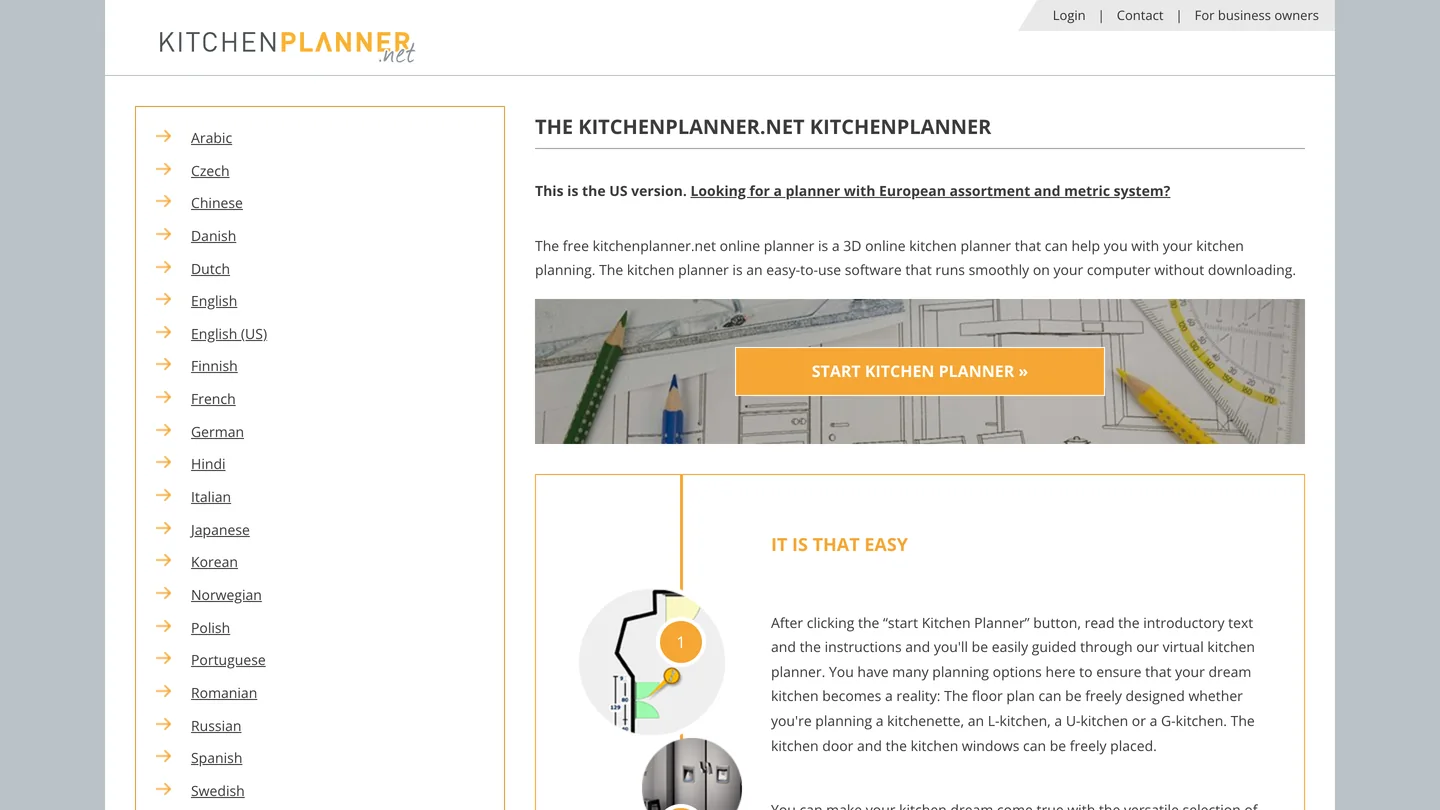
The model is honest about its business: it passes your plan to kitchen dealers for “non-binding offers,” so expect contact if you ask for a quote. The 3D graphics are the most dated of the planners here.
What Is the Best Kitchen Design App for Phone and Tablet?
Planner 5D is the best cross-device pick: the same project opens on the web, iOS and Android, the free plan lets you plan a room in 3D, and Premium (listed at 59.99 a year; we saw it in euros from Europe during a Black Friday sale on 18 November 2026) adds HD renders, the full catalog and 100 AI credits a month. Its kitchen layout page pitches the work triangle and storage planning.
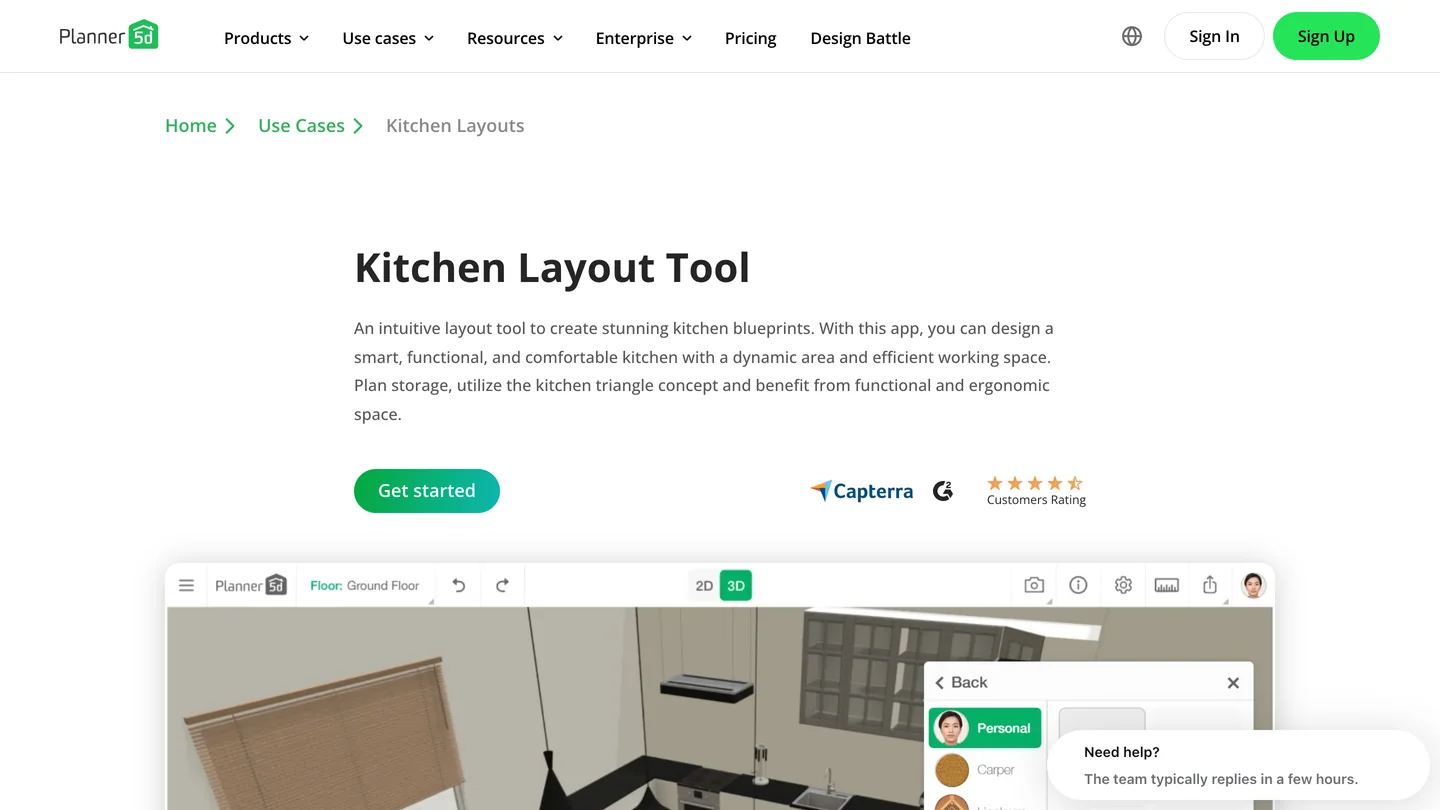
The free plan has no AI credits and a limited catalog, and turning an uploaded plan into 3D is a paid feature. We did not run its AI Studio.
Is SketchUp Good for Kitchen Design?
SketchUp Free is the best free option if you want a kitchen no catalog sells: it runs in the browser with 10 GB of cloud storage and lets you model any cabinet to the inch, but you have to learn a real 3D modeler. Paid plans on 18 November 2026: Go at $10.75 a month and Pro at $33.25 a month, both billed annually.
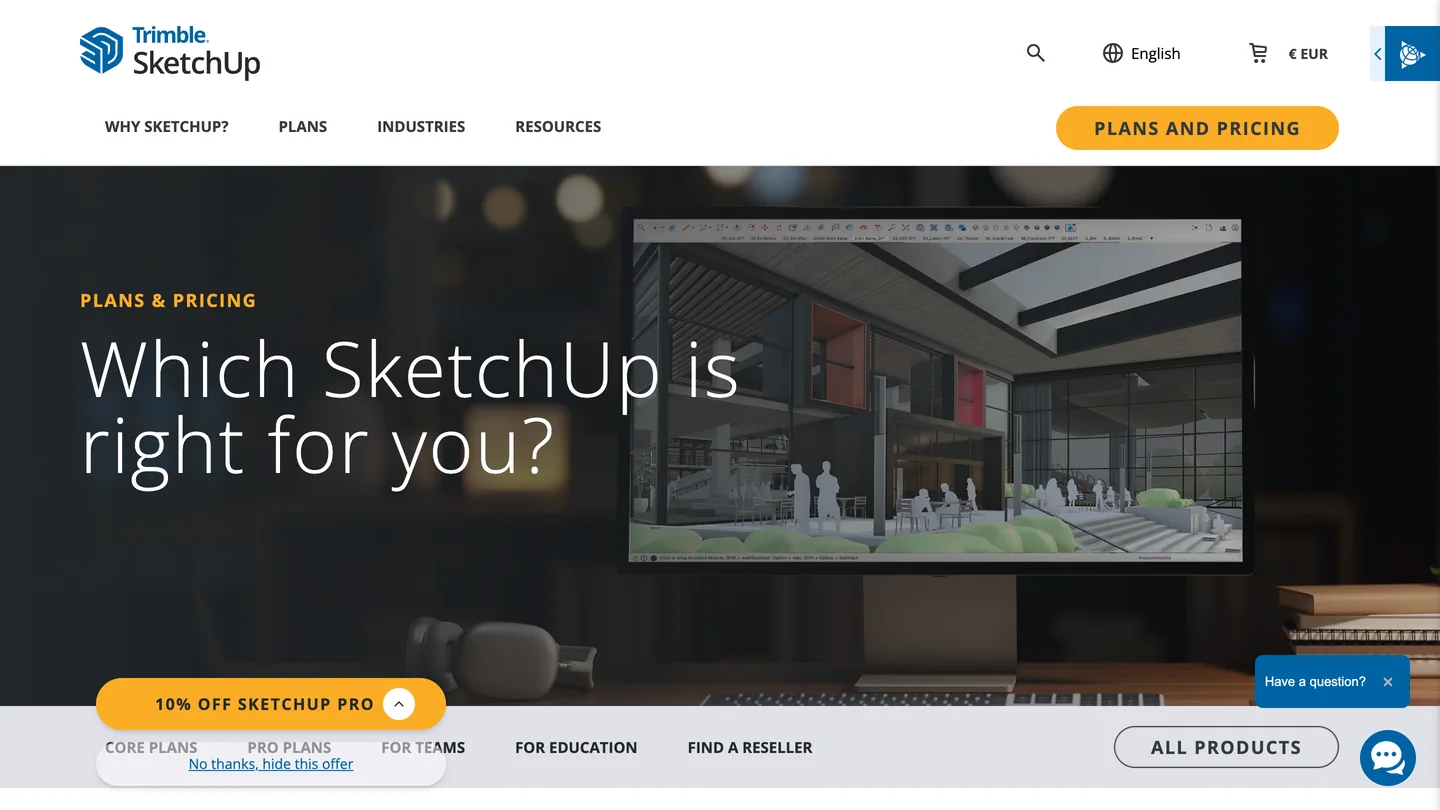
For a one-off kitchen it is overkill; for a custom millwork run or an odd-shaped room it is the most precise tool on this list. Many designers model the layout in SketchUp and then use a photo or a render in an AI tool for the finishes.
What Is the Best Paid Kitchen Design Software for Homeowners?
Home Designer, the DIY line from Chief Architect, is the most capable paid option for homeowners: $79 a month or $495 a year, with cabinets that snap to walls and follow kitchen and bath standards, elevations and cross-sections, and a materials takeoff to price the job.
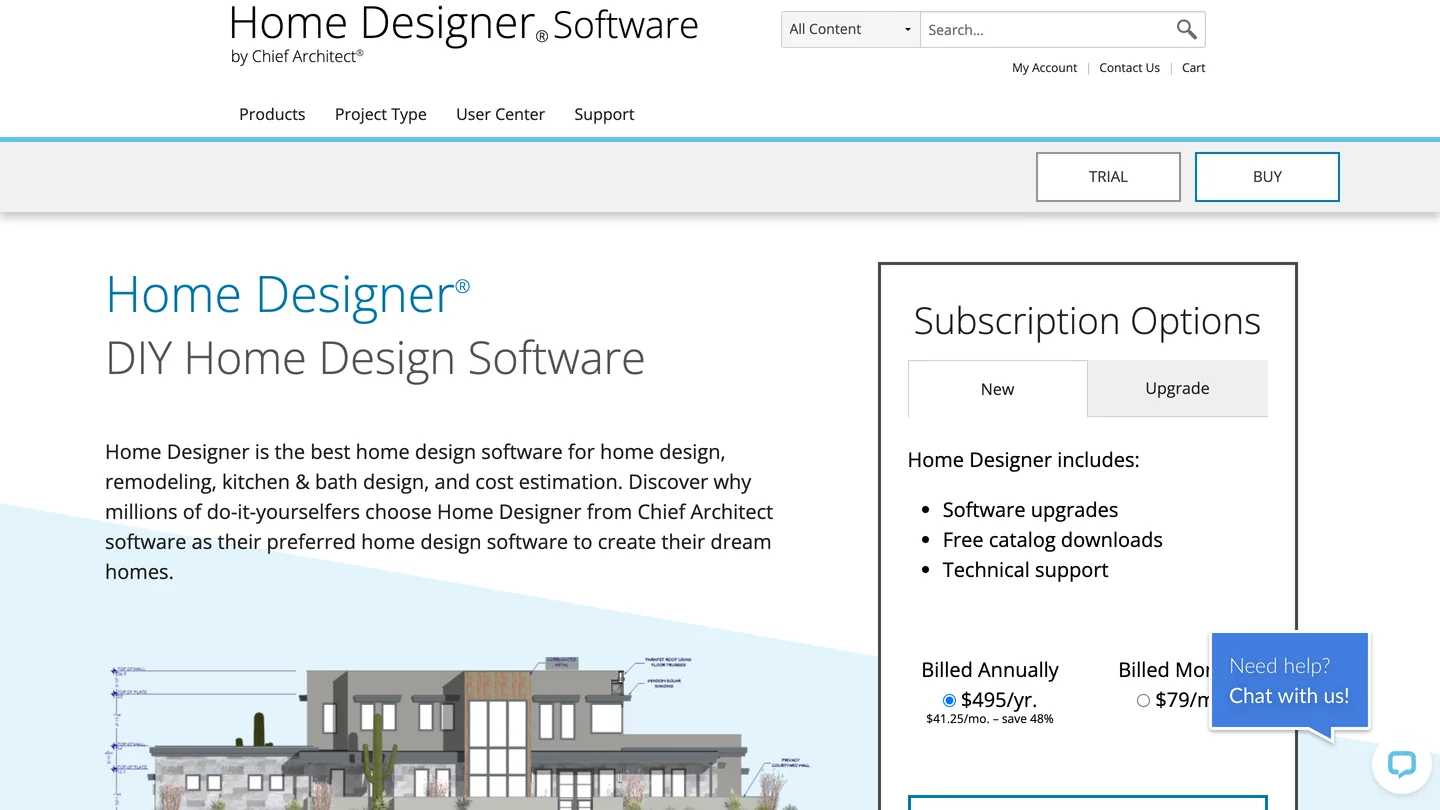
It is desktop software with a learning curve and a subscription that costs more than most homeowners will use. Buy a month, design, cancel. Professional showrooms use heavier suites such as 2020 Design Live (now part of Cyncly) and ProKitchen, which we did not test.
What Is the Best Kitchen Design App for iPad?
Kitchen Design PRO by PlannerSoft is the best rated one we found: 4.5 stars from 1,700 ratings on the US App Store, free to download, on iPhone, iPad and Mac, with IKEA products built in. The full 120,000-product catalog, unlimited rooms, HD renders and 3ds Max export need a weekly, monthly or yearly subscription.
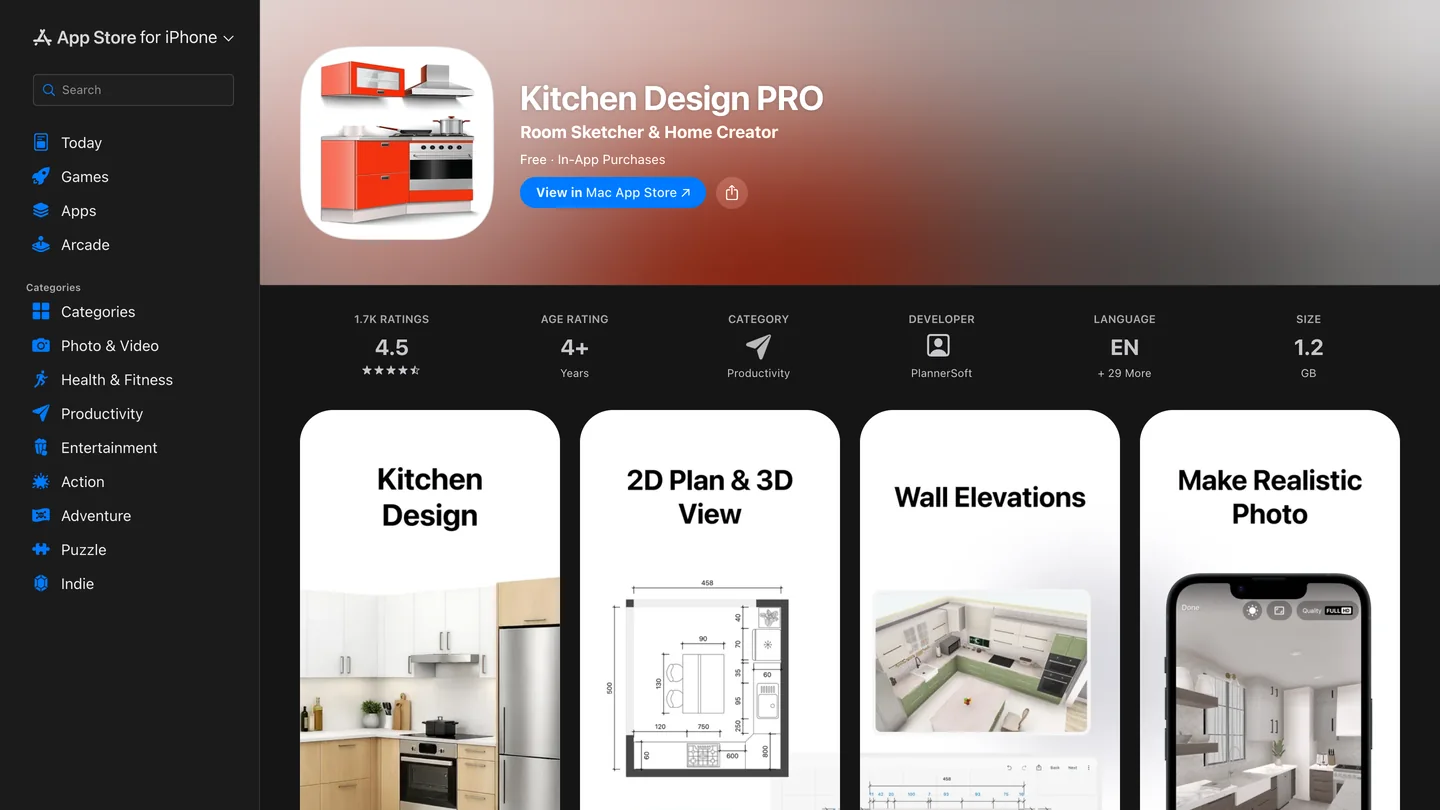
The reviews tell both sides: one owner says measuring the room into the app finally made the designer’s plan make sense; another says every useful step pushes a subscription. The app is 1.2 GB.
What Is the Easiest Kitchen Design Tool for Beginners?
Cabinets.com Create-A-Kitchen is the easiest start: a free Guided Design mode walks you through layout, cabinets and appliances step by step, and a Blank Slate mode lets you draw your own floor plan. Its designers will also draw and quote a kitchen for free.
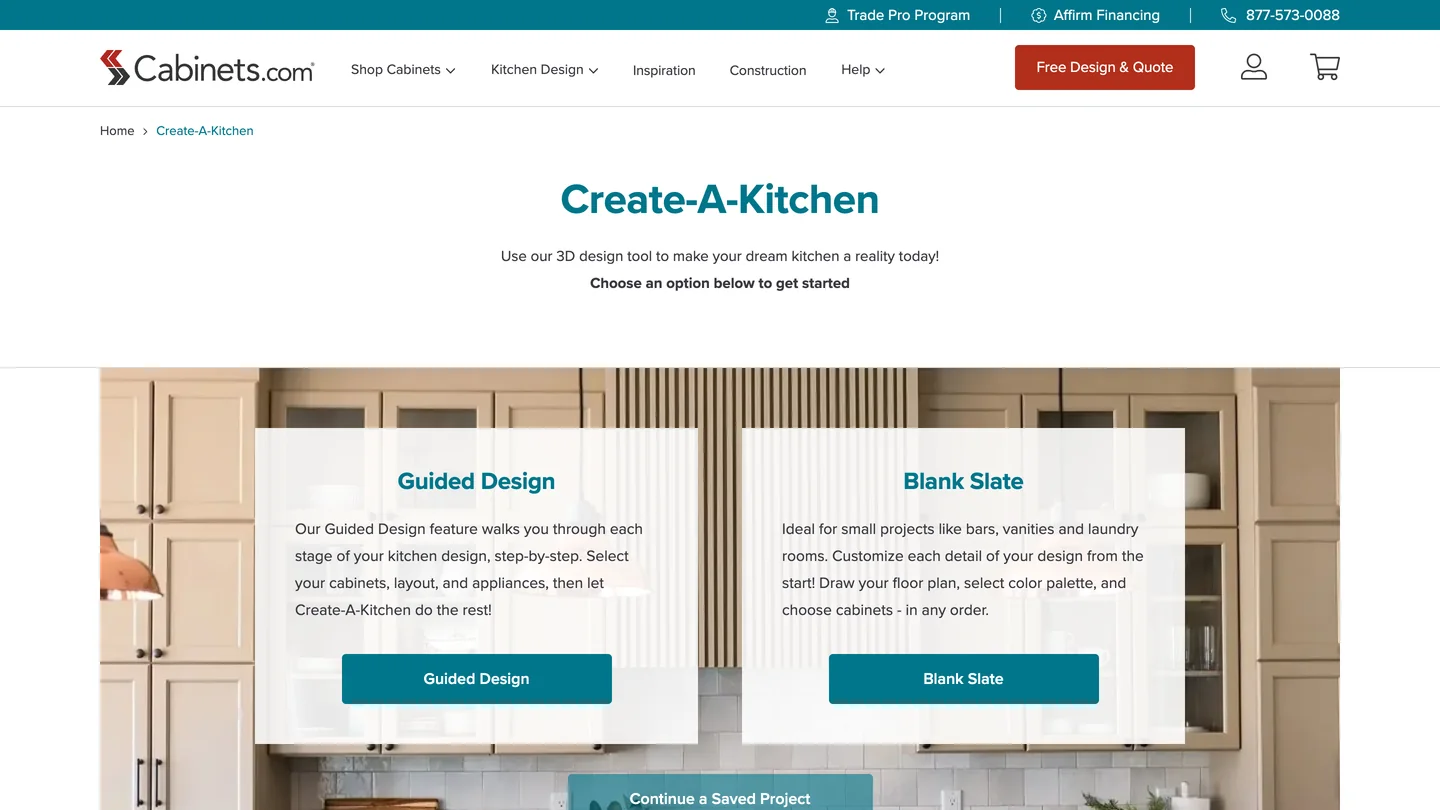
It only offers Cabinets.com’s own door styles, which is the trade-off for being simple.
Can Gemini Redesign My Kitchen?
Yes, for free and fast (19 to 21 seconds a render), but in our test plain Gemini kept the kitchen in only 2 of 6 renders: it swapped the vinyl floor for oak twice, reframed the window once and reshaped the peninsula once. Interestingly, MeltFlex AI runs on the same Nano Banana 2.1 model; the difference in the results is the instruction around it.
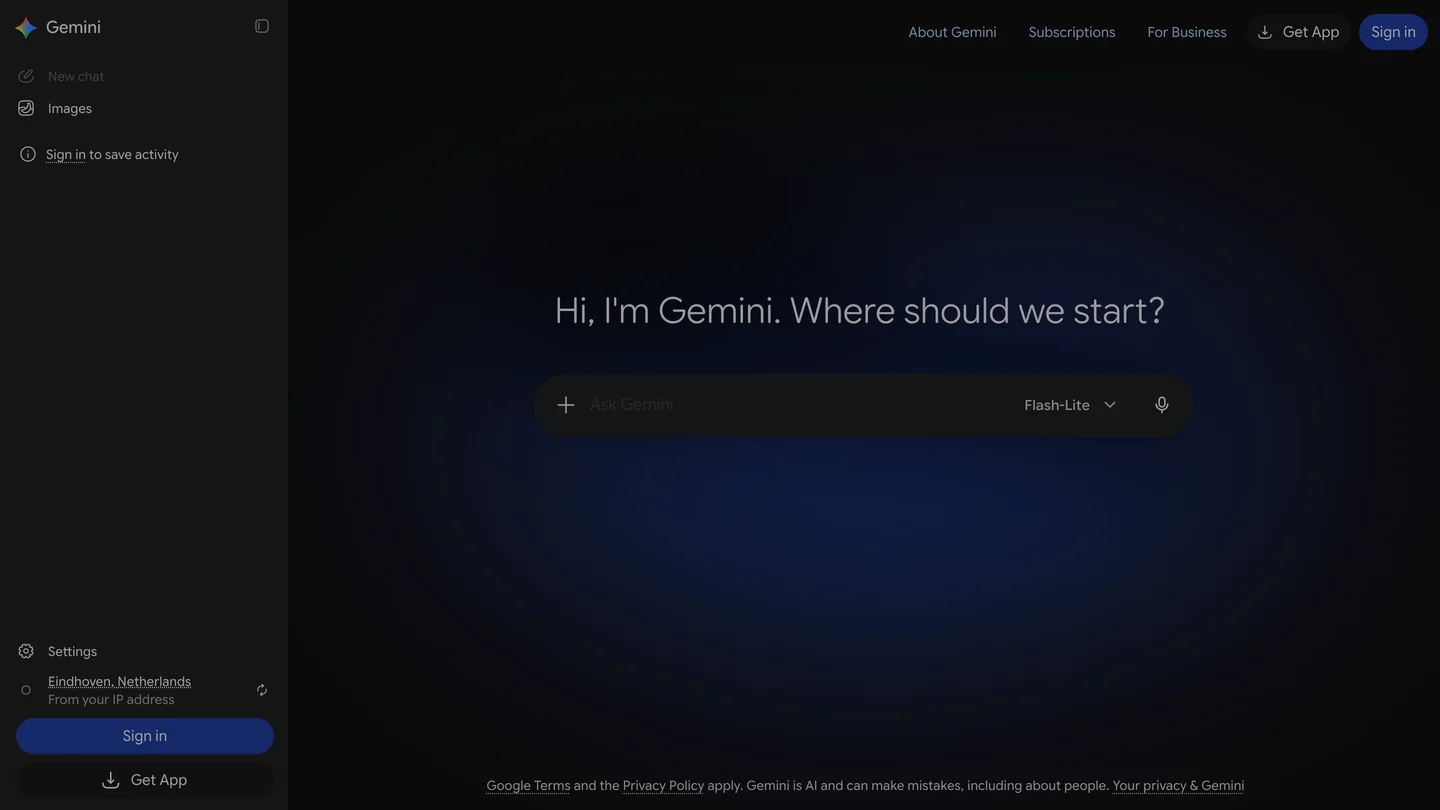
If you use it, name the floor, the window and the camera in the brief. Our Gemini room design guide has the wording that works.
Kitchen Planner vs AI Kitchen Design App: Which Do You Need?
You need both, in this order: an AI app to decide what the kitchen should look like, then a planner or a designer to make it fit. They answer different questions:
The planner is where the rules live. Keep at least 42 inches between facing counters for one cook and 48 inches for two, and leave landing space beside the cooktop and the sink; our guide to how to design a kitchen layout has the full clearances. Our AI kitchen remodel walkthrough shows the photo step on one kitchen from start to finish.
Which Kitchen Design Apps Are Free?
IKEA Kitchen Planner, Lowe’s 3D Kitchen Planner, kitchenplanner.net, Create-A-Kitchen and SketchUp Free are free to use; MeltFlex AI, ChatGPT, Gemini, Planner 5D and Kitchen Design PRO are free to start with limits.
How Do You Design a Kitchen With an App, Step by Step?
Photograph the kitchen, try three or four looks on the photo with an AI app such as MeltFlex AI, then measure and build the chosen look in a free planner, check the clearances, and take both to a designer for a price.
- Take the photo. Daylight, phone level at chest height, standing in a corner so the window, the doors and the main cabinet run are in one frame. Clear the counters if you can; the AI will thank you.
- Try the look. In the MeltFlex AI kitchen tool, keep the layout and change one thing per render: cabinet color, then countertop, then hardware.
- Measure. Every wall at countertop height, window and door positions, ceiling height, and where water, gas and power come in.
- Plan it. Enter the room in IKEA, Lowe’s or kitchenplanner.net and place cabinets and appliances to size.
- Check it. 42 inches between counters (48 for two cooks), landing space beside the cooktop and sink, and doors that do not collide.
- Price it. Take the render and the layout to a store planning appointment or a kitchen designer. If paint is part of the plan, our guides to painting kitchen cabinets and the 2027 kitchen trends will help you choose.
What Can’t Kitchen Design Apps Do?
No app on this list checks your plumbing, gas, electrical or structure, and no AI app measures the room. Moving the sink or the range is usually the most expensive line in a remodel, and an AI render will happily draw an island where the drain cannot go. Planners place cabinets to size but assume your walls are straight and your measurements right. Renders also flatter: a white quartz top looks the same in every render, but the real slabs differ in veining and price. Treat every result as a decision aid, then let a designer or contractor confirm it.
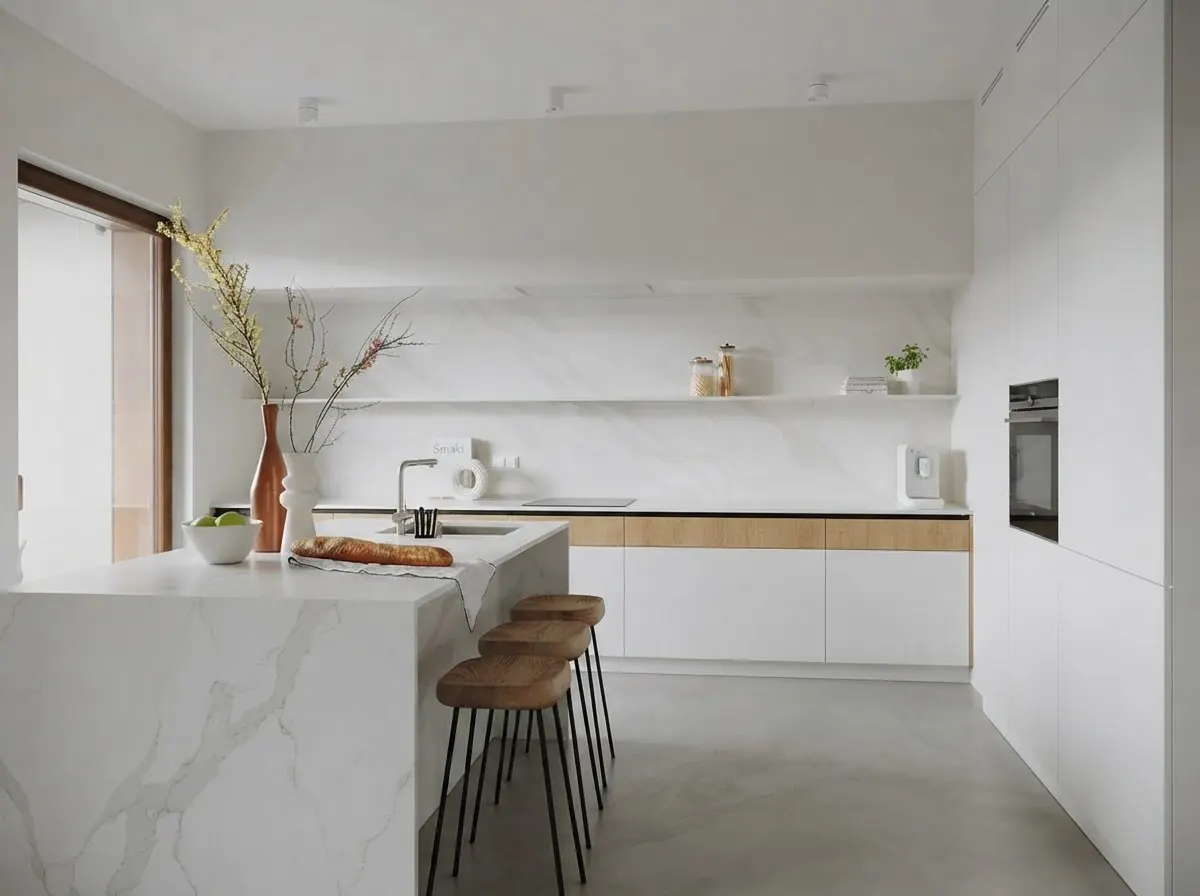
If you only want AI tools, our AI kitchen design tools roundup compares eleven of them on kitchens specifically, and the best AI interior design tools list covers whole rooms.
Sources
- Test photos on Wikimedia Commons: Sarah Stierch, Kitchen, 2021-10-30 (CC BY 4.0), and Infrogmation of New Orleans, Terrytown Louisiana Kitchen Interior (CC BY-SA 4.0).
- Remodel costs: NerdWallet, kitchen remodel cost (January 2026 update, citing the 2025 Cost vs Value report) and Angi and HomeAdvisor (June 2026).
- Pages read 18 November 2026: IKEA Kitchen Planner, Lowe’s Kitchen Planner Hub, kitchenplanner.net, Planner 5D pricing, SketchUp plans and pricing, Home Designer, Kitchen Design PRO on the App Store and Cabinets.com Create-A-Kitchen.
- MeltFlex AI prices: our pricing page in USD on 18 November 2026.
Frequently Asked Questions
What is the best kitchen design app?
For most homeowners it is MeltFlex AI, because it answers the first question of any remodel, what will my kitchen look like, from one photo in about 15 seconds. In our MeltFlex AI test on two real kitchen photos on 18 November 2026 it kept the walls, window, doors, appliances and camera angle in 10 of 12 renders. It does not measure or price cabinets, so pair it with a free planner: IKEA Kitchen Planner if you are buying IKEA cabinets, Lowe's 3D Kitchen Planner if you want a free designer to check the plan.
Is there a free kitchen design app?
Yes, several. IKEA Kitchen Planner, Lowe's 3D Kitchen Planner, kitchenplanner.net, Cabinets.com Create-A-Kitchen and SketchUp Free cost nothing, and kitchenplanner.net does not even ask you to register. MeltFlex AI gives 15 free credits on sign-up, enough for one 10-credit kitchen render, and paid plans start at $20.99 a month. ChatGPT and Gemini also edit kitchen photos on free accounts, with daily limits.
Can I design my kitchen from a photo?
Yes, with an AI app. Upload a straight, daylight photo of the kitchen to MeltFlex AI's kitchen design tool, pick a style, a cabinet and countertop pairing and a hardware finish, and it restyles that kitchen in place. In our MeltFlex AI test it took 13.5 to 19.8 seconds a render. ChatGPT with GPT Image 2.6 was even more faithful (6 of 6) but took 43 to 66 seconds. Classic planners such as IKEA's cannot start from a photo: you draw the room to size first.
What is the difference between a kitchen planner and an AI kitchen design app?
A kitchen planner is a 3D catalog: you enter the room's dimensions and place one brand's cabinets, and it gives you a measured layout, a parts list and often a price. An AI kitchen design app starts from a photo and returns a photorealistic picture of the same kitchen remodeled, with no measurements. Use the AI app to decide the look and the planner, or a kitchen designer, to turn it into cabinets and a quote.
What software do professional kitchen designers use?
Kitchen and bath showrooms mostly use dedicated design suites such as 2020 Design Live (now part of Cyncly), ProKitchen or Chief Architect, which produce construction drawings, elevations and manufacturer-specific pricing. Architects and many independent designers use SketchUp. Homeowners rarely need these: Home Designer, Chief Architect's DIY line, is the closest paid option at $79 a month or $495 a year.
Can ChatGPT design my kitchen?
It can redesign a photo of your kitchen. In our test GPT Image 2.6, the model behind ChatGPT Images, kept every wall, window, door and appliance in 6 of 6 renders, but each took 43 to 66 seconds and it also kept the clutter on the counters. It does not measure the room or produce a cabinet plan, and a typed brief is all the control you get.
Is the IKEA Kitchen Planner free?
Yes. On 18 November 2026 we opened it in a browser and reached the first step, choosing the room shape, without signing in. It works in three stages, Define your space, Make it yours and Make it happen, shows the price of IKEA cabinets as you choose fronts and countertops, and you can book an IKEA planning appointment if you want help.
What is the best kitchen design app for iPad?
Kitchen Design PRO by PlannerSoft is the best rated one we checked: 4.5 stars from 1,700 ratings on the US App Store, free to download with subscriptions for the full 120,000-product catalog and HD renders. Planner 5D also runs on iPad, iPhone and Android. MeltFlex AI is on the App Store and Google Play with the same account as the web app, if you want to restyle a photo instead of drawing a plan.
Have a photo of your kitchen on your phone? Remodel it with MeltFlex AI, keep the layout, and compare three looks before you measure a single wall.
Disclosure
MeltFlex AI is ours: I’m one of its founders. We ranked it first because it answers the first question of a remodel fastest on your own kitchen, with guided choices and a price per render, and we have reported where it lost: ChatGPT’s image model kept the kitchen more reliably, our own tool kept it in only 2 of 6 renders until we fixed it on 18 November 2026, as part of this test and before this post went live, and it does not measure or price anything, which the planners do. No company here paid for placement or saw this article before publication, and we have no affiliate links.
Audio version by MeltFlex AI
Listen to this article
Prefer to listen? Matthew and Bryan, the founders of MeltFlex AI, talk through Best Kitchen Design Apps in 2026, Tested in about 16 minutes. The voices are AI-generated. Every section is a chapter, so you can jump straight to the part you need while you browse rooms or sketch a layout.
Chapters (9)
More narrated articles on AI Interior Design MeltFlex