
Counter height is about 36 inches (91 cm) from the floor, the height of a standard kitchen counter, and it needs counter stools with a 24 to 26 inch seat. Bar height is about 42 inches (107 cm) and needs bar stools with a seat around 30 inches. The rule that connects them: the seat sits 10 to 12 inches below the top. That much is easy to find. What goes wrong in real kitchens is everything around it: a stool labeled “bar stool” that is actually counter height, four stools squeezed onto an island that seats three, and an overhang so shallow that everyone sits sideways. This guide covers the numbers that matter, cites where each one comes from, and has a calculator that works them out for your own counter.
Our articles are still written by humans!
Get human written articles in your Google feed.
The short version
- Table height: 28 to 30 in, dining chairs with a 17 to 19 in seat.
- Counter height: 36 in (91 cm), counter stools with a 24 to 26 in seat.
- Bar height: 42 in (107 cm), bar stools with a 28 to 30 in seat.
- Per stool: 24 in of counter length minimum, 27 to 30 for stools with backs or swivel seats.
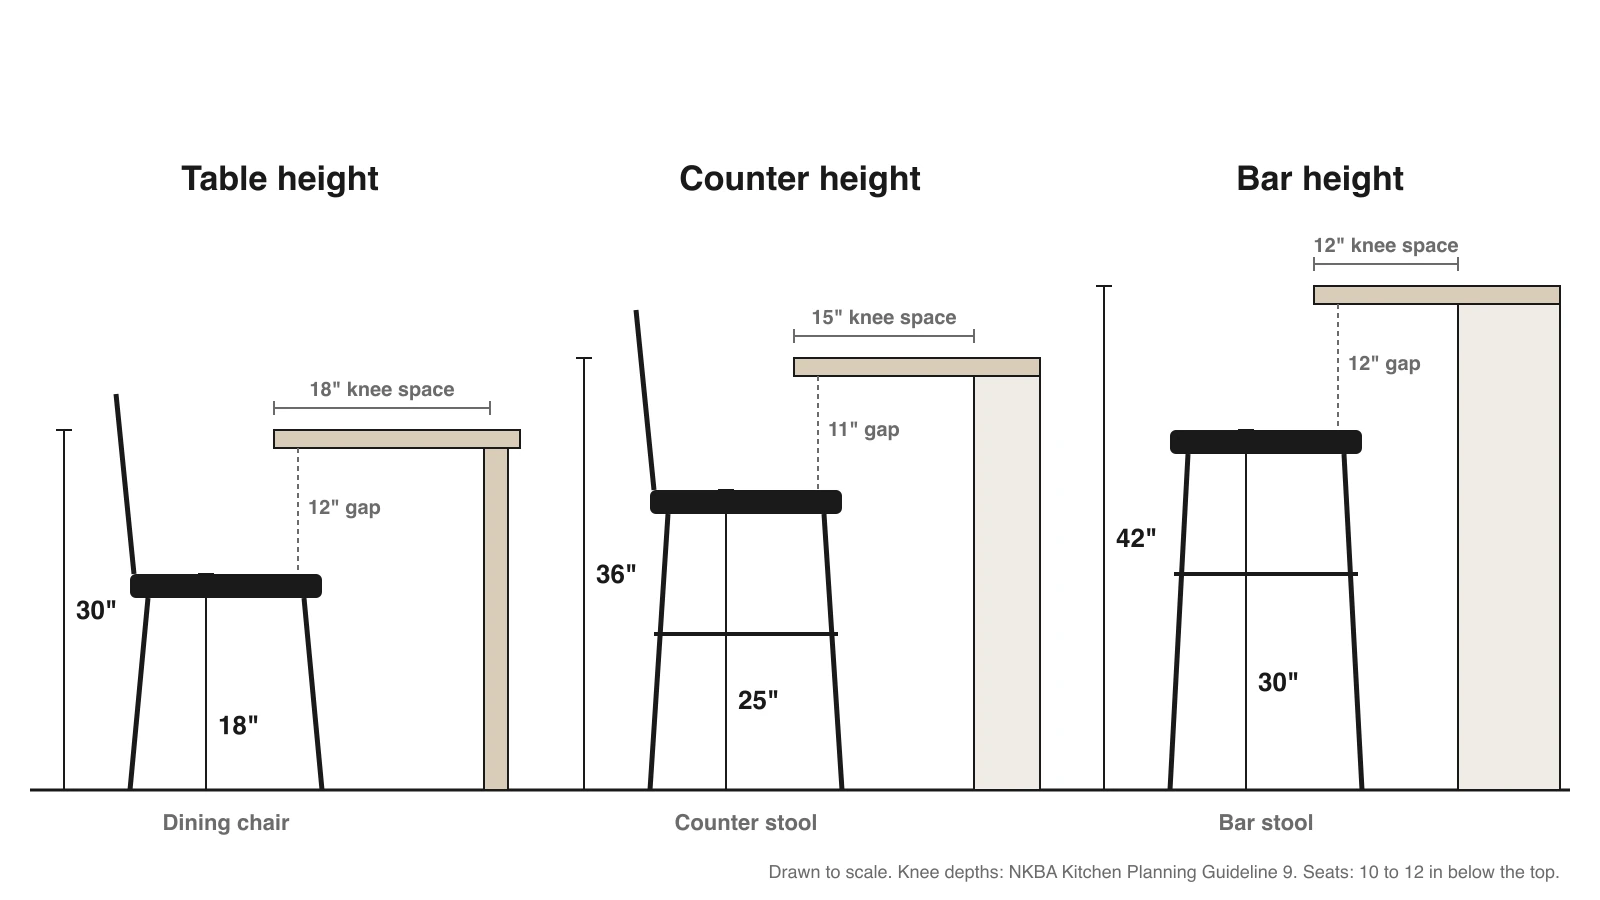
- Knee space: 15 in under a counter, 12 under a bar (NKBA).



Counter height vs bar height at a glance
Every seated surface in a home falls into one of four heights. The knee space and seat width columns are from the National Kitchen & Bath Association’s Kitchen Planning Guidelines, which is the document kitchen designers actually work from.
The same three heights, drawn to one scale. Notice how the knee space shrinks as the surface rises: on a tall stool your legs hang more vertically, so they need less depth under the top.
Stool height and count calculator
Put in your counter height and the length of counter people will sit along. You get the seat height to shop for, how many stools fit at three common spacings, whether your overhang gives enough knee room, whether people can pass behind the stools, and whether the surface meets the ADA dining range. If you already have a stool in mind, add its seat height from the listing and the calculator checks the gap.
Interactive calculator
Loading… if it does not appear, refresh the page.
The default numbers are on purpose: a 36 inch counter, an 8 foot run, a 12 inch overhang and 42 inches behind. That is roughly the island in most new US kitchens, and the calculator flags the overhang as tight, because NKBA asks for 15 inches at that height. We kept that result instead of tuning it away. It is the detail that most often goes wrong on real islands: the island looks right in the showroom, and nobody can sit at it for a full meal.
What is counter height?
Counter height is a surface about 36 inches (91 cm) above the floor, the standard height of a US kitchen countertop. Most kitchen islands, peninsulas and counter height dining tables use it too.
The 36 inches is not a law. It comes from how kitchens are built: a standard base cabinet is 34.5 inches tall, and a 1.5 inch countertop on top of it lands at 36. That is why real counters drift between 35 and 37 inches. A thinner quartz slab brings the top down, a thick butcher block pushes it up, and a new floor laid around existing cabinets leaves the counter lower than it was. Measure yours before you buy anything; a half inch matters more than you would think when a stool is already at the edge of the range.
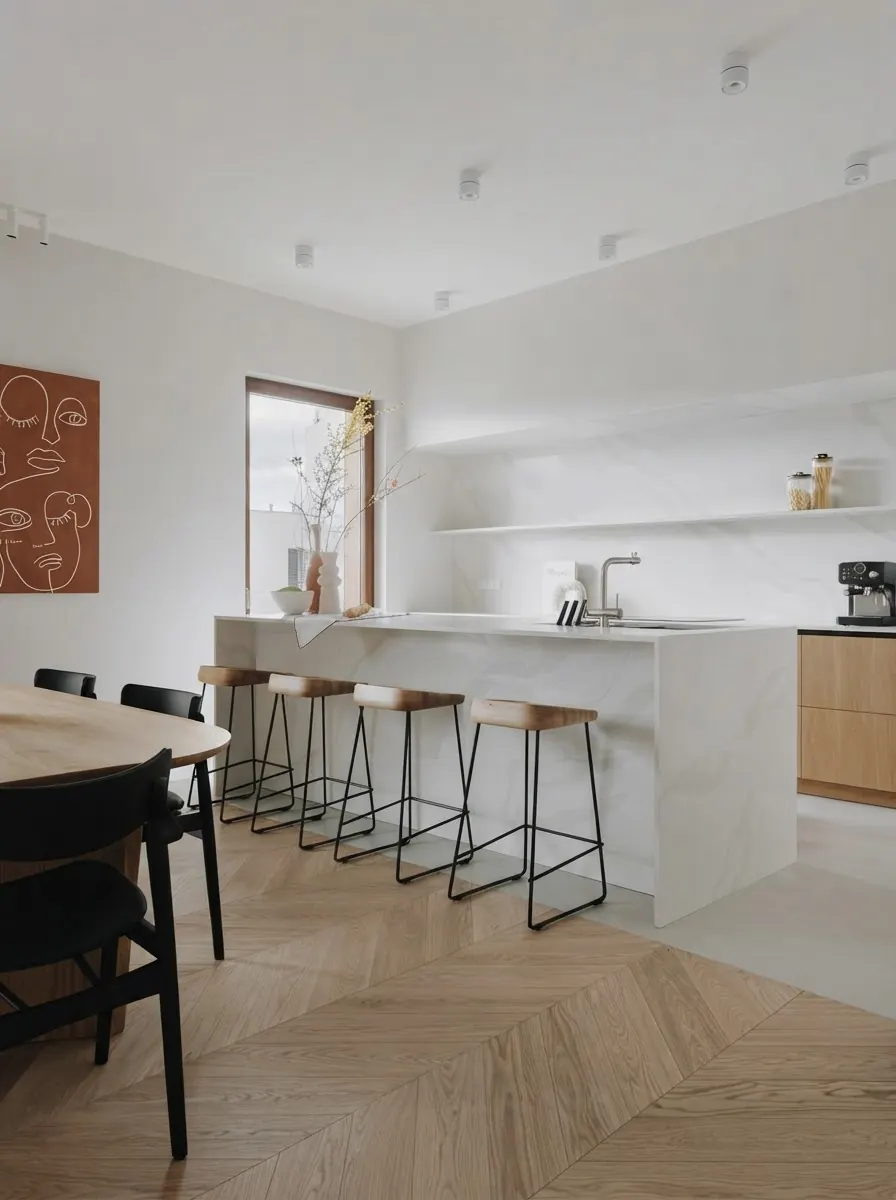
Table height and counter height in one frame: the dining chairs in front sit about 7 inches lower than the counter stools behind them. Render from our gallery.
Standard kitchen counter height in cm
A US counter at 36 inches is 91.4 cm. UK and European kitchens usually finish around 90 to 92 cm, set by adjustable plinth legs under the base cabinets, so a counter stool sized for an American kitchen works in a European one as well. Bathroom vanities are the exception in the house: traditionally 30 to 32 inches, with 34 to 36 inch “comfort height” vanities now common, as in our small bathroom layout dimensions. Ergonomics argue for more variety than any of these standards. The NKBA access guideline recommends at least two work heights in a kitchen, one between 28 and 36 inches and one between 36 and 45, so that a short cook, a tall cook and someone seated can all work comfortably.
Is counter height the same as table height?
No, and this is the mix-up we see most. Table height is 28 to 30 inches, the height of a dining table or a desk. Counter height is about 6 inches taller. “Counter height dining table” means a table built to 36 inches, which needs counter stools, not dining chairs. If you are sizing a regular dining table instead, our answer on what size dining table you need covers seats per length.
What is bar height?
Bar height is a surface about 40 to 42 inches (102 to 107 cm) above the floor, with 42 the usual standard. It is the height of a pub bar, a home bar and the raised ledge on a two level island.
A bar is taller because it is designed for people who stand as well as sit. At 42 inches a standing adult can lean on it, and a seated one on a 30 inch stool is at the same eye level as the people standing around them. That is the real argument for bar height, and it only applies where people gather on their feet: a home bar, a basement, a room you use for parties.
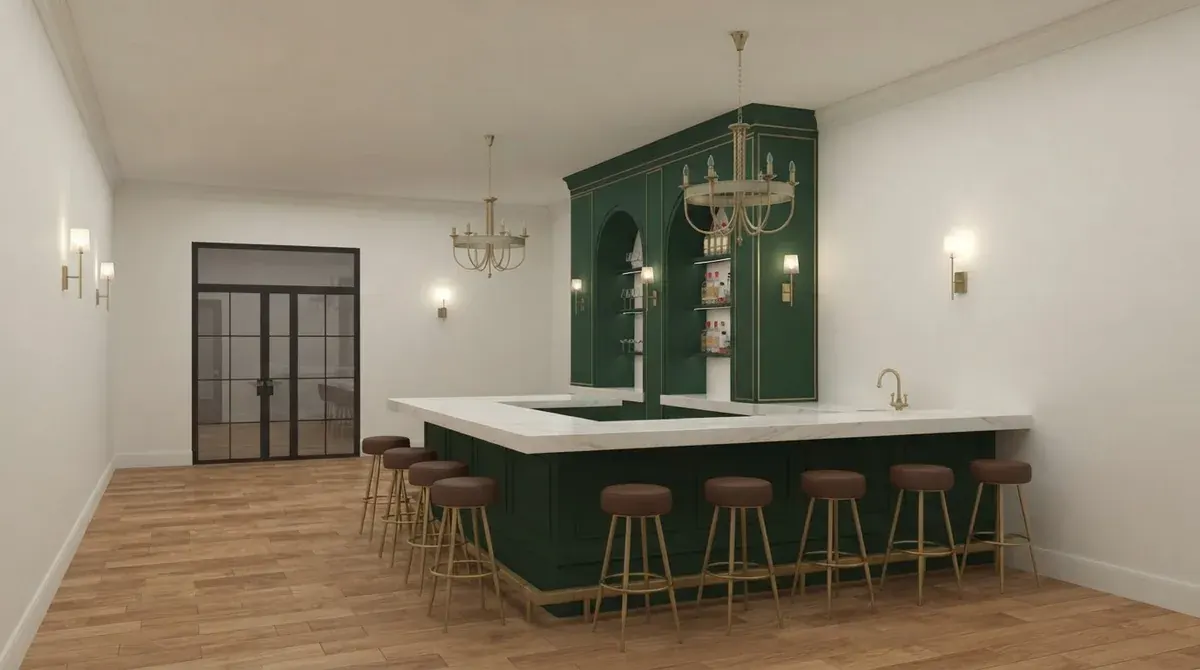
Where bar height belongs: a home bar, built for standing as much as sitting. Note the foot rail along the base; at 42 inches people need somewhere to put their feet. Render from our gallery.
In kitchens, bar height shows up mostly as the two level island, with the working counter at 36 inches and a raised ledge at 42 for seating. Its original job was to hide dishes and a sink from the living room. Our honest take: it is a 2000s detail that most remodels now flatten. It splits the island into two narrow surfaces, neither of which is big enough to roll out dough or lay out a buffet, and it puts the people sitting there above the cook. If you want a clean sightline, a single level island with a tidy sink zone does the job better.
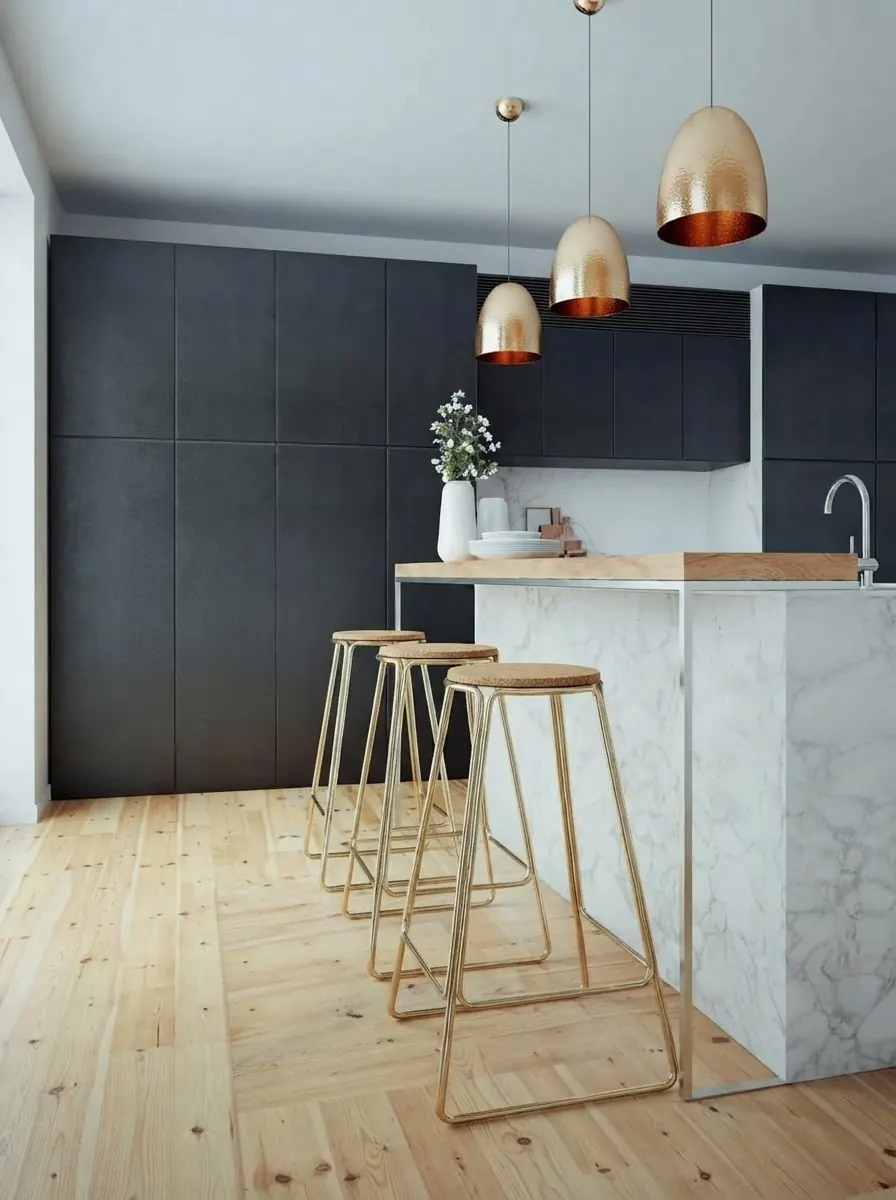
A two level island: the raised wood ledge is the bar height part, and it needs bar stools, not counter stools. Render from our gallery.
Counter height or bar height: which should you choose?
For a kitchen, counter height almost every time. Here is how the two compare on the things that decide it day to day.
Choose bar height when the space is for standing as much as sitting, when everyone in the house is tall, or when you are building a dedicated bar. Choose counter height for everything else, and especially if children, grandparents or anyone with a bad knee will use the seats.
Bar stool height and counter stool height
A stool’s seat should sit 10 to 12 inches below the top of the counter. For a 36 inch counter that means a counter stool with a 24 to 26 inch seat; for a 42 inch bar, a bar stool with a seat around 30 inches. The gap is the room your thighs need between the seat and the underside of the top, which is roughly 1.5 inches thinner than the gap you measure to the top. Much under 10 inches and thighs press against the apron; much over 12 and you are reaching up to your plate.
The trap is in the names. We went through every stool in IKEA’s US bar stool category on 17 October 2026: 13 products, all sold as “bar stool”, and 10 of them are counter height. Only two have a true bar height seat, and one adjusts between the two. Here is what that means at each counter.
Not shown: ROSENTORP ($85), BERGMUND ($155), SKOGSTA ($95) and KESNACKEN ($130), all counter height at 24⅜ to 26 inches. Two things stand out. First, if your counter is a standard 36 inches, almost any IKEA “bar stool” under $130 fits it, and the two genuine bar stools do not. Second, at a 42 inch bar even the true bar stools sit at the low end of the range, so a 41 inch bar or a stool with a thicker cushion suits them better. Seat heights are listed to the top of the seat; a soft cushion settles a little under weight, so an upholstered stool sits slightly lower than its listing.
Counter stool height
24 to 26 inches to the top of the seat, for a 35 to 37 inch counter. If your counter is on the low side, pick 24; if it is on the high side, 26. If you are tall or like to sit upright to eat, lean toward 24, because more gap is more leg room.
Standard bar stool height
28 to 30 inches to the top of the seat, for a 40 to 42 inch bar. Many brands stretch “bar height” to 32 inches, which works at a 43 or 44 inch bar and feels perched at 42. Stools taller than that are spectator stools, for 44 to 47 inch surfaces.
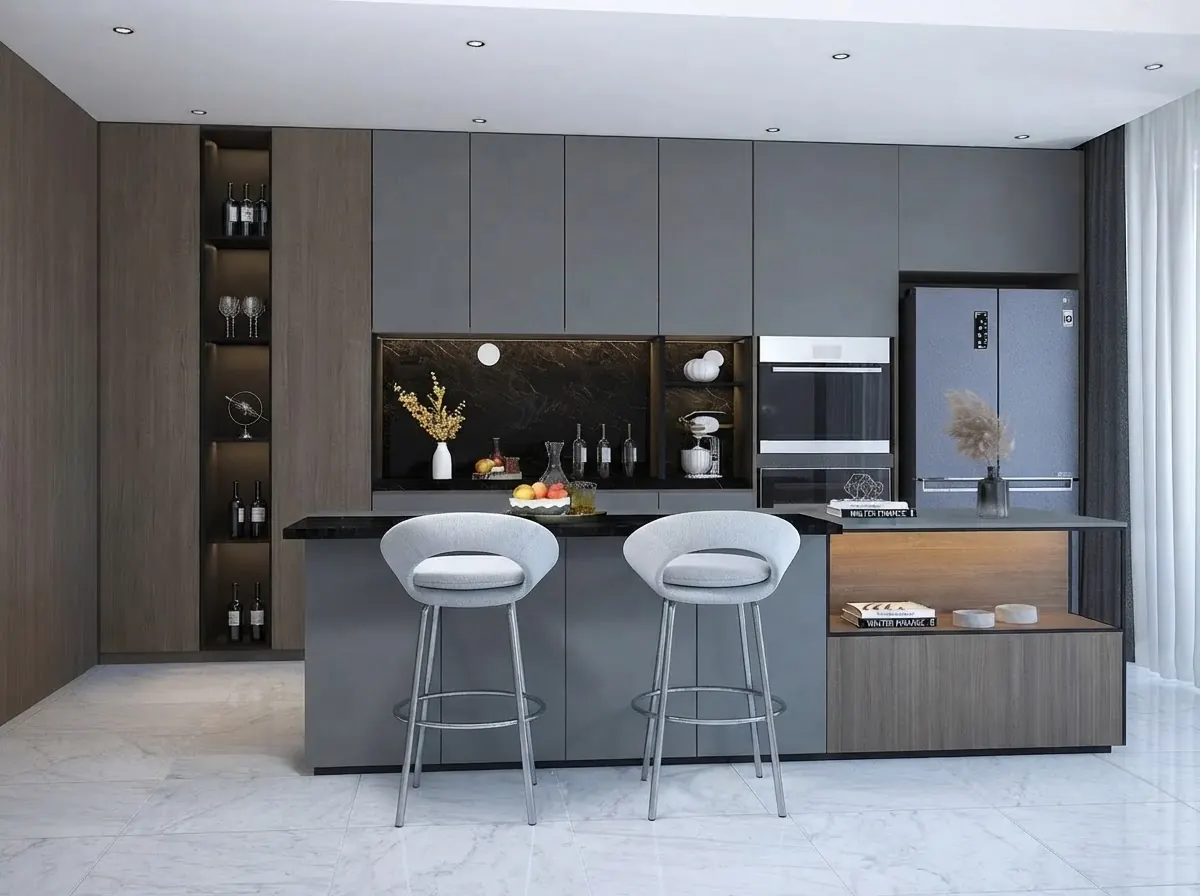
Swivel stools with backs and footrings: comfortable for long sits, but each one needs about 30 inches of counter, not 24. Render from our gallery.
How many bar stools fit at an island?
Divide the seating length by 24 inches for slim backless stools, 27 inches for stools with backs, or 30 inches for swivel stools and stools with arms, and round down. The 24 inch figure is the NKBA minimum per seated person. It is a minimum: at 24 inches most adults bump elbows when they eat side by side.
Seating length is the stretch of counter with open knee space under it, not the length of the island. A dishwasher, a sink cabinet or a waterfall end panel on the seating side takes those inches away. If the island has seats around a corner, count each side separately and drop one seat at the corner, because two people cannot put their knees in the same spot.
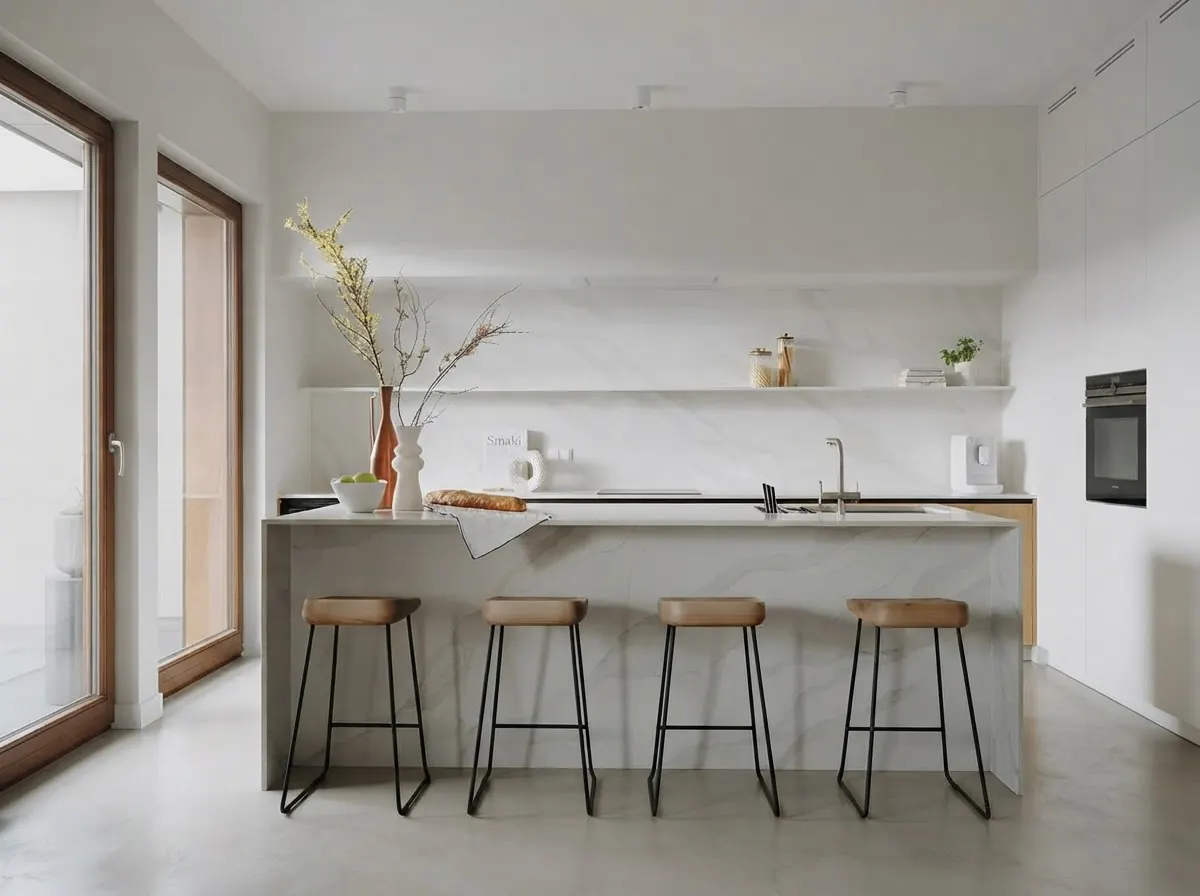
Four slim backless stools need 8 feet of open counter. Backless stools are also the only kind that tuck fully under the overhang. Render from our gallery.
The listing photos online often show four stools on a 6 foot island. That is styling, not seating. Counted at 24 inches, a 6 foot island seats three; with stools that have backs, two. If you need four seats, either the island grows to 8 feet or the extra person sits at the table.
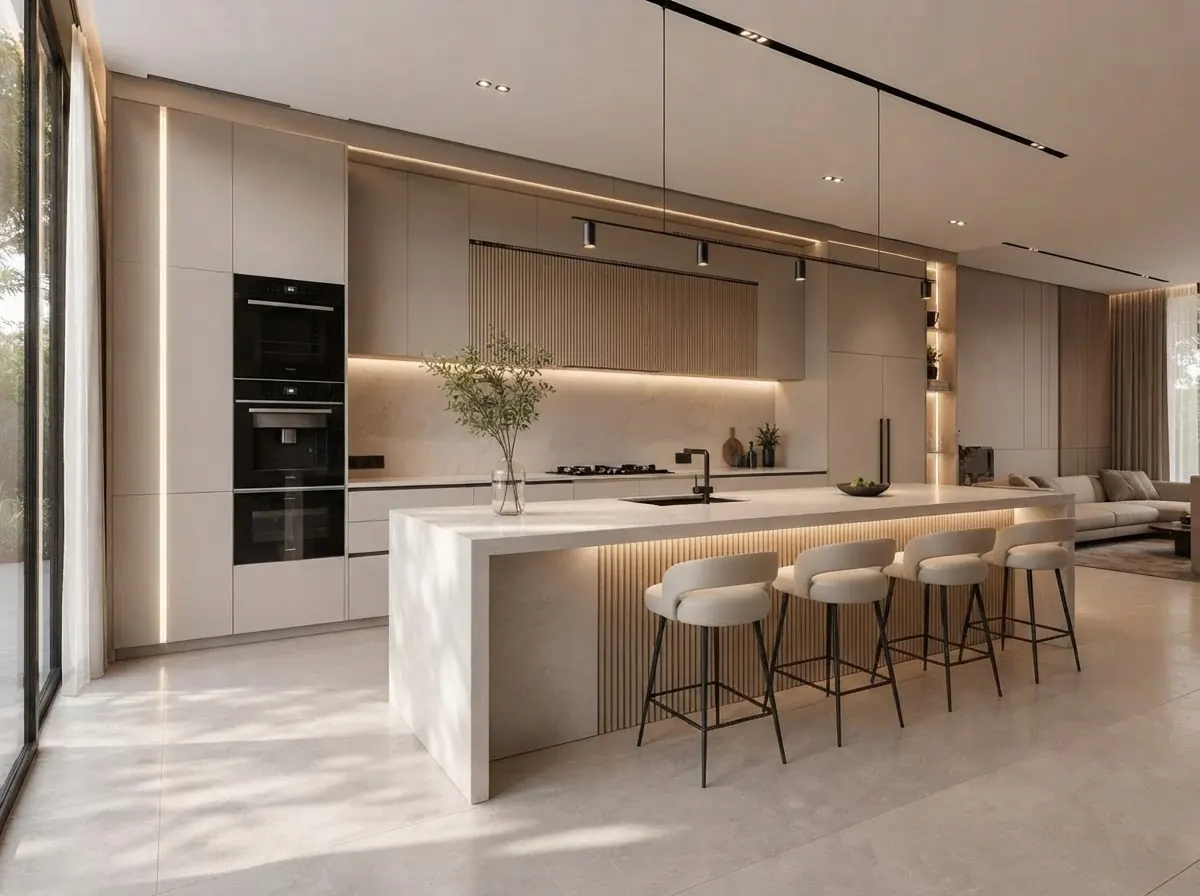
Five stools with backs at 27 inches each need about 11 feet 3 inches of open counter. This island is long enough; most are not. Render from our gallery.
Overhang and knee space
NKBA Guideline 9 asks for knee space 24 inches wide per person and 18 inches deep at a 30 inch table, 15 inches deep at a 36 inch counter and 12 inches deep at a 42 inch bar. On an island, the knee space is the overhang: the distance from the edge of the top back to the cabinet face.
Here is the gap between guideline and practice. Most counter height islands are built with a 12 inch overhang, the bar figure, because it saves 3 inches of floor and a support bracket. At 12 inches you can perch for coffee. For dinner, knees hit the cabinet and people angle their stools sideways. If you are building or remodeling, ask for 15. Stone tops need support when they overhang that far: most fabricators add corbels or a steel bracket once a stone overhang passes about 10 inches, so budget for it in your kitchen remodel cost.

Backless stools disappear under a deep enough overhang. With a 12 inch overhang at counter height, they stick out into the aisle instead. Render from our gallery.
A warning about sources: a lot of guides online quote a flat 12 inch overhang for every height and attribute it to NKBA. The NKBA document itself gives three different depths, as above. We built the calculator and the diagram on the published guideline, not the secondhand version.
Space behind the stools
The other number people forget is behind the seats. NKBA Guideline 8 sets it by what happens back there:
On an island with seating on the side facing the room, that is easy. On a galley style island where the seats face the cooktop or the fridge wall, it is not, because the seating aisle is also the cooking aisle. Our guide to kitchen layout walks through the width math: an island alone needs a room about 13 feet wide before it stops costing you circulation, and seats on the working side need more. If you are still working out whether the room is big enough at all, start from average room sizes. Around a regular dining table the figure is 36 inches for pulling a chair out, as in our visual guide to furniture sizes.
ADA counter height
Under the 2010 ADA Standards, accessible dining and work surfaces are 28 to 34 inches high (section 902.3), with knee clearance at least 27 inches high and 30 inches wide underneath. The rules that matter for counters and bars, quoted from the U.S. Access Board’s text:
In practice this means a 42 inch bar in a restaurant needs a lowered section, at 34 inches or less, for at least 5 percent of its seats. A standard 36 inch kitchen counter is outside the ADA dining range, which is why the calculator says so for anything above 34. The ADA applies to public accommodations and some housing, not to a private home. If you are designing for someone who uses a wheelchair at home, the NKBA access standard is the practical guide: seating 28 to 34 inches high and 30 to 36 inches wide per person.
Mistakes we see most
- Buying by the name. “Bar stool” is a category, not a height. Shop by the listed seat height.
- Measuring to the underside. Measure floor to the top of the counter. The 10 to 12 inch rule is to the top.
- Counting the island, not the open counter. Sinks, dishwashers and end panels on the seating side remove seats.
- Swivel stools at 24 inch spacing. They hit each other every time someone turns. Give them 30.
- No footrest at bar height. At 42 inches, feet dangle unless the stool has a ring or the bar has a rail.
- Measuring before the floor goes in. A new floor laid around existing cabinets takes its thickness off the counter height. Measure after the floor is down.
- A 12 inch overhang at counter height. It is the most common build and the most common complaint.
Kitchens are not the only place these standards hide. If you are checking other fixed heights in the house, our guides to standard ceiling height, standard door sizes and stair dimensions work the same way: the code number, the usual number, and what it means for furniture.
See the stools in your own kitchen
Numbers tell you what fits; they do not tell you how a row of black steel stools will look against your cabinets, or whether four of them crowd the room. Take a photo of your kitchen and try different islands and stools in it with our AI kitchen design tool. It keeps your actual walls, windows and floor and changes only what you ask for, so you can compare counter stools and bar stools, wood and metal, three seats and four, before you order. For a ready made set of instructions to paste into it, see our AI kitchen design prompts, and for the bigger picture of where kitchens are heading, our kitchen trends for 2027.
Buying the stools themselves? Check they also make it into the house: our furniture fit calculator checks any piece against your doors and halls, and the best IKEA pieces of 2026 covers the ratings behind the cheap stools above.
Counter Height vs Bar Height FAQ
What is the difference between counter height and bar height?
Six inches. Counter height is about 36 inches (91 cm) from the floor, the height of a standard kitchen countertop, and it takes counter stools with a 24 to 26 inch seat. Bar height is about 42 inches (107 cm), the height of a pub or home bar, and it takes bar stools with a 28 to 30 inch seat. Table height, for comparison, is 28 to 30 inches.
What is counter height?
Counter height is a surface about 36 inches (91 cm) above the floor, the standard height of a US kitchen countertop and of most kitchen islands. In practice it runs 35 to 37 inches, depending on the thickness of the countertop and the floor underneath.
What height bar stool do I need for a 36 inch counter?
A counter stool with a seat 24 to 26 inches high. That leaves 10 to 12 inches between the seat and the top of the counter, which is the space your thighs need. A stool sold as a bar stool with a 29 or 30 inch seat is too tall for a 36 inch counter.
What height stool do I need for a 42 inch bar?
A bar stool with a seat about 30 inches high, anywhere from 29 to 32 inches works. Counter stools at 24 to 26 inches sit too low at a 42 inch bar: your chin ends up near the bar top.
How many bar stools fit at a 6 foot island?
Three slim backless stools at 24 inches each, or two if the stools have backs or swivel. An 8 foot island seats four slim stools or three with backs, and a 10 foot island seats five slim stools or four with backs. The 24 inch figure is the minimum per seat in the NKBA kitchen planning guidelines.
How much overhang do I need for counter seating?
NKBA asks for 15 inches of knee space at a 36 inch counter, 12 inches at a 42 inch bar and 18 inches at a 30 inch table. Many islands are built with only a 12 inch overhang at counter height, which works for a quick coffee but leaves people sitting sideways for a full meal.
What is the ADA counter height?
Under the 2010 ADA Standards, accessible dining and work surfaces must be 28 to 34 inches high (section 902.3), and a sales or service counter needs a section no higher than 36 inches (section 904.4). At least 5 percent of seating at a bar or dining counter must meet the 28 to 34 inch rule. The ADA covers public places, not private homes.
Is counter height 30 inches?
No. 30 inches is table height, the height of a standard dining table or desk. Counter height is about 36 inches, and bar height is about 42 inches.