The rough opening for a prehung interior door is the door width plus 2 inches by the door height plus 2 inches: 32 by 82 inches for a 30 by 80 door, 34 by 82 for a 32 inch door and 38 by 82 for a 36 inch door. Exterior doors need 2 to 2½ inches extra in width, a pocket door needs twice the door width plus 1 inch by 84½ inches, and a garage door is framed to exactly the door size. That is the whole rule. The rest of this page is the part the charts skip: where the 2 inches go, why half the internet says 82½ instead of 82, and the three door types where the rule does not apply at all.
Our articles are still written by humans!
Get human written articles in your Google feed.
We checked every figure against the installation sheets the manufacturers ship in the box, not against other charts, and the exercise was worth it. The most repeated number online, 82½ inches of height, is not what JELD-WEN or Masonite ask for. And our own standard door sizes guide had the pocket door height wrong by 2 inches until today, copied from a secondary source. It is fixed there, and the correct figure is below.
The short version
- Interior prehung: door + 2 in wide, + 2 in tall. 30 × 80 door → 32 × 82.
- Carpet after the door? Frame 82½. Tile on backer, about 83¼.
- Exterior prehung: door + 2 to 2½ in wide, + 2 to 2¼ in tall. Measure the unit’s frame.
- Pocket: 2 × door + 1 in wide, door + 4½ in tall. 30 in door → 61 × 84½.
- Bifold: sold by finished opening, nominal width × 80¾ in.
- Garage: opening = door size, plus 3¾ in side room and 15 in headroom.
- Barn door: no rough opening; the door is 2 in wider than the finished opening.
Door rough opening chart
Find the door width in the left column and read across. Interior figures are for a prehung door with the frame standing on the finished floor; add the thickness of any flooring that goes down after the door.
All figures in inches, width × height. Interior: frame + ½ in per the Lowe’s-hosted prehung sheet and JELD-WEN JII109. Exterior: Therma-Tru (frame + ½ to ¾ wide, + ½ tall) and JELD-WEN JII106 (unit 1 in narrower, ¾ in shorter), on a frame 1½ in bigger than the slab. Pocket: Johnson Hardware 1500 series. Header length assumes one 1½ in jack stud each side of an interior opening.
Rough opening calculator
Pick the door type, enter the door size and say whether flooring still has to go in. It gives the opening, the header length and a scale drawing of the framing. Switch to Opening → door if the hole is already framed and you need to know which door to buy.
Interactive calculator
Loading… if it does not appear, refresh the page.
The calculator uses the same manufacturer allowances as the chart, so the two always agree. It is a framing guide, not a substitute for the sheet in the box: when they differ, the sheet for the door you bought wins.
How to calculate a rough opening, and where the 2 inches go
A prehung interior door ships in a frame about 1½ inches wider and 1½ inches taller than the slab, and the rough opening is that frame plus ½ inch each way. Add the two and you get the door plus 2 inches. The 1½ inches of frame are two ¾ inch side jambs, and on the height a ¾ inch head jamb plus the gap under the door. The ½ inch is shim space, which is what lets a carpenter hang a plumb door in a wall that is never quite plumb.
Both halves are in writing. The prehung installation sheet hosted on Lowe’s site lists a 30 inch door unit at 31½ by 81½ inches and its stud rough opening at 32 by 82, and says:
“Before you start, check to make sure that the rough opening is 1/2″ wider than the unit width & 1/2″ higher than the unit height. This will allow you to shim and square the door frame easily.”
JELD-WEN’s interior instructions (JII109) put the same rule the other way round: “Verify the width and height of the door frame are each 1/2″ smaller than the rough opening width/height.”

The rule breaks in one direction people forget: if the opening is more than about an inch too wide, shims stop being shims. A frame floating on a 1¼ inch stack of shims flexes when the door slams and the latch stops lining up. Pack the hinge side out with a ripped strip of lumber or an extra stud instead.
82 or 82½ inches: which rough opening height is right?
82 inches, when the door frame stands on the finished floor. The 82½ inches in most charts is 82 plus half an inch for carpet. If flooring goes down after the door, add its thickness to the height. A frame set on bare subfloor and then surrounded by ¾ inch hardwood loses ¾ inch of clearance under the door, and an interior door is undercut by well under an inch. That is how a new door ends up scraping the new floor.
The carpenter in the video below says the same thing from the other side: 82 is plenty for hardwood or tile in his experience, but for carpet with a heavy pad he raises the top to 82½. The cleaner fix, if the floor is not down yet, is to set the jamb legs on scraps of the finished flooring when you hang the door, so the frame starts at the height the floor will end.
Thicknesses are typical, not a product spec. Measure your flooring sample with the underlay or mortar bed it will actually sit on.
Rough opening for 24, 28, 30, 32 and 36 inch doors
For prehung interior doors at the standard 80 inch height, the rough openings are 26 × 82 for a 24 inch door, 30 × 82 for 28, 32 × 82 for 30, 34 × 82 for 32 and 38 × 82 for 36. These are the five sizes people search for, so here they are one at a time.
Rough opening for a 24 inch door
26 by 82 inches. A 24 inch door is a closet or a small powder room door; it leaves about 22 inches of clear width once hung, which is too narrow for a wheelchair or most furniture.
Rough opening for a 28 inch door
30 by 82 inches. Common on small bathrooms in older houses. As a pocket door it needs 57 by 84½ inches of wall.
Rough opening for a 30 inch door
32 by 82 inches, or 32 by 82½ with carpet to follow. This is the default bedroom and bathroom door in most American houses. The exterior version needs about 32 to 32½ by 82 to 82¼.
Rough opening for a 32 inch door
34 by 82 inches. A 32 inch leaf gives about 30 inches clear, short of the 32 inch clear width that IRC R311.2 asks of the main egress door and the ADA asks of accessible doors; that takes a 34 or 36 inch door. Our guide to door clear width works the numbers.
Rough opening for a 36 inch door
38 by 82 inches for an interior 36 by 80 prehung, 38 to 38½ by 82 to 82¼ for an exterior one, and 73 by 84½ as a pocket door. For a 36 by 96 inch door, the interior rough opening is 38 by 98.
Exterior door rough opening
An exterior prehung door needs the unit’s frame plus ½ to 1 inch in width and plus ½ to ¾ inch in height. A 36 by 80 entry door usually ships in a 37½ by 81½ inch frame, so the opening is about 38 to 38½ by 82 to 82¼ inches. The spread is real, not rounding: the two big makers we checked disagree by half an inch.
- Therma-Tru: “The opening should be frame height plus 1/2 inch, and frame width plus 1/2 inch to 3/4 inch.” Its own checklist adds: “Measure size of frame (width and height), not brickmould.”
- JELD-WEN (JII106): “Verify the door is 1″ (25 mm) narrower and 3/4″ (19 mm) shorter” than the rough opening, and 90 minute fire doors 1¼ inches narrower and ⅝ inch shorter.
So for an exterior door, the chart number is a planning figure. Before you frame, get the actual frame size for the unit you are buying, from the label or the spec sheet, and add the maker’s allowance. Two more things change the opening on an entry door. Sidelites and transoms are part of the unit, so the opening is sized from the whole assembly’s frame. And the sill sits on a sloped sill pan, which JELD-WEN wants “level or sloped (positive slope) to the exterior” and never crowned.
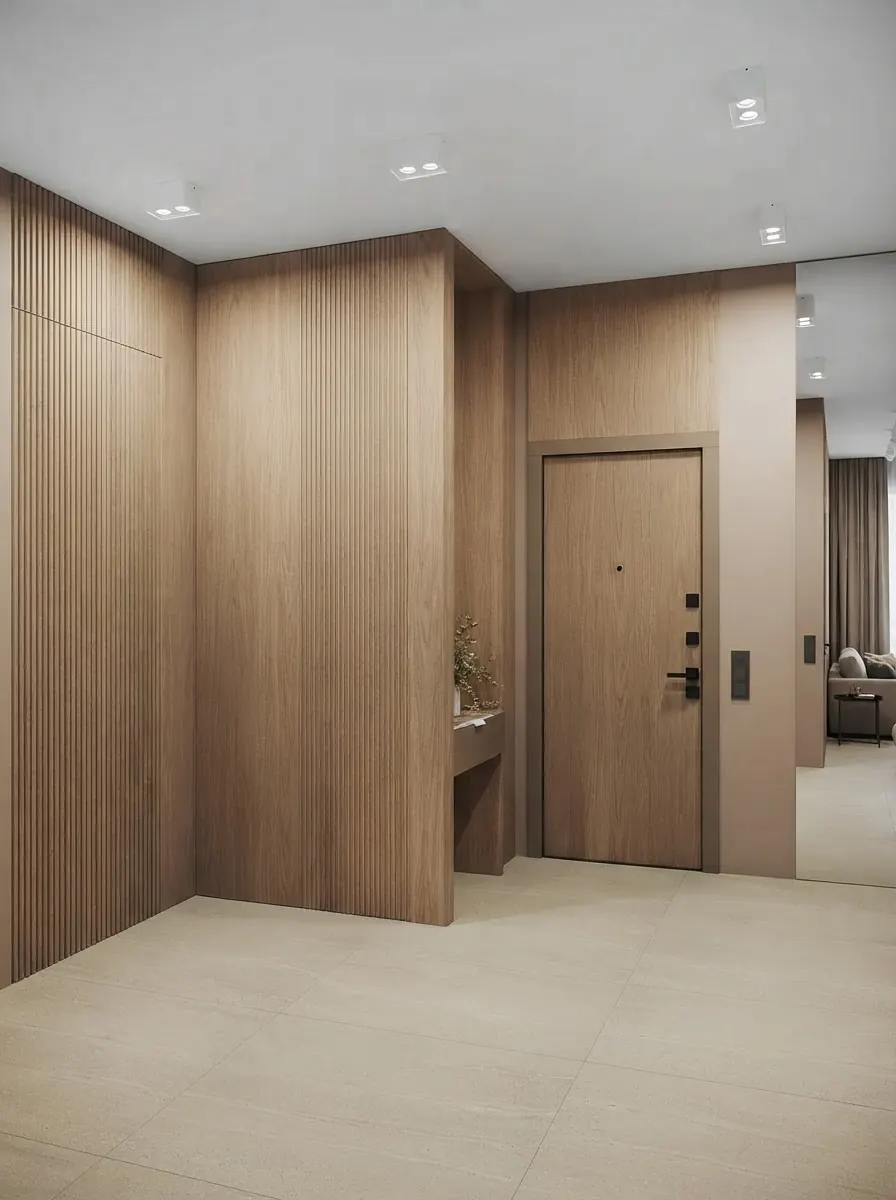
If you are replacing an exterior door rather than framing new, the JELD-WEN video in the measuring section shows how to get the real opening without tearing out the floor.
Pocket door rough opening
A pocket door needs twice the door width plus 1 inch, by the door height plus 4½ inches: 61 by 84½ inches for a 30 by 80 door. Johnson Hardware’s 1500 frame is the source of that rule; other frame kits ask for twice the door plus 1¾ inches. The extra height is the track and the trolleys, which live above the door inside the header. This is the number we had wrong: a plain prehung door’s 2½ inches is not enough, and a pocket framed that low has to be torn open.
The width depends on the frame you buy. Johnson’s single 1500 frames list a 61 inch opening for a 30 inch door, twice the door plus 1. The frame installed in the Stud Pack video below called for twice the door plus 1¾, so their 24 inch pantry door got a 49¾ inch opening instead of 49. Framing to the larger number and shimming is safer than framing to the smaller one and finding the frame does not fit. For two doors that meet in the middle, Johnson’s converging kit sheet is blunt: “ROUGH OPENING WIDTH IS FOUR TIMES DOOR WIDTH” for the 1500, 1560 and 2511 series, with height at door height plus 4½ inches (plus 5 for the 1560).
The rough opening is not the real cost of a pocket door. The wall it slides into cannot hold a light switch, an outlet or anything screwed in deeper than drywall. Check the electrical plan before you choose one, and if a towel bar has to go on that wall, the video shows the trick: ¾ inch plywood blocking that nests in the frame’s channel.
Stud Pack installs a pocket door frame for a pantry, with the rough opening math at 2:47:

Worth watching for the plumb trick and the blocking. Not worth copying blindly: the width they give is for their frame brand, which is ¾ inch wider than Johnson’s.
Double and French door rough opening
A pair of interior doors in one prehung frame needs twice the leaf width plus 2 inches, by the door height plus 2: 62 by 82 inches for two 30 inch doors, 74 by 82 for two 36s. It is the single door rule applied to a wider frame, and it holds for interior French doors too. Exterior French and patio doors are a different product: they are ordered from the maker’s size table, and the opening comes from that table. Andersen’s 200 Series inswing patio door guide, for example, lists its rough openings unit by unit rather than as a formula.
Bifold door rough opening
Bifold doors are sold by the finished opening they fill: a 36 inch bifold fits a finished opening 36 inches wide by 80¾ inches tall. The rough opening is that plus the finish, about 37½ by 81½ inches with ¾ inch wood jambs. Masonite’s bifold sheet explains the 80¾: “This chart allows for a 1/8″ (3.2 mm) gap at the top of the bifold and a 1/4″ (6.4 mm) space on the sides of the bifold, after it has been installed.”
Finished openings from Masonite’s 1-3/8 inch bifold sheet (79 inch panels; 77 inch panels take 78¾). The two rough columns are our arithmetic: ¾ inch jambs add 1½ in width and ¾ in height, ½ inch drywall wrapped into the opening adds 1 and ½. Masonite: “Double bifold units can be mounted together for openings up to 72″ wide.”
Bifolds are the forgiving door: the hardware adjusts, and Masonite warns that trimming the panels voids the warranty, so if your opening is odd, order a custom size rather than cut. For what goes behind them, our walk-in closet guide and closet organizing guide do the rod and shelf math.
Barn door rough opening: there isn’t one
A surface-mounted barn door has no rough opening. It hangs on a rail in front of a finished, trimmed doorway, and the door should be about 2 inches wider than that opening and 1 inch taller, so it overlaps by an inch all round. That figure comes from door retailers (Rustica says 2 to 3 inches wider; Van Dyke’s at least an inch each side and about an inch taller), not from a standard. For a bathroom, make it 2 inches each side, because a barn door never seals and every gap shows light and sound.
What a barn door really needs is wall: clear, flat wall beside the opening at least as wide as the door, with no switch, outlet or window trim in the way, and enough height above the opening for the rail. The rail height comes from the hardware kit, so buy the kit before you move a switch.
Garage door rough opening
A garage door opening is framed to the door size: a 16 by 7 foot door needs a 16 by 7 foot opening, a 9 by 7 door a 9 by 7 opening. The clearances around it are what you have to plan. Amarr’s measuring guide is direct: “The width and height of the garage door opening is the same size as your new garage door.”
From Amarr’s how-to-measure page. Low headroom track kits exist for garages that cannot give 15 inches; check the door maker’s spec for yours. Clopay’s figures could not be fetched (the site blocked us), so they are not compared here.
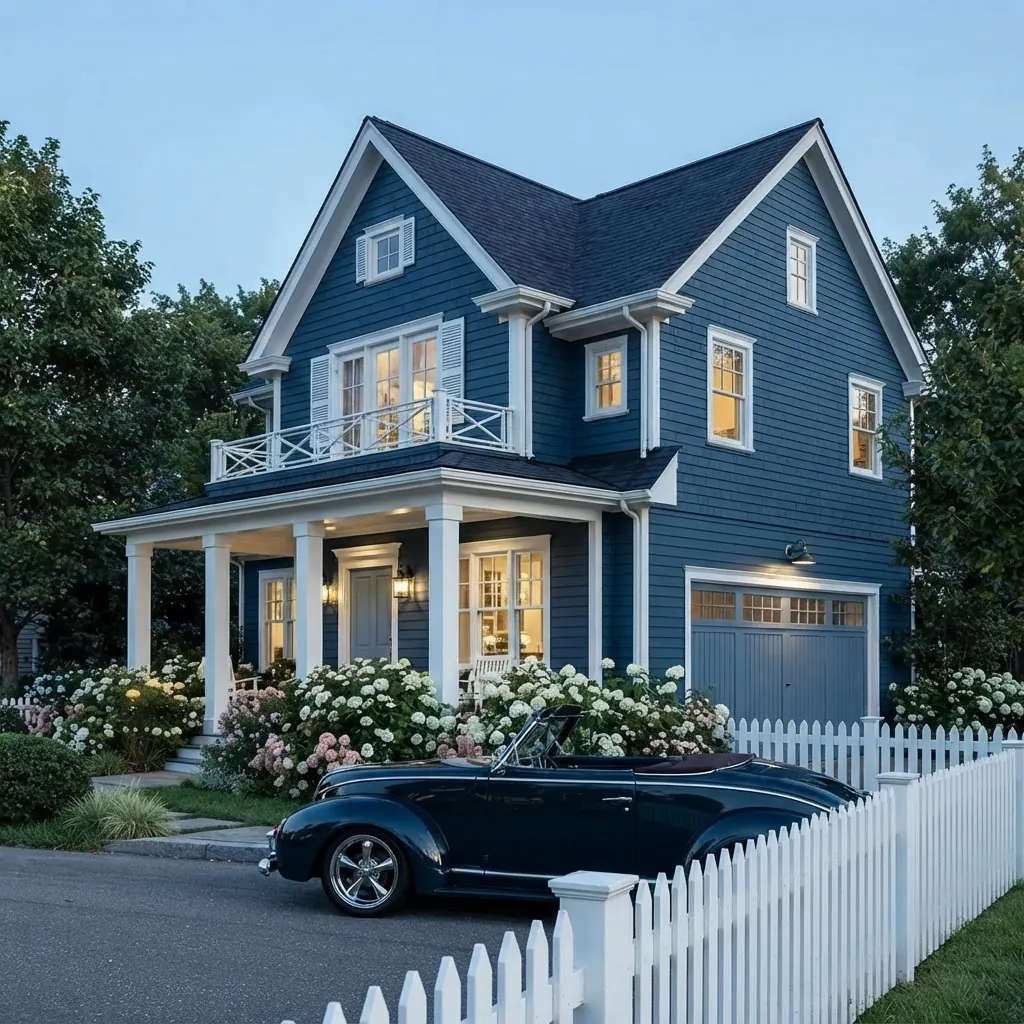
A single garage door is typically 8 or 9 feet wide by 7 tall, and the header over it is structural: in a bearing wall it is sized from the code span tables, not from a chart like this one. For the garage around the door, see our 2 car garage dimensions guide.
How to frame a door rough opening
A framed door opening is a king stud at each side running full height, a jack (trimmer) stud inside each king that holds up the header, the header across the top, and short cripple studs from the header to the top plate. The header is the rough opening width plus 3 inches, one 1½ inch jack on each end.
- Mark the opening on the plates: rough opening width, then a jack and a king outside each mark.
- Cut the jacks to the rough opening height minus the bottom plate’s 1½ inches, if the plate runs through the opening and gets cut out later.
- Build the header to the rough opening width plus 3 inches, sit it on the jacks and nail through the kings.
- Fill above with cripples on the wall’s stud layout, so the drywall seams land on wood.
- Cut out the bottom plate flush with the jacks, then check width at three heights and both diagonals.
The header is where most DIY framing overbuilds. In a wall that carries no load, the International Residential Code does not ask for a real header at all. Section R602.7.4, quoted here from the 2025 California Residential Code, which carries the IRC text:
“Load-bearing headers are not required in interior or exterior nonbearing walls. A single flat 2-inch by 4-inch (51 mm by 102 mm) member shall be permitted to be used as a header in interior or exterior nonbearing walls for openings up to 8 feet (2438 mm) in width if the vertical distance to the parallel nailing surface above is not more than 24 inches (610 mm).”
In a bearing wall it is the opposite. R602.7.5 says headers “shall be supported on each end with one or more jack studs or with approved framing anchors” per the span tables, and the header size comes from Table R602.7(1) or an engineer, never from a blog. If you do not know whether a wall is bearing, find out before you cut it.
Bevins Builds frames a 36 inch prehung opening in a non-load-bearing wall: 38 by 82 inches, a 41 inch header, and his reasoning on 82 versus 82½ at 1:31.

His numbers match the manufacturer sheets. Two things to ignore: “the height of every door is always 80 inches” (78, 84 and 96 inch doors are all stock), and the doubled 2x4 header with a plywood spacer, which is more than a non-bearing wall needs under R602.7.4.
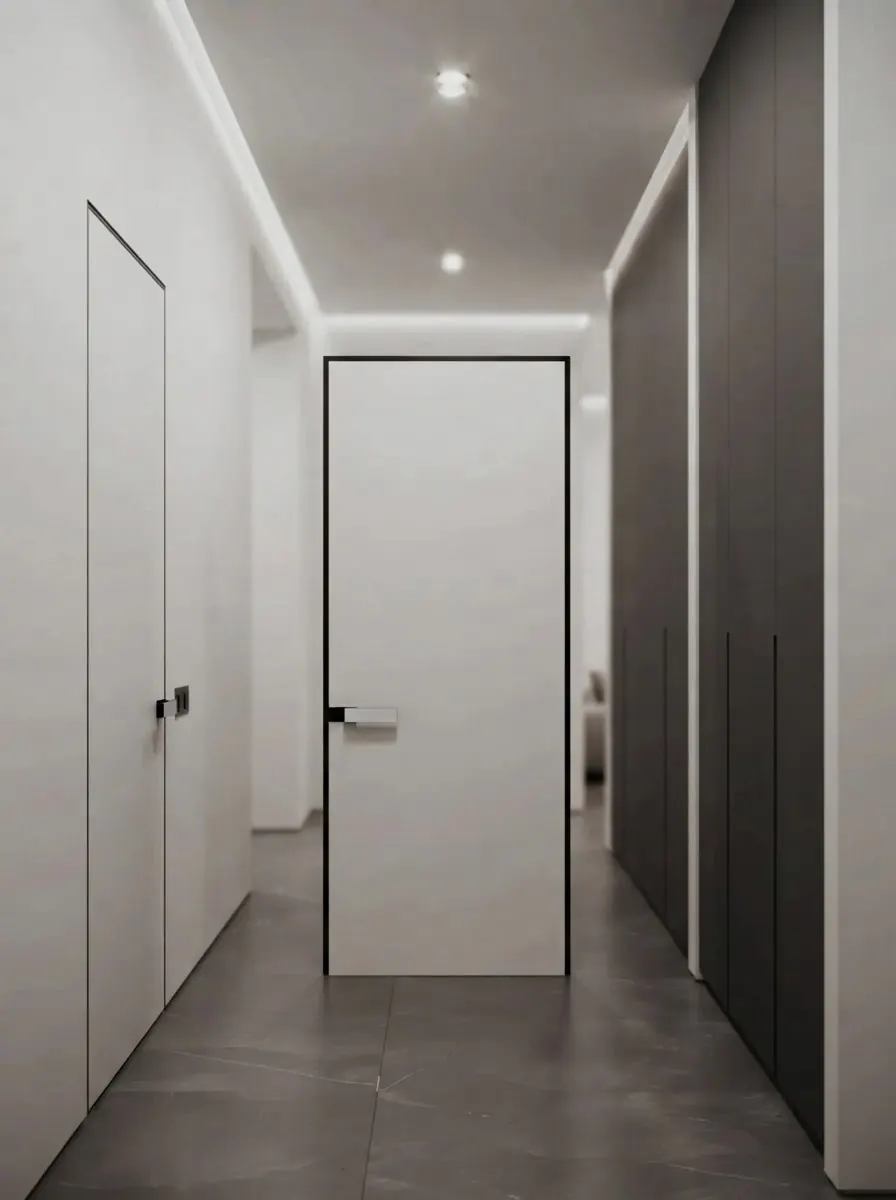
Flush doors with concealed or minimal frames are the exception to every number on this page. Their frames are often tighter to the opening and set before the drywall, so frame to the maker’s sheet for that frame, not to the 2 inch rule.
How to measure an existing rough opening
Take the casing off one side, then measure stud to stud at the top, middle and bottom and keep the smallest number. Measure the height from the floor to the header on both sides, keep the smaller one, and check both diagonals for square. The smallest number matters because openings are rarely parallel: a 34 inch opening at the top can be 33⅝ at the floor, and the frame has to pass the narrowest point.
JELD-WEN sets the tolerances an opening has to meet before a door goes in: no more than ¼ inch out of square (the diagonals), ⅛ inch out of plumb, and “Minimum double studs should be used at all rough openings.” Their own three minute video shows the measuring on a real replacement door, including how to find the true height when flooring is butted against the old threshold: slide a putty knife under it rather than tearing the floor up.

Short and accurate. It is a 2016 brand video, so the last half minute is a sales pitch; the measuring is all before 2:50.
What size door fits my rough opening?
Subtract 2 inches from the width and the height for a prehung interior door: a 34 by 82 opening takes a 32 by 80 door, a 32 by 82 opening a 30 by 80. For a pocket opening, subtract 1 inch from the width and halve it, and subtract 4½ inches from the height.
The calculator above does this for any opening in its Opening → door mode and tells you how much slack is left. If the slack is more than an inch and a half, do not shim it: add a stud or a ripped filler, or order a custom width. The odd sizes are where older houses live, and a slightly smaller door with a filler is usually cheaper than a custom one.
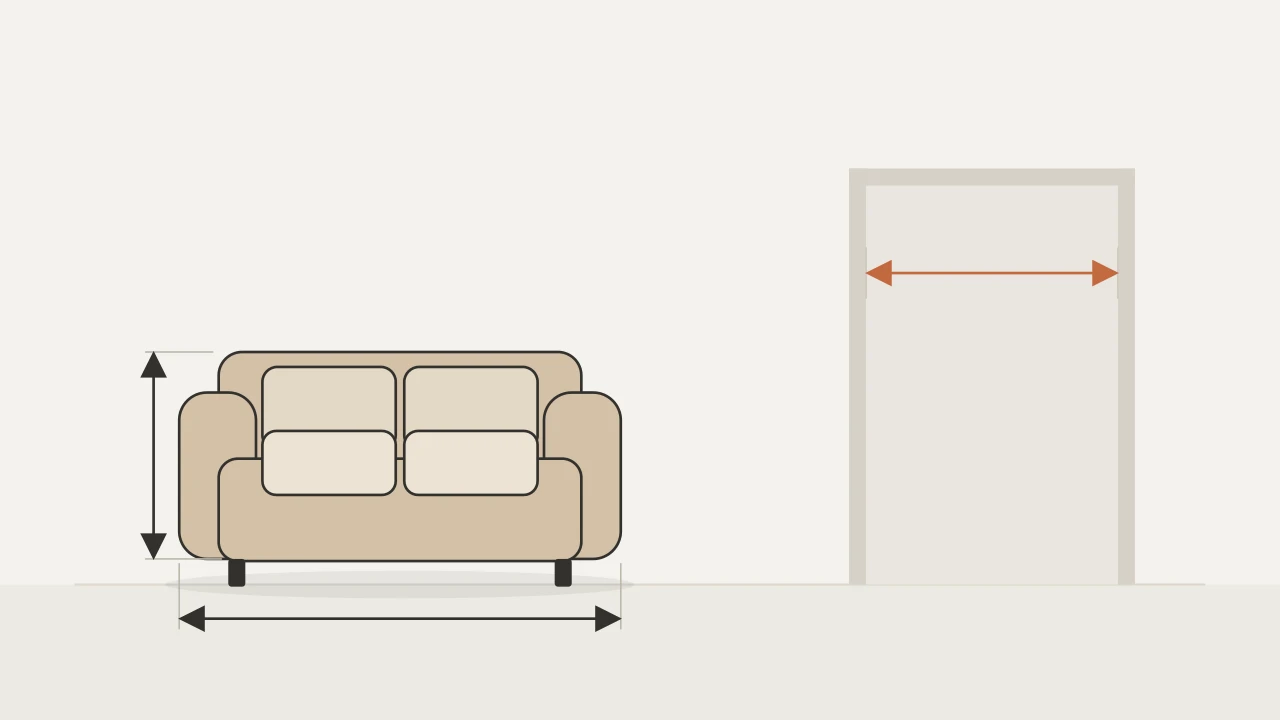
The door your furniture has to pass is smaller than the opening
A rough opening is not the space a sofa gets through. Hang a 32 inch door in a 34 inch opening and the clear width, between the stop and the face of the open door, is about 30 inches. That is the figure to use when you are checking a delivery. Our sofa through a door calculator works it out with the hallway turn, and there are matching guides for a fridge, a mattress and a wardrobe. If you are widening an opening for exactly that reason, the sofas for narrow doorways list may save you the framing.
And if the opening is settled and the question is what the door should look like, that is the part we build software for. Upload a photo of the hallway to the AI door design tool and try a black, oak or panelled door in your real opening before you order one; our black interior doors guide shows what that looks like.
How we checked these numbers
We are not carpenters, and we do not sell doors or framing. We build MeltFlex, an AI interior design tool, and we wrote this because Google was already showing our door sizes page for rough opening questions, around position 60, and that page answered them thinly, with one number wrong. On 17 October 2026 we went to the primary documents: the Lowe’s-hostedprehung interior installation sheet with its stud rough opening table; JELD-WEN’s interior (JII109) and exterior (JII106) installation instructions; Therma-Tru’s pre-hung door system installation manual and its 36 by 80 Benchmark listing for the frame size; Johnson Hardware’s1555 converging kit sheet and its 1500 series retail listings; Masonite’s 1-3/8 inch bifold installation sheet; Amarr’s garage door measuring guide; and IRC sections R602.7.4 and R602.7.5 as carried in the 2025 California Residential Code. We read the transcripts of all three videos before quoting them.
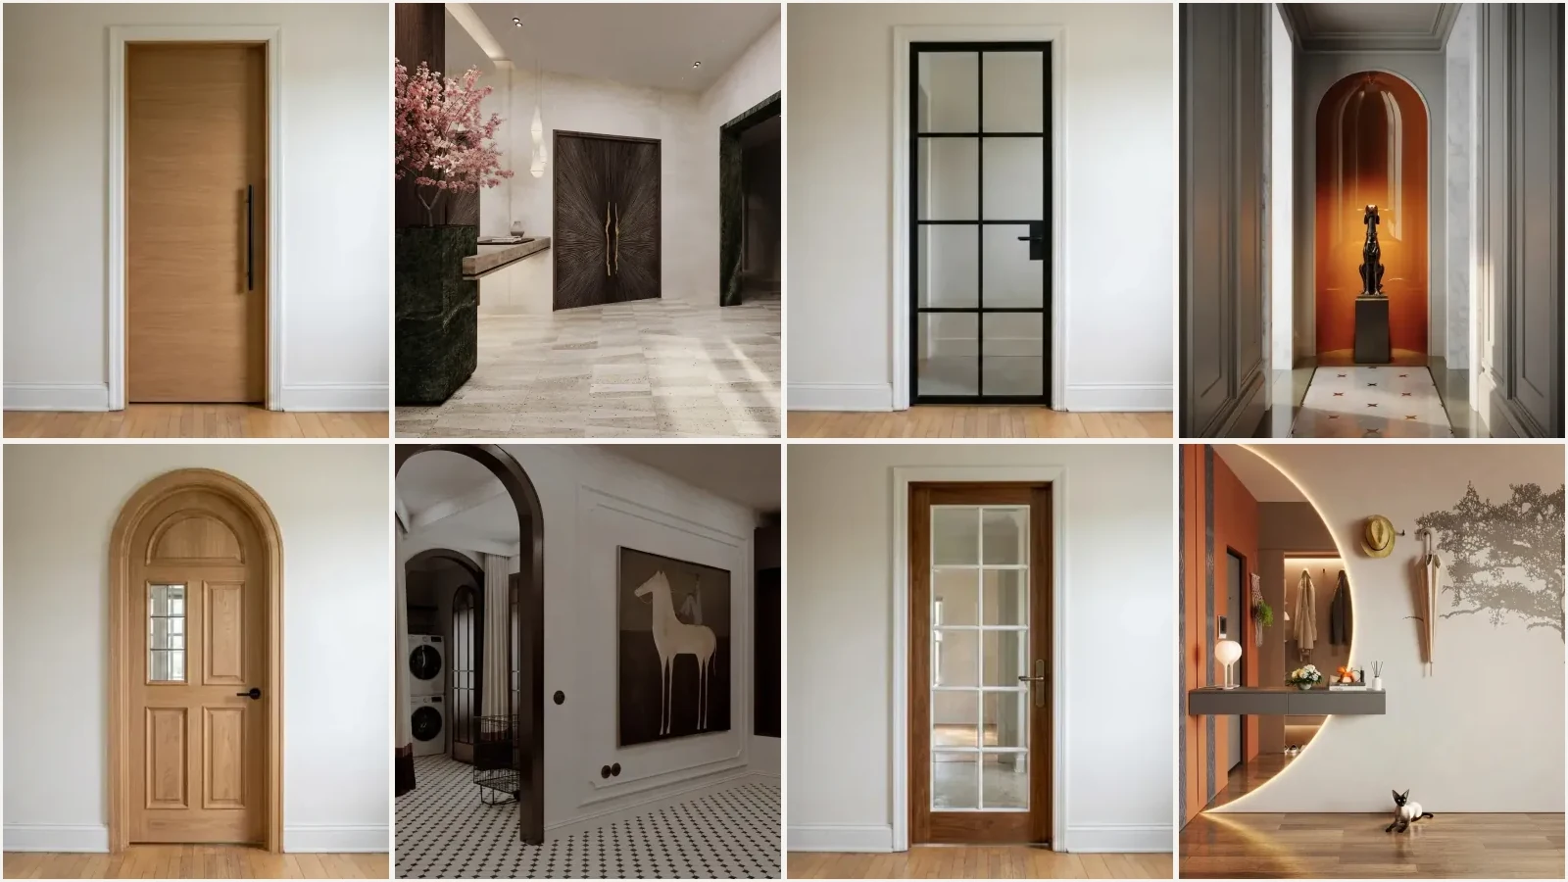
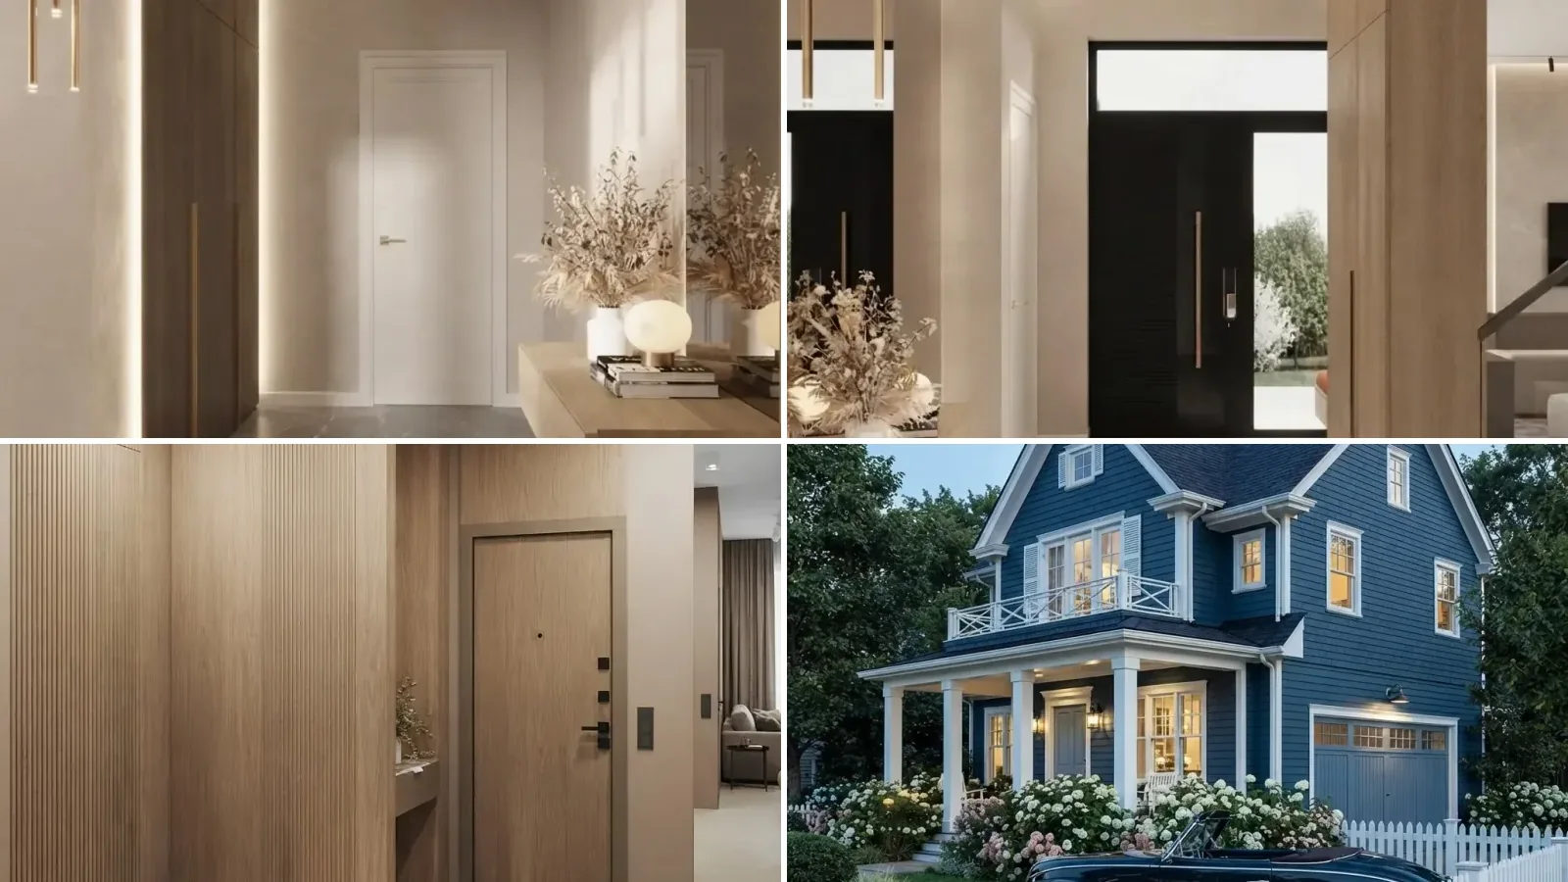
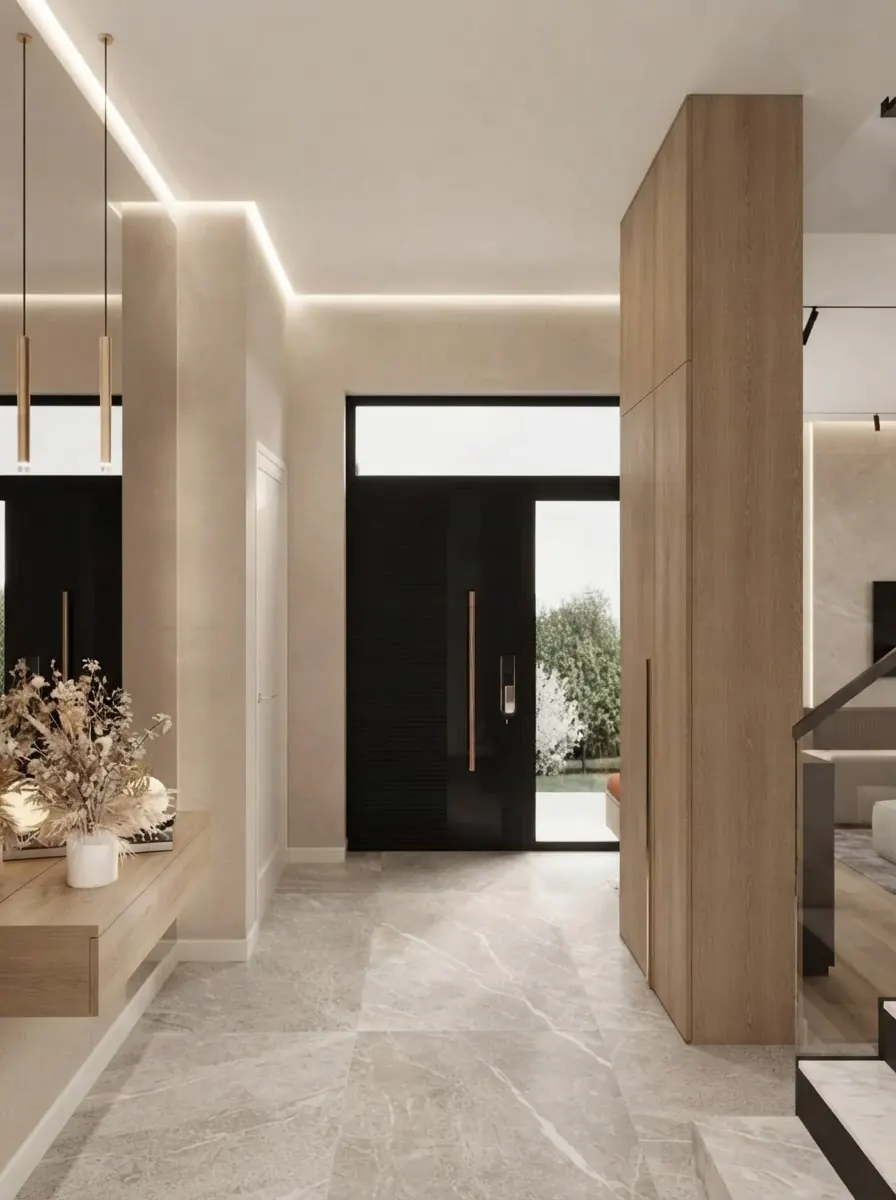
What we could not verify, and so left out or flagged: Clopay’s garage clearances (the site blocked our requests, and we did not try to get around that); Andersen’s gliding patio door rough opening table; Masonite’s interior prehung figures on its own site rather than a retailer’s listing; and Johnson’s single pocket frame sheet, where we used its retail listings. The barn door overlap is retailer guidance, not a standard. Flooring thicknesses are typical values. The images are renders from our gallery, chosen because each shows a door this page sizes; none is a photograph of a specific product. We have no relationship with Bevins Builds, Stud Pack or JELD-WEN.
Door Rough Opening FAQ
What is the rough opening for a 30 inch door?
32 inches wide by 82 inches tall for a standard 30 by 80 prehung interior door: the door plus 2 inches each way. Frame it 82½ inches tall if carpet goes in after the door. A 30 inch exterior prehung door needs about 32 to 32½ by 82 to 82¼ inches, depending on the brand’s frame.
What is the rough opening for a 32 inch door?
34 inches wide by 82 inches tall for a 32 by 80 prehung interior door, or 34 by 82½ if carpet goes down afterwards. As a pocket door, the same 32 inch leaf needs 65 by 84½ inches with a Johnson Hardware 1500 frame.
What is the rough opening for a 36 inch door?
38 inches wide by 82 inches tall for a 36 by 80 prehung interior door. A 36 inch exterior door ships in a frame about 37½ by 81½ inches, so it needs roughly 38 to 38½ by 82 to 82¼. A 36 inch pocket door needs 73 by 84½ inches.
Is the rough opening 2 inches or 2 and a half inches bigger than the door?
Two inches in width, and two inches in height for a door frame set on the finished floor. The 2½ inch figure in many charts adds half an inch of height for carpet. Manufacturer sheets size the opening as the frame plus ½ inch, and an interior frame is the door plus 1½ inches, which is where the 2 inches comes from.
What is the rough opening for a pocket door?
Twice the door width plus 1 inch, by the door height plus 4½ inches, for the Johnson Hardware 1500 series: 61 by 84½ inches for a 30 by 80 door. Some frame kits ask for twice the door plus 1¾ inches, so check the box before you frame. A converging pair of pocket doors needs four times the door width.
What is the rough opening for a garage door?
The same as the door size: a 16 by 7 foot door goes in a 16 by 7 foot opening. Around it, Amarr asks for 3¾ inches of side room on each side, 15 inches of headroom for most doors with an opener, and ceiling depth of the door height plus 18 inches, or plus 50 inches with an opener.
How do you measure an existing rough opening?
Take the trim off one side, then measure stud to stud at the top, middle and bottom, and floor to header on both sides. Use the smallest of each. Measure both diagonals too: JELD-WEN allows ¼ inch out of square and ⅛ inch out of plumb before the opening needs fixing.
What size door fits a 34 inch rough opening?
A 32 inch prehung interior door, because the opening is the door plus 2 inches. A 34 inch exterior door would need about 36 to 36½ inches, and a 33 to 33½ inch opening is too tight for a 32 inch unit and too wide for a 30 inch one without packing out a side.
The summary, if you read nothing else: frame a prehung interior door at the door plus 2 inches each way, add the thickness of any flooring still to come, and size every other door type from the sheet in its box, because exterior, pocket, bifold and garage doors each follow their own rule. Measure in three places and trust the smallest number.
Next: the standard door sizes guide for widths, heights and clear width, and the standard ceiling height guide if you are planning a taller door.