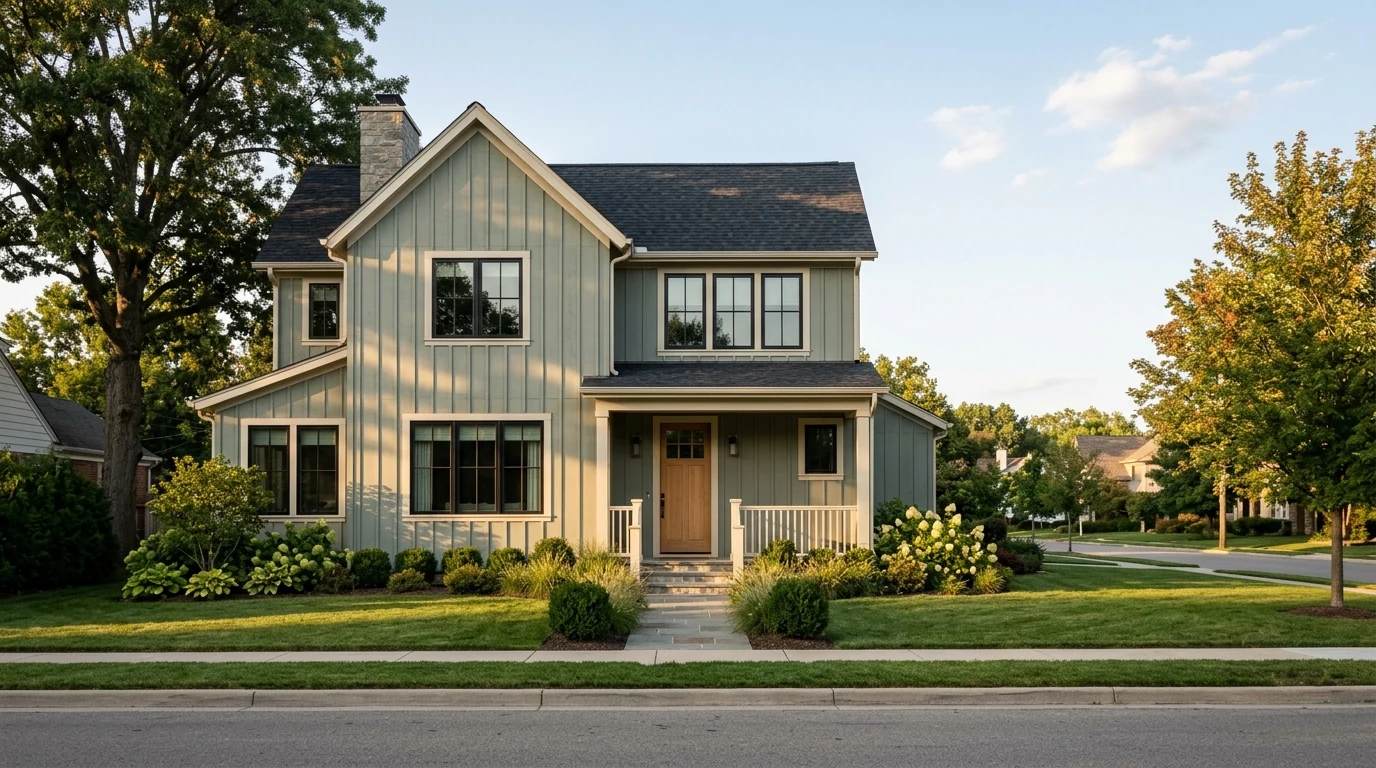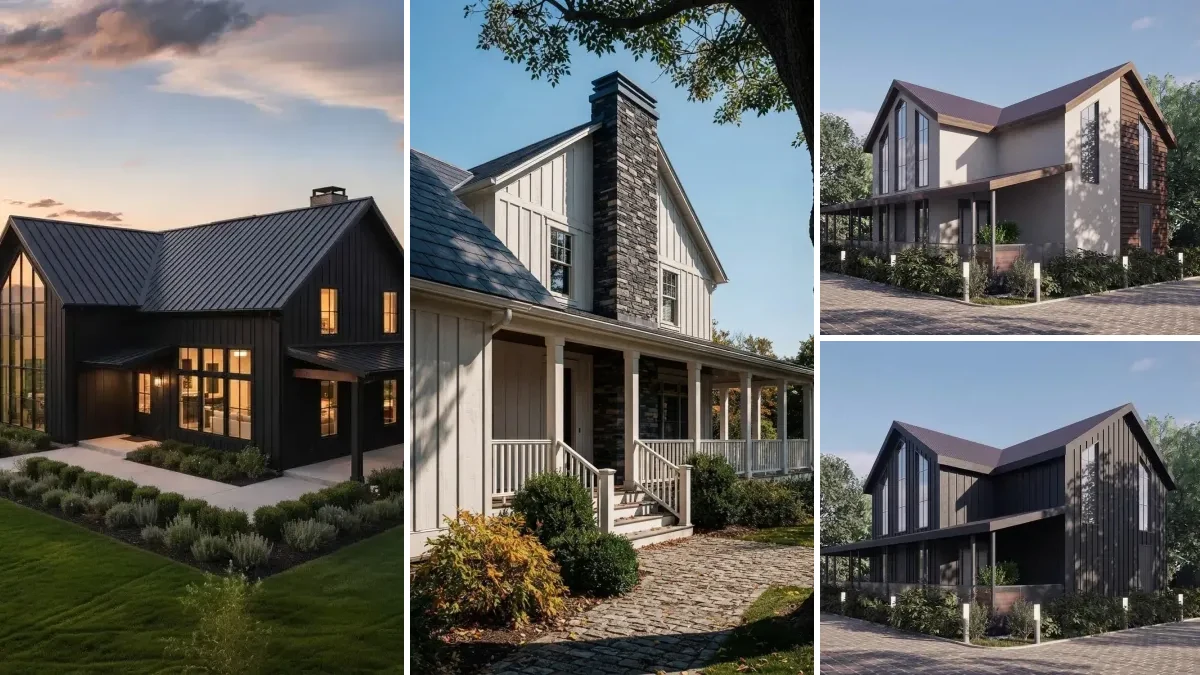
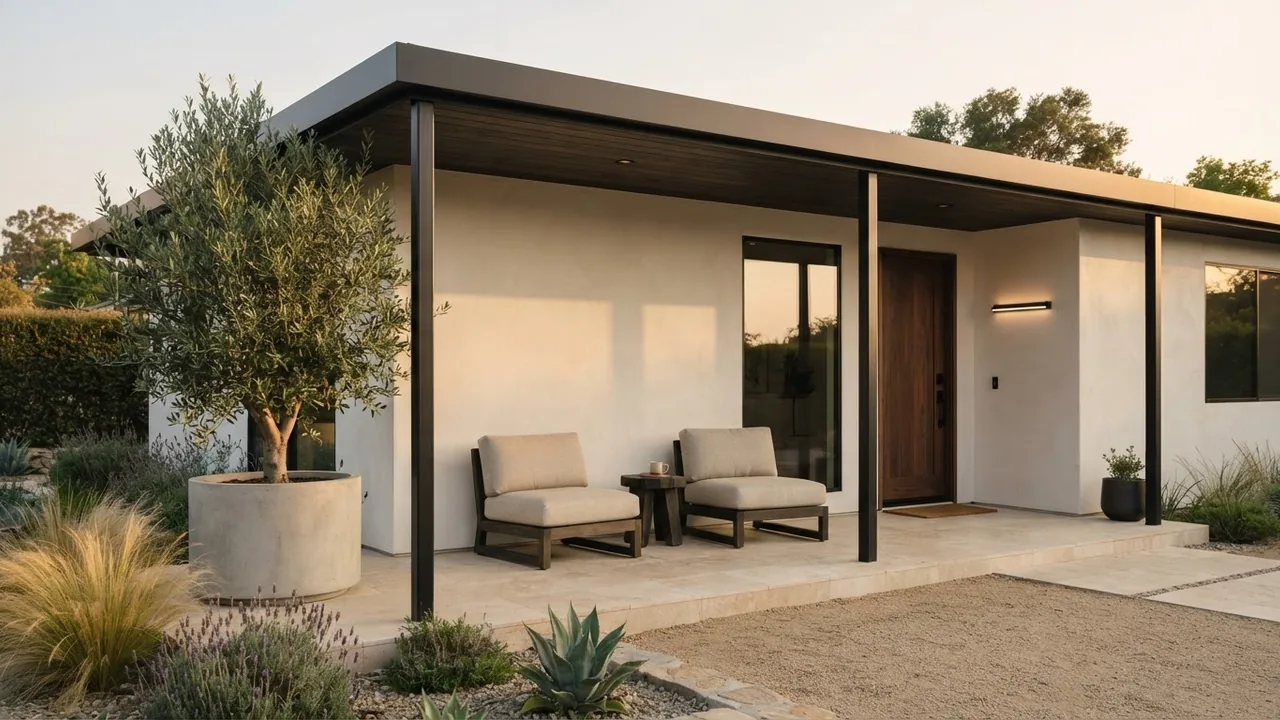
Almost every modern front porch guide skips the one number that decides whether the porch works: how deep it is. Under about 6 feet you have a covered doorstep. At 6 feet you can put a chair out and still walk past it. At 8 feet you can have chairs on both sides of a route. Everything else, the posts, the lighting, the rail, is styling on top of that decision. So this starts with the depth, then the code you have to hit and what it costs, and only then the ideas. Every render below was made for this article.
Our articles are still written by humans!
Get human written articles in your Google feed.
The short version
- 3 ft is the code floor. IRC R311.3 wants a landing of at least 36 inches in the direction of travel. That is a doorstep, not a porch.
- 6 ft is where a porch becomes usable. A lounge chair is about 32 inches deep and a route wants 36, so 5 ft 8 rounded up.
- 8 ft 4 buys facing seating. 32 + 32 + 36 inches. Below that, one row of chairs against the wall.
- Stay under 30 inches above grade and IRC R312 asks for no guard at all, which is why modern porches sit low and open.
- Depth is the budget. At 40 to 120 dollars a square foot, going 4 ft to 8 ft on a 20 ft frontage roughly doubles the bill.


The depth test, which nobody else will give you
Here is the same house rendered twice. Same door, same handle, same doormat, same pair of clipped boxwoods, same roof, same path, same light. The only thing that changed is how far the roof projects.
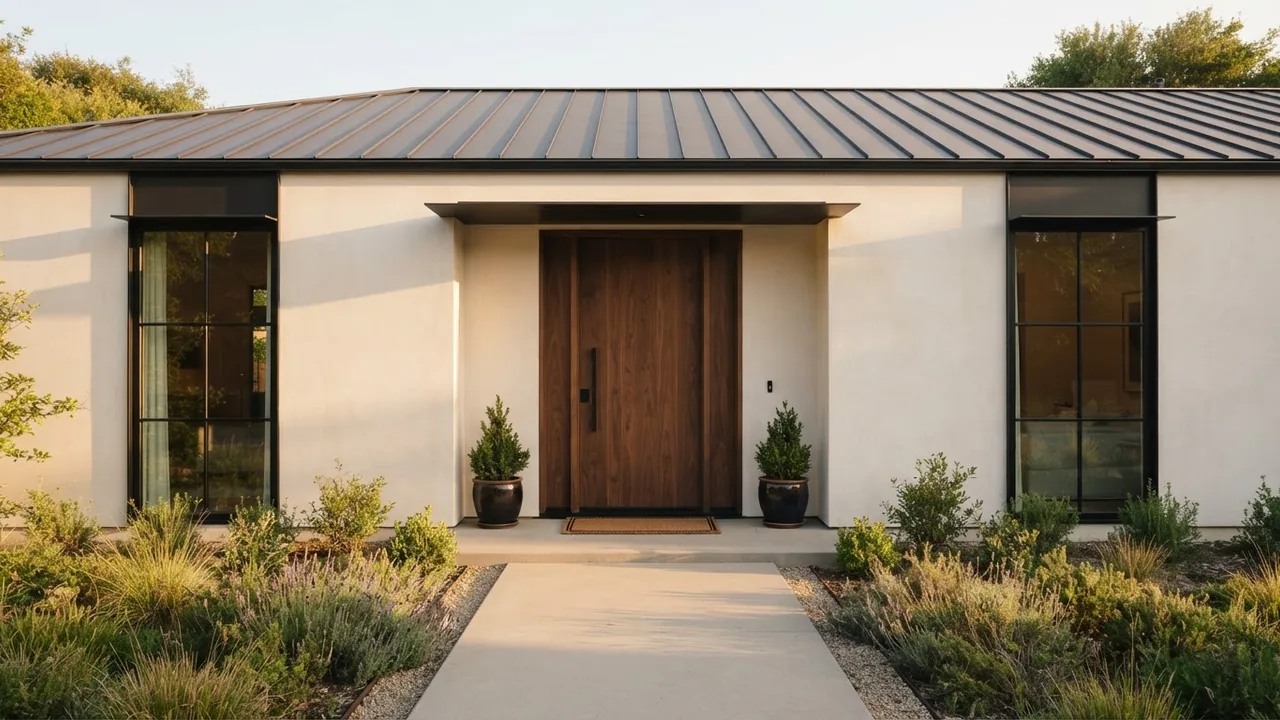
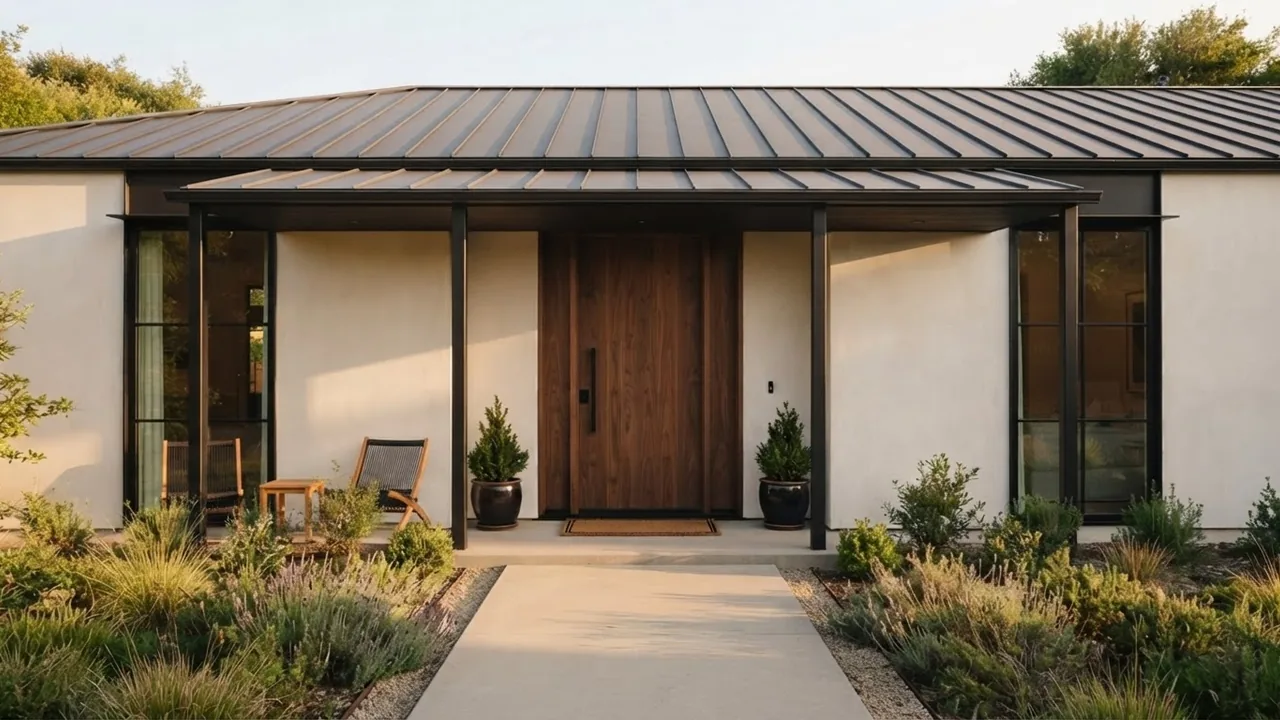
Same door, same handle, same doormat, same two boxwoods, same roof, same path, same light. The second frame was generated from the first rather than separately, so the only variable really is the depth. That one change is the difference between an entrance and somewhere you sit.
The sums behind it are simple enough to check on the back of an envelope. IRC R311.3 requires a landing at an exterior door of not less than 36 inches measured in the direction of travel, so 3 feet is the legal floor and gets you nothing but a place to stand while the door opens. A typical outdoor lounge chair is around 30 to 34 inches deep. A route past it wants 36 inches clear, the same figure a walkway wants indoors. Add those together and seating plus passage is roughly 68 inches, which is 5 feet 8.
That last row is 32 plus 32 plus 36 inches, which is 100 inches. It is worth knowing because facing seating is the thing people picture when they say porch, and it needs more than eight feet, which is more than most people budget for. If the depth is fixed and you cannot change it, the honest move is to design for the depth you have rather than squeeze a scaled-down version of a deeper porch onto it.
The code you have to hit
Two rules shape more porches than any design decision, and both are short.
The 30 inch trigger is the one worth designing around. Keep the porch surface under 30 inches above the grade and no guard is required, which is exactly why so many modern porches sit low and completely open with nothing but a step down to the path. Cross that line and you owe a 36 inch guard, which is a visual change as much as a cost one.
The other trap is the climbability rule. R312.1.3 prohibits horizontal rails arranged so they can be climbed between 18 and 36 inches above the walking surface. Horizontal cable and slat infills are the signature modern rail, and they are exactly what that rule is aimed at, so check locally before you specify one. It is the single most common reason a modern porch railing fails inspection.
What it costs, before the ideas
Contractor marketplaces put a front or back porch at roughly 40 to 120 dollars per square foot installed in 2026, a wraparound or farmer's porch at 60 to 150, and a typical whole project between 6,000 and 18,000 dollars. On a 200 square foot porch, which is about average, that is 8,000 to 24,000. Labour usually runs 35 to 55 percent of the total.
Take those as market estimates from lead-generation sites rather than a survey, because that is what they are. The shape is what matters: cost scales with area. A 20 foot wide porch at 4 feet deep is 80 square feet. The same porch at 8 feet is 160. Going from a covered entrance to somewhere you can actually sit roughly doubles the bill, which is why the depth decision belongs at the start of the project and not at the end.
The furniture is the small number here, and worth keeping in proportion: our breakdown of what it costs to furnish a house puts a pair of decent outdoor chairs and a side table well inside a thousand dollars, against a five figure structure. If the budget is tight, the honest order is to build the depth and buy cheap chairs, not the reverse. A shallow porch with expensive furniture crammed onto it stays a shallow porch.
Modern front porch ideas, with the number that makes each one work
1. Swap the columns, not the porch
The fastest way to modernise an existing porch is to replace heavy turned or boxed columns with slim square steel posts. The structure stays, the roof stays, the footprint stays, and the porch stops reading as traditional. The image below is a ranch house where that is the main change: the same low pitched roof carried on black steel instead of timber.
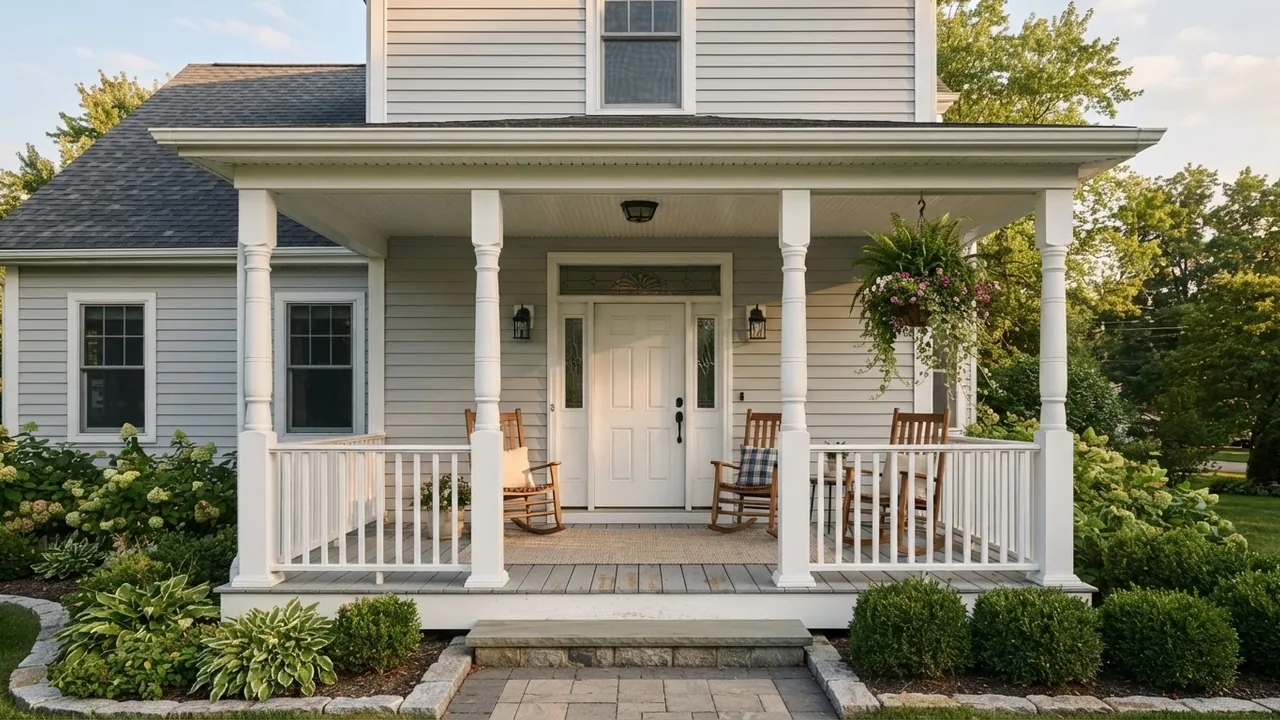
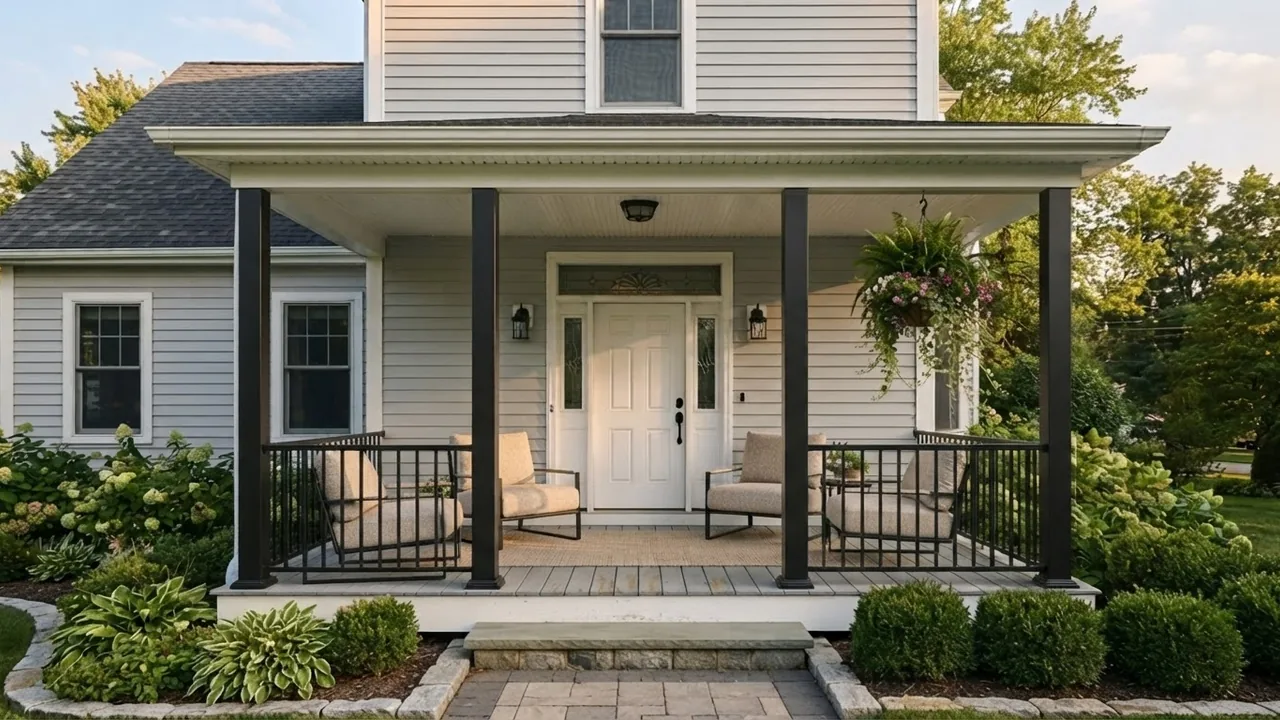
Same siding, same door and fanlight, same sconces, same hanging basket, same hydrangeas, same stone step. The roof was never touched. Note the replacement rail here still has vertical balusters rather than horizontal ones, which is the safer choice for the reason in the code section below.
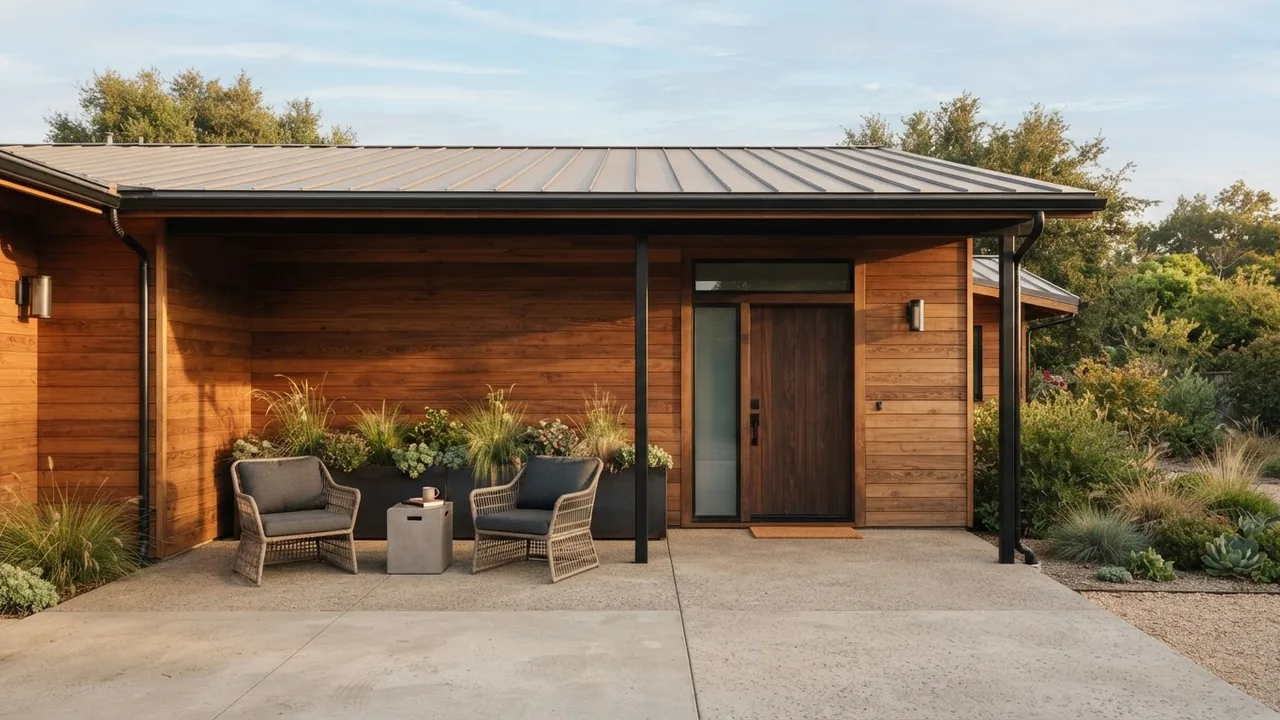
The same move on a ranch house. The planter doubles as the edge of the seating zone, which is a cheap way to define a porch that has no rail.
2. Line the ceiling in timber
A porch ceiling is the largest surface nobody looks at, and it is the cheapest place to add warmth because it never gets walked on or rained on directly. Cedar or larch slats with downlights set between them is the standard modern move, and it is the same logic that drives statement ceilings indoors. The floor is the other half of that decision, and testing a floor material on the render before you order stone is a great deal cheaper than testing it on site.
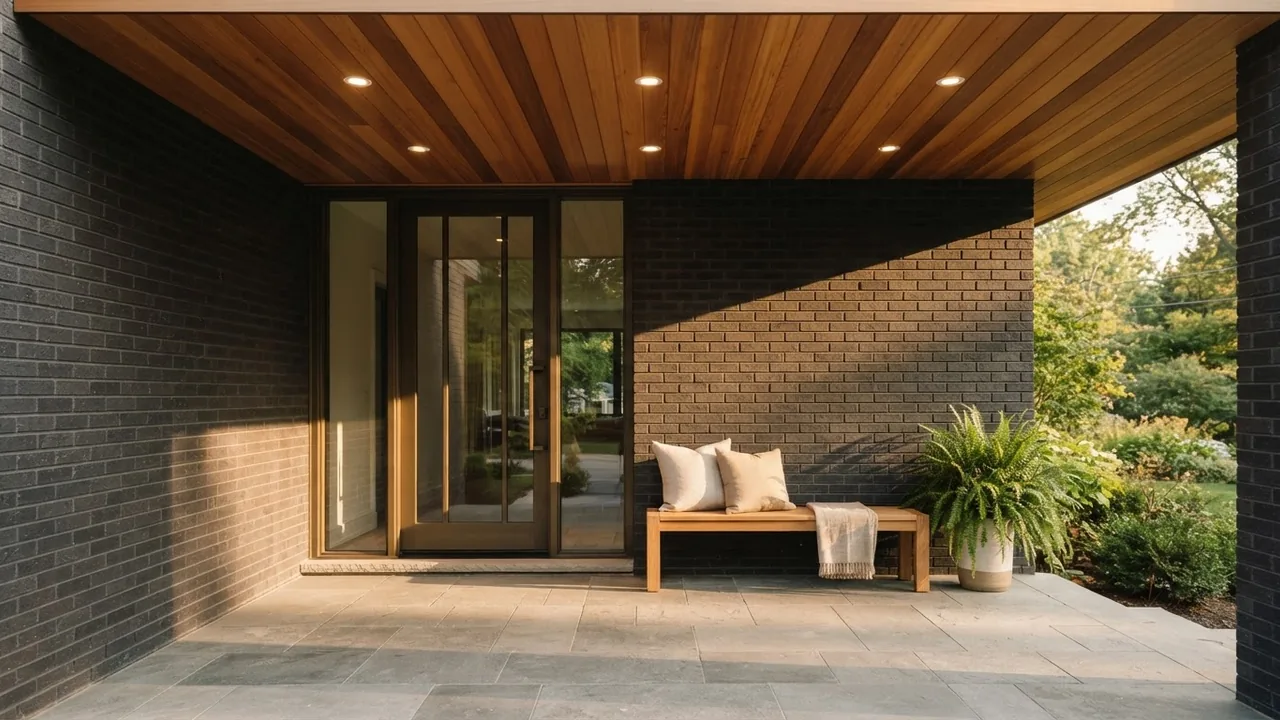
A bench rather than chairs, because a bench is about 20 to 24 inches deep instead of 32. On a tight porch that difference is what leaves you a walking route.
3. Mix exactly three materials
Modern exteriors that work usually run three materials and stop. More than that and the facade starts to look like a sample board. Brick or render for the wall, timber for the ceiling, steel for the posts, with a single floor material tying it together is a reliable combination. On a farmhouse the wall material is often board and batten siding, and the porch is the natural place for it to change to lap siding or brick.
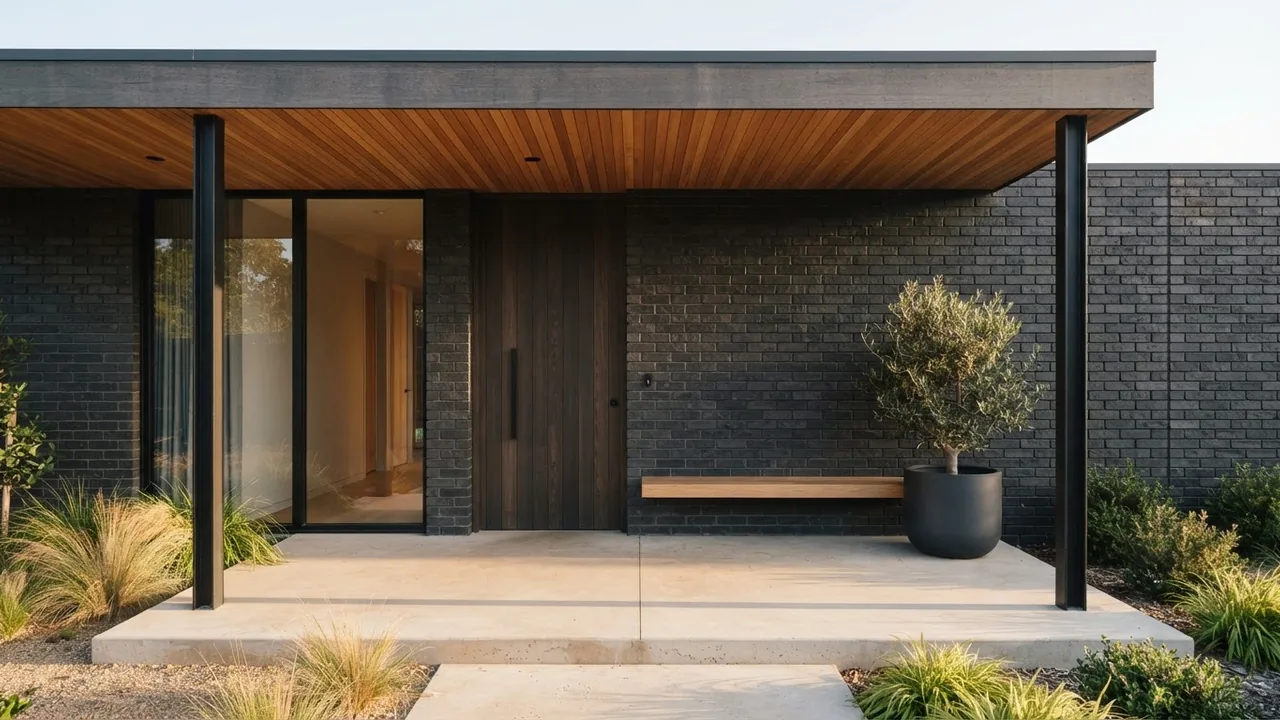
Charcoal brick, cedar, blackened steel, concrete underfoot. Four surfaces, three materials, no fifth thing competing.
4. Light the ceiling and the steps, not the door
A single bright fixture beside the door flattens everything and blinds anybody arriving. Three smaller sources read better: downlights in the porch ceiling, one linear wall light at head height, and low level lights washing the steps. The step lights are also the practical ones, because the treads are where people actually fall.
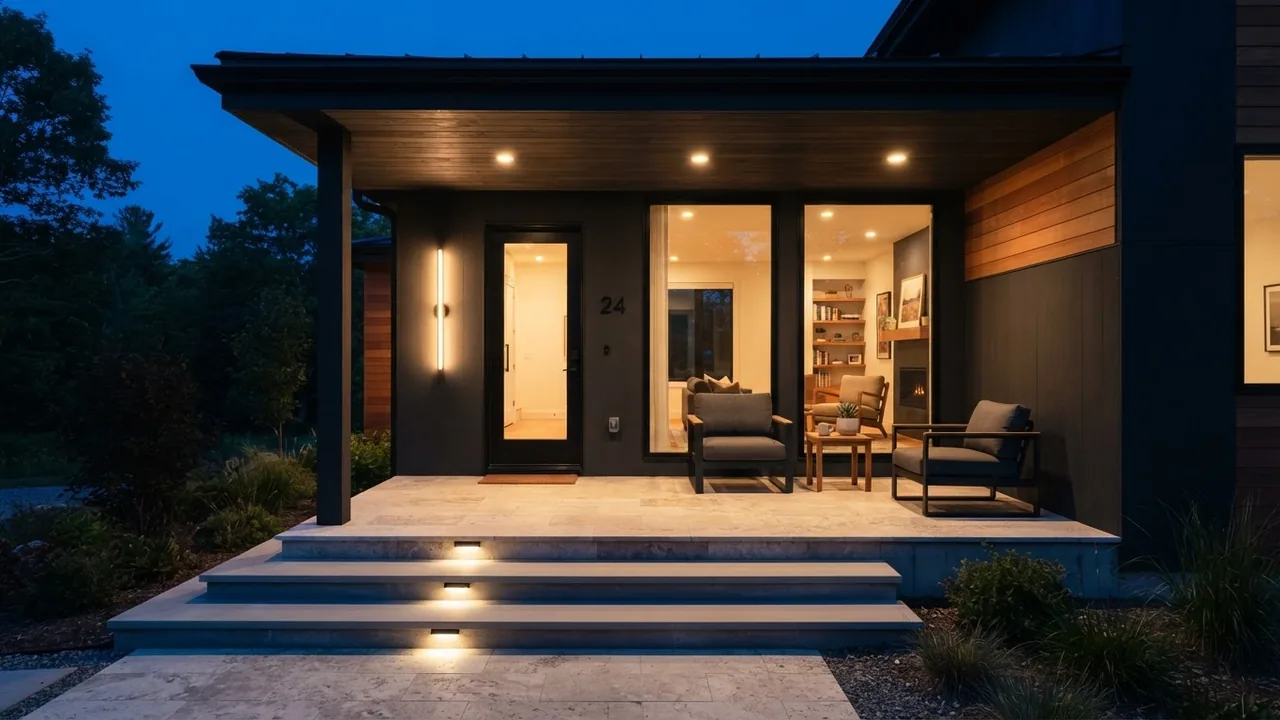
Note there is no railing here. The porch surface sits well under 30 inches above the path, so IRC R312 does not require a guard, and the design is much cleaner for it.
5. A contemporary porch swing
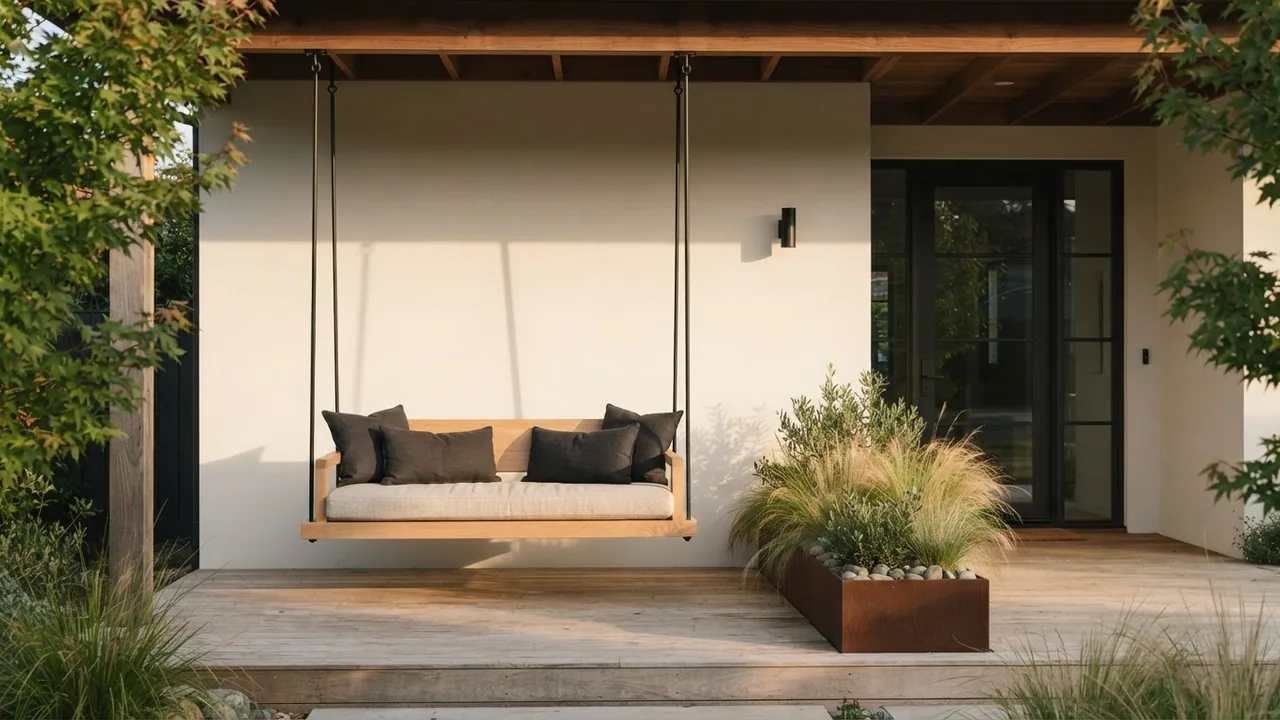
The swing is the one traditional porch element that survives translation to modern, provided the frame changes: a clean lined timber seat on thin steel rods rather than a slatted bench on rope. Budget the depth honestly, because a swing needs its seat depth plus room to actually swing, which is more than a fixed chair.
6. Go around the corner
A wraparound is the most expensive idea here, at 60 to 150 dollars per square foot, but it solves something no depth can: it gives you a shaded side and a sunny side, so the porch is usable at more times of day. It also lets the seating sit away from the front door, which is the main reason front porches go unused.
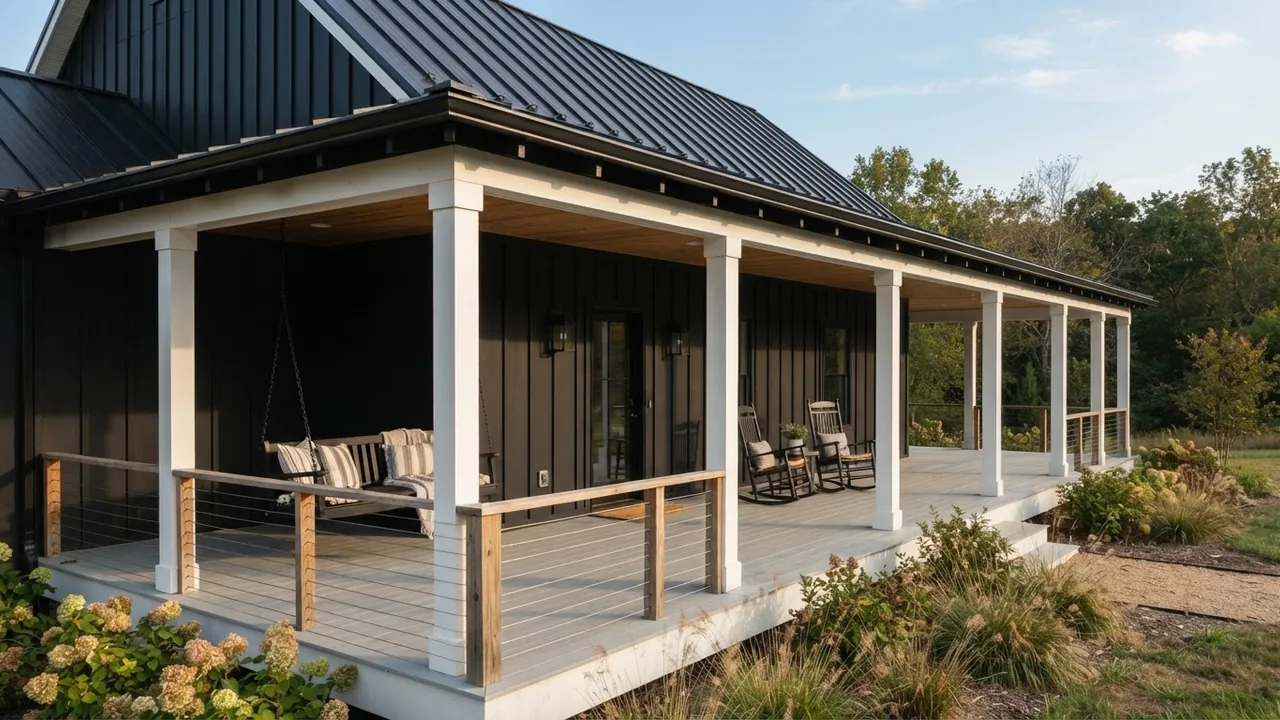
Worth a second look at that horizontal cable rail. This deck is high enough to need a guard, and horizontal infill in the 18 to 36 inch zone is exactly what the climbability rule targets, so this is a detail to confirm locally rather than copy.
7. If it is a stoop, design it as a stoop
When the landing is only the width of the door plus a step either side, the failure mode is furnishing it like a small porch. Everything ends up too big. Treat it as a composed entrance instead: a dark or bold door colour, a slim canopy rather than a roof, a matched pair of planters, one wall light at head height, and a doormat sized to the landing. The door is doing most of the work at this size, so it is worth testing a few before you commit, which the AI door design tool will do on your own photograph.
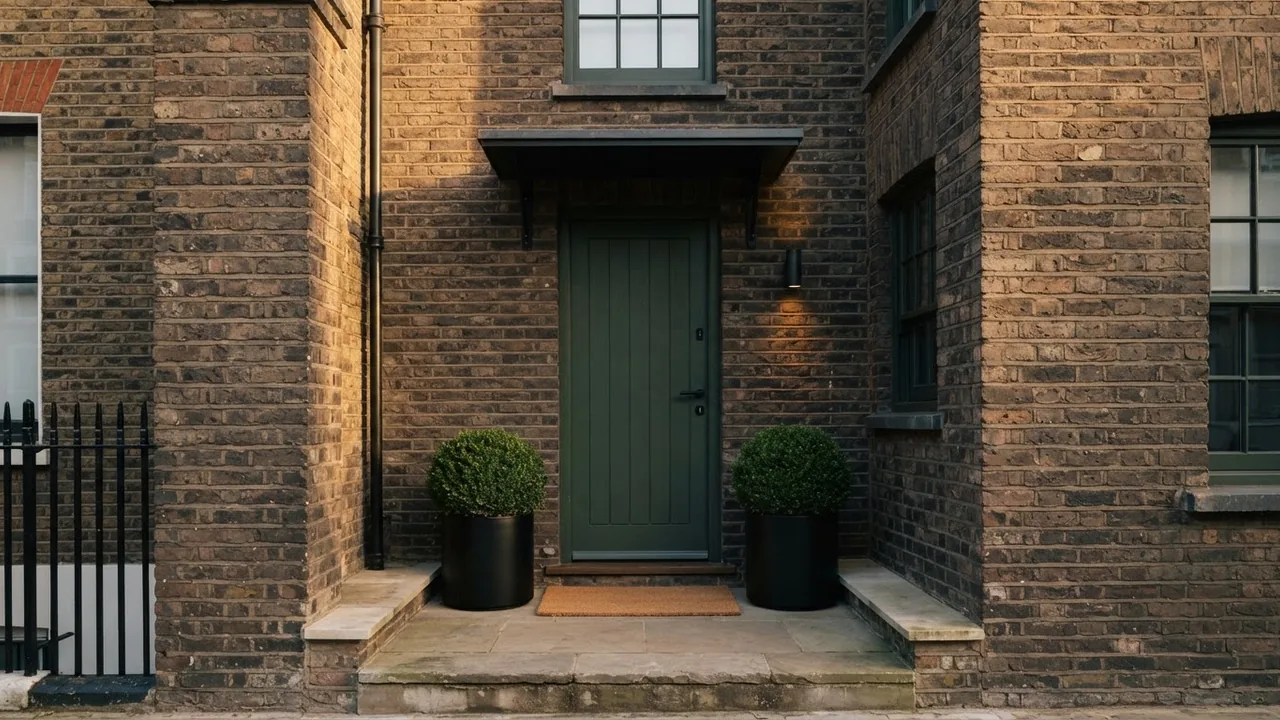
Nothing here is trying to be a porch. That is why it works, and it is a weekend of work rather than a five figure build.
8. If it is long and shallow, work with that
A porch that runs the full width of the house but is only deep enough for one row of furniture is not a failed deep porch. It is a different shape with its own rule: put everything against the wall, end to end, and keep the route along the open edge clear. Furniture in the middle is what kills a shallow porch, not the depth itself.
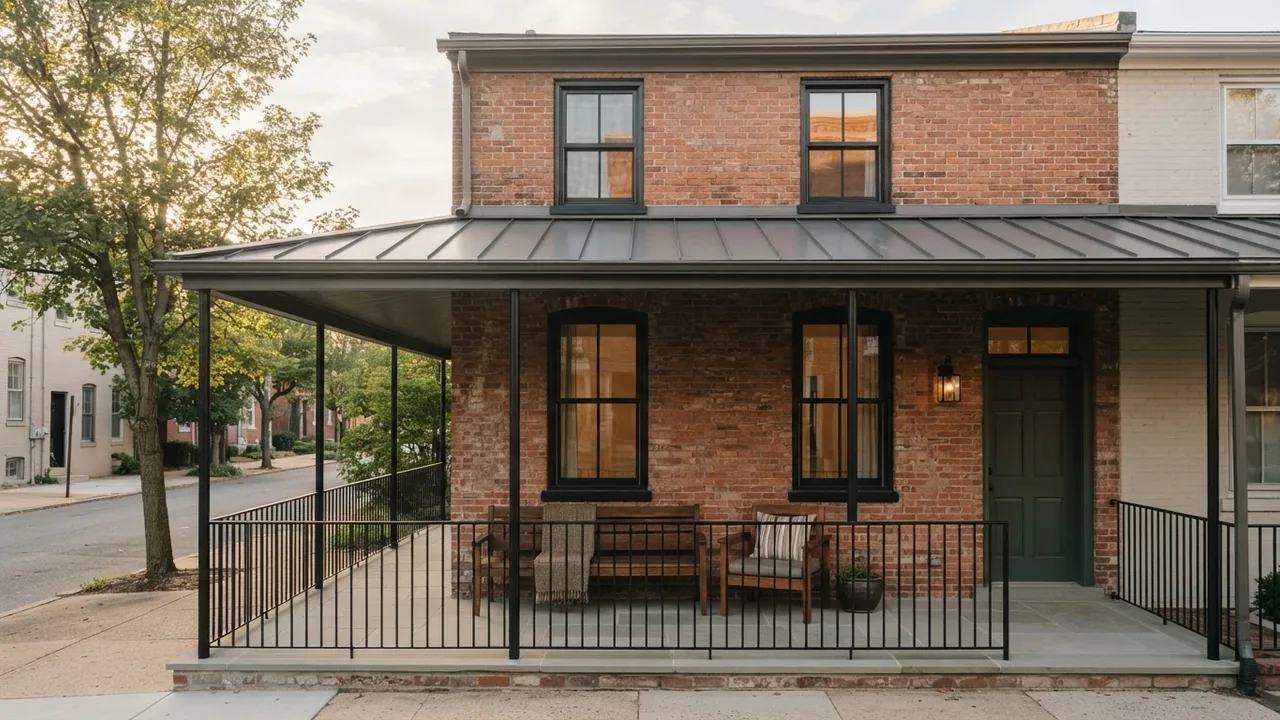
Everything against the wall, the walking route along the open edge. This is the layout that makes a 6 foot porch feel deliberate rather than cramped.
9. Screen it if you actually want to use it
A screened porch is the least fashionable idea here and often the most used one, because it is the difference between a porch you photograph and a porch you sit on in July. Modern screening is full height panels in slim dark frames rather than the fine white grid on older houses, which keeps the facade reading as architecture. If you are weighing screens against glass, our guide to a three season vs four season sunroom covers what glazing and permanent heat do to the cost and to whether the room counts as finished square footage.
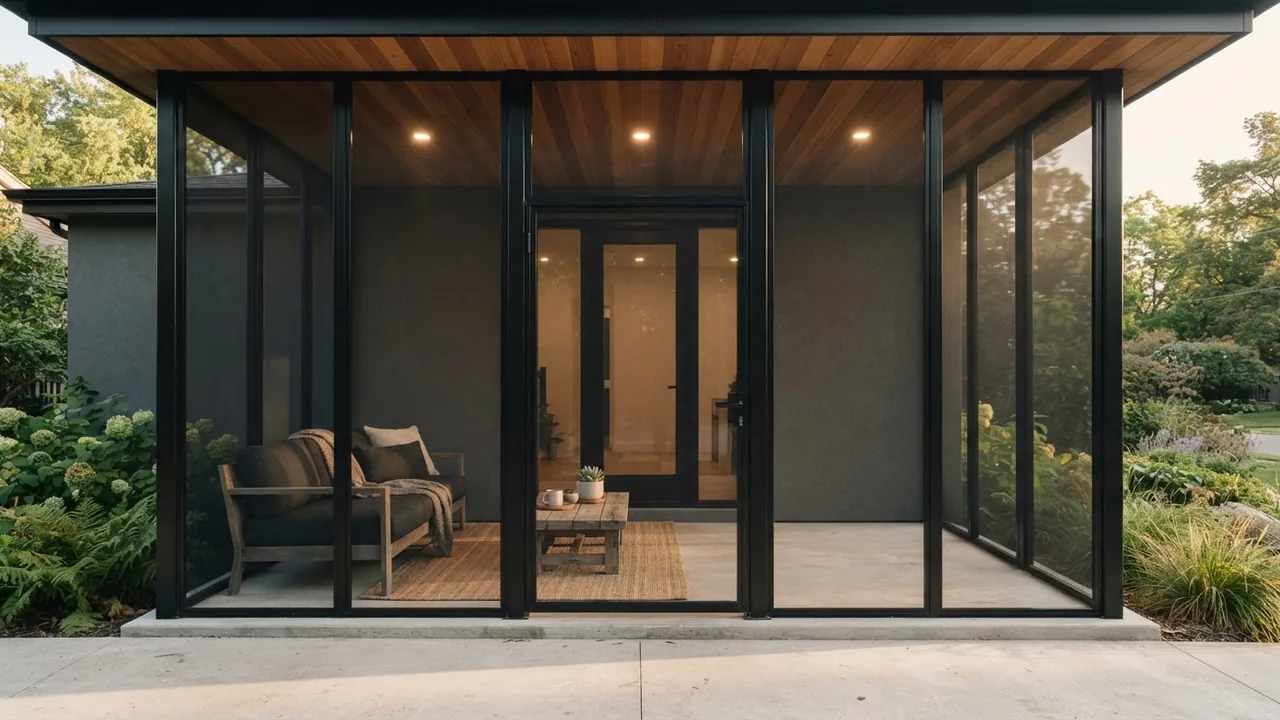
Screening eats a little light and a little view. In exchange the porch works in the evening, which is when most people would actually be on it.
10. Pick the floor before the furniture
The porch floor is the surface that dates fastest and is the most annoying to change, because everything sits on it. It is worth choosing on maintenance rather than looks.
11. Change the facade behind it instead
Sometimes the porch is fine and the wall behind it is the problem. Darkening the facade makes a shallow porch read as deliberate rather than mean, because the shadow under the overhang stops being the darkest thing on the house. It is also by far the cheapest change on this list. Our guide to exterior house colors covers which combinations hold up.
Test the depth on your own house first
Everything above is generic until it meets your actual facade, and porch depth is genuinely hard to judge from a drawing. The useful exercise is to render two depths on your own house and compare them, which is exactly what the shallow and deep pair above is: one photograph, one change.
Photograph the front of the house square on in even light, then use the AI exterior design tool to add the porch, swap the post material, or test a darker facade behind it. If you want to try wording the brief yourself, our AI exterior design prompts cover the phrasing, and visualising a home before renovating walks through the whole workflow. For the tool comparison, best AI exterior design tools is the honest version including where we are not the right answer.
If the porch is part of a bigger plan, the AI floor plan creator will draw the footprint with the porch dimensioned, and our average room sizes guide applies the same clearance arithmetic to every room inside the house. Landscaping the approach is the other half of the job, and the garden design tool handles the planting and path, with room by room design guides picking up where the front door opens.
The short version
Decide the depth first and let it decide the budget, because at 40 to 120 dollars a square foot the difference between a doorstep and a porch is measured in thousands. Under 6 feet, design a composed entrance and stop pretending. At 6 feet, one row of chairs against the wall with a route past them. At 8 feet and over you have an outdoor room and can start thinking about facing seating.
Then keep the porch surface under 30 inches above grade if you possibly can, because that one line in IRC R312 is the difference between an open modern porch and one wearing a 36 inch railing it did not want. Everything after that, posts, ceiling, lighting, planters, is the fun part, and it is also the part every other article starts with.
How this article was put together
Rather than claim experience at you, here is where each number came from, so you can weigh it yourself.
The depths in the table are derived, not surveyed, and that is the honest description of them. They are the code landing from IRC R311.3, plus published outdoor furniture depths, plus a 36 inch walking route. Every sum is written out in the text, so if you think 30 inches of clearance is generous or mean, you can substitute your own figure and redo it in your head. We have not measured a sample of porches, and nobody else has either.
The code figures are read from the code, R311.3 and R312 quoted from UpCodes and linked below, not paraphrased from another article. The costs are contractor-marketplace estimates and are labelled as such throughout, because no statistical survey of porch construction cost exists.
All fourteen images were generated for this article on our own engine. The two comparison pairs are the ones that matter: in each case the second frame was generated from the first, so the house, the light and the camera are genuinely unchanged and only the one variable moves. Generating them separately would have produced two different houses and the comparison would have been decoration. The renders were never asked for a dimension, because an image model cannot measure, so depth is shown by what fits.
Sources
- Landings at exterior doors, IRC R311.3 and R311.3.1, quoted from UpCodes.
- Guards, IRC R312.1.1 to R312.1.3, the 30 inch trigger, the 36 inch height, the 4 inch sphere and the climbability rule, from the IRC 2024 guard requirements.
- Porch construction costs per square foot and by type, from HomeGuide and Angi, both 2026 figures. These are lead-generation marketplaces, so treat them as market estimates rather than survey data.
- Local codes and amendments vary. Everything above is the model code, not advice for your jurisdiction, and a porch is a permitted structure almost everywhere in the US.
Frequently asked questions
How deep should a modern front porch be?
Six feet is the point where a porch stops being an entrance and starts being a room, and the arithmetic is easy to check. IRC R311.3 sets the landing at an exterior door at not less than 36 inches in the direction of travel, so 3 feet is the legal floor. A typical outdoor lounge chair is around 32 inches deep, and you want 36 inches clear to walk past it, which is 68 inches or 5 feet 8. Round that up and 6 feet is the working minimum for a porch you can sit on. If you want chairs on both sides of a route, you need 32 plus 32 plus 36, which is 100 inches or 8 feet 4. Anything at 4 feet is a covered doorstep, and no amount of styling changes that.
What is the code for front porch railings?
Under IRC R312, a guard is required wherever a porch, deck, landing or balcony surface is more than 30 inches above the floor or grade below. Where one is required it must be not less than 36 inches high measured vertically from the walking surface, and it must be built so a 4 inch sphere cannot pass through any opening. On stairs, the triangular opening at the bottom is allowed a 6 inch sphere instead. The code also prohibits horizontal rails arranged so they can be climbed between 18 and 36 inches above the walking surface, which is the rule that catches a lot of horizontal cable and slat designs. Below 30 inches above grade no guard is required at all, which is why so many modern porches sit low and open.
How much does a front porch cost?
Contractor marketplaces put a front or back porch at roughly 40 to 120 dollars per square foot installed in 2026, and a wraparound or farmer's porch at 60 to 150, with typical whole projects landing between 6,000 and 18,000 dollars. On a 200 square foot porch, which is about the average, that works out at roughly 8,000 to 24,000. Labour is usually 35 to 55 percent of the total. Treat those as market estimates from lead-generation sites rather than a statistical survey, because that is what they are, but the shape is reliable: cost scales with area, so the choice between a 4 foot and an 8 foot depth is a five figure decision, not a styling one.
What makes a front porch look modern rather than traditional?
Four things do most of the work. Post material and thickness: slim square steel or narrow painted timber instead of chunky turned columns. Roof line: a flat or very low pitch overhang rather than a gabled porch roof. Rail infill: horizontal cable, slats or glass instead of vertical spindles, though watch the climbability rule in IRC R312. And restraint in the furniture, usually one pair of low profile chairs and a single large planter rather than a full outdoor suite. A traditional porch and a modern porch are often the same structure with those four choices flipped.
What can you do with a small front porch?
Stop trying to seat people on it and treat it as a composed entrance instead. On a stoop that is only the width of the door plus a step either side, the moves that read as designed are a bold or dark front door colour, a slim canopy rather than a full porch roof, a matched pair of planters flanking the door, one good wall light at head height, and a doormat that fits the landing rather than floating in the middle of it. A small porch fails when it is furnished with something too big for it, not when it is small.
Do I need planning permission or a permit for a front porch?
In the United States a porch is a structural addition, so it almost always needs a building permit, and it is inspected against the same code as the rest of the house for footings, the door landing and, where the surface is more than 30 inches above grade, guards. Requirements vary by jurisdiction, and a covered porch also usually counts toward lot coverage and setback limits, which is the thing most likely to stop the project before it starts. Check your setbacks first, then design.
What is the difference between a porch, a stoop and a veranda?
A stoop is a small uncovered or barely covered platform and steps at a door, sized for arriving rather than staying. A porch is a covered structure attached to the house with enough depth to occupy, which in practice means about 6 feet or more. A veranda is a porch that runs along one or more full sides of the house, and a wraparound porch is the American version of the same idea. The terms get used loosely in listings, so judge by the depth rather than the word.
Can I see a new porch on my own house before I build it?
Yes, and it is worth doing before you commit to a depth, because a porch reads completely differently in a render than it does on a plan. Photograph the front of your house square on in even light, then use an AI exterior design tool to add the porch, change the post material or test a darker facade colour behind it. The useful part is comparing two depths on your own facade rather than judging from someone else's photograph, since roof line, window positions and the height of your door landing all change what looks right.