Most exterior prompts you find online return a beautiful house. The problem is that it is not your house.
Our articles are still written by humans!
Get human written articles in your Google feed.
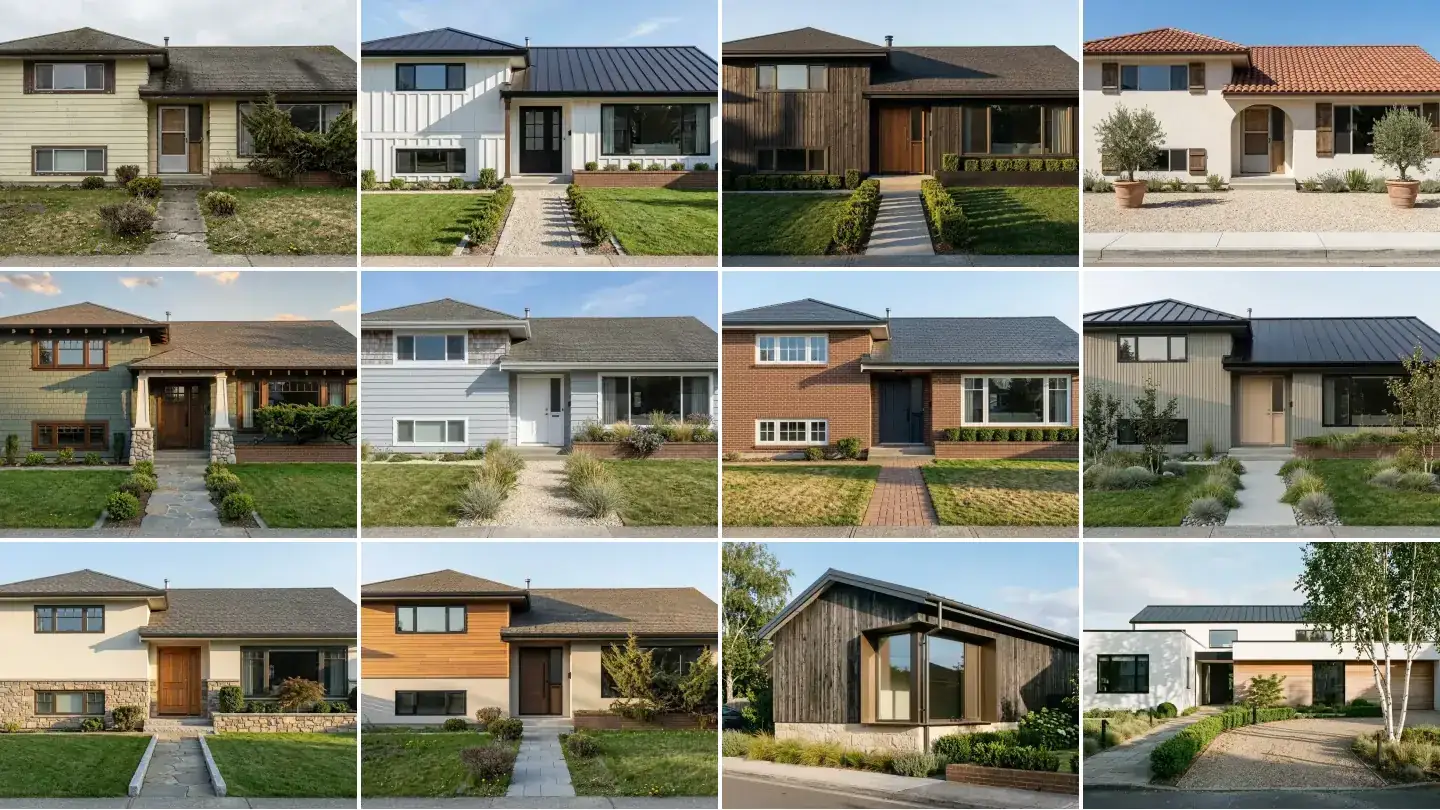
An exterior prompt needs two halves. The first names what to change in real material language. The second locks what must not change: the camera angle, the roof shape, the window positions. Almost every prompt library skips the second half, which is why the render comes back gorgeous and useless. Below are twelve prompts you can copy, and every image in this article is the output of one of them. The first eight were all run on the same photograph of the same tired house, so you can judge them against each other and against the original. The last four are concepts from text alone, because not everybody has a house to restyle yet.
FreeUpload house photo · freeRedesign my house exterior for freeUpload a photo of the house and MeltFlex redraws the facade, roof and finishes on your actual building. Your first AI design is free, no card needed.
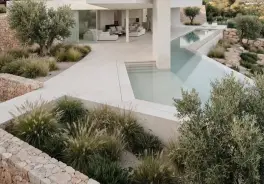
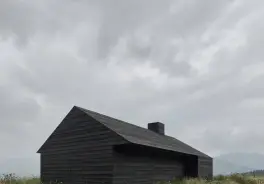
The two halves of an exterior prompt
Here is the house every prompt in this article was run against. Nothing about it is special, which is the point: dated vinyl siding, a brown shingle roof, small windows, a lawn nobody has loved for a while.
For the one month a year when the brief is lights rather than materials, AI Christmas lights on my house runs the same photo-first method on a roofline and compares seven visualizers.
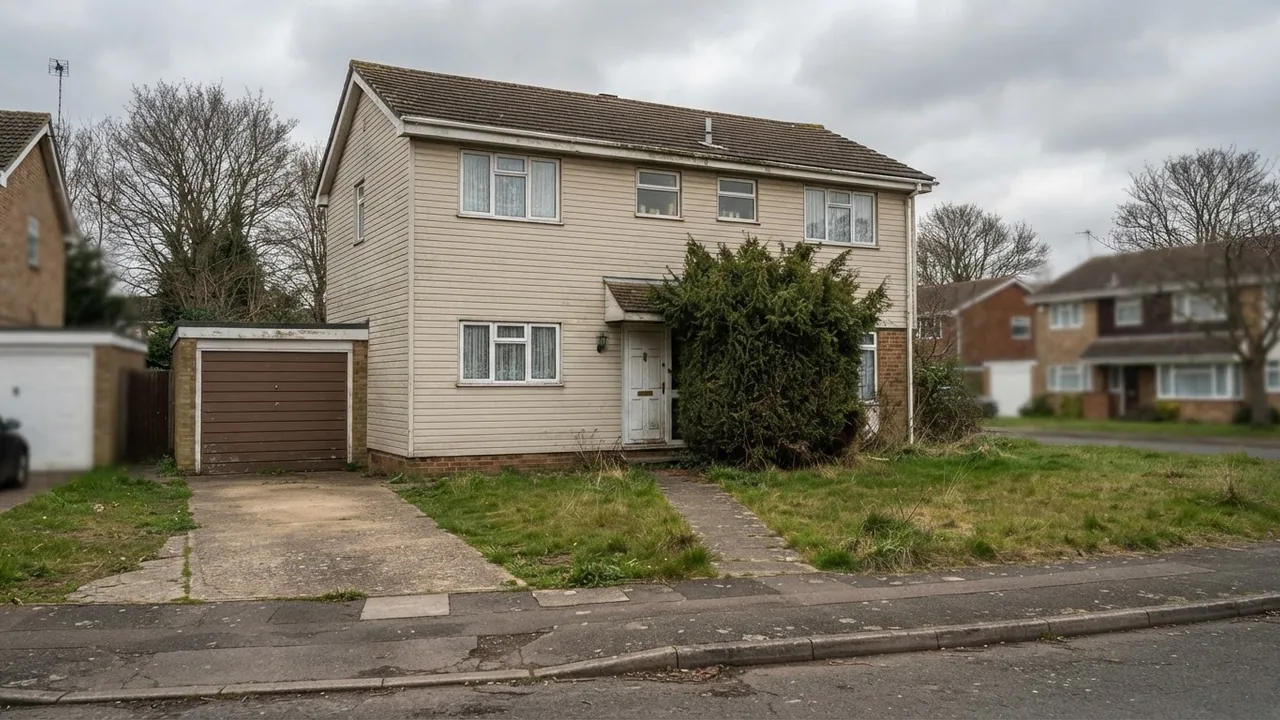
The base photo. Every render below started here. Image generated for this test.
An image model has no idea which parts of that photo are load bearing and which are decoration. Ask it to modernise the house and it reads that as permission to redesign all of it, including the bits you are contractually obliged to keep. So the prompt has a design half and an engineering half, and the engineering half is the one nobody writes.
Keep everything else identical: same house, same camera angle, same roof shape, same window positions, same street.
That clause appears in every restyle prompt in this article. It is not decoration. It is the difference between a render you can send to a builder and a render of somebody else’s house.
Vague against specific, same house
This is the whole argument in two images. Both were run on the base photo above. The first prompt is the one most people actually type.
Make this house look modern and nice.
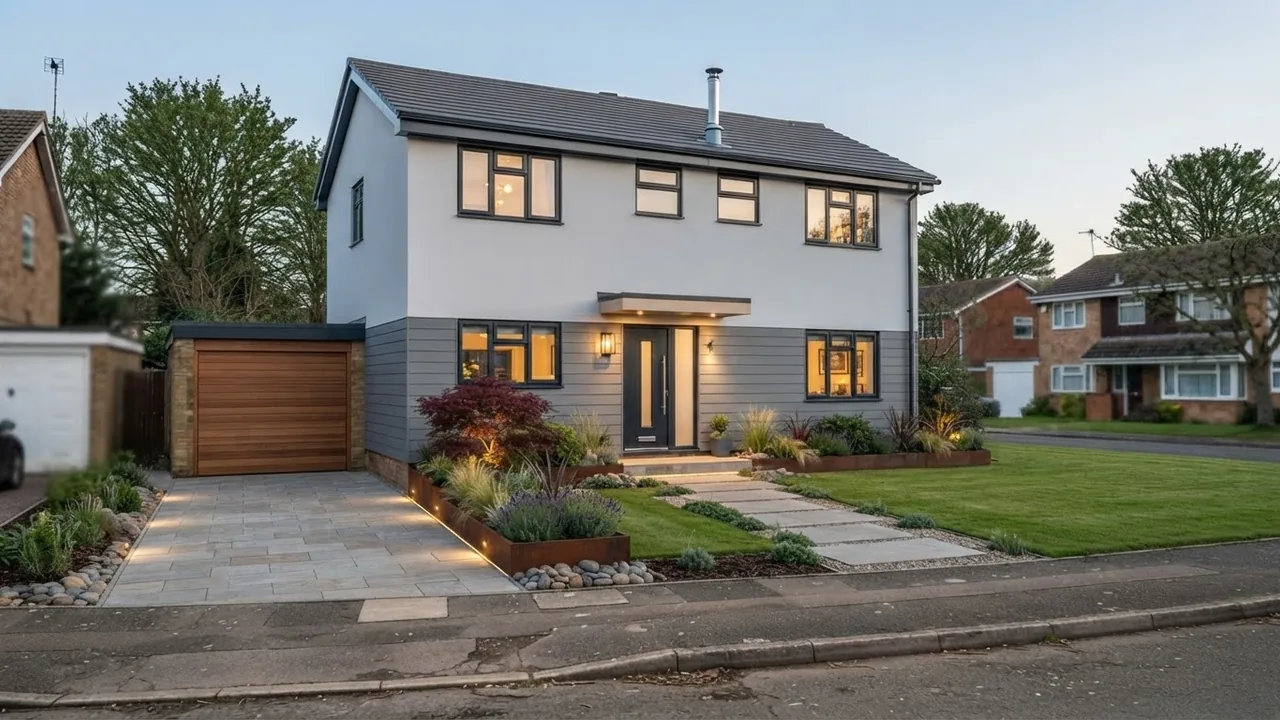
Output of “Make this house look modern and nice.” Genuinely attractive, and quietly a different building.
Look at it against the original. The garage door has changed, the windows have moved and multiplied, the roof has been reshaped, the entrance has grown a canopy that was never there. It is a lovely image. If you take it to a contractor and ask what this costs, the honest answer is that they cannot tell, because half of what you are pointing at is a different house.
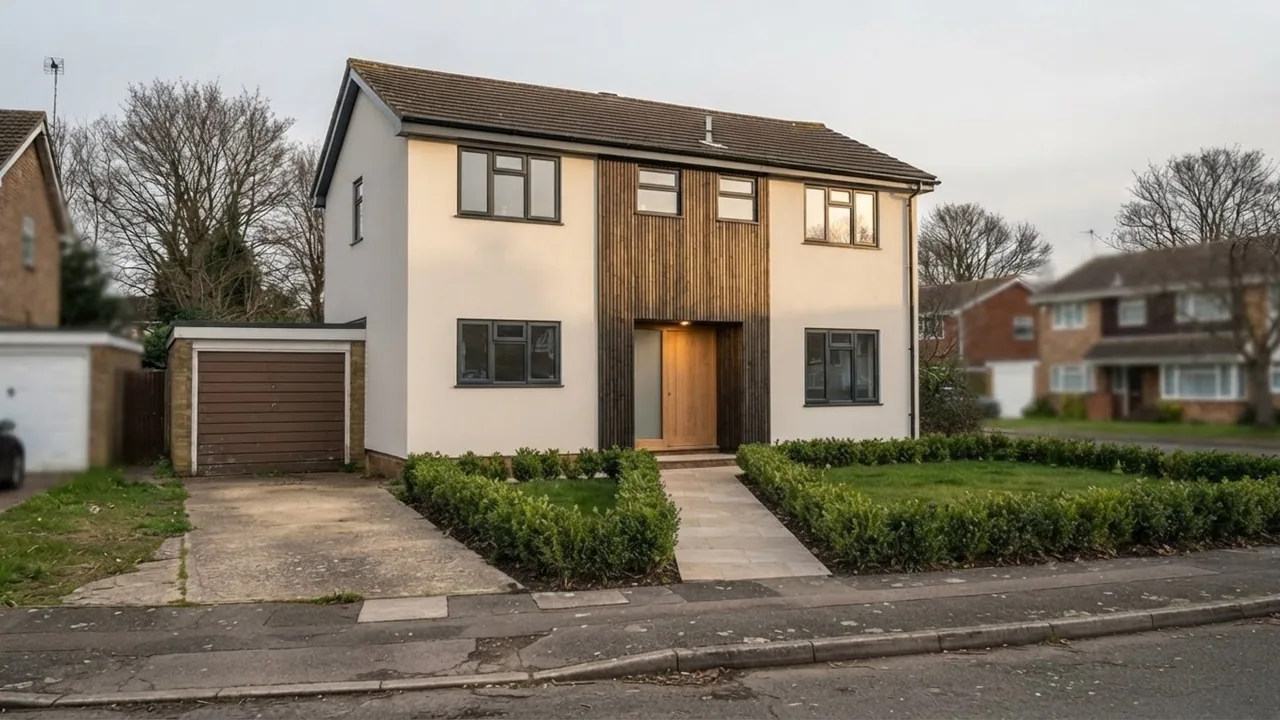
Now the same photo with the two-half prompt.
Refinish only the facade and front garden of this exact house. Keep everything else identical: same house, same camera angle, same roof shape, same window positions, same street. Replace the siding with warm white through-coloured render, add vertical charred timber slat cladding across the entrance bay only, slim anthracite aluminium window frames, a wide flush oak front door, a single warm downlight above the door, clipped low box planting along a pale sawn stone path. Late afternoon side light raking across the render so the texture reads.
Same house, same angle, same roof, same openings. Only the surfaces changed. That is a brief.
The five slots a facade prompt needs
Every prompt below fills the same five slots. Leave one empty and the model fills it for you, usually with something generic.
The light slot is the one people underestimate outdoors. A render texture only exists if something rakes across it, so “late afternoon side light” does more for a render than any adjective about quality. The same principle in interiors is covered in our AI lighting prompts.
Whole facade restyles
Four material directions, same house, same lock clause. Paste and swap the material vocabulary.
1. Warm white render
Refinish only the facade of this exact house. Keep everything else identical: same house, same camera angle, same roof shape, same window positions. Warm white through-coloured render, slim anthracite window frames, a wide oak front door, a slender steel canopy over the entrance. Late afternoon side light.
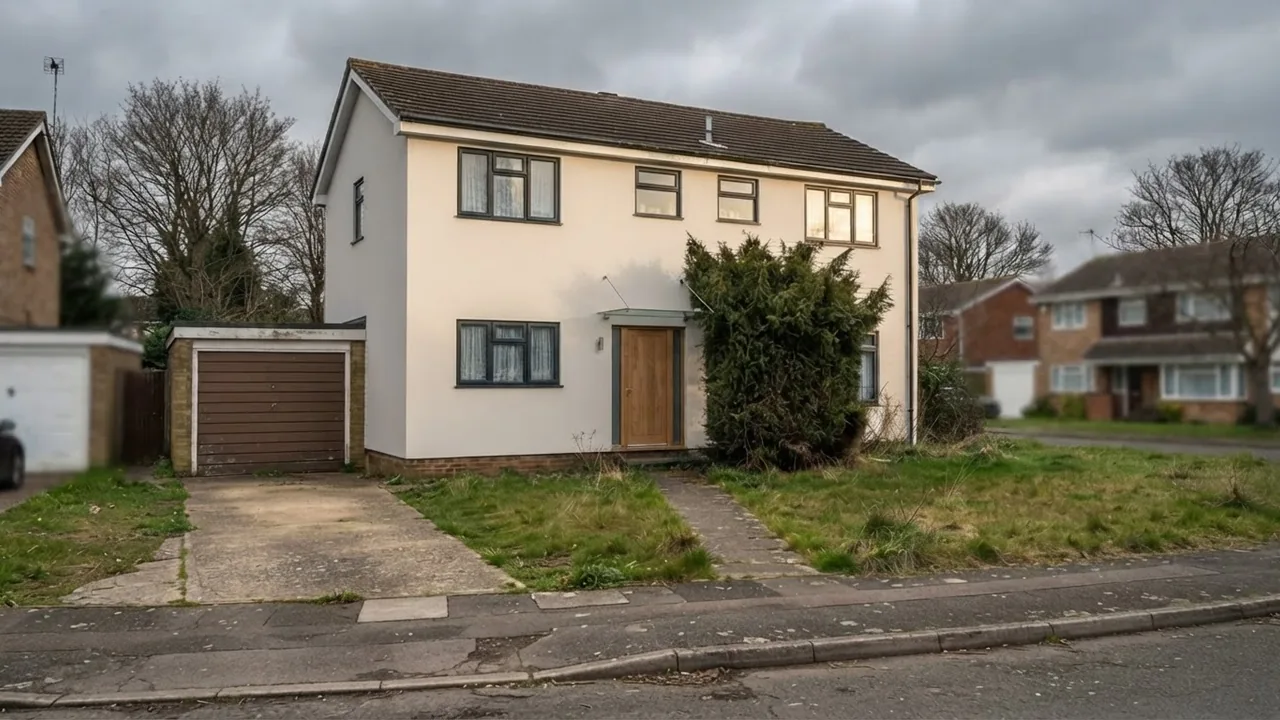
2. Charred black timber
Refinish only the facade of this exact house. Keep everything else identical: same house, same camera angle, same roof shape, same window positions. Full height vertical charred black timber cladding with a 20mm shadow gap between boards, black standing seam metal roof, bronze anodised window frames, a pale gravel forecourt. Low winter sun from the left.
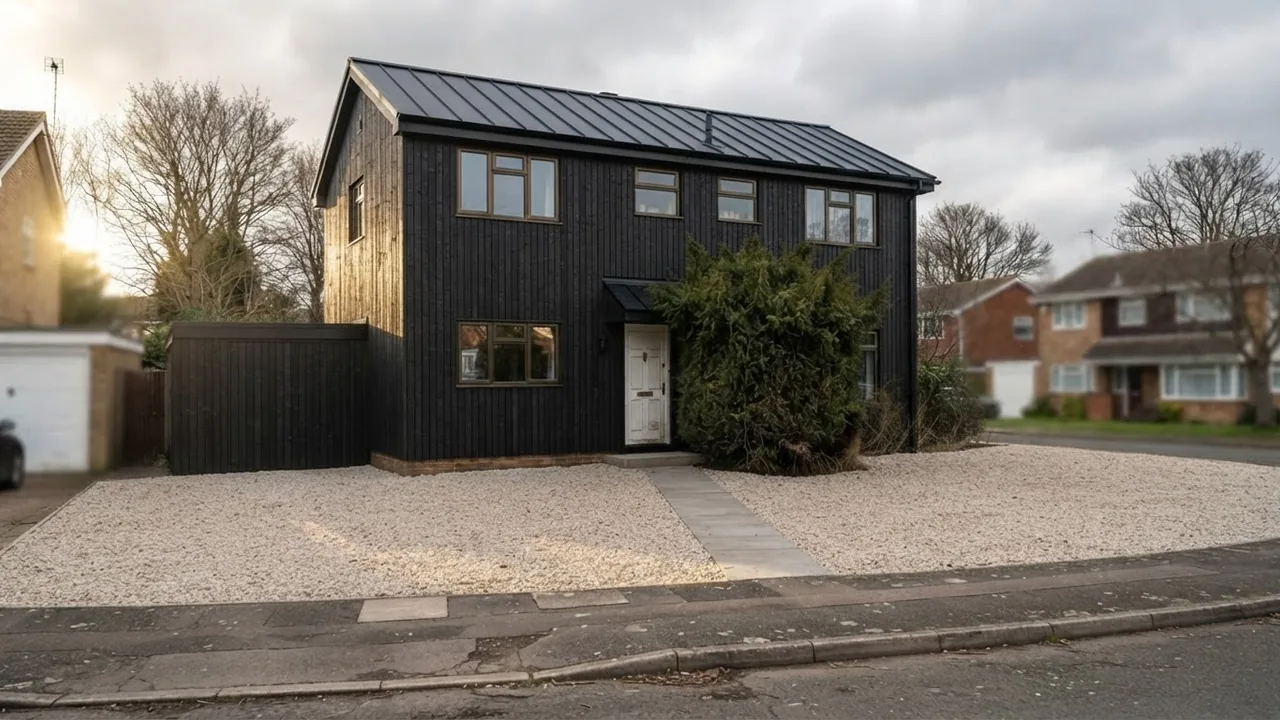
Note the “20mm shadow gap”. Naming a dimension inside a material is the cheapest way to stop a model rendering timber as a flat brown texture, because the gap forces it to draw individual boards with shadow between them.
3. Brick restoration
Refinish only the facade of this exact house. Keep everything else identical: same house, same camera angle, same roof shape, same window positions. Strip the siding back to hand made red stock brick with lime mortar and a soldier course over each opening, deep green painted timber sash windows, a matching deep green panelled front door with a brass knocker. Soft overcast light.
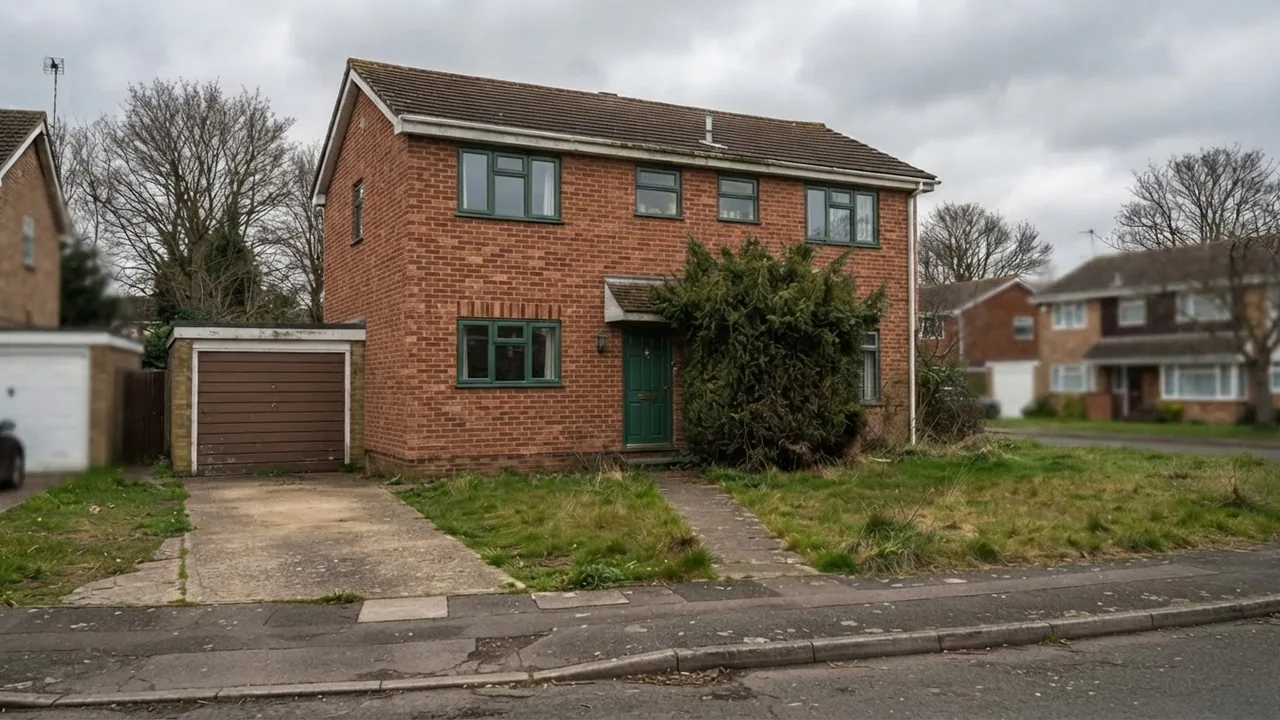
4. Mediterranean
Refinish only the facade of this exact house. Keep everything else identical: same house, same camera angle, same roof shape, same window positions. Lime washed sand coloured stucco with a hand floated finish, terracotta barrel tile roof, dark stained timber shutters either side of each window, a rough sawn timber pergola over the entrance, olive trees in terracotta pots. Hard midday Mediterranean sun.
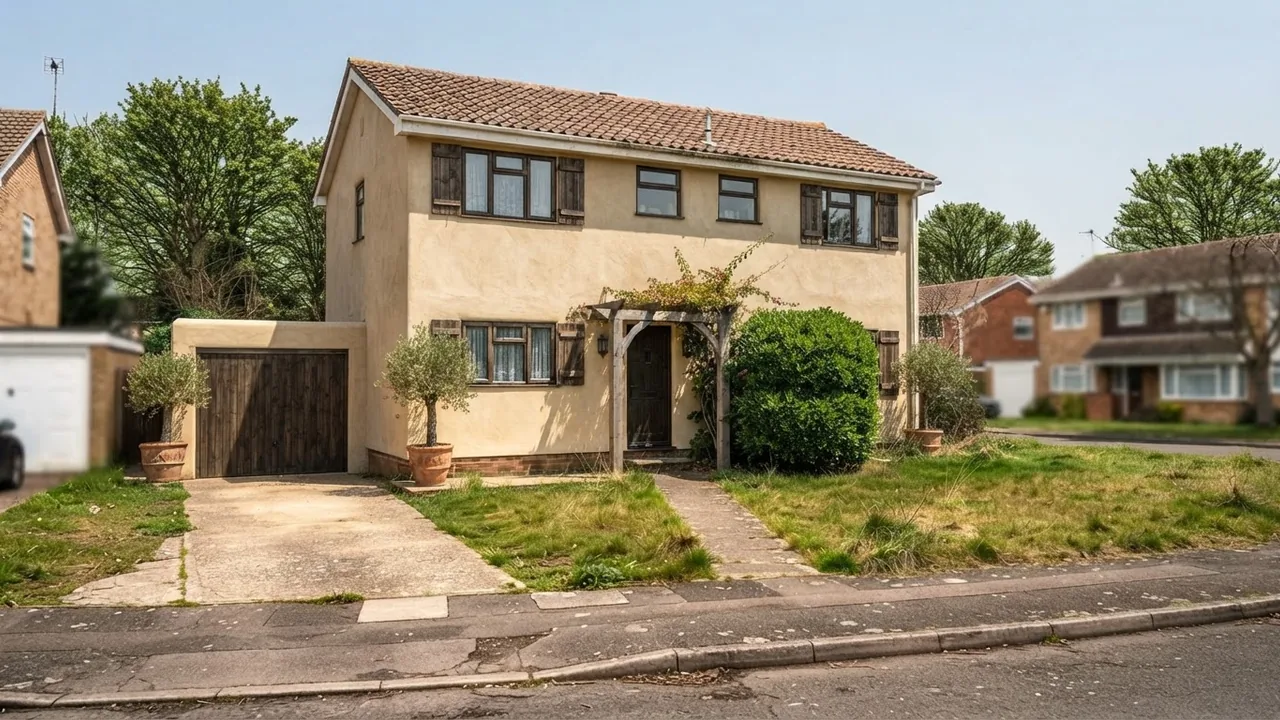
For colour direction rather than material direction, our guide to exterior house colours pairs with these, and the broader tool comparison is in the best AI exterior design tools.
Surgical prompts that change one thing
These are the most useful prompts in the article and the least exciting, which is usually how it goes. A whole-house restyle is a daydream. A roof quote is a decision.
5. Roof only
Change only the roof of this exact house and nothing else. Keep everything else identical: same house, same camera angle, same window positions. Replace the asphalt shingles with dark grey standing seam zinc, keep the identical roof pitch, ridge line and overhang, add a slim black half round gutter. Everything below the eaves stays exactly as it is.
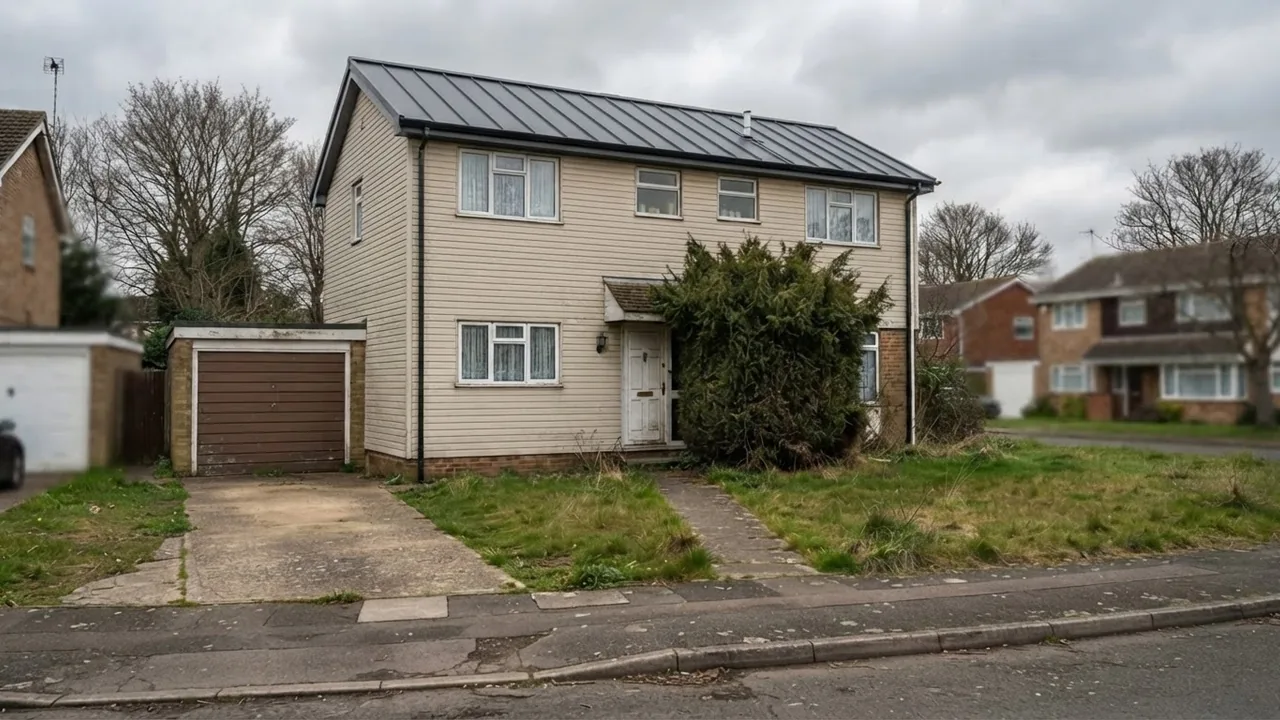
The siding is still the original beige. That is the prompt working, not failing.
6. Paint only
Change only the paint colours on this exact house and nothing else. Keep everything else identical: same house, same camera angle, same roof shape, same window positions. Repaint the siding in a deep muted olive green, the window frames and fascia in off white, and the front door in a warm mustard. Do not change any materials, only their colour.
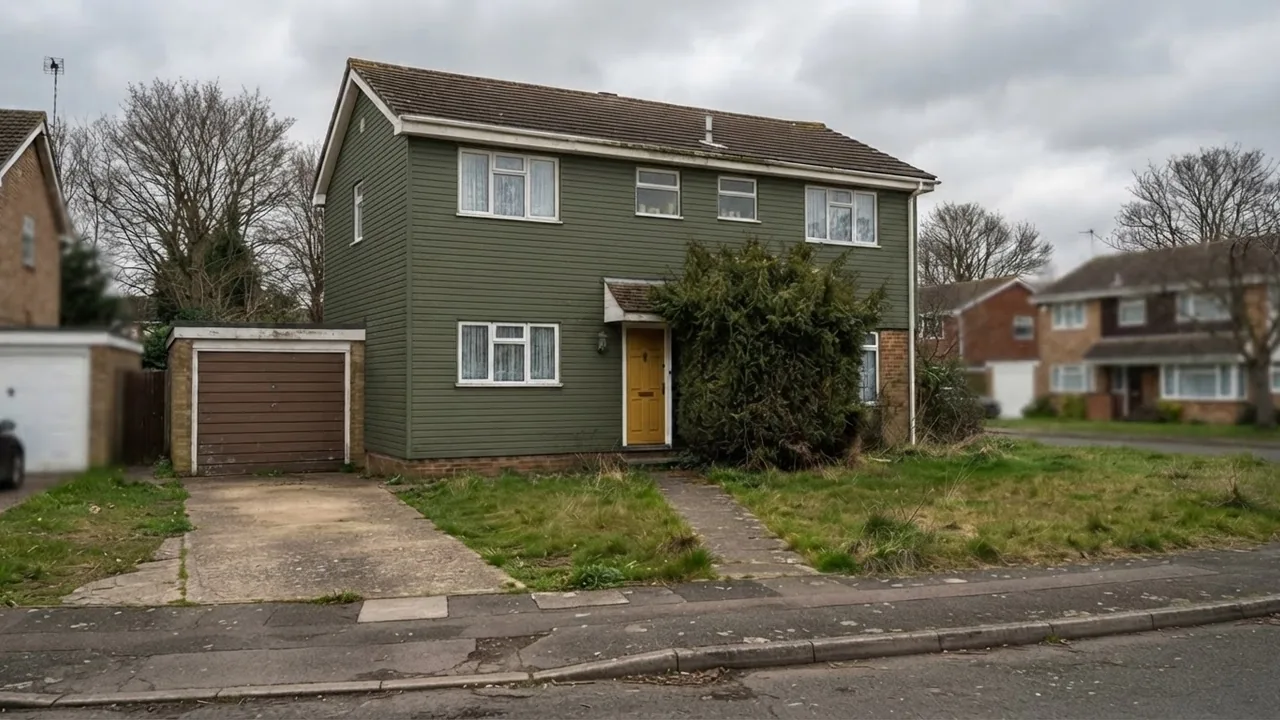
“Do not change any materials, only their colour” is doing real work in that prompt. Without it, asking for olive green siding frequently returns olive green render, because the model treats colour and material as one idea.
7. Curb appeal, building untouched
Change only the front garden and entrance of this exact house, leave the building itself completely untouched. Keep everything else identical: same house, same camera angle, same roof shape, same window positions. A pale sawn stone path, clipped evergreen structure planting with loose grasses between, a low corten steel edge to the lawn, two flush ground lights along the path, a new matt black house number beside the door.
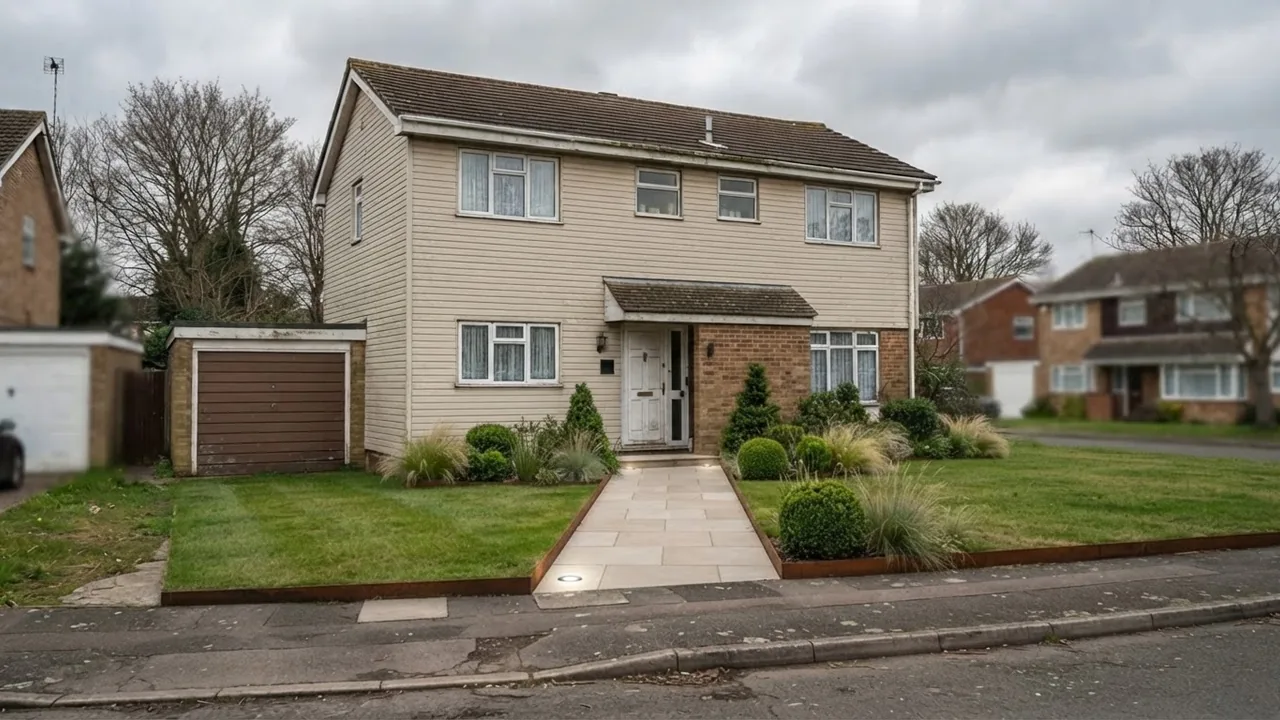
Running this one after a facade prompt, on the resulting image, is the cleanest workflow in this article. It lets you judge the facade and the landscaping as two separate decisions instead of arguing with yourself about both at once.
Light and time of day
8. Dusk relight, no design change
Keep this exact house and its current materials. Keep everything else identical: same house, same camera angle, same roof shape, same window positions. Re-light the scene as a dusk photograph twenty minutes after sunset: deep blue sky, warm interior light glowing through every window, a warm downlight over the door, low path lights washing the planting. Long exposure look, no harsh highlights.
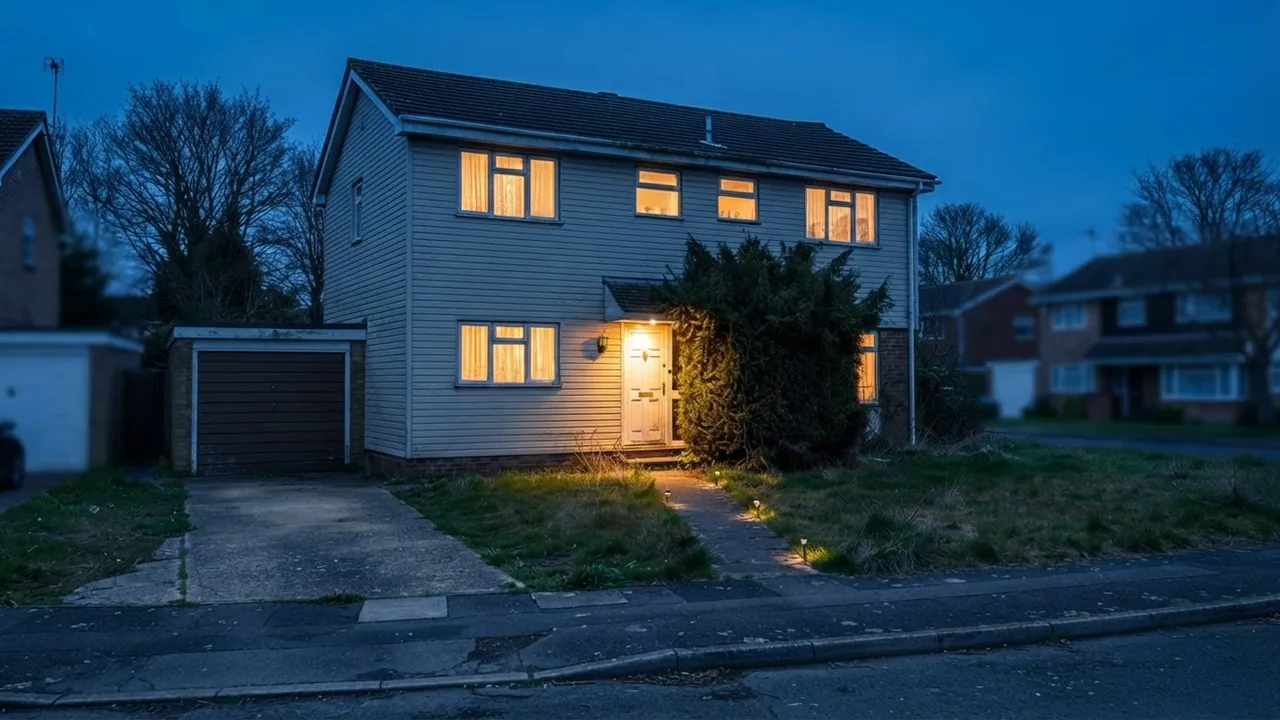
Estate agents call this the twilight shot and pay photographers for it, because a lit window reads as a home rather than a building. It is worth knowing that this prompt changes nothing about the design at all, which makes it the safest one here to run on a real listing. If that is your use case, our real estate prompts go further into it.
From text, with no house yet
If the drawing you want is a facade seen square on rather than a photograph of a house, that is an elevation and it needs different wording. Our house elevation design prompts cover the drawing convention, plot size and floor count, and what happens when you ask a model to turn a floor plan into an elevation.
9. New build concept
A two storey contemporary family house on a gently sloping plot: a simple gabled form clad in vertical larch, a single storey board formed concrete wing to the left, full height glazing to the garden with bronze frames, a flat sedum roof over the wing. Native grasses and birch. Architectural photograph, 24mm lens, eye level, three quarter view, overcast soft daylight.
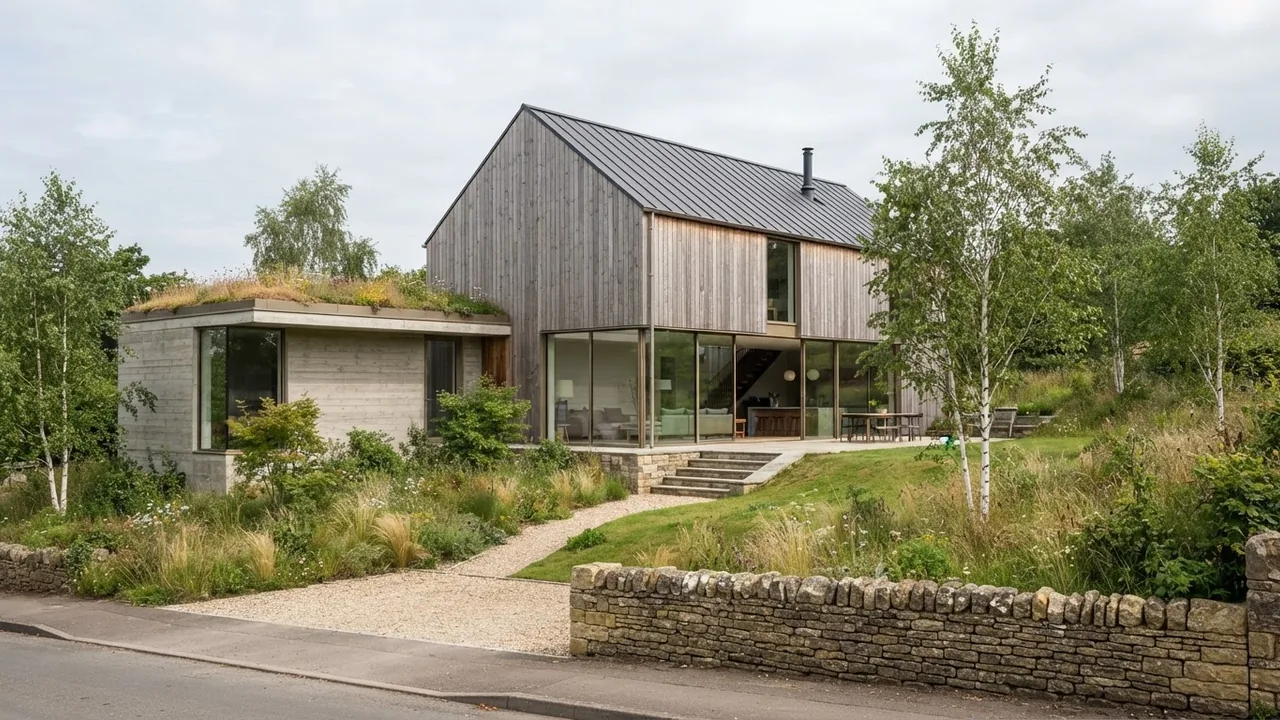
With no source photo there is nothing to lock, so the whole prompt becomes description and the camera slot matters more. Name the lens and the eye level or you will get a dramatic low hero angle that flatters the building and misrepresents it. Three more, each with the render it produced.
10. Courtyard house
A single storey courtyard house in warm sandstone with deep window reveals, a flat roof with a slim parapet, and a walled entrance court planted with olive and rosemary. Architectural photograph, 24mm lens, eye level, three quarter view, hard afternoon sun.
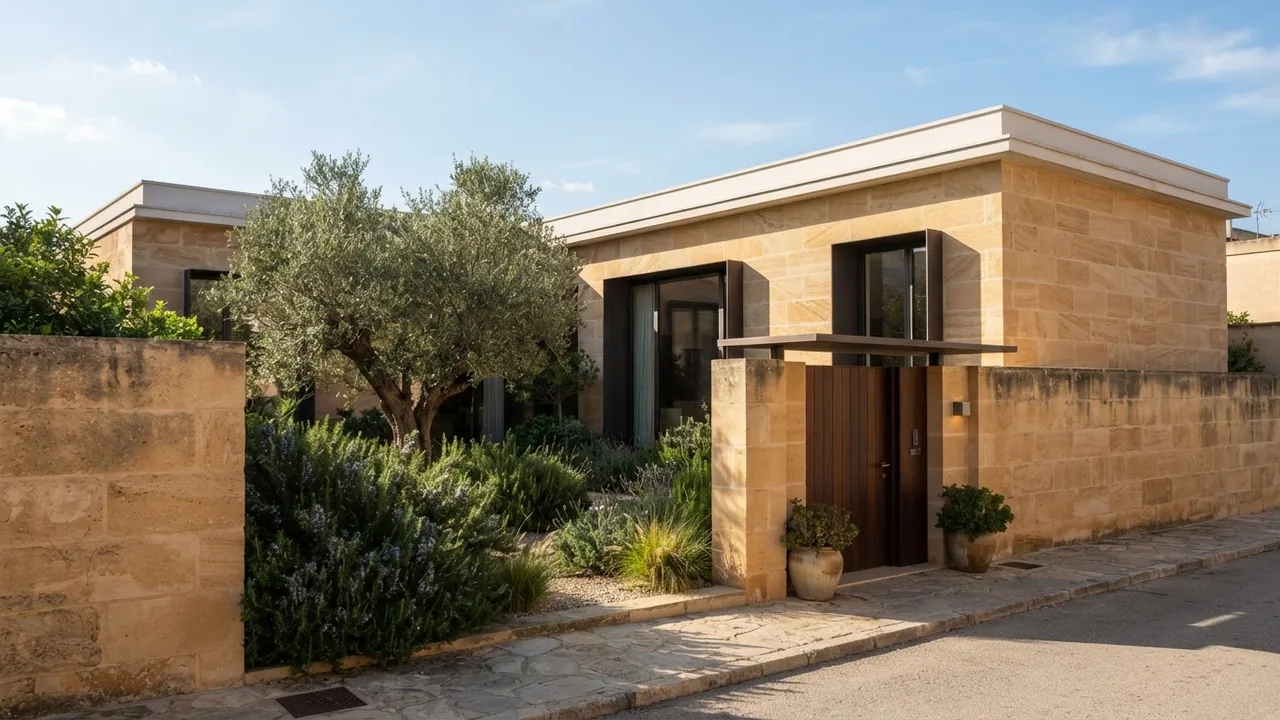
11. Urban townhouse infill
A narrow three storey urban townhouse infill in dark handmade brick with a recessed entrance, tall slim windows with bronze reveals, and a green roof visible at parapet level. Architectural photograph, 35mm lens, eye level, straight on view from the opposite pavement, overcast soft daylight.
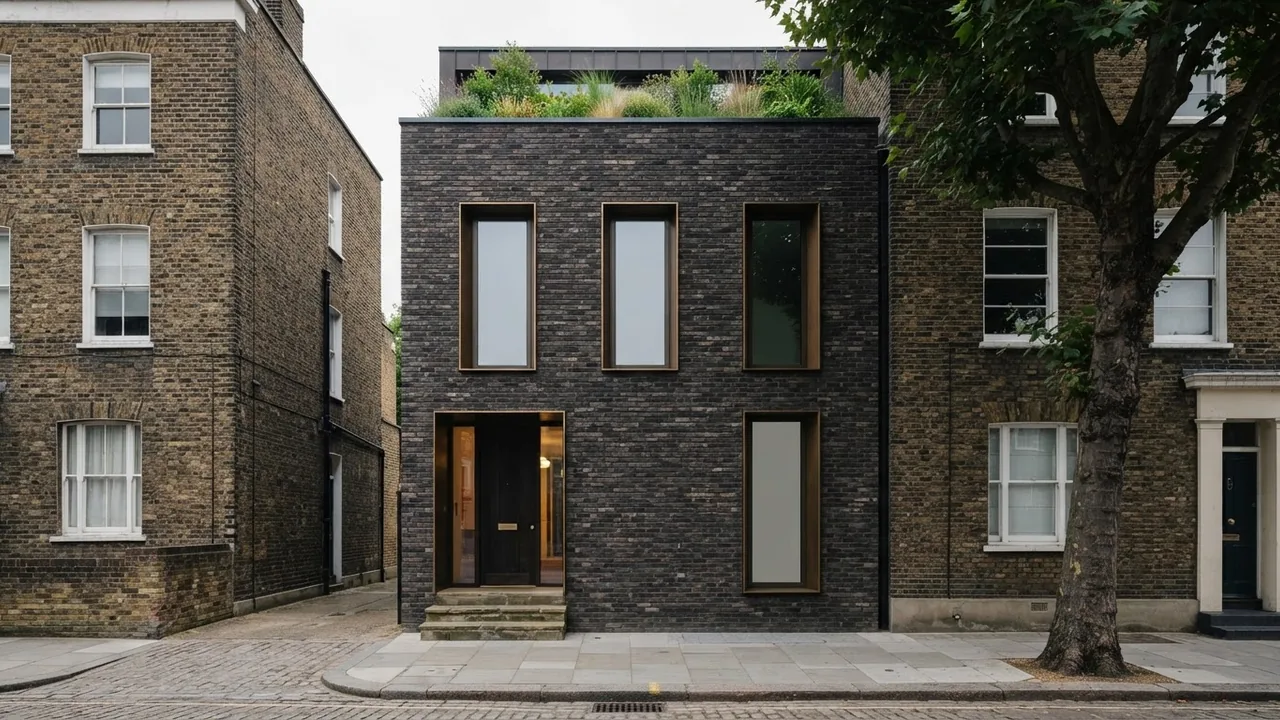
The straight on camera instruction is doing the work here. An infill only reads as an infill if you can see what it sits between.
12. Barn conversion
A converted stone barn with the original openings retained, new full height frameless glazing set behind the stone, a black standing seam roof and a gravel forecourt. Architectural photograph, 24mm lens, eye level, three quarter view, low golden hour side light.
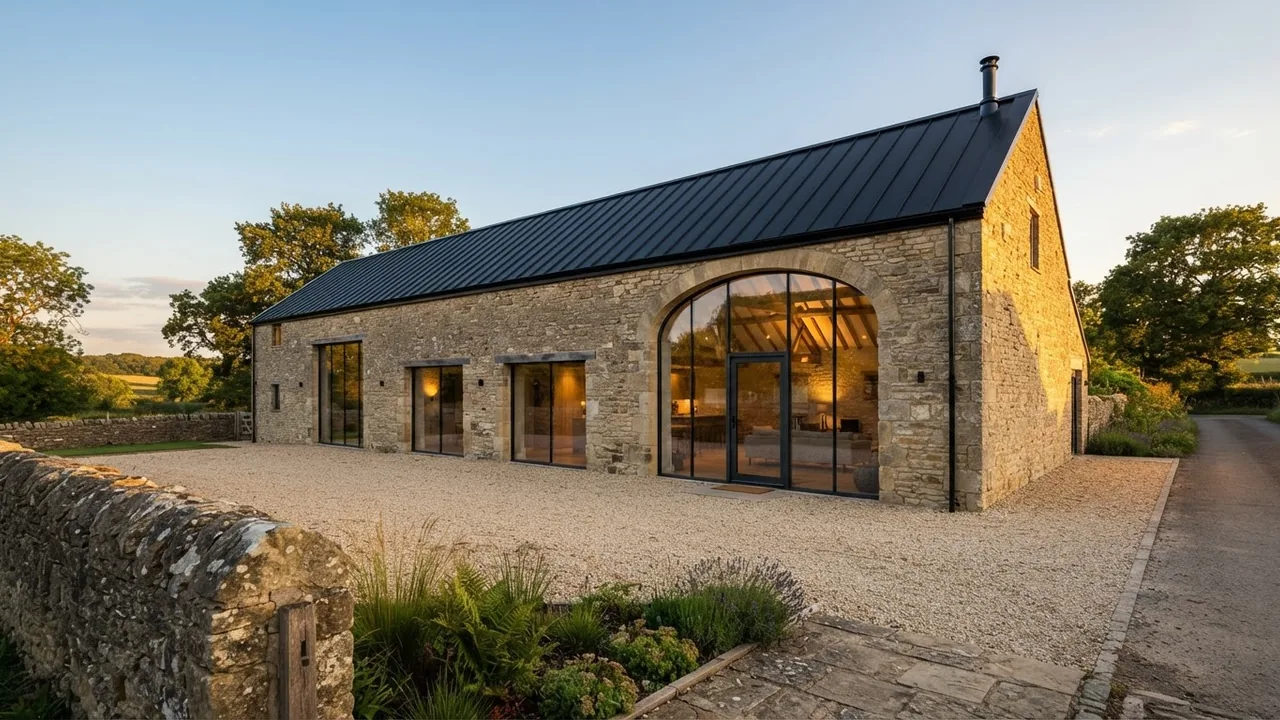
For concept work at this end of the scale, the model matters more than the wording, and our Midjourney architecture prompts and Nano Banana architecture prompts are built for exactly this. The general theory behind all of it is in how to render architecture with AI and what architectural rendering is.
What goes wrong, and the fix
These are the failures we hit repeatedly while generating the images above, not a theoretical list.
Which model for exteriors
The honest summary is that the choice between editing a real building and inventing one matters more than any prompt wording.
Model-specific libraries, since the phrasing does shift between them: Gemini prompts, ChatGPT prompts and Claude prompts. For prompts that cover the inside of the house as well, start with AI house design prompts, which is the broader library this page split out of, or interior prompts that work. Pure render craft lives in AI render prompts.
Run these on your own house
Every image above came out of the same pipeline you can use. Upload a photo of your house to the AI exterior design tool, paste one of the prompts, and keep the lock clause in place. If you want to see the before and after side by side on a real renovation, we walked through that in visualising your home before renovating, and the interior equivalent of this workflow is photo to render.
Frequently asked questions
What is a good AI prompt for exterior house design?
A good exterior prompt has two halves. The first names what to change, in real material language: “warm white through-coloured render, slim anthracite window frames, a wide oak front door”. The second locks what must not change: “keep everything else identical, same house, same camera angle, same roof shape, same window positions”. Most prompts you find online only have the first half, which is why they return a beautiful render of a house that is not yours. The lock clause is what turns a picture into something a builder can quote from.
Why does AI change my whole house instead of just the facade?
Because you did not tell it not to. An image model has no concept of which parts of your photo are load bearing and which are decoration, so an instruction to modernise the house is read as permission to redesign all of it. The fix is an explicit lock clause naming the things that must survive: the camera angle, the roof shape, the window positions and the street. Name the roof pitch and the window openings specifically if the model keeps moving them, because those are the two it takes liberties with most.
Can I use ChatGPT for exterior design prompts?
Yes, and it is good at two of the three jobs. ChatGPT is strong at writing and refining the prompt text itself, and at reasoning about materials, cost and climate suitability. Its image generation holds a photo of your real house less faithfully than Gemini does, so it tends to drift on window positions and roof lines in photo-in restyles. The practical split most people land on is to draft the prompt in a text model and run the actual restyle in whichever image model preserves your building, then check the render against the original before showing it to anybody.
What is the best AI model for exterior rendering?
For restyling a photo of a house that already exists, the models that hold structure win, which in our testing means Gemini and Nano Banana. For inventing a building that does not exist yet, Midjourney produces the most attractive architectural images but will not respect a source photo, so it belongs in concept work rather than renovation. There is no single best. Match the model to whether you are editing a real building or inventing one, because that decision matters more than the prompt wording.
How do I write a prompt to change only the roof or only the paint?
State the exclusion twice, once at the start and once at the end. Open with “change only the roof of this exact house and nothing else”, then close with the lock clause and a sentence like “everything below the eaves stays exactly as it is”. Single element prompts are the most reliable kind because the instruction is unambiguous, and they are also the most useful, since a roof or a repaint is a real quote you can get a price on rather than a whole imagined renovation.
Why did the AI leave my lawn and bushes a mess?
Because the prompt said facade. The model changes what you name and leaves the rest, which is correct behaviour but surprising the first time. Several of the renders in this article still have the original overgrown shrub and patchy grass for exactly this reason. If you want the garden fixed too, either add it to the prompt or run a separate curb appeal prompt over the result, which is the cleaner approach because it lets you judge the facade and the landscaping as two decisions rather than one.
What aspect ratio should I use for exterior renders?
Use 16:9 for a house seen from the street, because a facade is a wide subject and a square crop throws away the context that makes it read as a real building. Go to 4:3 or 3:2 for a tall narrow house or a townhouse where the height is the point, and reserve portrait ratios for entrance and detail shots. Set the ratio explicitly rather than accepting the default, because a model that is not told will usually hand you a square and you will lose the roof line or the garden.
Are AI exterior renders accurate enough to show a builder?
They are accurate enough to communicate intent, and not accurate enough to build from. A render tells a builder the material palette, the proportions you are after and where the emphasis goes, which is far more useful than a Pinterest board. What it does not carry is dimensions, structural implications, drainage, or whether your local planning authority will allow black timber cladding on a street of red brick. Treat the render as the brief and let the drawings be the drawings.