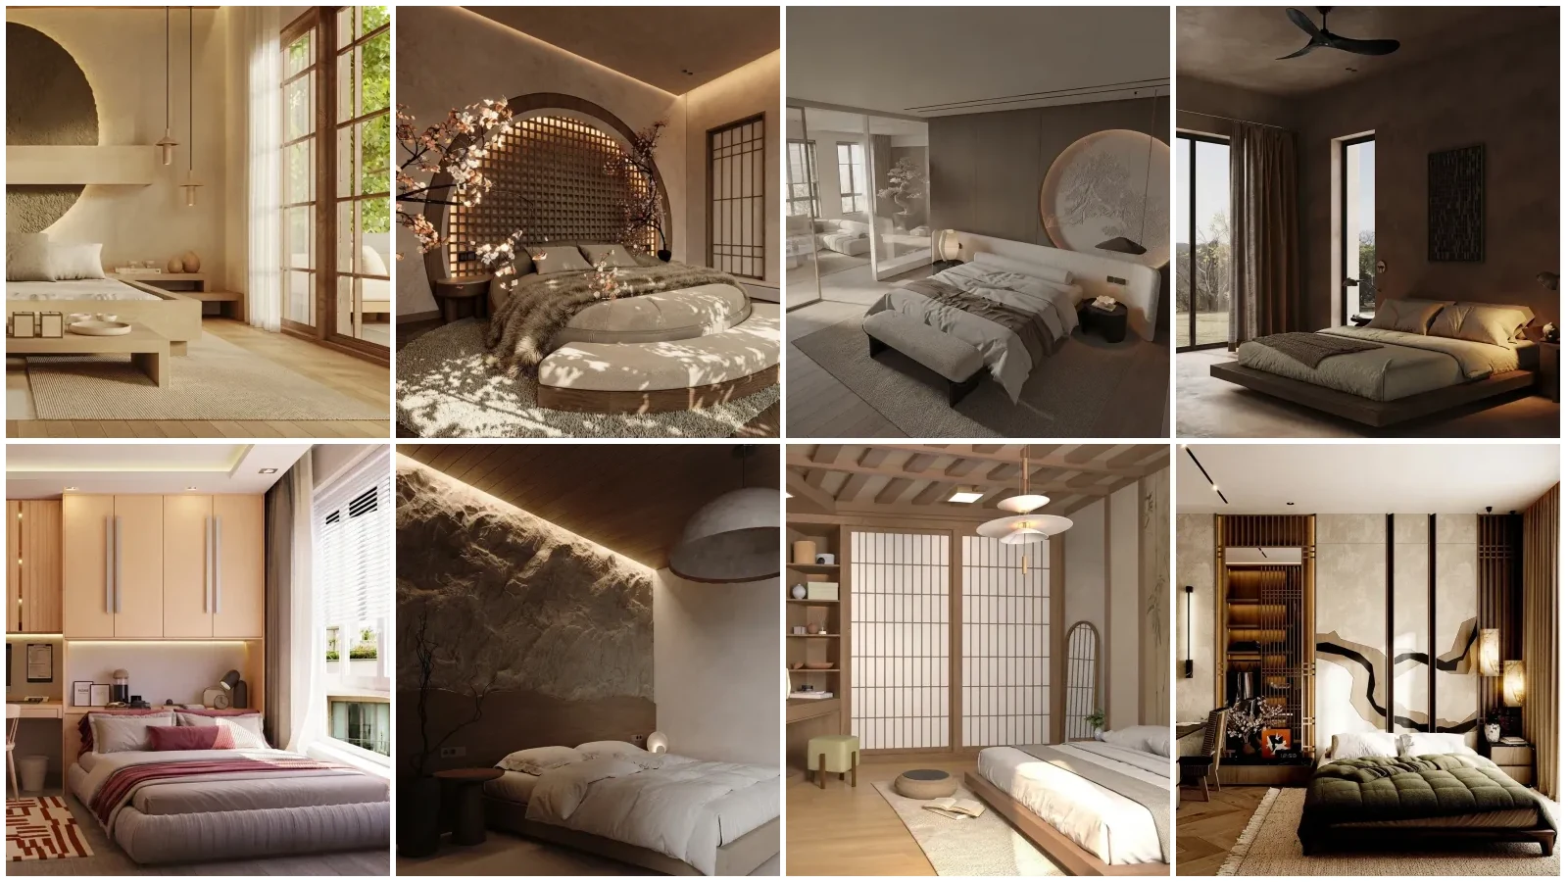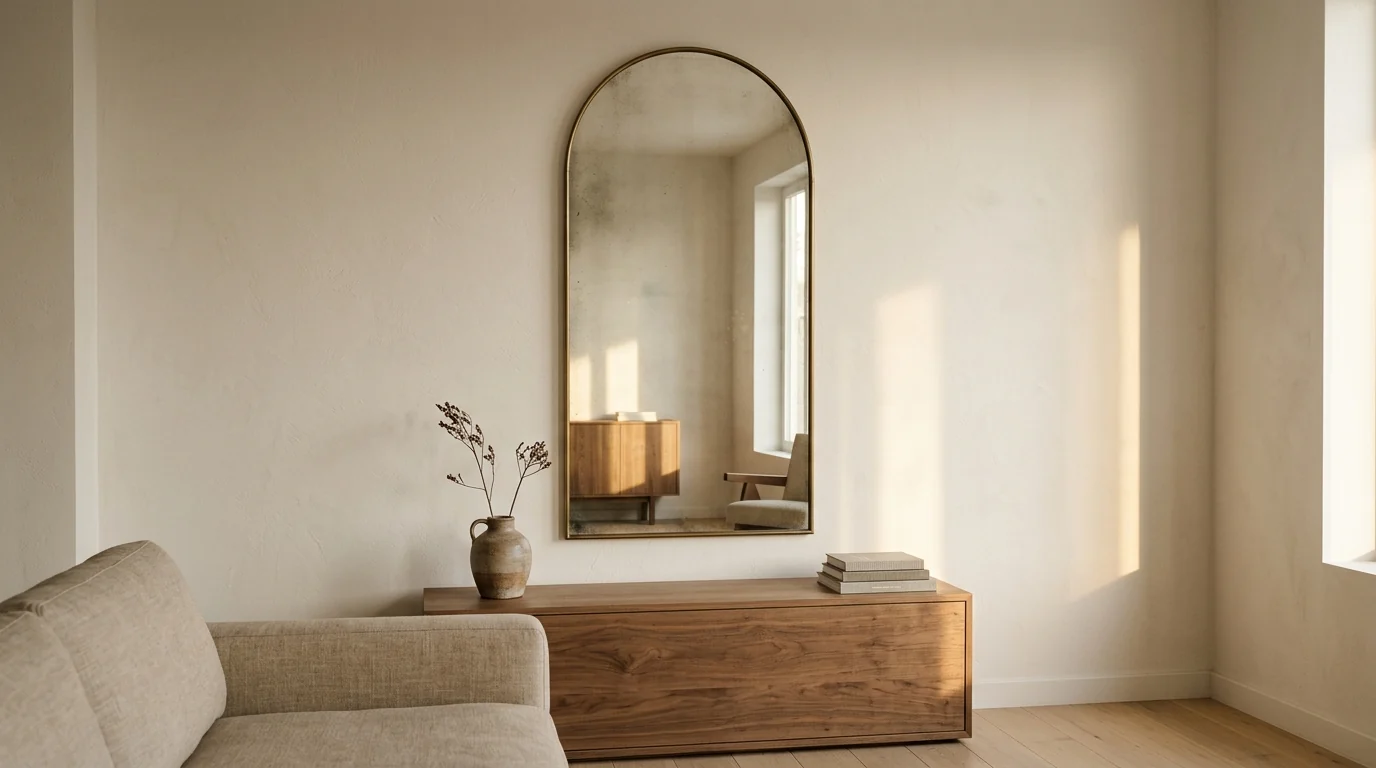
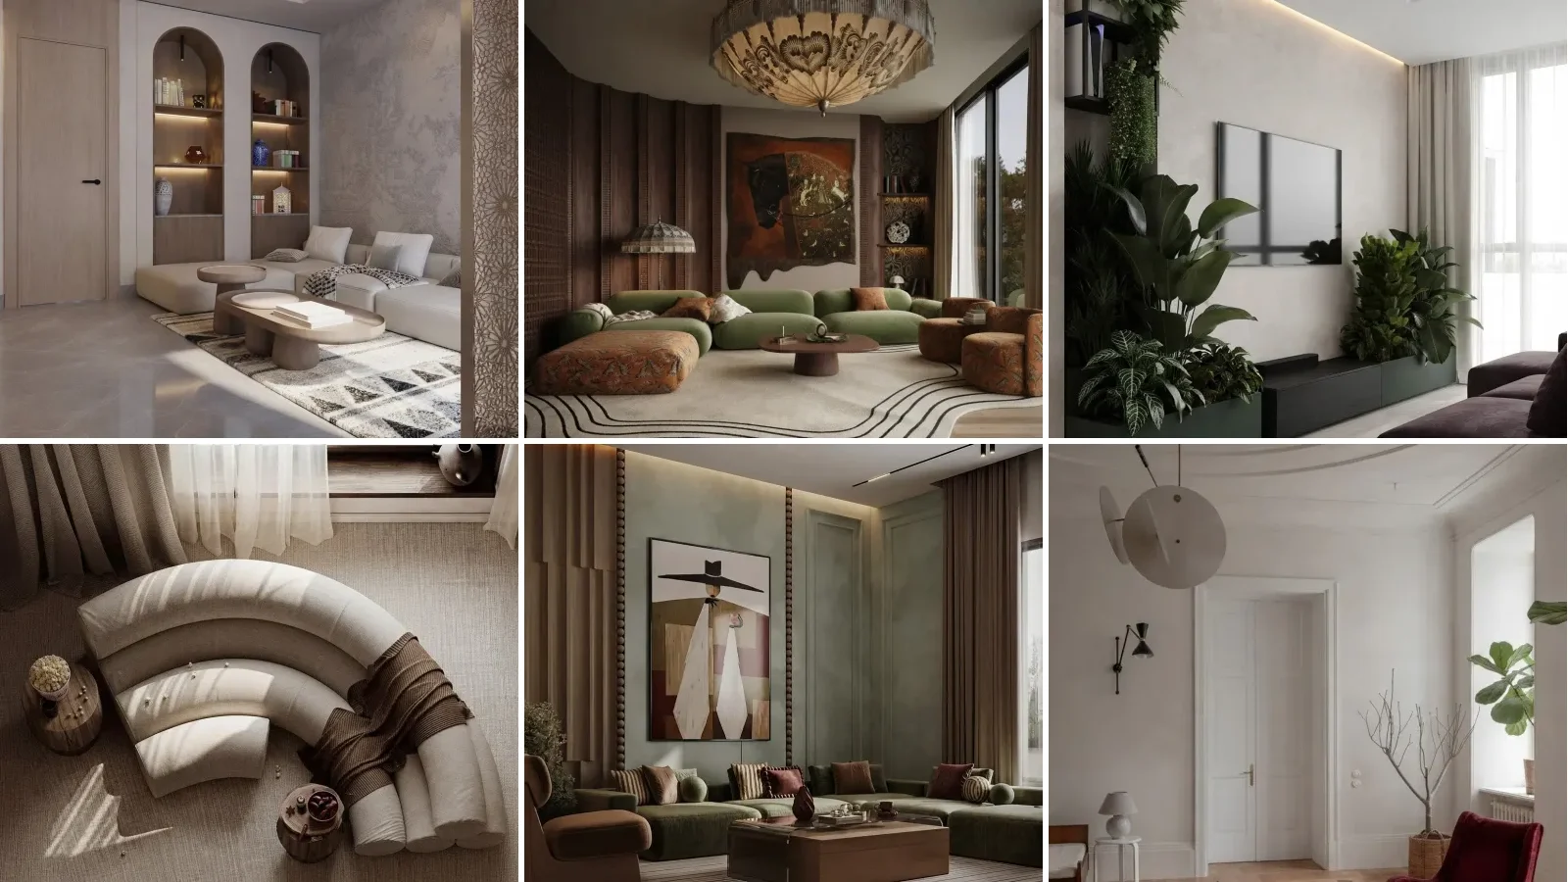
A feng shui living room layout puts the main sofa against a solid wall with a clear view of the entry, keeps every seat out of the path from the front door, and closes the seats into a circle around the coffee table so people face each other. That is the commanding position applied to a sofa, and most of what feng shui says about a living room follows from it. Feng shui is a tradition, not a science, but this one rule lines up with research on how people choose where to sit and sleep. This guide draws the layout to scale in a real 16 by 13 foot room, shows four sofa positions with a verdict for each, fixes the front door that opens straight into the living room, and covers mirrors, the TV and small rooms. The colors and compass directions are here too, marked as ritual.
Our articles are still written by humans!
Get human written articles in your Google feed.
The commanding position for a sofa, drawn to scale
Our worked example is a 16 by 13 foot living room, 208 square feet, a little under the typical US range in our guide to average room sizes. The front door sits in the bottom wall near the right corner and the window is centered on the top wall. Shade the strip a person walks through after the door opens, 36 inches wide and about 5 feet deep, and the plan shows which walls work. The sofa goes on the left wall, across the room from the door. Sitting there, you see the entry about 13 feet away on a diagonal, with a solid wall behind your back.
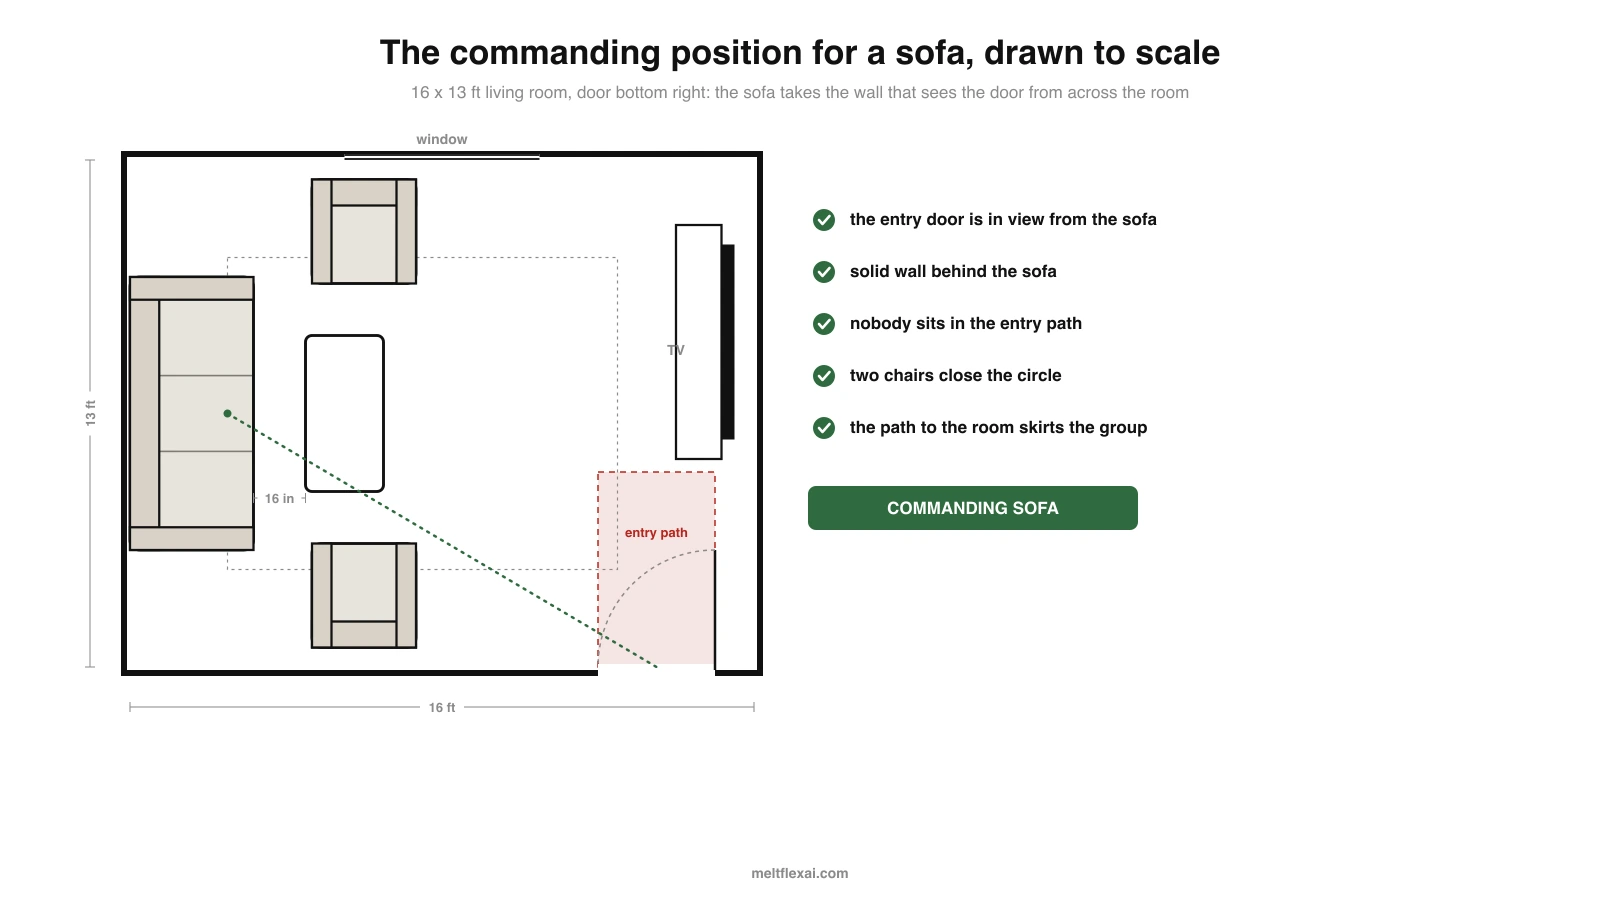
Every other choice in the plan follows from the sofa. The coffee table sits 16 inches from the seat, close enough to reach a cup. Two armchairs close the group top and bottom. The TV takes the right wall, so whoever looks at the screen also faces the entry side of the room. The walking route from the door runs along the edge of the rug instead of through the middle of it. Feng shui calls this the commanding position; a designer would call it a sofa with a view of the door and a clear traffic path. The plan is the same either way.
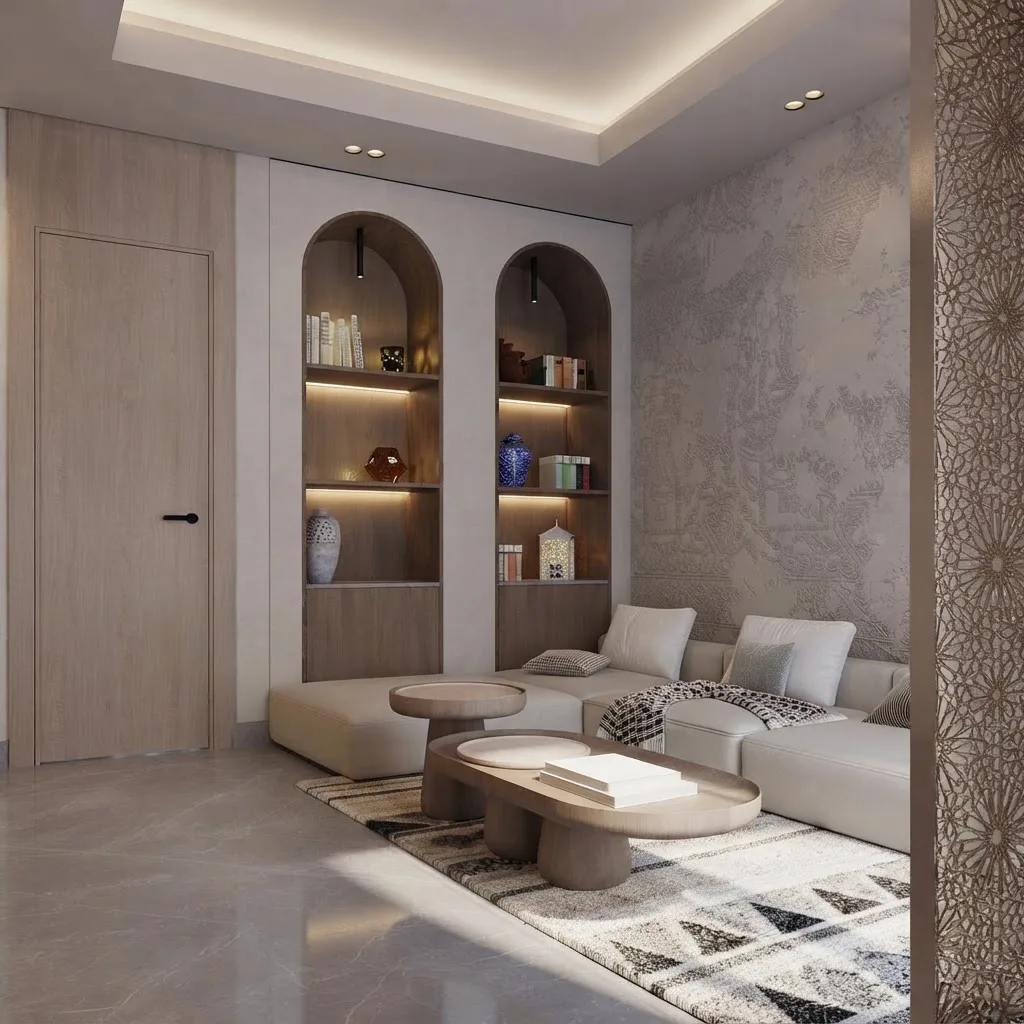
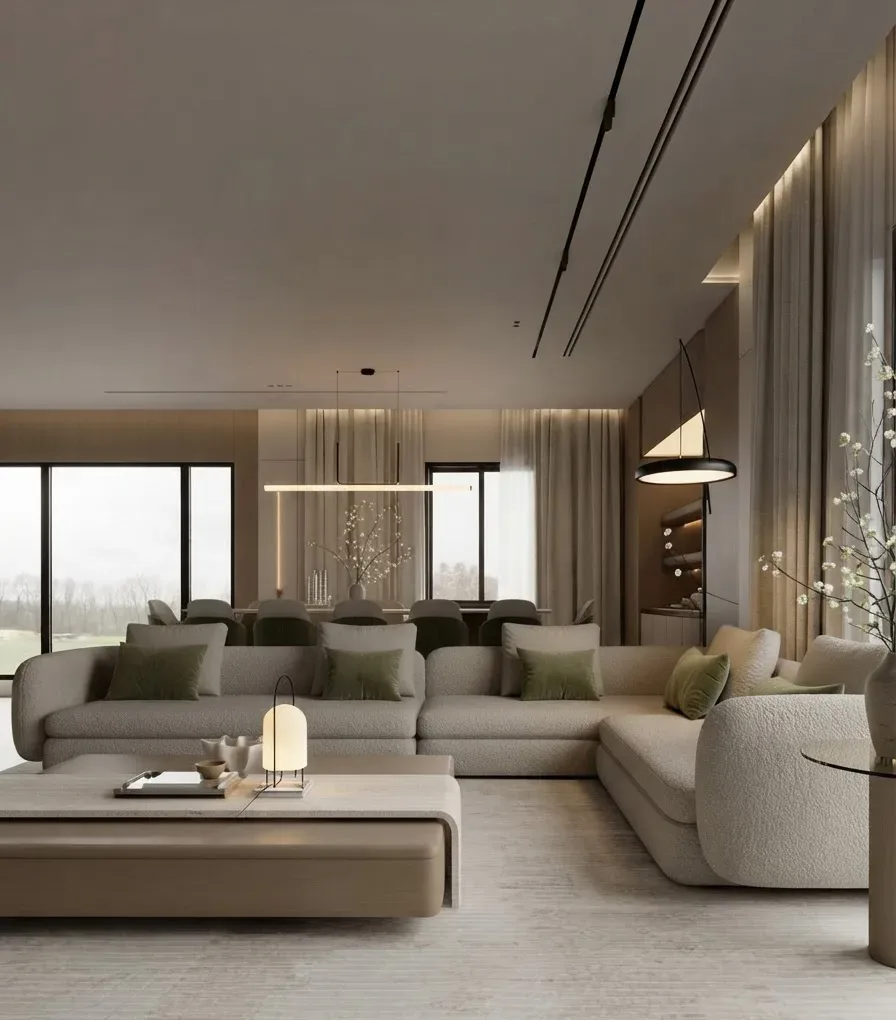
The commanding seat in practice: the sofa backs onto plaster, and the door on the far wall is in view from every cushion.
Does the commanding position have any research behind it?
Some indirect evidence, yes. Nobody we could find has tested sofa placement, but experiments on bed placement and a well known theory of landscape preference point the same way: people like to sit or lie where they can see the entrance with something solid behind them. The colors, compass directions and element rules have no comparable support.
The closest experiment is Matthias Spörrle and Jennifer Stich, Sleeping in Safe Places, published in Evolutionary Psychology in 2010. They gave 138 participants bedroom floor plans, and in the paper's words the participants “predominantly positioned the bed in a way that (a) allowed them to see the door, (b) was as distant as possible from the door, and (c) was on the side of the room toward which the door opened.” Nobody told them about feng shui. A French and Slovak team led by Patrick Bonin repeated the design in 2023 in Evolutionary Psychological Science and got the same direction of result. We covered both in our feng shui bedroom layout guide.
The theory behind those results is older. In 1975 the British geographer Jay Appleton proposed prospect and refuge theory in The Experience of Landscape: we prefer places where we can see out (prospect) while staying protected (refuge). A sofa with its back to a solid wall and a view of the door is a small indoor version of that. To be clear about the gap: a bed study and a theory about landscapes do not prove anything about your sofa. They make the rule plausible, which is more than any other feng shui rule can say.
Same living room, four sofa positions
Keep the room and the door, move the sofa, and you get the four layouts that show up most often in real homes. Two of them break the rule and two follow it.
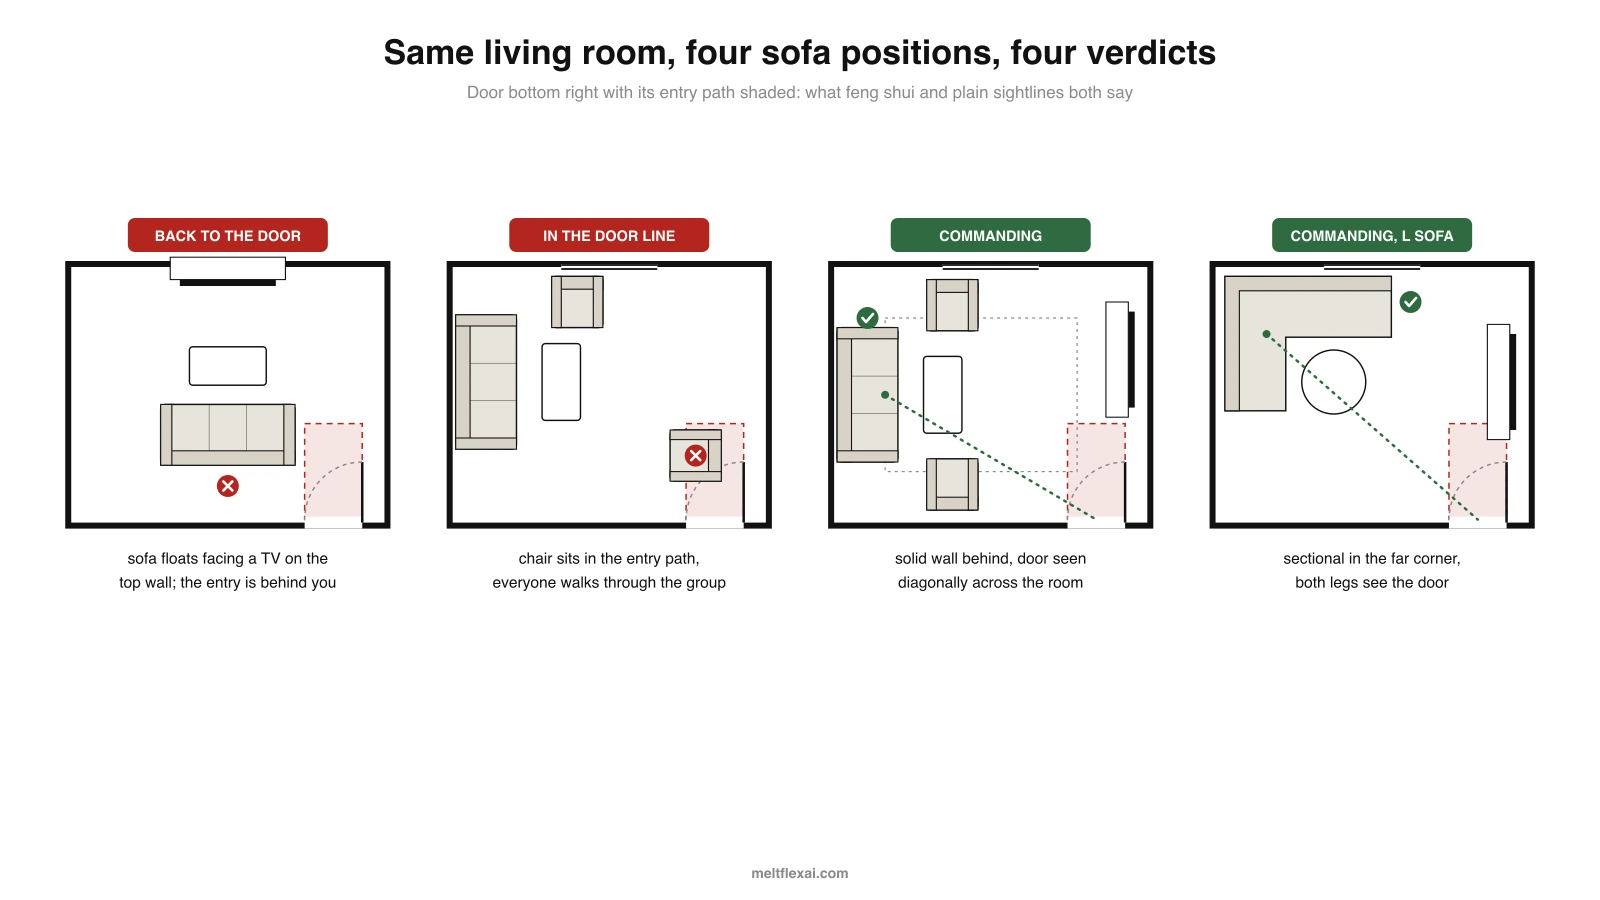
The floating sofa is the one to watch for, because it usually happens for a good reason: the TV wall is on the far side and the sofa turns to face it, which puts its back to the door. Swap the TV and the sofa walls if the room allows it. If it does not, the next best fix is a console table behind the sofa, which at least marks the route and stops people walking right up behind your head. The general layout rules for every room shape are in our living room layout guide, and how to arrange furniture in a living room walks through the arranging step by step.
What if the front door opens straight into the living room?
This is the most common real plan in US apartments and the one the feng shui pages handle worst. There is no hall, so the door opens straight into the seating area. The usual answer, “move the sofa so it sees the door”, often fails because the TV wall points the other way. Here is the order that works.
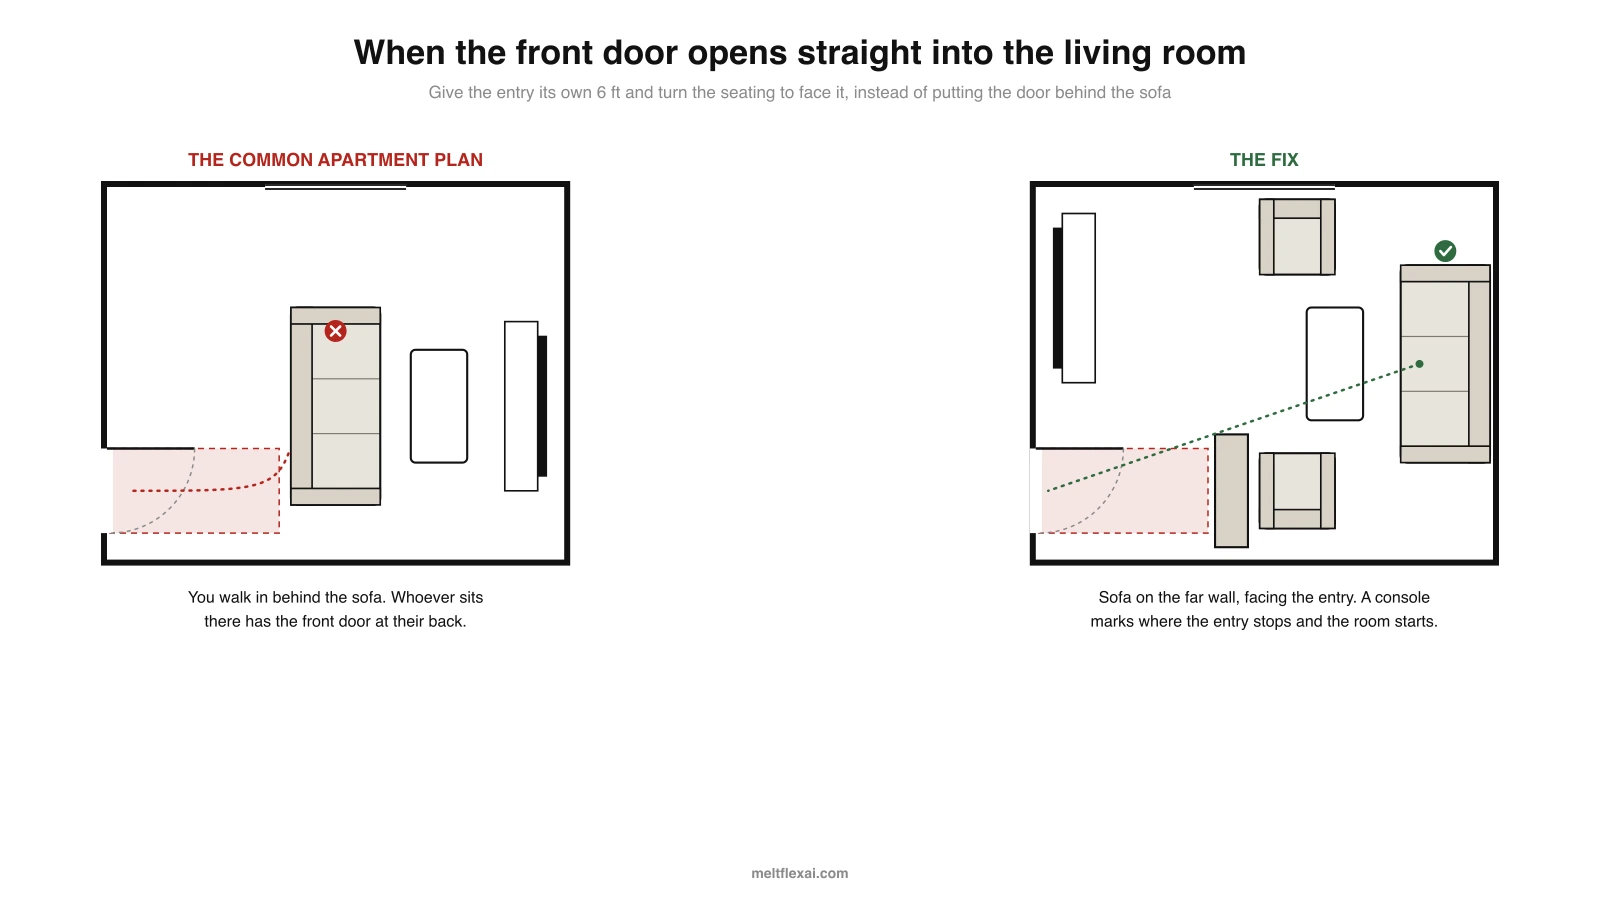
First, give the entry its own floor: about 6 feet from the door, marked with a runner or a small rug, with a console table, bench or shoe cabinet at the end of it. That zone does what a hall would do, so whoever comes in stops before reaching the sofa. Second, turn the seating so the main seat faces that zone. Third, if the door lines up with a window or back door across the room, break the straight line with a plant, a screen or an open shelf. Feng shui says energy rushes straight through; the practical reason is that the whole room is on show from the corridor every time the door opens.
The one fix to avoid is a full-length mirror facing the front door. The next section explains why both feng shui and common sense agree on that one.
Arrange the seats in a closed circle
The second big rule in feng shui is that seats should face each other, not line up along the walls. Furniture pushed to the walls leaves an empty middle and seats people too far apart to talk. In feng shui terms the energy has nowhere to gather. Either way, the room feels like a waiting area. Designers use a few rough numbers to keep a group together, and they are easy to measure.
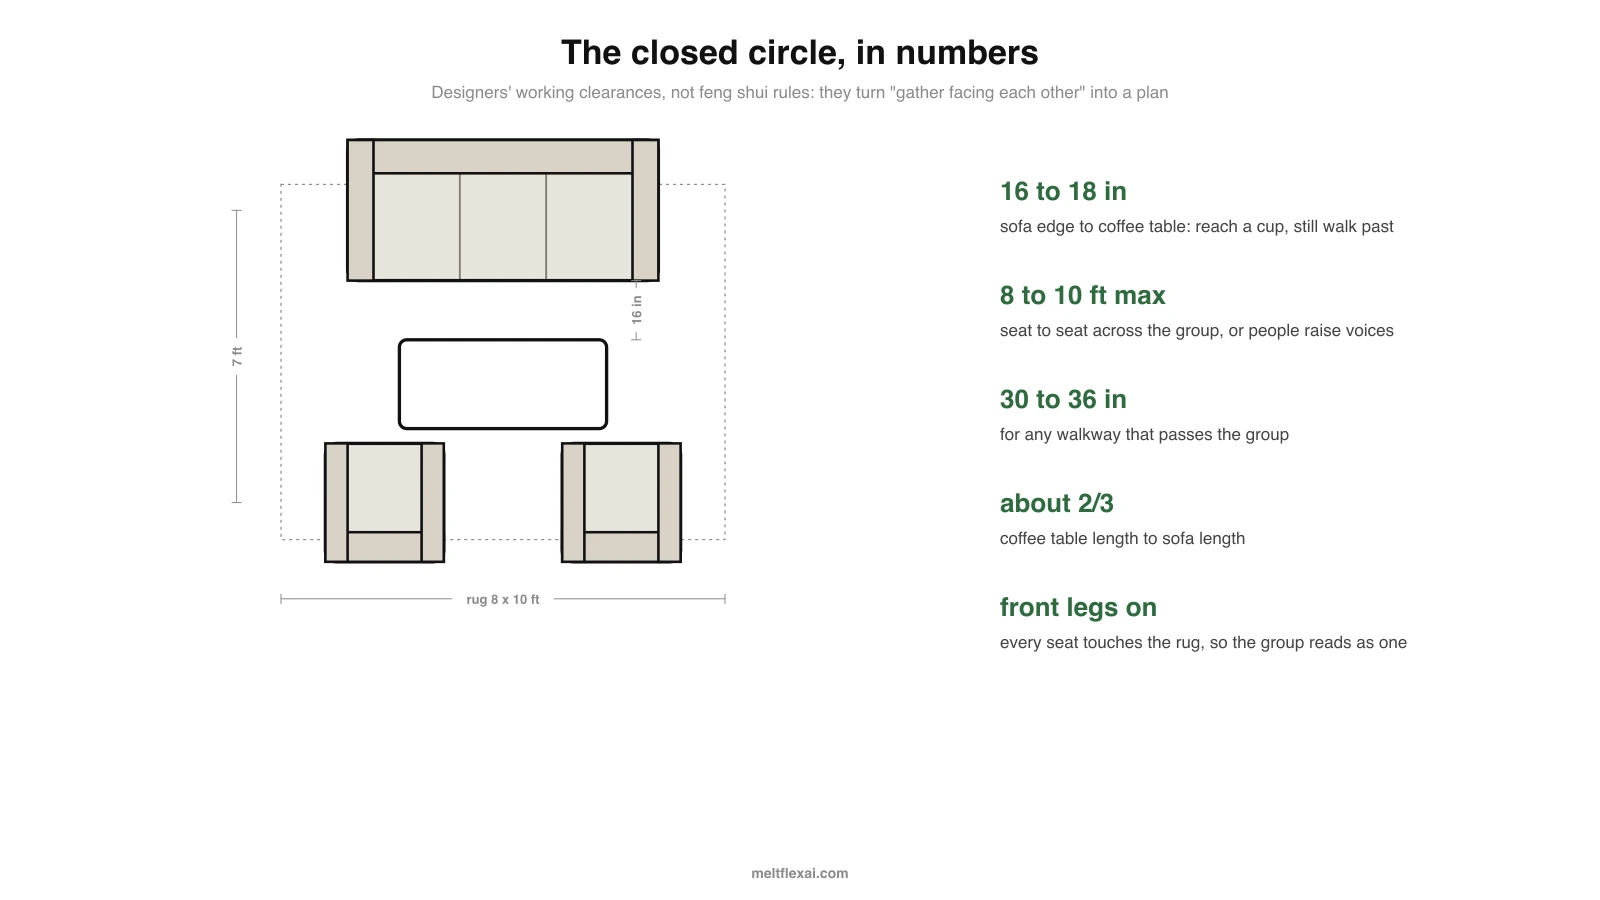
The rug matters more than it looks. Every seat should have at least its front legs on it, or the furniture reads as a scattered set instead of one group. An 8 by 10 foot rug fits most sofa and two chair groups; the full sizing table is in what size rug for a living room. If you are still choosing the sofa, check that it suits the room with the furniture fit calculator, and that it gets through the front door with the sofa fit calculator. Plenty of carefully planned layouts have failed at the doorway.
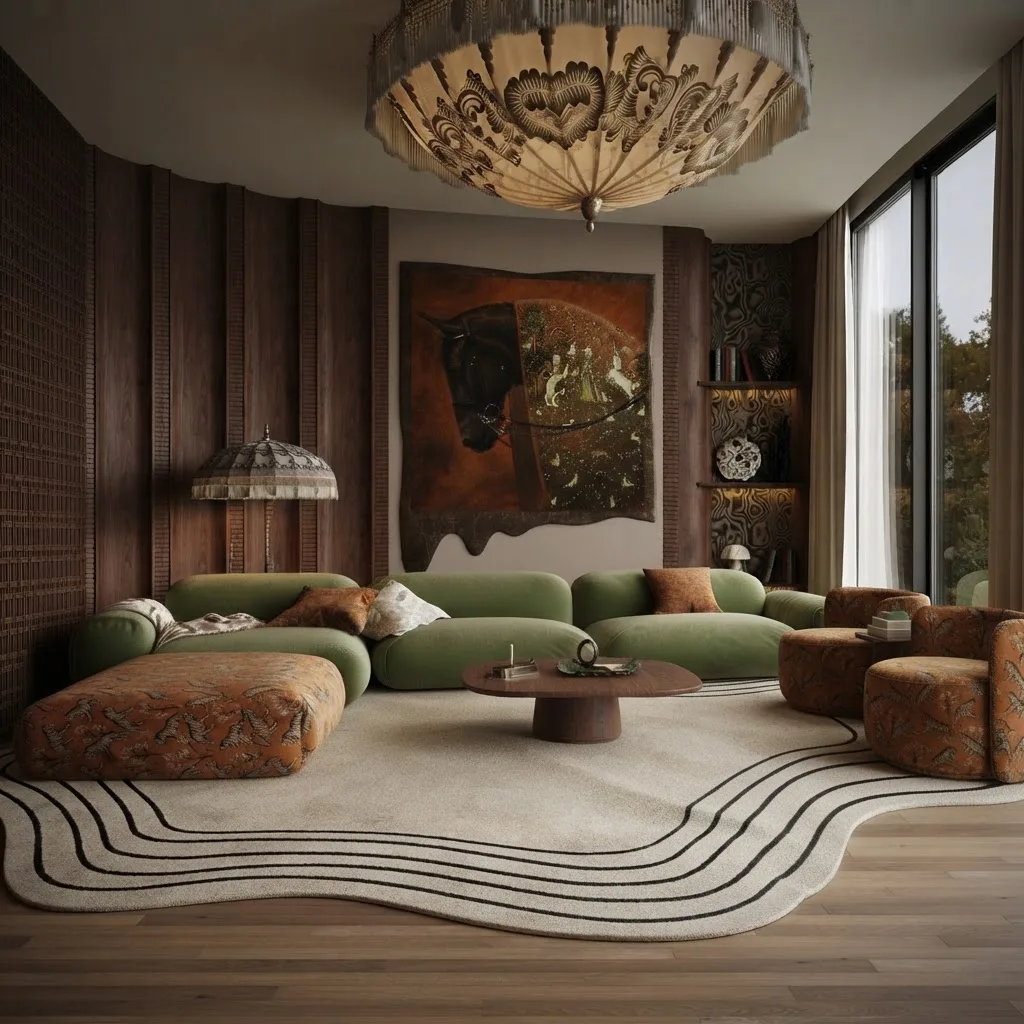
A closed circle: sofa, ottoman and two armchairs share one rug and one table, and nobody has to turn their head to talk.
Feng shui living room dos and don’ts, sorted into real and ritual
Most lists mix two kinds of rule without saying so. Some describe sightlines and traffic, and you can check them with a tape measure. Others depend on believing in chi, and nothing you can measure changes when you follow them. This table splits them.
| Rule | Feng shui reason | Practical reason | Type |
|---|---|---|---|
| Do: sofa against a solid wall, door in view | Commanding position, support behind you | Nobody walks up behind you | Real |
| Don’t: sit with your back to the entry | You are exposed to what comes in | You turn around every time the door opens | Real |
| Don’t: furniture in the path from the door | Blocks chi entering the home | People squeeze past it, and things get knocked over | Real |
| Do: seats facing each other in a circle | Energy gathers instead of scattering | People can talk without raising their voices | Real |
| Do: keep 30 to 36 inch walkways | Chi flows gently, not stuck | Two people can pass with a tray | Real |
| Don’t: sofa under a window | No support behind the head | A draft, glare on the TV and curtains you cannot reach | Mostly real |
| Do: round or soft-cornered coffee table | Sharp corners send cutting chi | Shins and toddlers meet corners at table height | Both |
| Do: clear clutter from the floor | Clutter blocks energy | Easier cleaning and a room that looks bigger | Both |
| Do: layered light, not one ceiling fixture | Light is yang energy | Lamps at seat height make a room usable at night | Both |
| Don’t: mirror facing the front door | Pushes energy back out | Guests see themselves walking in | Both |
| Do: plants with soft, rounded leaves | Wood element, growth | Big plants soften corners and absorb some sound | Mostly ritual |
| Don’t: spiky cactus near the seats | Sharp leaves are cutting chi | Mostly a snag risk | Ritual |
| Do: balance the five element colors | Harmony between the elements | A varied palette is often easier to live with | Ritual |
| Do: activate the wealth corner | Money energy in that bagua area | None | Ritual |
| Do: sofa facing a lucky compass direction | Personal kua number directions | None | Ritual |
- Rules
- Sofa on a solid wall with the door in view, not with your back to the entry, nothing in the entry path, seats in a circle, 30 to 36 inch walkways
- Why
- Sightlines and traffic you can measure
- Rules
- Rounded table corners, clear floors, layered light, no mirror facing the front door
- Why
- Feng shui reasoning plus a practical payoff
- Rules
- Element colors, wealth corner, lucky directions, spiky plants
- Why
- Only matters if you believe in chi
The rule about the sofa under a window is the one people break most often, usually because the window wall is the longest wall. It works if the sofa back sits at or below the sill and you keep the curtains operable. Our guide to a bed in front of a window explains the same trade-off for a headboard.
Where does the TV go in a feng shui living room?
Opposite the main sofa, on a wall that does not hold the entry door, at seated eye height. Traditional feng shui dislikes a large black screen as the focus of a gathering room, so practitioners suggest a cabinet with doors, a TV that shows art when idle, or simply turning the seating toward each other first and the screen second. You do not need the theory for this. A room arranged around the TV turns the sofa into a row of seats facing a wall. A room arranged around the group with the TV in view stays usable on nights the TV is off.
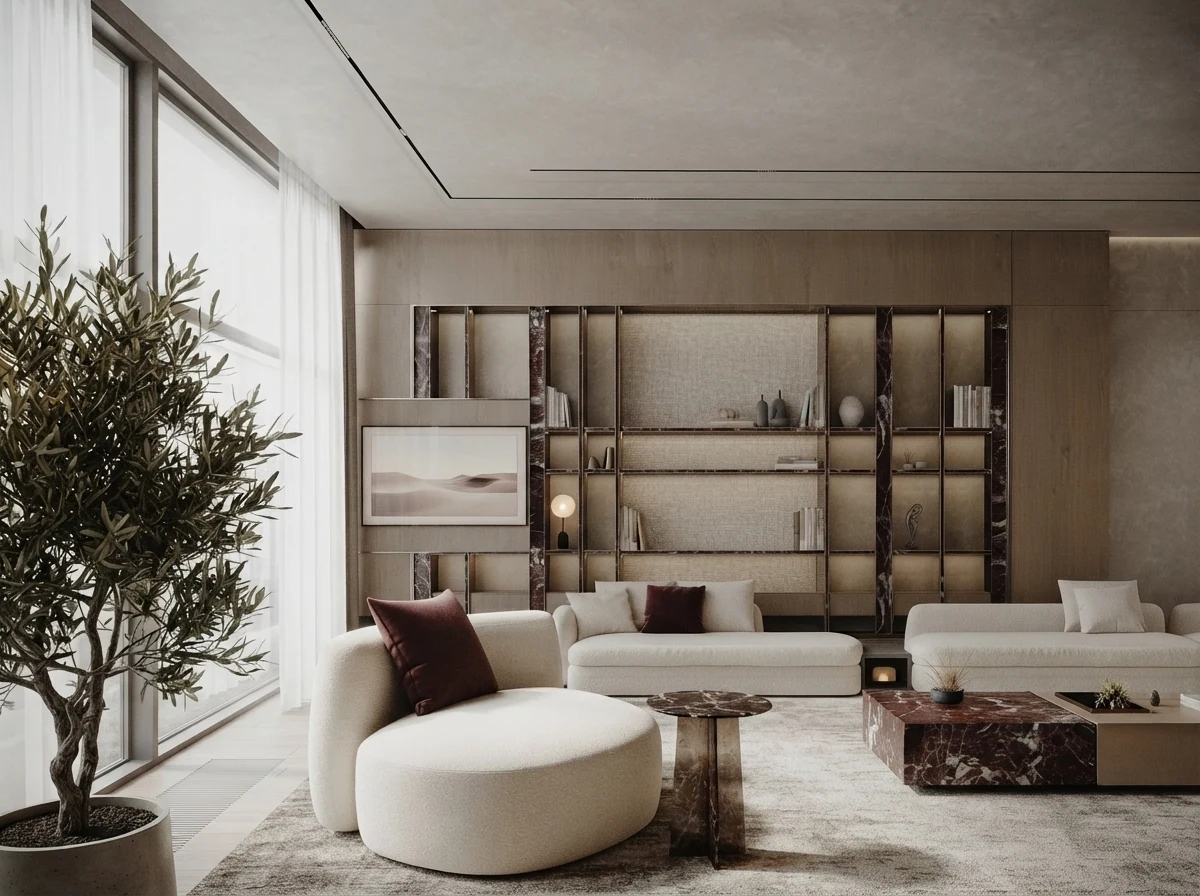
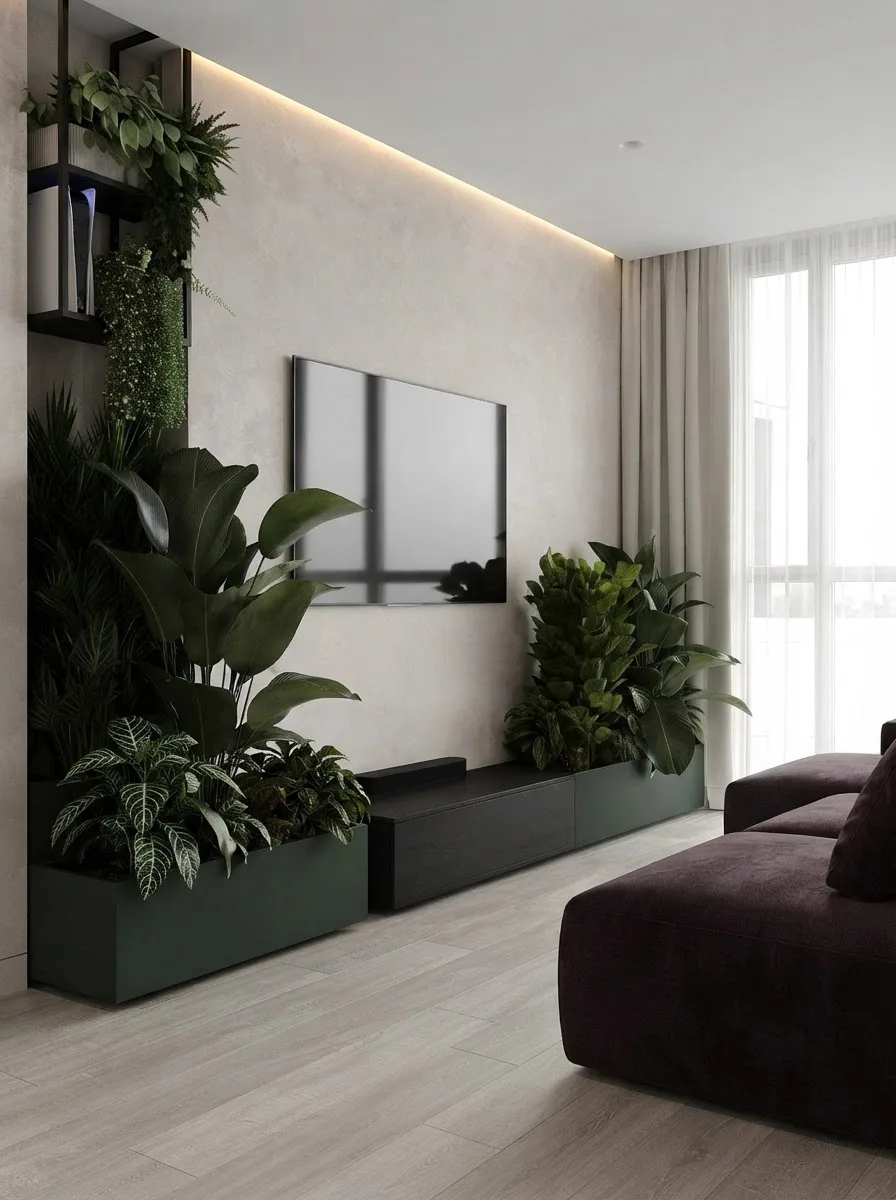
Avoid hanging the TV high over a fireplace if you can. It strains the neck, puts electronics in the heat and pushes the screen too far from the sofa. We worked through the heights and viewing angles in TV above the fireplace, and the right screen size for your sofa distance is in the TV size chart.
Where should a mirror go in a feng shui living room?
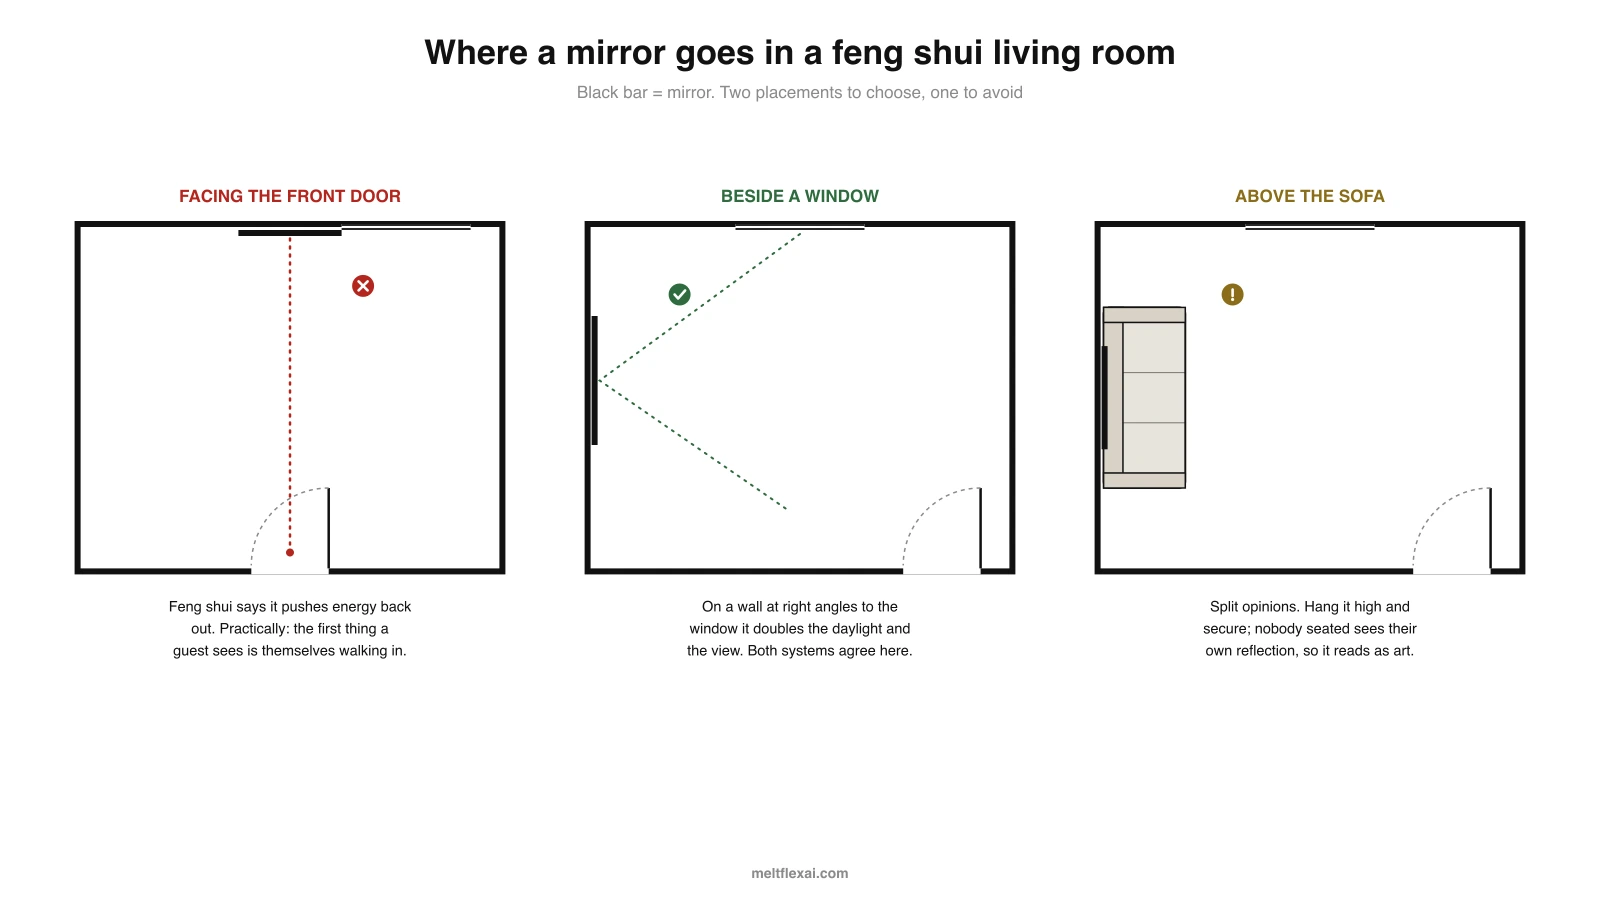
On a wall at right angles to a window, where it brings in daylight and repeats the view. That is the one placement every feng shui school and every designer agrees on. A mirror facing the front door is the one to avoid. Feng shui says it sends the energy back out, and in practice the first thing a guest sees on arrival is themselves. A mirror above the sofa splits opinion: some practitioners like it, some say it unsettles the people sitting below. Hung high enough that nobody seated sees their own reflection, it works like a piece of art.
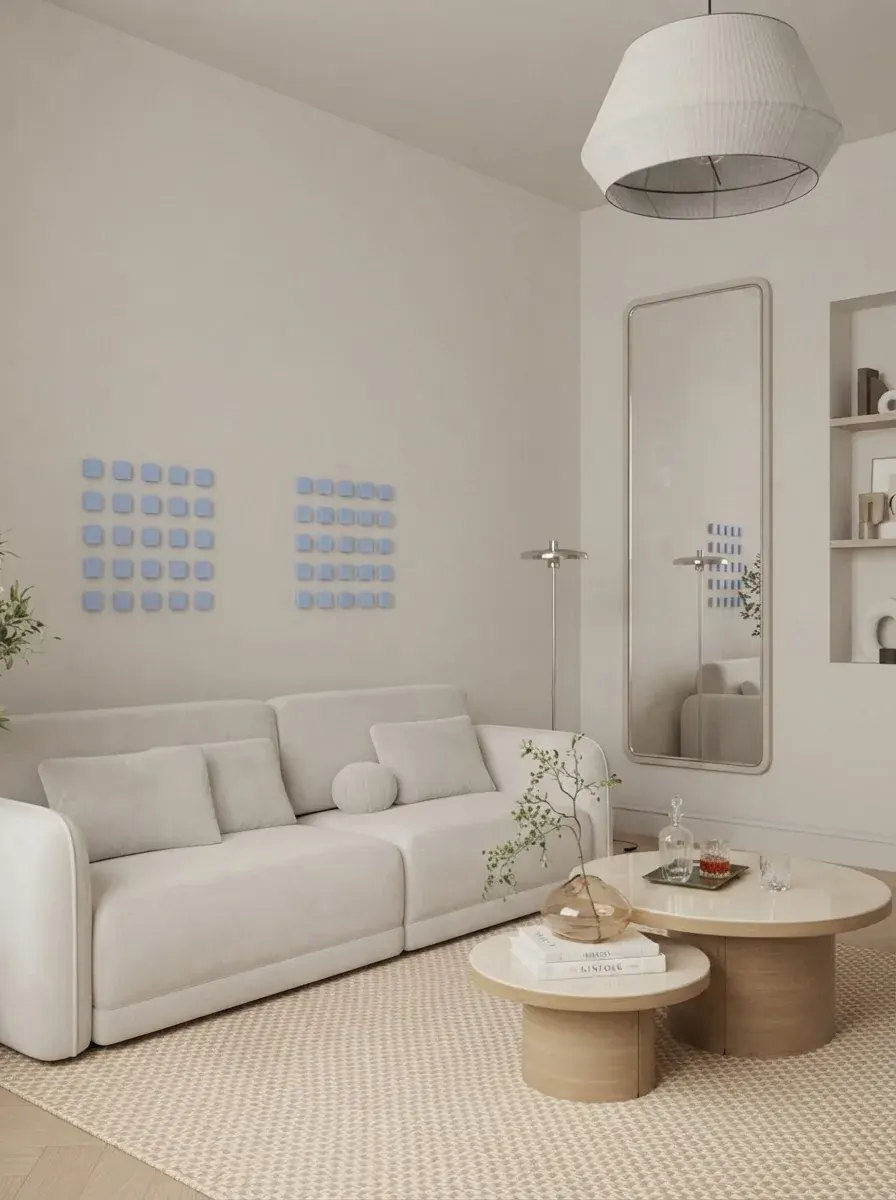
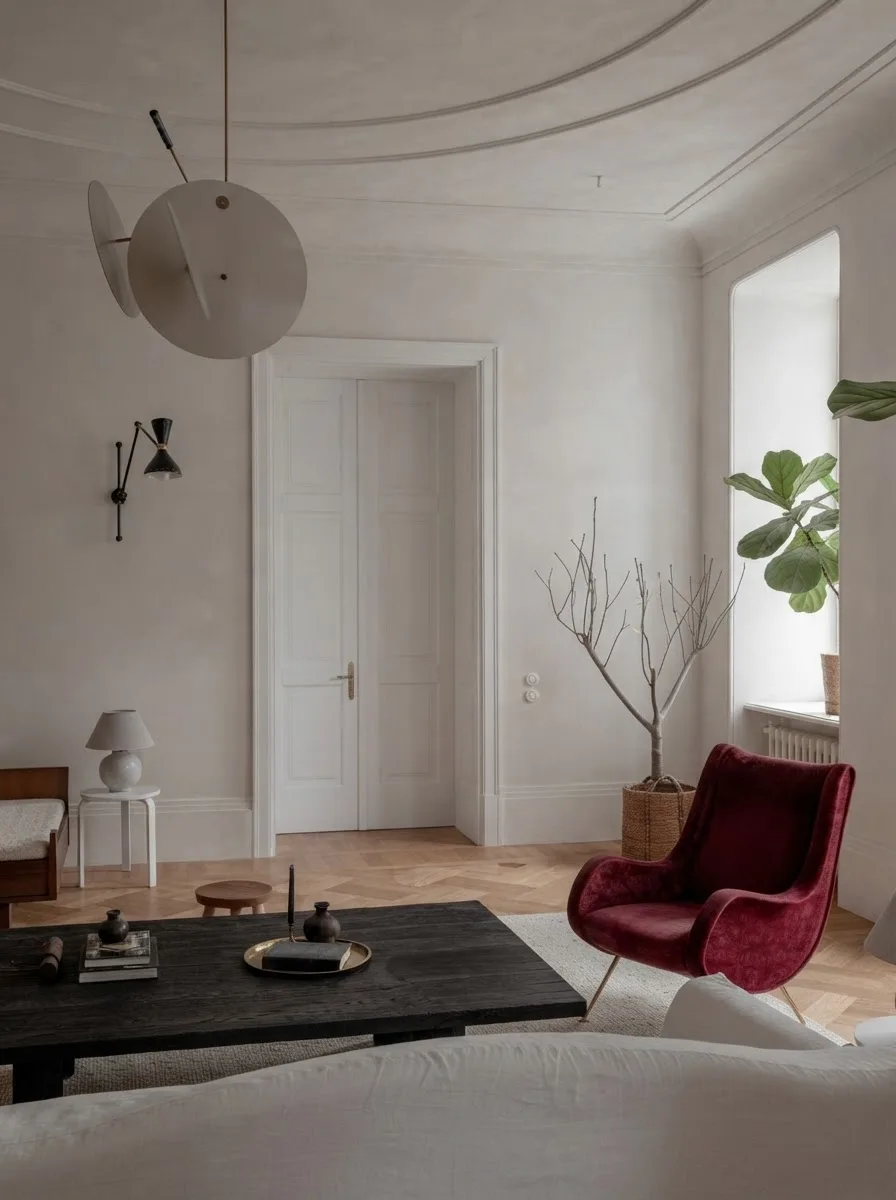
For bigger ideas with glass, including mirror walls that do work in a living room, see mirror wall ideas.
Small living room feng shui: which rules to bend first
In an 11 by 10 foot room you cannot follow every rule, so it helps to know which ones give way first. The two that never move are seeing the entry from the main seat and keeping the entry path empty. Everything else can bend, in this order.
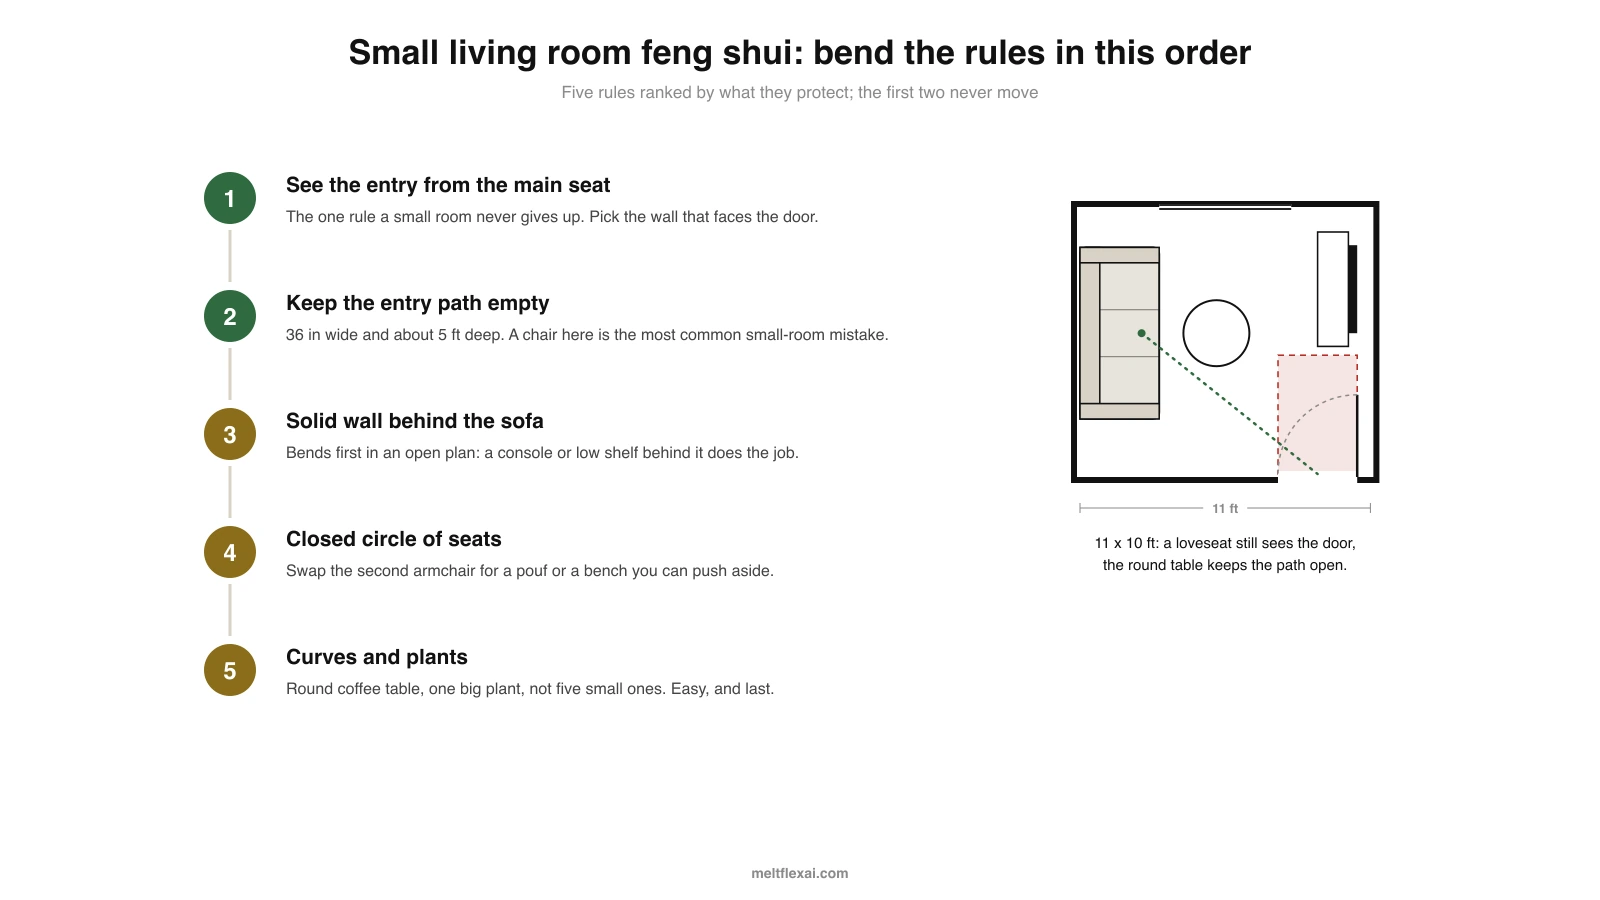
The most common small room mistake is the second armchair. It almost always ends up in the entry path. Swap it for a pouf or a bench that slides under the window, and use a round coffee table, which leaves more walking room than a rectangle of the same size. A loveseat at 72 to 78 inches still commands the room from the wall facing the door. For more on making a small room feel bigger, our guide to making a small room look bigger covers light, color and scale, and studios get their own layouts in studio apartment layout ideas.
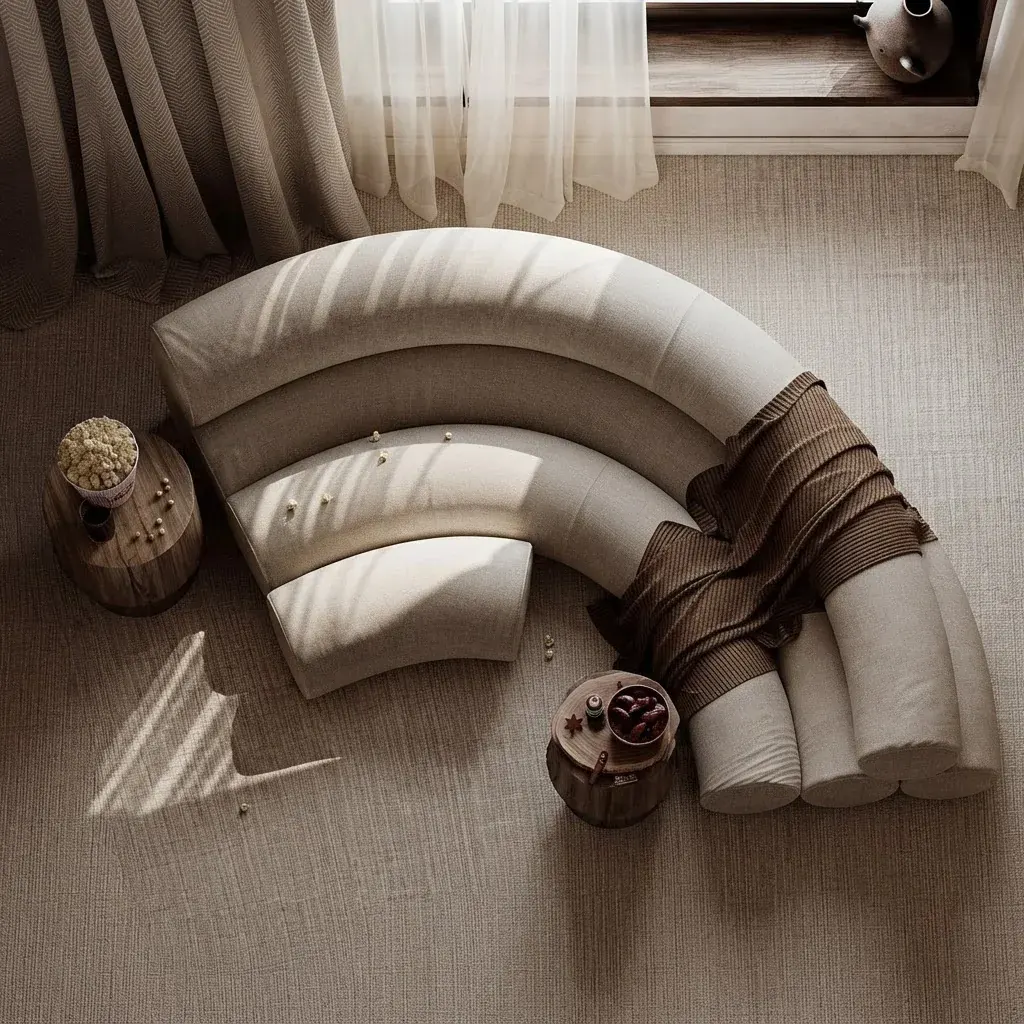
Curves are the cheapest feng shui move: a curved sofa or round table makes a small room easier to walk around and has no sharp corners.
Feng shui living room colors and the five elements: the ritual layer
This is where feng shui stops being measurable. Each of the five elements has its colors, materials and shapes, and practitioners place them by direction. Use the table as a palette guide if it helps you, but nothing here changes how the room works.
The schools do not agree on where the elements go. Classical compass feng shui places the wealth area in the southeast of the home. The Black Hat school, common in the US, lays the bagua map on the front door wall instead and puts wealth in the far left corner as you walk in. If two systems put the same thing in different corners, the corner is not doing much. Pick colors because you like them, then use how to choose paint colors or the paint color finder to test them on your own walls before buying.
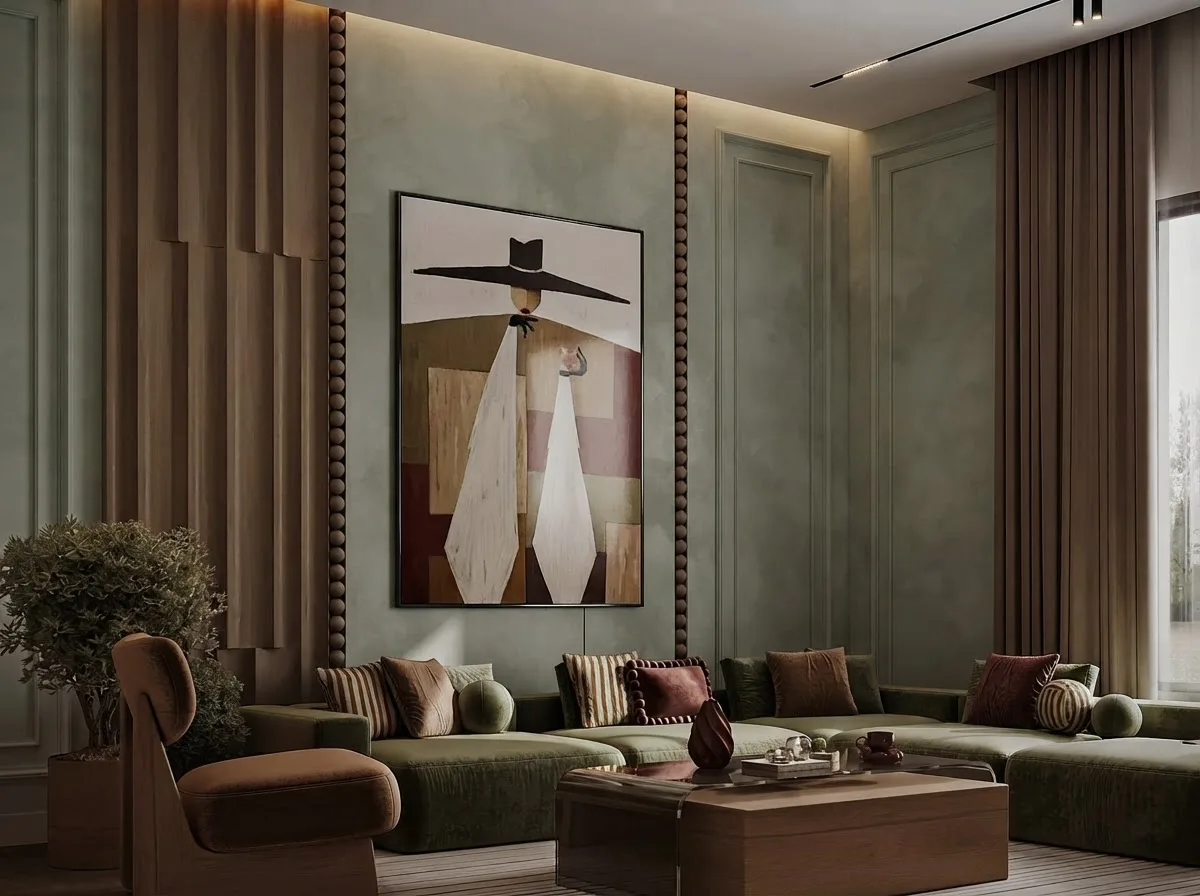
Try a feng shui layout on your own living room
The plans in this article answer which wall the sofa should go on. To see your own room with the sofa there, upload a photo to MeltFlex Layout Boost, which rearranges the furniture around your real walls, windows and doors. One caveat: it is a layout tool, not a feng shui tool. It has no rule about seeing the door, so it can just as easily face the sofa toward the TV with its back to the entry, the first mistake in our four plans. Ask for the layout directly: “sofa on the wall facing the entry, two chairs closing the circle, keep the path from the door clear.” Then check the walkway against the numbers above, because a render can make a 24 inch gap look like 36.
To furnish an empty room with real, buyable pieces instead of rearranging what you have, start from the MeltFlex planner, and our AI furniture placement guide compares the tools that place furniture from a photo or a floor plan. The renders in this article come from our creations gallery, where the full projects live.
Feng shui living room FAQ
What is the best feng shui layout for a living room?
Put the main sofa against a solid wall with a clear view of the entry door, ideally on the diagonal across the room. Keep the path from the door empty, at least 36 inches wide and about 5 feet deep, and close the seats into a circle around the coffee table so people face each other. Those three rules do most of the work; colors and directions come after.
Where should the sofa be placed in feng shui?
In the commanding position: backed by a solid wall, with the entry door in view but not directly in line with it. The wall across the room from the door, on a diagonal, is usually the best. Avoid a sofa floating with its back to the entry and a sofa under a window if another long wall is free.
Is it bad feng shui to have the sofa’s back to the door?
Yes, it is the most common mistake feng shui warns about, and it is also the one with the most practical support. Whoever sits there cannot see who comes in and turns around every time the door opens. If the room forces it, put a console table behind the sofa so the route stops short of your head, and turn at least one chair to face the door.
What if the front door opens into the living room?
Give the entry its own zone of about 6 feet with a runner or small rug and end it with a console, bench or shoe cabinet, then turn the main seat to face that zone. If the front door lines up with a window or back door across the room, break the straight line with a plant, screen or open shelf. Do not hang a mirror facing the door.
Where should a mirror go in a feng shui living room?
On a wall at right angles to a window, where it doubles the daylight and the view. Avoid a mirror facing the front door. A mirror above the sofa is debated; hung high enough that nobody seated sees their reflection, it reads as art and causes no trouble.
What colors are good feng shui for a living room?
Earth tones such as beige, sand and terracotta as the base, with wood greens and browns, and a small amount of fire red or orange as accents. That palette follows the five elements, but it is ritual rather than evidence, so choose colors you like and test them on your own walls before painting.
Where should the TV go in feng shui?
Opposite the main sofa on a wall that does not hold the entry door, at seated eye height, ideally inside shelving or a cabinet so it is not the only focus of the room. Avoid mounting it high above a fireplace, which strains the neck and pushes the screen too far from the seats.
Does feng shui actually work?
The placement rules hold up because they describe sightlines and traffic: seeing the door, a solid wall behind you, an empty entry path and seats facing each other. Experiments on bed placement and prospect and refuge theory support the first two. The element colors, wealth corners and compass directions have no comparable evidence, and the schools disagree on where they go.
Audio version by MeltFlex AI
Listen to this article
Prefer to listen? This narrated video reads the full article, Feng Shui Living Room Layout: Sofa Placement, Dos and Don'ts, in about 21 minutes. Every section is a chapter, so you can jump straight to the part you need while you browse rooms or sketch a layout.
Chapters (13)
More narrated articles on AI Interior Design MeltFlex