The best small closet ideas add hanging length without adding floor space: double hang the short clothes at 80 and 40 inches, keep one long section only as wide as your dresses need, and run shelves to the ceiling; in a 5 foot reach-in that takes you from 60 to 120 inches of rod, and in our MeltFlex AI test on November 22, 2026, six makeovers of one real small closet photo took 16 to 28 seconds each.
Our articles are still written by humans!
Get human written articles in your Google feed.
Most small closet ideas online are photos of closets that were never small, or a list of bins to buy. This guide works the other way round. It starts from one ordinary closet, 60 inches wide, 24 inches deep, with one rod, a wire shelf and bifold doors, and shows what each idea does to it in inches of hanging space, using the same rules as our closet capacity calculator. Then I took a public domain photo of exactly that kind of closet and asked MeltFlex AI, our own tool, to redesign it six ways, so you can see which ideas look good and where an AI render stops being reliable.
The short version
- Biggest win: double hang at about 80 and 40 inches. A 60 inch closet goes from 60 to 120 inches of rod, roughly 60 to 120 shirts.
- Long clothes: keep one long section, typically 24 inches, with the rod at 64 to 70 inches. Double hang plus long hang gives 96 inches.
- Depth: 24 inches for side-by-side hanging. Under about 20 inches, hang clothes facing forward or use shelves.
- Doors: bifolds open about 54 of 60 inches, bypass sliders about 29 at a time, a curtain on a track all 60.
- Small walk-in: 48 inches wide for hanging on one wall, 72 for both walls.
- See it first: MeltFlex AI redraws your closet photo with the layout you describe for 10 credits a render (15 free credits for new accounts). In our test 13 of 14 requested items showed up, but nothing in a render is to scale.
Interactive calculator
Loading… if it does not appear, refresh the page.
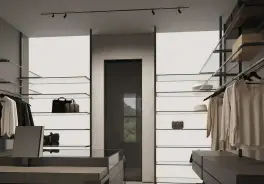
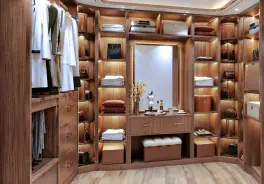
Small Closet Layouts, Measured
Here is the same 60 by 24 inch reach-in with a 96 inch ceiling, laid out four ways. Rod inches are counted at 1 inch per shirt and 1.6 inches per dress or coat, the averages our calculator uses. Your hangers and clothes will differ a little; the ranking will not.
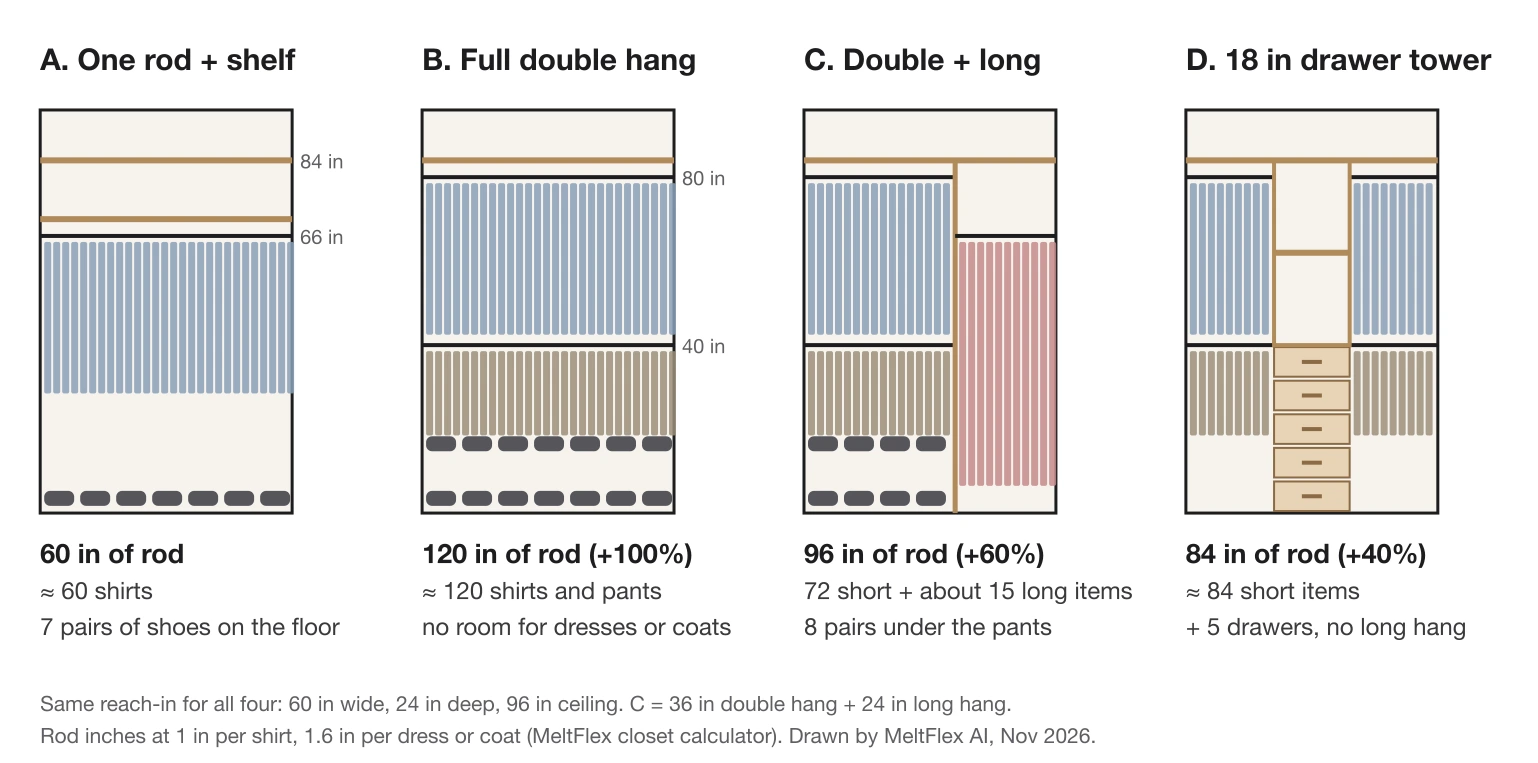
Layout C is the right default for most people. Layout B wins on numbers but has nowhere for a coat. Layout D gives up 36 inches of rod against B for five drawers, which is a good trade only if the drawers replace a dresser and free floor space in the bedroom.
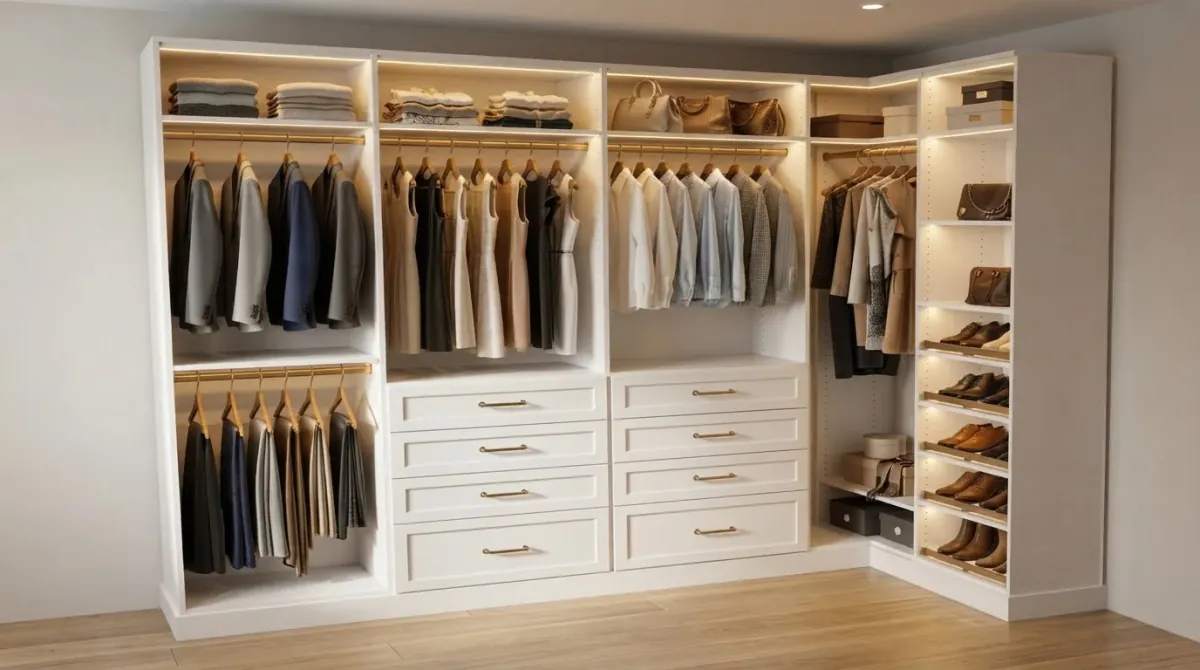
15 Small Closet Ideas
1. Double hang the short clothes
Shirts, folded pants, skirts and jackets hang 40 inches or shorter. Two rods, one at about 80 inches and one at about 40, stack them and double the rod in the same width. It needs a ceiling of at least 84 inches so there is room for a shelf above. If you rent, a hanging rod extender that hooks over the existing rod does the same thing without drilling.
2. Keep one long section, sized to your dresses
Count your dresses and long coats, multiply by 1.6 inches, and make the long section that wide and no wider. Fifteen long pieces need about 24 inches. The rod goes at 64 to 70 inches depending on your longest hem. Everything else gets double hung.
3. Take the shelves to the ceiling
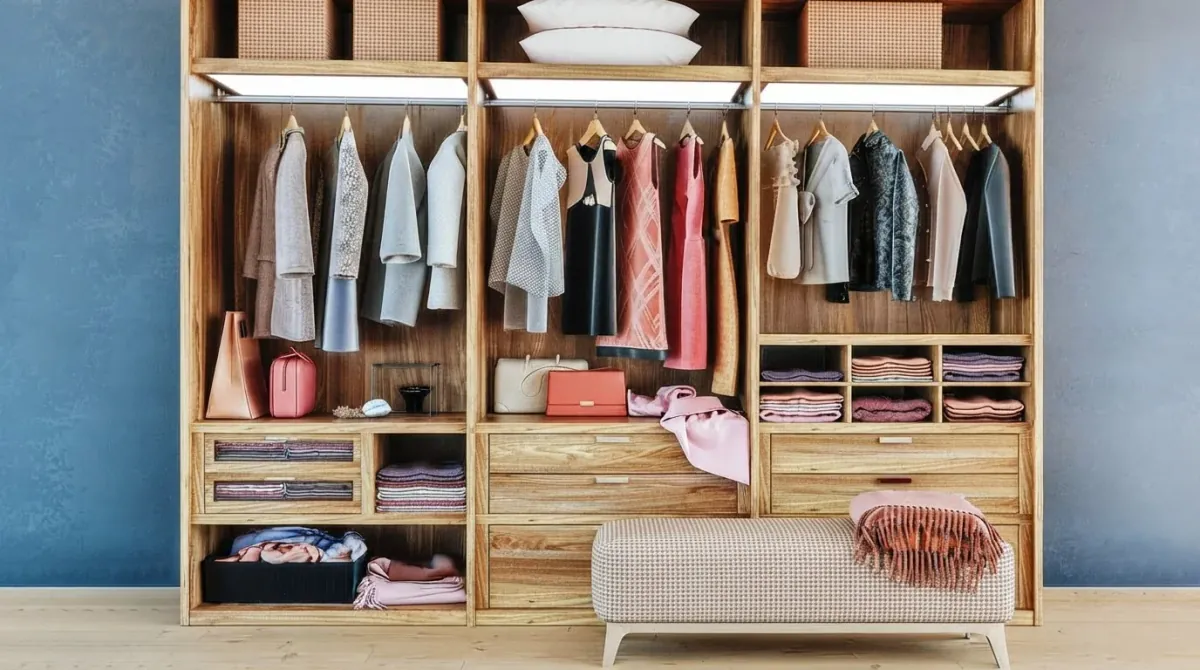
A standard closet has one shelf at 84 inches and dead air above it. A second shelf at about 96 inches, or cabinet doors running to the ceiling, holds suitcases, off-season clothes and spare bedding. Keep the top level for things you use twice a year.
4. Add a drawer tower, if you can spare the rod
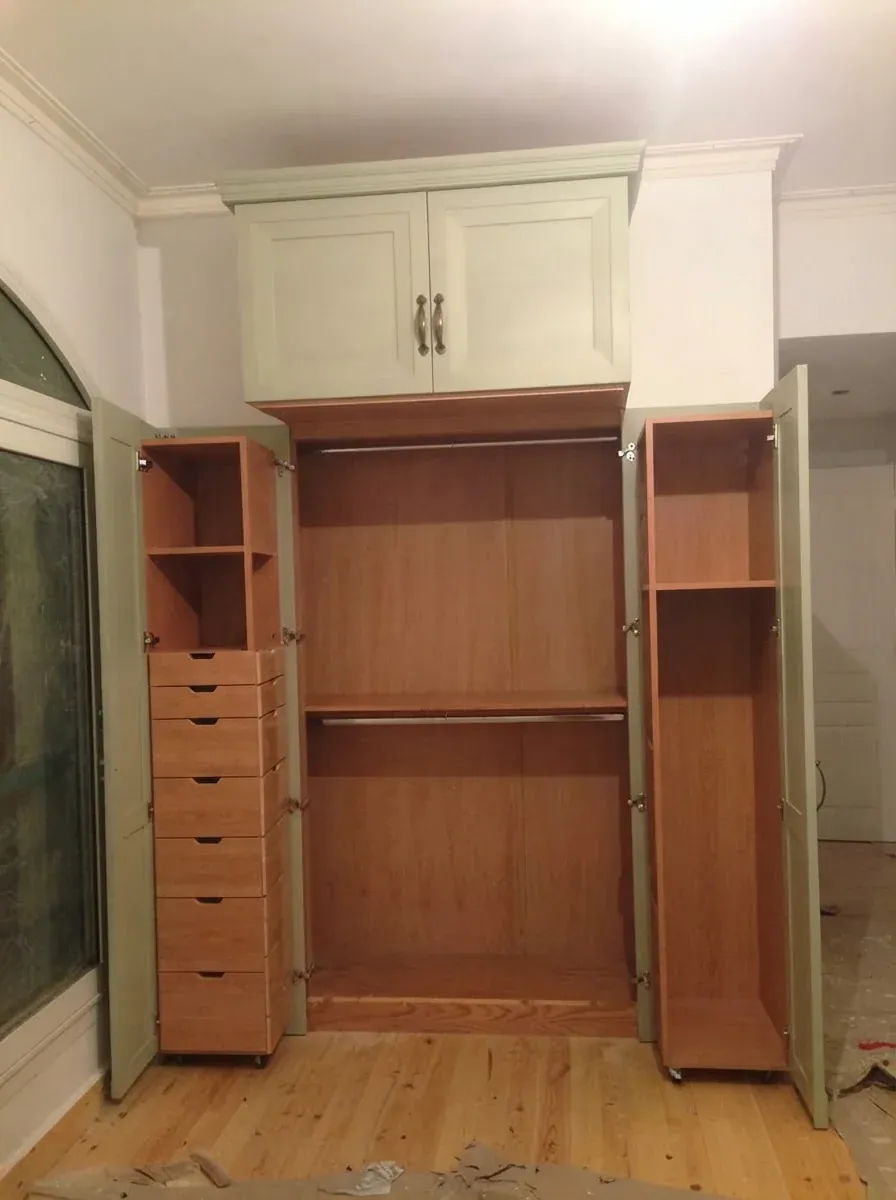
An 18 inch drawer tower in the middle of the closet splits it into two double-hang bays and replaces a small dresser. It costs rod length, so check your count first. Drawers need the full 24 inches of depth to open past the door frame; in a shallow closet, use open shelves instead.
5. Replace wire shelving with a solid system
The builder-grade wire shelf with a rod underneath holds one row of hangers and leaves lines on folded sweaters. A melamine or wood system on wall rails lets you move the rods and shelves when your wardrobe changes, which is the whole point in a small closet.
6. Put shoes under the short hang
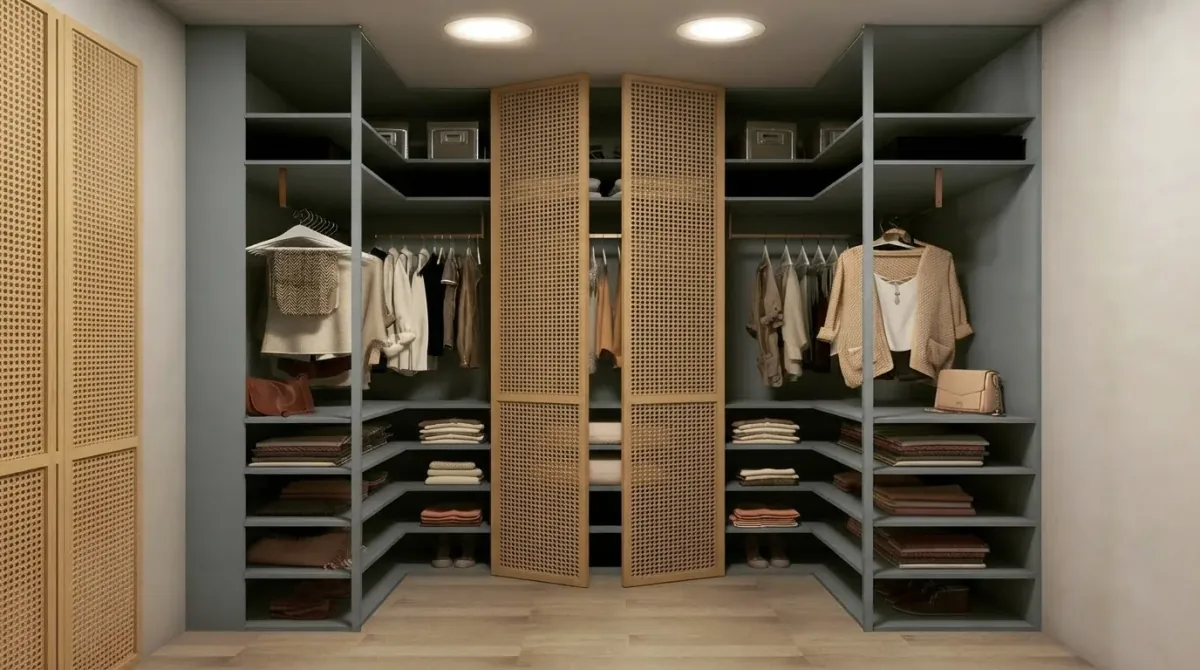
Under a 40 inch bottom rod there are about 14 inches of free height over the floor, enough for one slanted shoe shelf. In our drawings that is 7 to 8 pairs across a 36 to 60 inch bay. Under the long-hang section, shoes get in the way of hems; keep them out.
7. Use the side returns
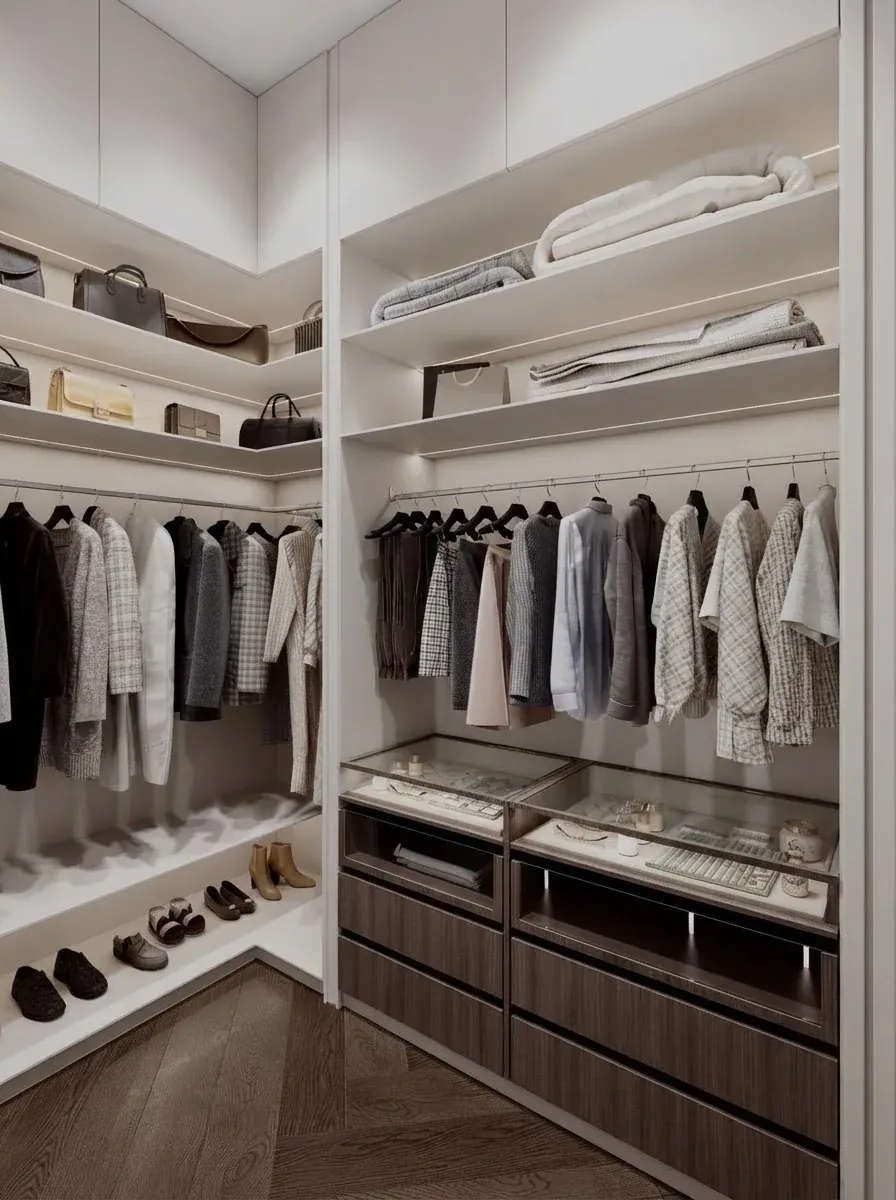
In most reach-ins the opening is narrower than the closet, leaving 6 to 12 inch pockets behind the door frame on each side. These returns are hard to reach for hanging but fine for hooks, narrow shelves for bags and belts, or a tall mirror.
8. Swap the doors for a curtain
A linen curtain on a ceiling-mounted track opens the whole width, needs about 2 inches in front, and softens a small bedroom. It is also one of the easiest rental upgrades without renovation, because the track comes down with two screws. Run the track past both sides of the opening so the curtain stacks off the closet when open.
9. Use mirrored sliding doors
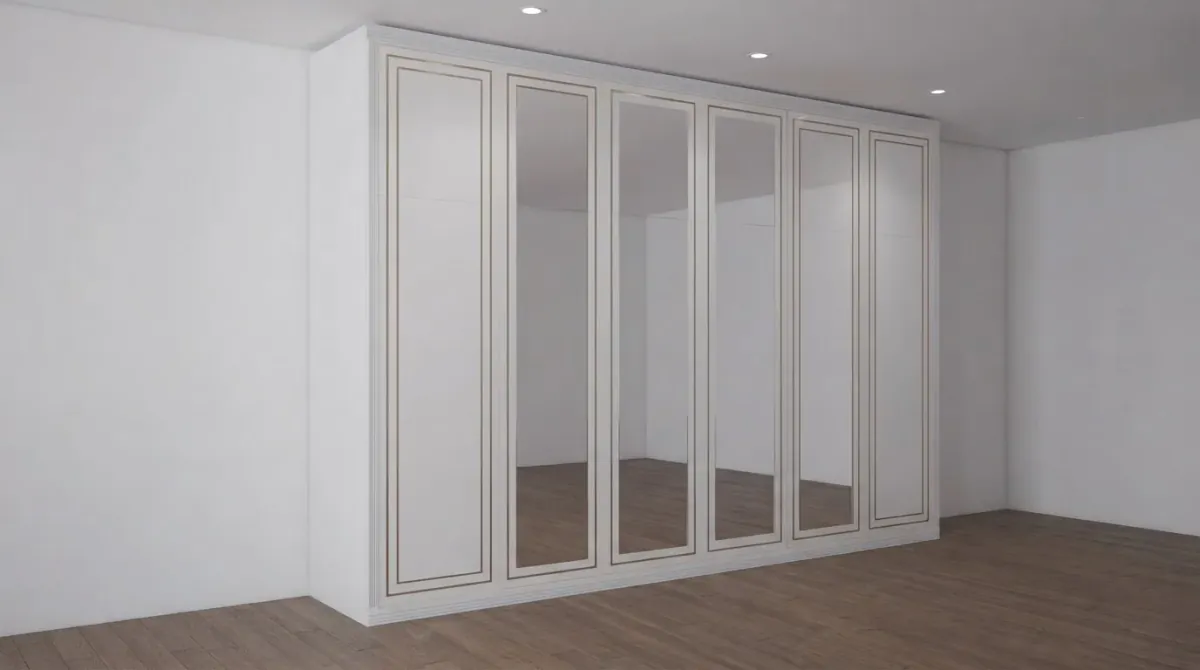
In a bedroom with no space for a swing door, two mirrored bypass doors make the room feel larger and remove the need for a separate mirror. The cost is access: you only open about half of a 60 inch closet at a time, so put the long section on one side and the double hang on the other.
10. Use the back of a swing door
A swing door can carry an over-door shoe organizer, a jewelry panel or hooks for tomorrow’s outfit. Check the gap: anything thicker than about 3 inches will hit the shelves when the door closes.
11. Switch to slim hangers
Thin velvet or slim wood hangers take less rod than chunky plastic ones and keep the shoulders level, so a full rod still slides. It is the cheapest idea on this list and usually the first one people notice.
12. Light the inside
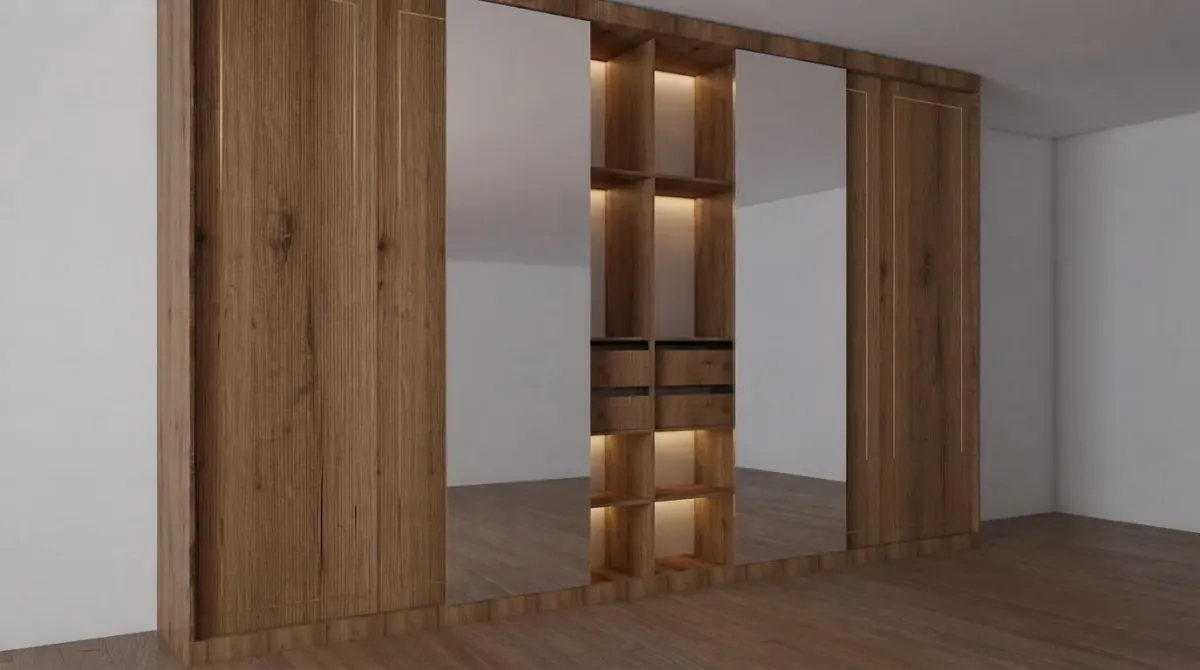
A small closet behind a door is dark at the back corners. A battery LED strip under the top shelf or a motion puck light on the ceiling makes the whole bay usable. In our AI test, the cabinet-to-ceiling render added an LED strip we did not ask for, and it was the best-looking of the six.
13. Label the top shelf bins
Matching bins on the top shelf look tidy only if you can find things without pulling all of them down. Label the front, keep one category per bin, and choose bins no deeper than the shelf.
14. Add a pull-down rod for high hanging
In a closet with a high ceiling, a pull-down wardrobe lift brings a rod at 90 inches or more down to arm height. It turns the space above a standard rod into a third level for off-season clothes.
15. Paint or paper the inside
A color or wallpaper inside the closet makes opening it nicer and costs very little because the walls are small. Light colors help in a closet without its own light; in our test, the AI renders that lost the warm wall color looked flatter than the ones that kept it.
Small Closet Door Ideas
The door decides how much of a small closet you can actually reach. Here is a 60 inch opening with four common choices, in plan view.
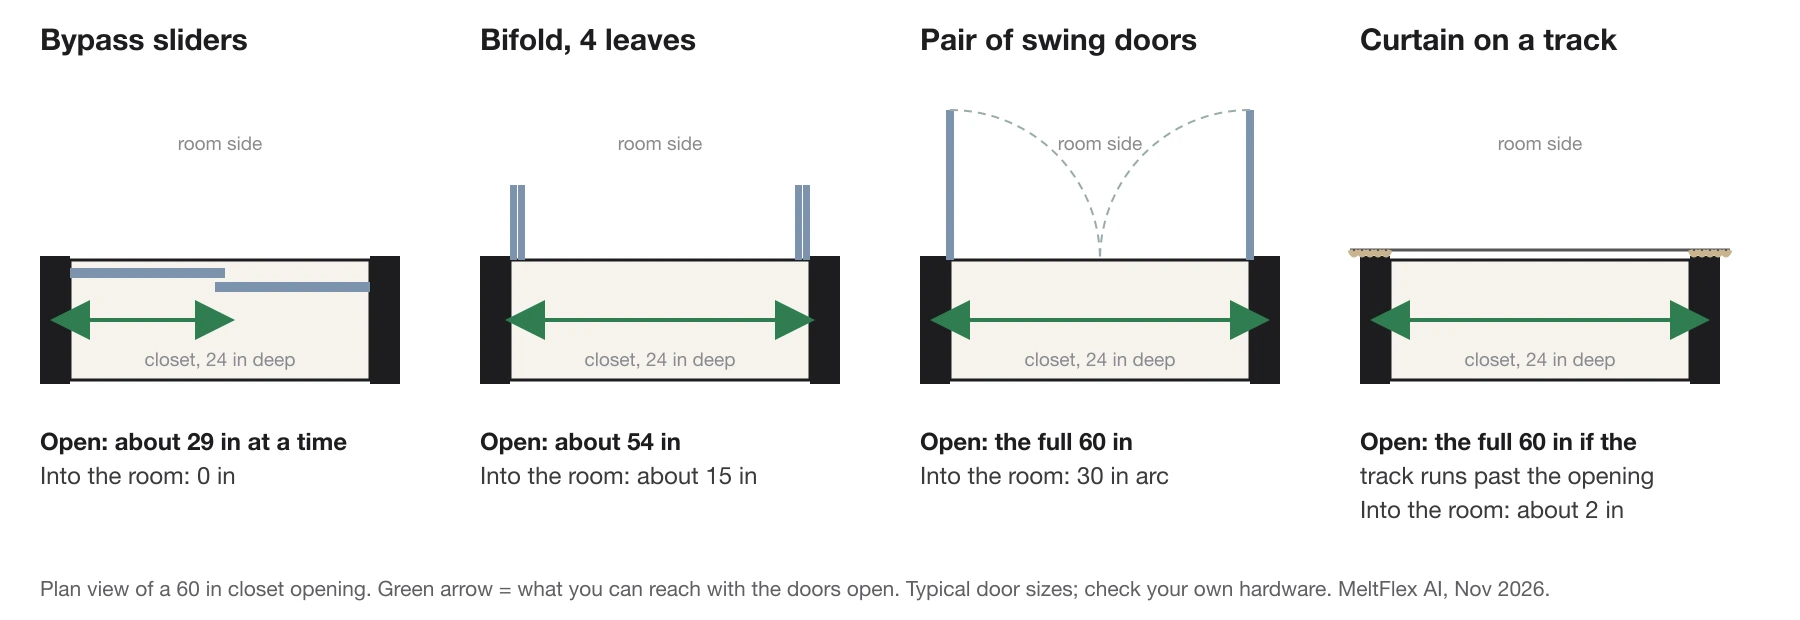
If you replace doors, measure the opening and not the old door (our door rough opening guide explains the difference); our standard door sizes guide lists common closet door widths, and you can try door styles on your own photo with the AI door design tool.
Small Walk-In Closet Ideas
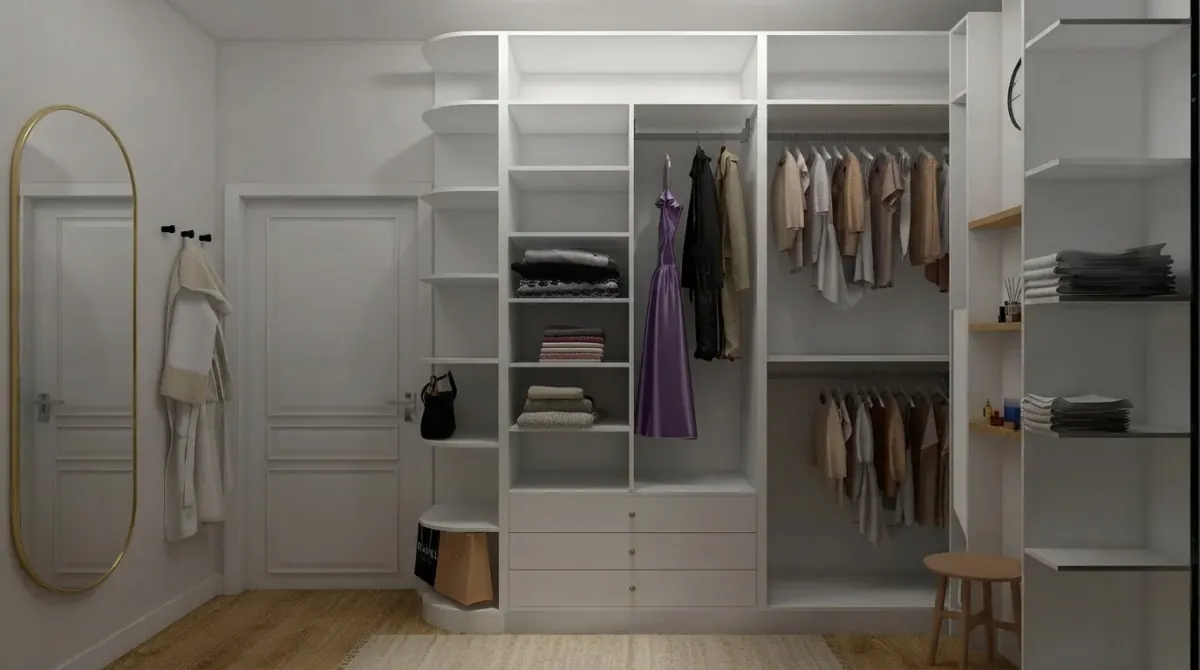
A small walk-in is mostly aisle. Hanging needs 24 inches of depth, and you need about 24 inches of aisle to stand and turn. That sets three sizes worth knowing.
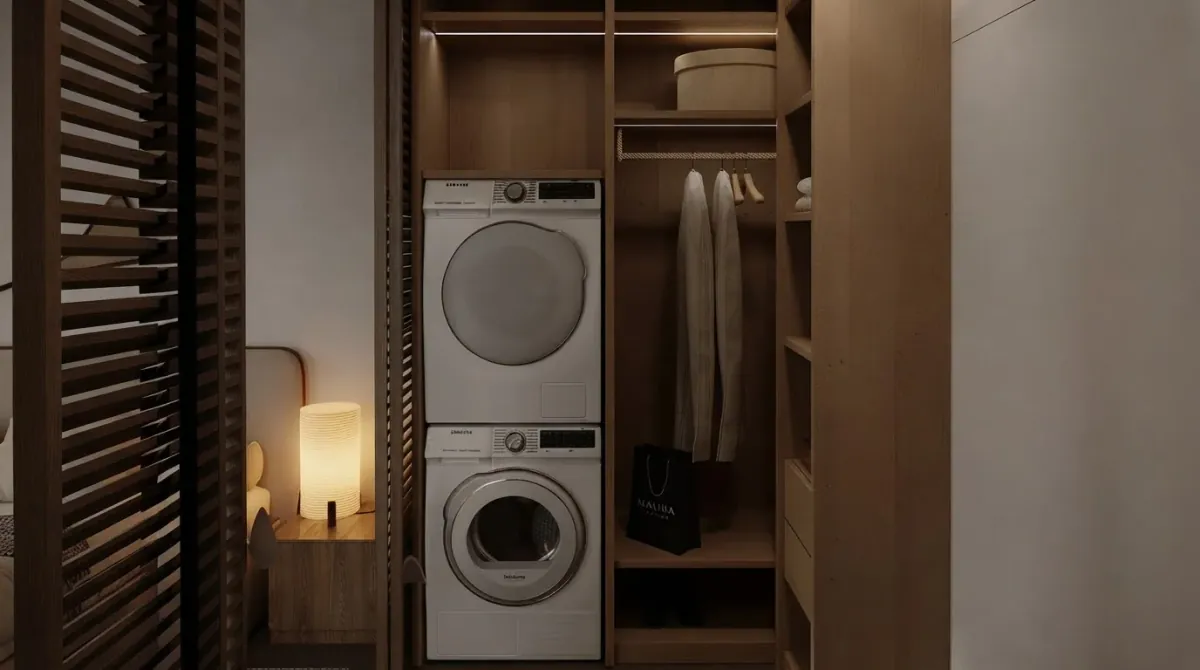
In a small walk-in, double hang the long walls, put shelves or drawers on the short back wall where hanging would leave a blind corner, and keep the aisle clear: no ottoman under 72 inches. More plans and sizes are in our walk-in closet design guide.
Small Narrow Closet Ideas
A narrow closet is usually shallow, not just slim. Depth decides what works:
- 24 in or more: normal side-by-side hanging; every idea above applies.
- 20 to 22 in: hanging works with slim hangers, which are narrower than standard ones; expect sleeves to brush the door.
- Under about 20 in: stop hanging side by side. Use forward-facing short rods or hooks, or treat it as shelving for folded clothes, linens or a pantry.
A closet that is narrow but deep (under 36 inches wide and 4 feet or more deep) works better with a rod running front to back on one side and shelves on the other, like a tiny walk-in.
DIY Small Closet Ideas on a Budget
- Hanging rod extender to add a second rod with no tools.
- Tension rod for a lower kids’ rod or a scarf bar.
- Slim matching hangers for the whole closet at once.
- A freestanding drawer unit under the short hang instead of a built-in tower.
- Remove the bifolds and hang a curtain on a ceiling track.
- Shelf on wall rails above the existing shelf, up to the ceiling.
- Peel-and-stick wallpaper inside, which a renter can take down.
Before buying anything, put your counts into the calculator above. If it says the closet is short by a dozen garments even with double hang, no organizer will fix that, and the answer is moving coats or off-season clothes elsewhere. Our guide to organizing a closet walks through that audit.
Small Entryway Coat Closet Ideas
A coat closet needs the opposite of a bedroom closet: one long rod, not a double hang. Put the rod at 66 to 70 inches so long coats clear the floor, a shelf above it for hats and gloves in bins, hooks on the side returns for bags and dog leashes, and a boot tray on the floor. If you have no coat closet at all, our entryway ideas cover open hook-and-bench setups.
We Tested 6 Small Closet Ideas With MeltFlex AI
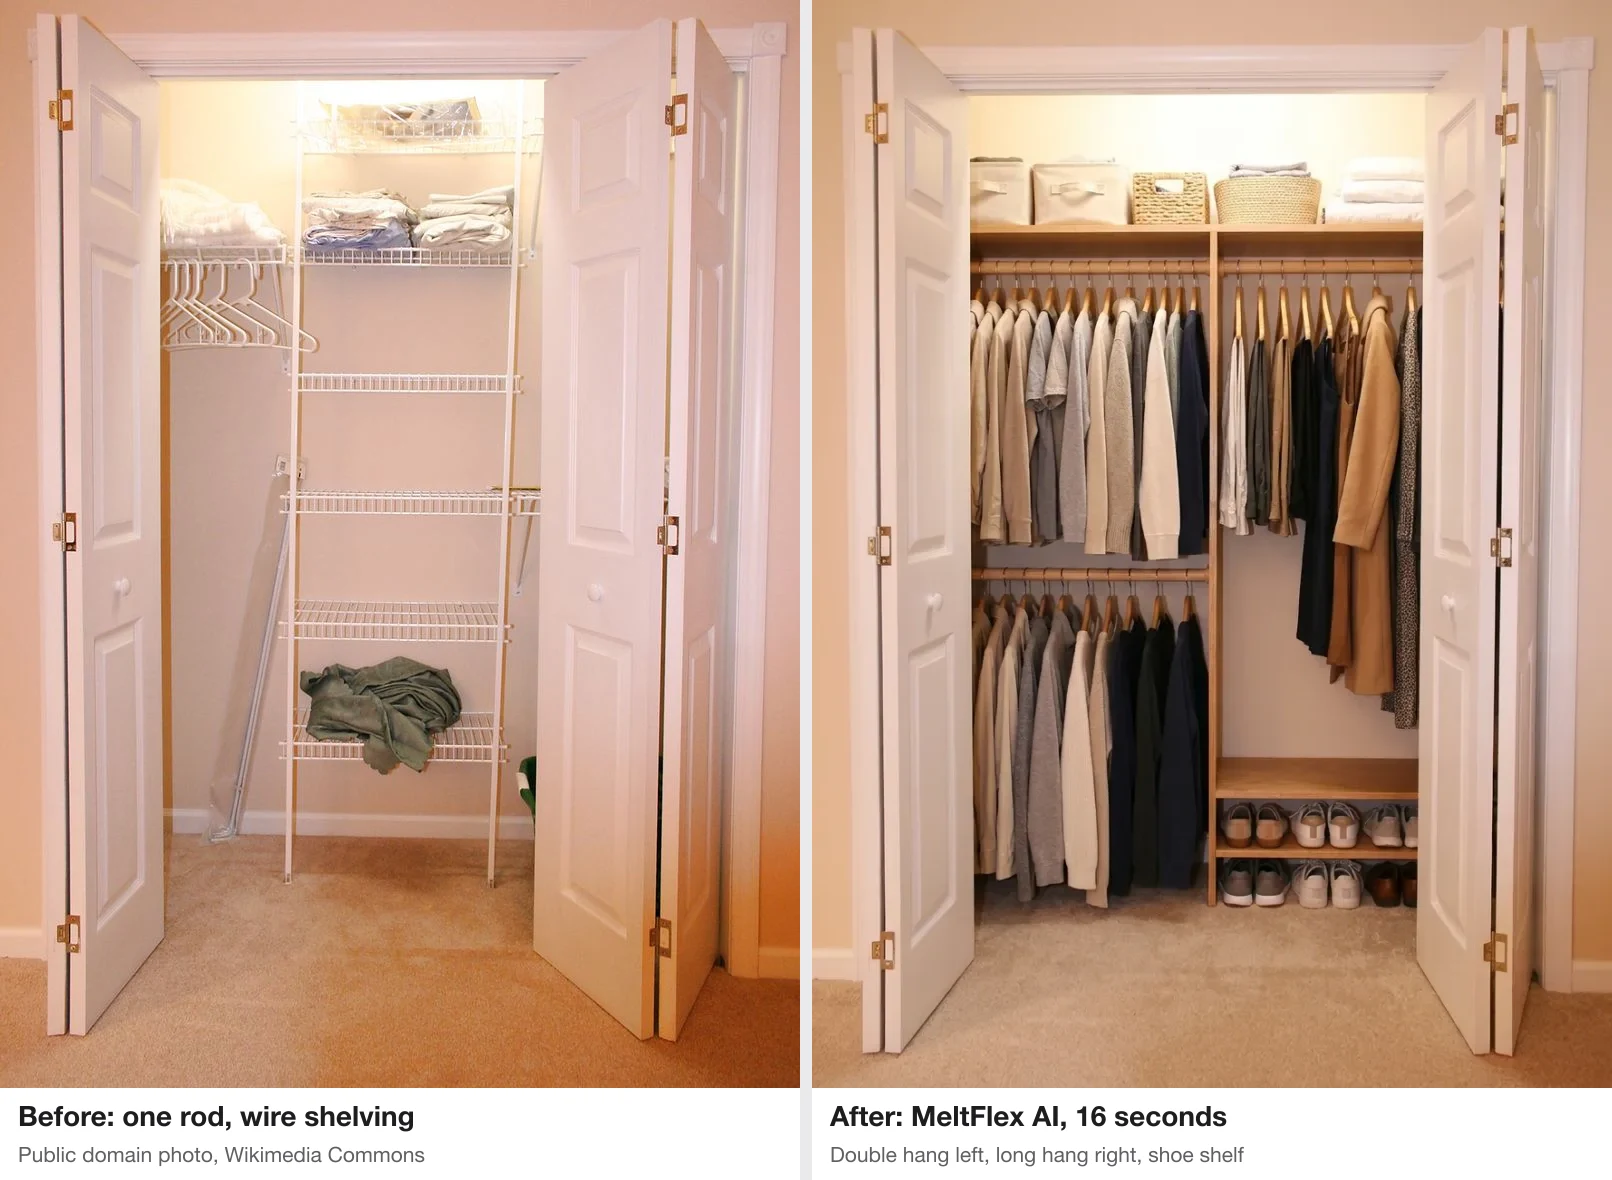
On November 22, 2026 I took one photo, a public domain photo of a reach-in closet on Wikimedia Commons with bifold doors, one rod and wire shelving, and ran it six times on production through the same prompt builder our AI closet design tool uses. Each brief asked for one idea from this guide. Each render took 16 to 28 seconds and cost 10 credits, 60 credits in total.
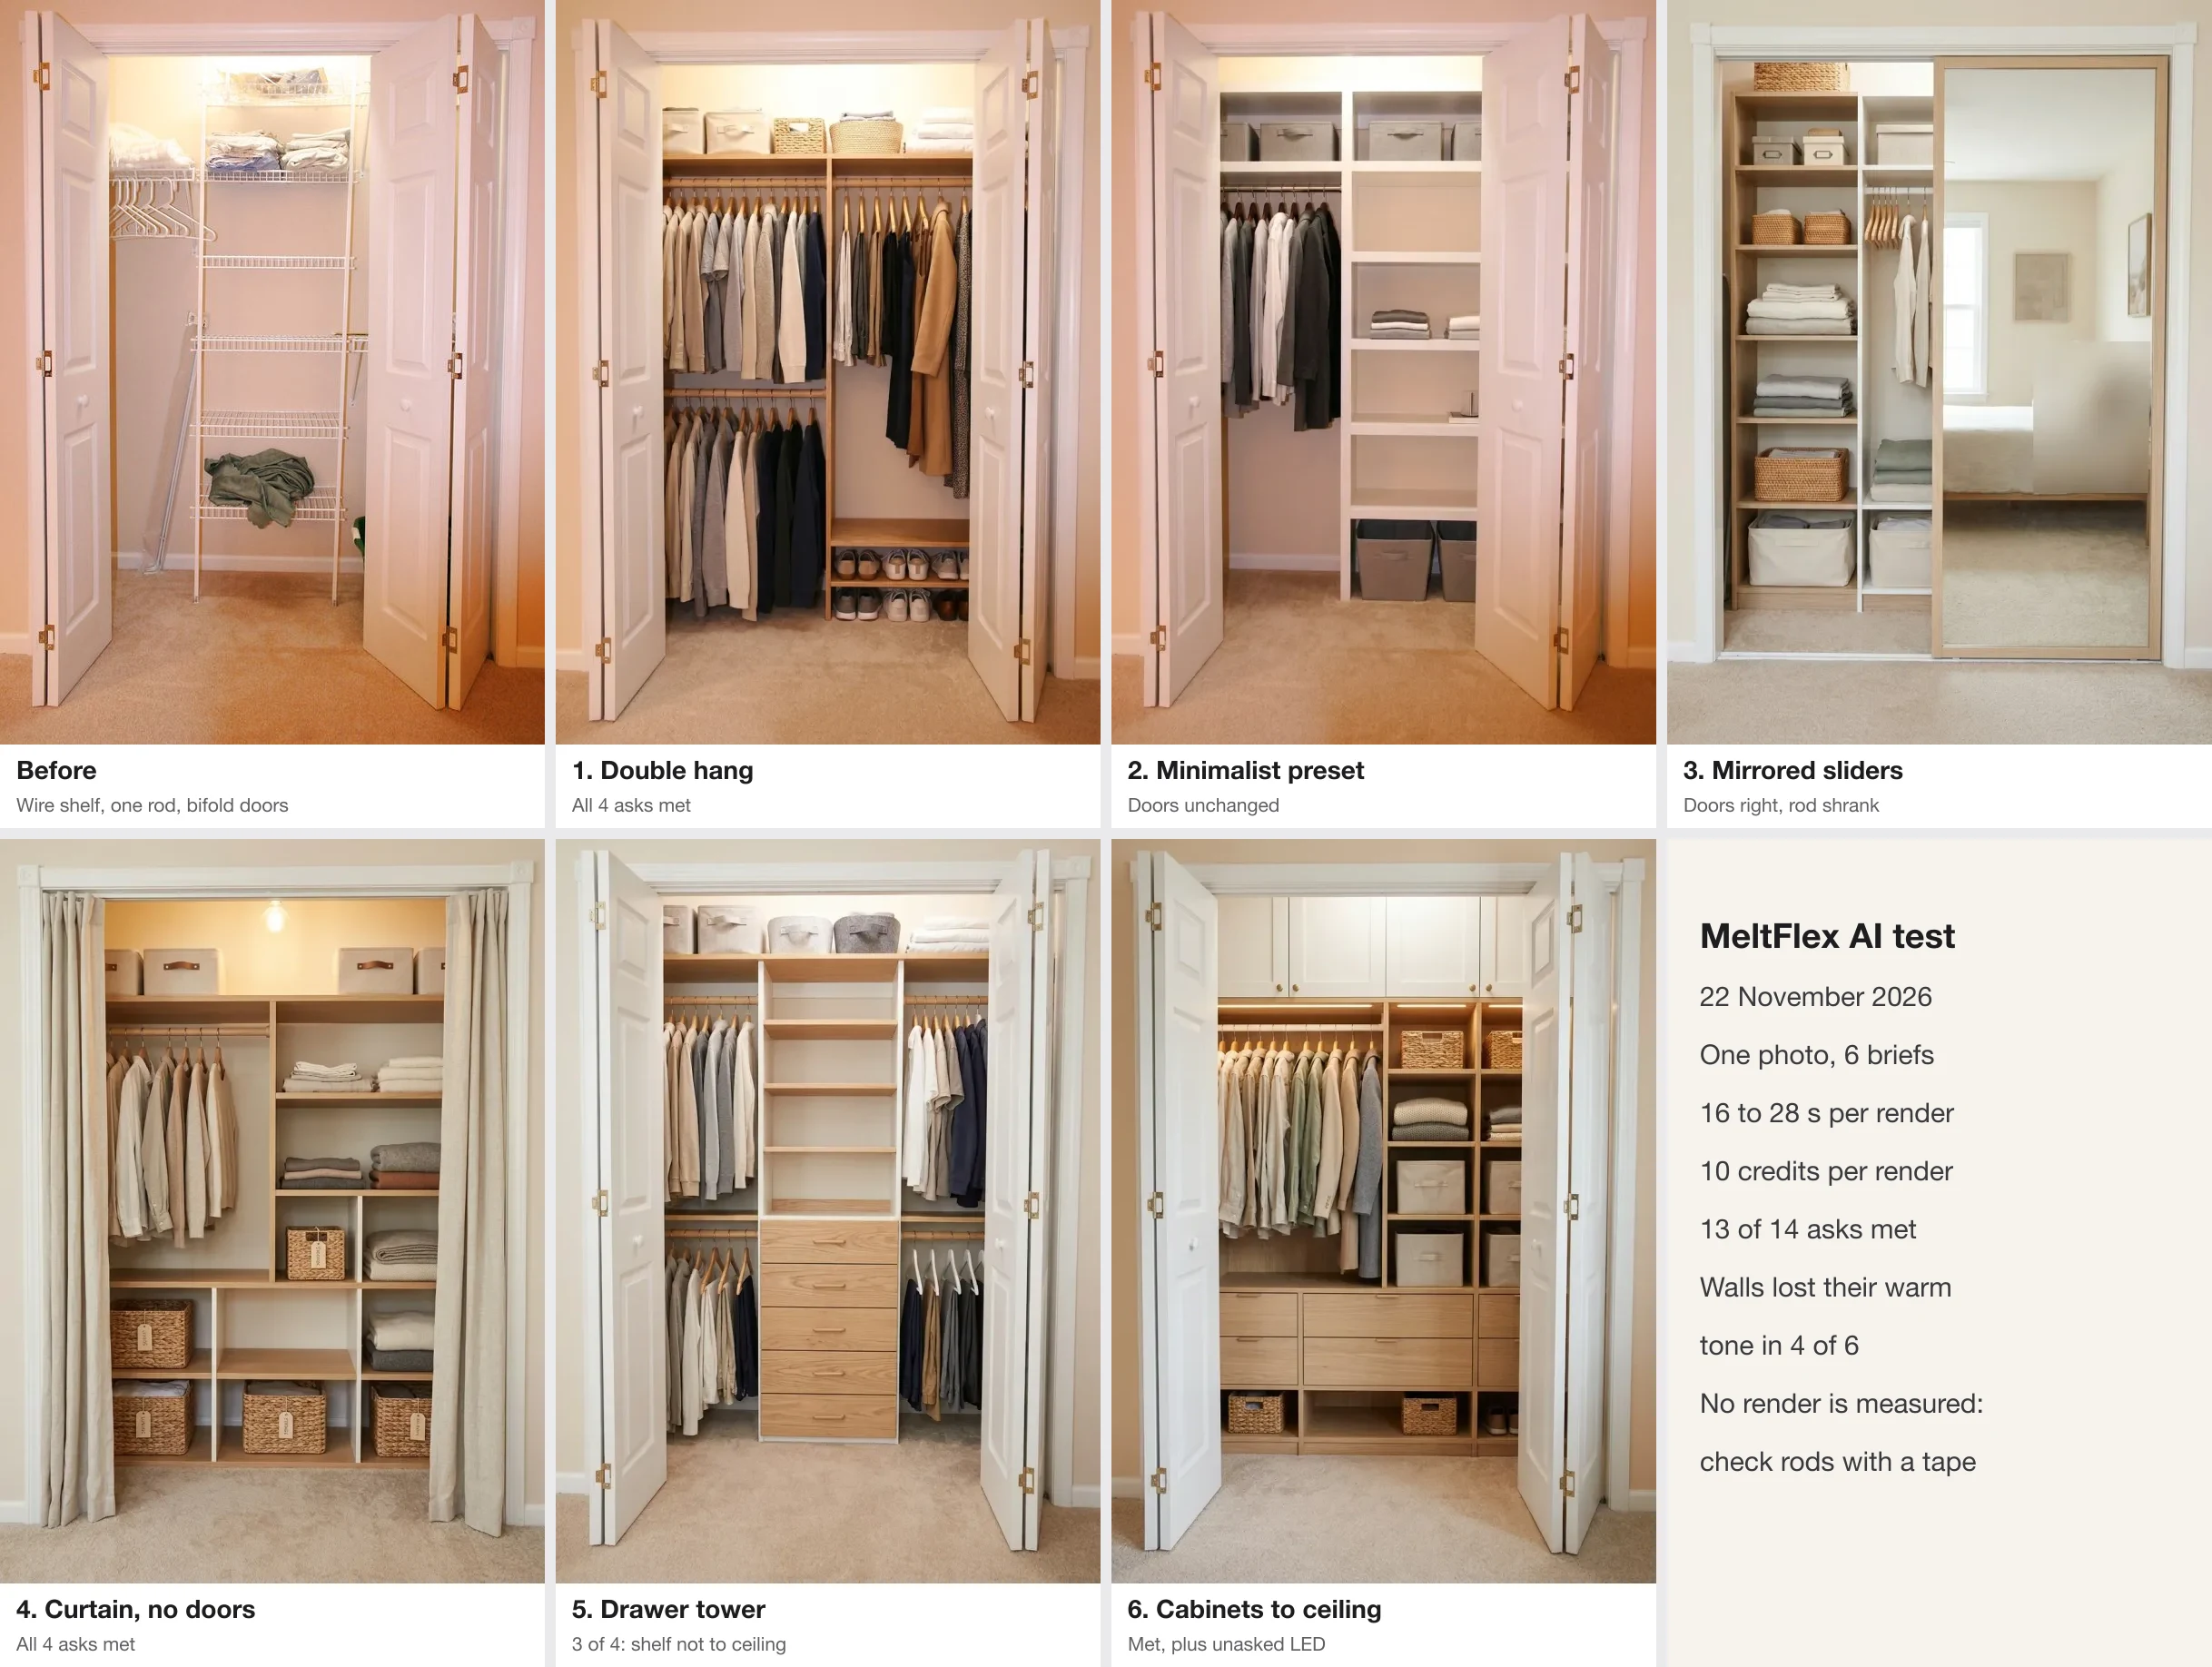
What this tells you: an AI render is good at showing what a layout will look like in your closet, with your doors, carpet and light, and it follows a specific brief far better than a one-word style. It does not measure. The mirrored-door render looks finished, yet its rod would hold about a dozen shirts. Use the render to choose, and the layout table and calculator above to build. One practical tip from the test: write the details into the brief (“flat white doors with no handles”) instead of relying on a style name. We are fixing the style card so it sends its full description.
See Your Own Small Closet Redesigned With MeltFlex AI
MeltFlex AI turns a photo of your own closet into a redesigned version in about 20 seconds: upload it to the AI closet design tool, pick a style or write the layout you want (“double hang on the left, long hang on the right, shelf to the ceiling”), and get a render for 10 credits. New accounts get 15 free credits, enough for one render; Standard is $20.99 a month, or $12.99 a month billed yearly, for 490 credits, about 49 closet renders. MeltFlex AI is ours, which is why the test above shows the misses too.
The limits are the ones the test found: renders are not to scale, rod lengths and shelf heights are not guaranteed, and wall colors can drift. If you design closets for clients, MeltFlex AI also works inside Claude and ChatGPT through the MeltFlex AI MCP connector, and developers can call it through the MeltFlex AI API. For prompt wording that works, see our AI closet design prompts; for the rest of a small room, the bedroom layout guide and studio apartment layout ideas.
Small Closet Mistakes to Avoid
- Double hanging everything. Without a long section, coats and dresses end up folded over a chair.
- A drawer tower in a shallow closet. Drawers need full depth and must clear the door frame.
- A bottom rod too low. Below about 40 inches, pants touch the floor and shoes have no room.
- Buying bins before measuring. Bins deeper than the shelf hang over the rod and catch hangers.
- Mirrored sliders on a closet you use all day. You only reach half of it at a time.
- Trusting a render for dimensions. In our test one render shrank the rod to about a foot.
Sources
- MeltFlex AI test, November 22, 2026: one photo, six briefs through the /ai-closet-design prompt builder on production, every result shown above.
- Rod heights, depths and rod inches per garment: the rules in our closet capacity calculator, explained in How to Organize a Closet.
- Test photo: File:Wall-closet.jpg, Wikimedia Commons, public domain.
- Door clearances: typical hardware for a 60 inch opening; check your own doors before you buy.
Audio version by MeltFlex AI
Listen to this article
Prefer to listen? Matthew and Bryan, the founders of MeltFlex AI, talk through Small Closet Ideas: 15 Layouts With Real Dimensions in about 15 minutes. The voices are AI-generated. Every section is a chapter, so you can jump straight to the part you need while you browse rooms or sketch a layout.
Chapters (8)
More narrated articles on AI Interior Design MeltFlex