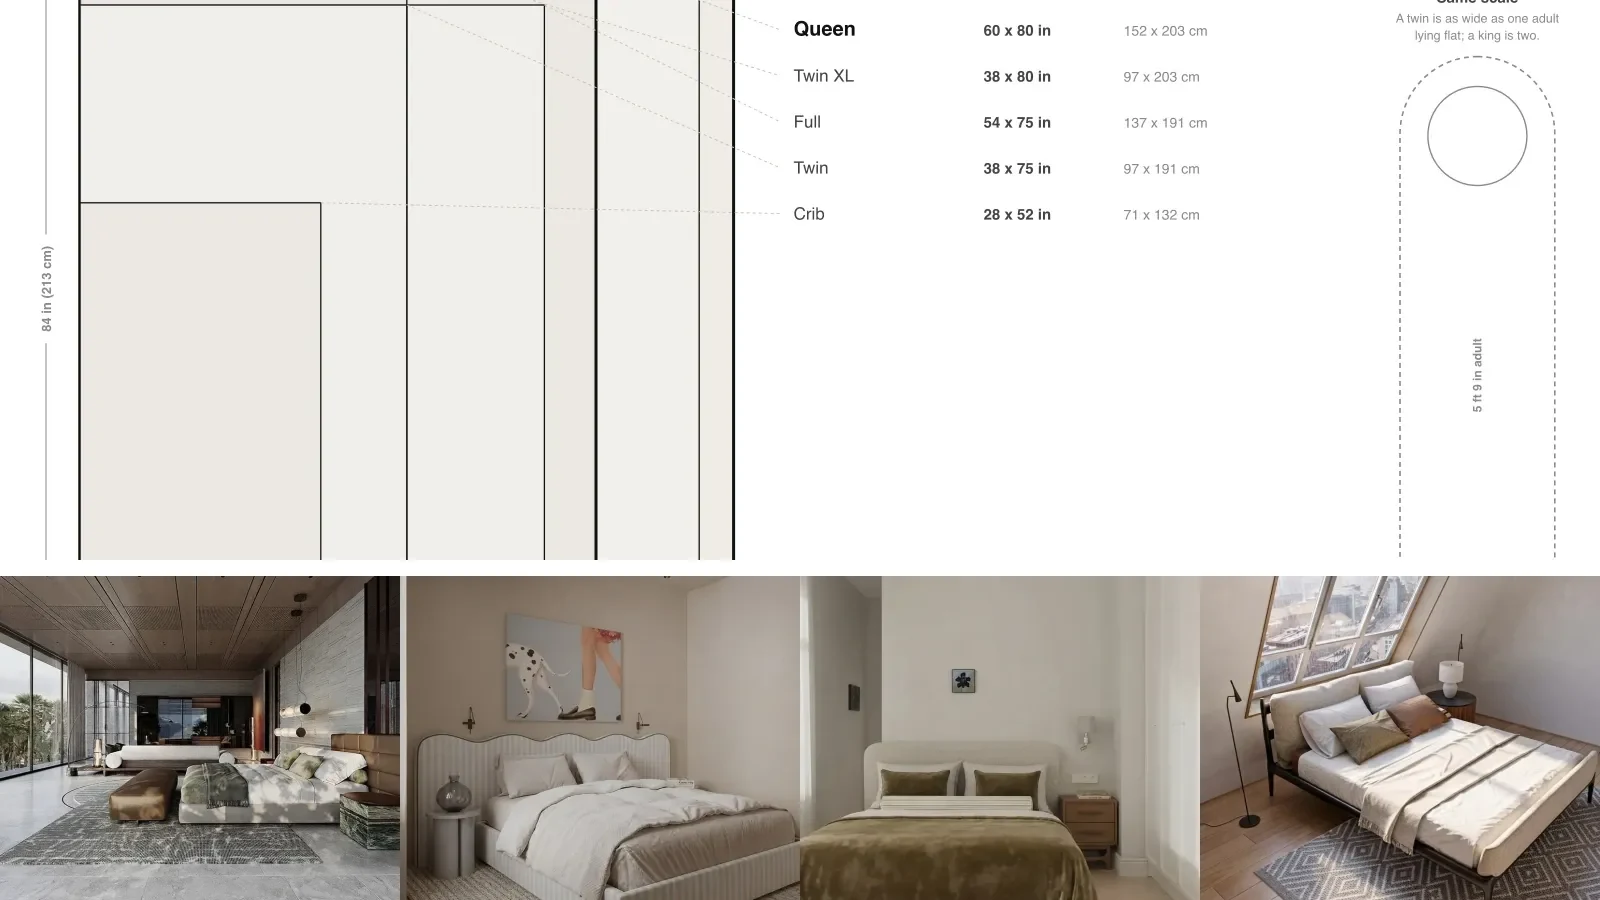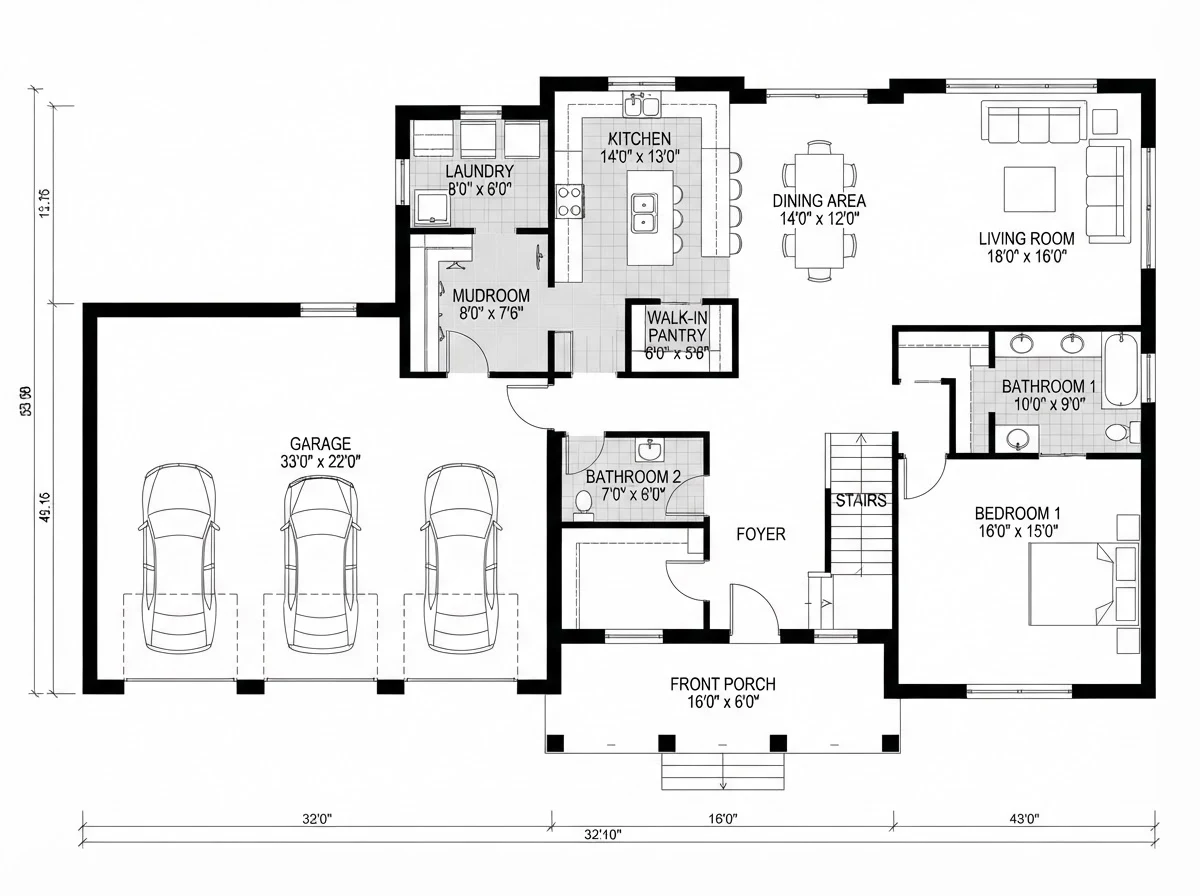

The average bedroom in a US home is about 11 by 12 feet, or 132 square feet, for a secondary bedroom, and about 14 by 16 feet, or 224 square feet, for a primary (master) bedroom. The legal minimum is 70 square feet with no wall under 7 feet. In new homes, builders give the master bedroom about 312 square feet. Those are the numbers, but one thing matters more than any of them: nobody actually measures the average. The Census Bureau counts houses and bedrooms, not the size of the rooms, so every “average” you read, including ours, is a plan convention or a builder estimate. This guide says which is which, gives you the code minimums that are real, and has a calculator that tells you where your own room lands.
Our articles are still written by humans!
Get human written articles in your Google feed.
The short version
- Standard bedroom: 10x10 to 12x12 ft (100 to 144 sq ft); 11x12 is the middle.
- Master bedroom: 12x14 to 16x16 ft (168 to 256 sq ft); new homes average about 312 sq ft.
- Minimum by code: 70 sq ft, no wall under 7 ft, plus an escape window.
- The real test: the bed plus 24 in of walkway on each side and 30 in at the foot.



Average bedroom size at a glance
Here is every bedroom type people ask about, with the dimensions US plans use most often and what fits at that size. The fit column uses the same clearance math as the calculator below.
The NAHB row is converted from a reported floor area into a shape for comparison; the survey gives square footage only. Everything else is the range you will see over and over on US floor plans, including the ones we draw.
Check your bedroom
Put in your two wall lengths. The calculator gives the floor area in both units, drops it onto the range above, checks it against the US code and the English space standard, and tells you the largest bed the room takes with walkways, with and without a dresser opposite the bed.
Interactive calculator
Loading… if it does not appear, refresh the page.
Two results surprise people. A 10 by 10 room takes a queen, but not a queen and a dresser facing it, because the dresser needs its depth plus room to open the drawers. And an 11 by 12 room takes a king comfortably by walkway, which is why 11 by 12 shows up in so many plans as the secondary bedroom that can also be a guest room. If you are choosing the bed rather than the room, our bed sizes guide works the problem from the other end.
Where the standard bedroom size comes from
The standard bedroom size of 10 by 10 to 12 by 12 feet is a plan convention: it is what a queen bed, two walkways and one wall of furniture need, rounded to the lumber and drywall modules builders work in. It is not a measured national average, because no US agency measures room sizes.
You can see the convention in almost any American upper floor. This four-bedroom plan from our gallery is a typical example: three secondary bedrooms at 12 by 11 feet (132 square feet each) and a primary at 16 by 14 feet (224 square feet) with a walk-in closet beside it. Those two numbers, 132 and 224, are the averages people quote, and this is why.
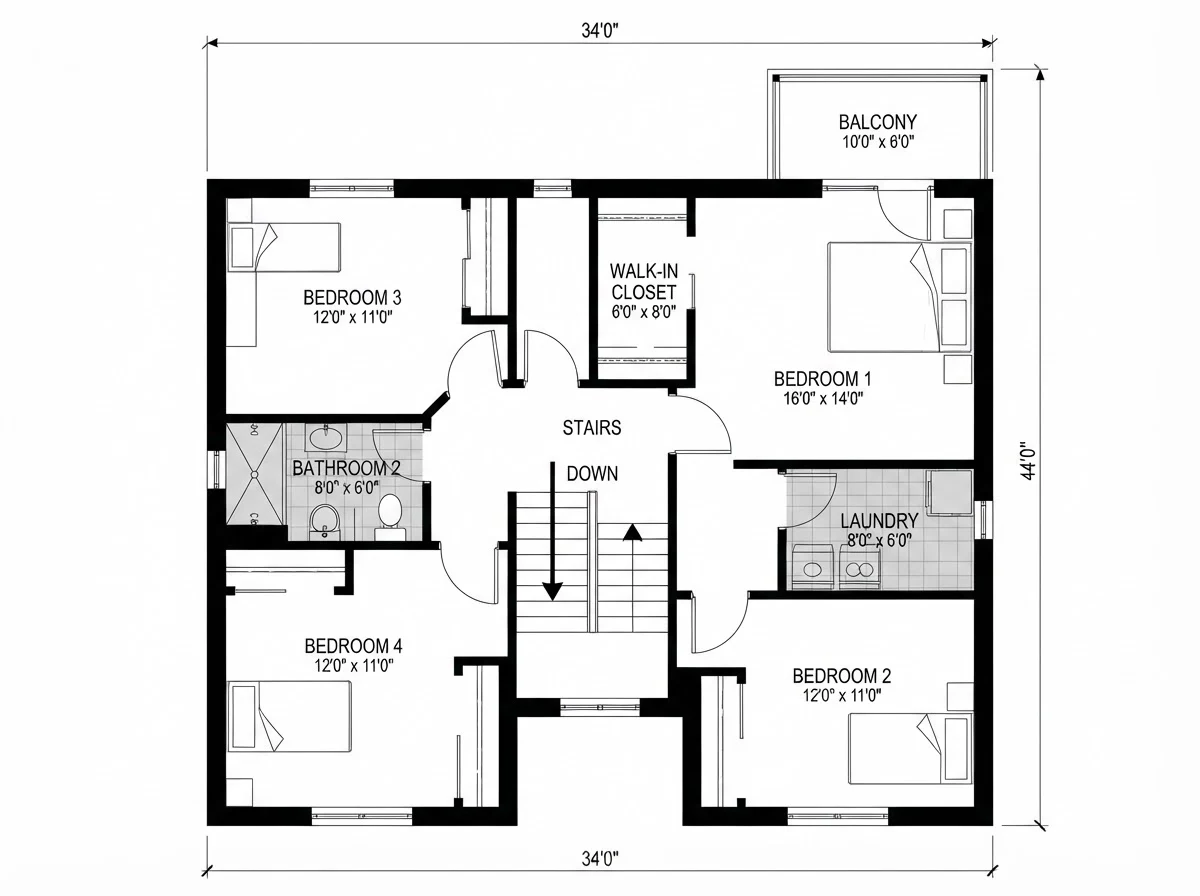
A typical four-bedroom upper floor: three 132 sq ft secondary rooms and a 224 sq ft primary. The closet is drawn as its own room and is not part of the bedroom figure.
The closest thing to real data comes from builders. In NAHB’s Spaces in New Homes study (Paul Emrath, March 2019), 153 single-family builders estimated how they split the floor area of their typical new home. The report’s own summary: builders “allocate an average of 815 square feet of space to bedrooms (312 of which is for a master bedroom)” in a home of about 2,913 square feet. Other bedrooms “account for roughly 17 percent of the finished floor space” whether the house is big or small.
Three caveats keep that study honest. It covers new construction, which runs larger than the housing stock. The figures are builder estimates of their typical home, not measurements. And the report says builders included closet space in their other figures about half the time, so a 312 square foot master may contain its closet. That is why we lead with the plan convention and use NAHB as the upper bound for new homes, not as the average bedroom everyone lives in. The same caution applies to listing plans; our floor plan symbols guide explains how to tell a wall to wall dimension from one measured to the framing.
Average master bedroom size
The average master bedroom in US plans is 12 by 14 to 16 by 16 feet, 168 to 256 square feet, with 14 by 16 (224 square feet) in the middle. New homes run larger: about 312 square feet in NAHB’s builder survey. A master suite with its bathroom and walk-in closet often totals 300 square feet or more.
The bed is not what makes a master bedroom big. A king is only 16 inches wider than a queen. What takes the floor is everything a primary room collects: two nightstands, a dresser, a bench at the foot, a chair, often a desk or a vanity. Count the objects and the size follows.
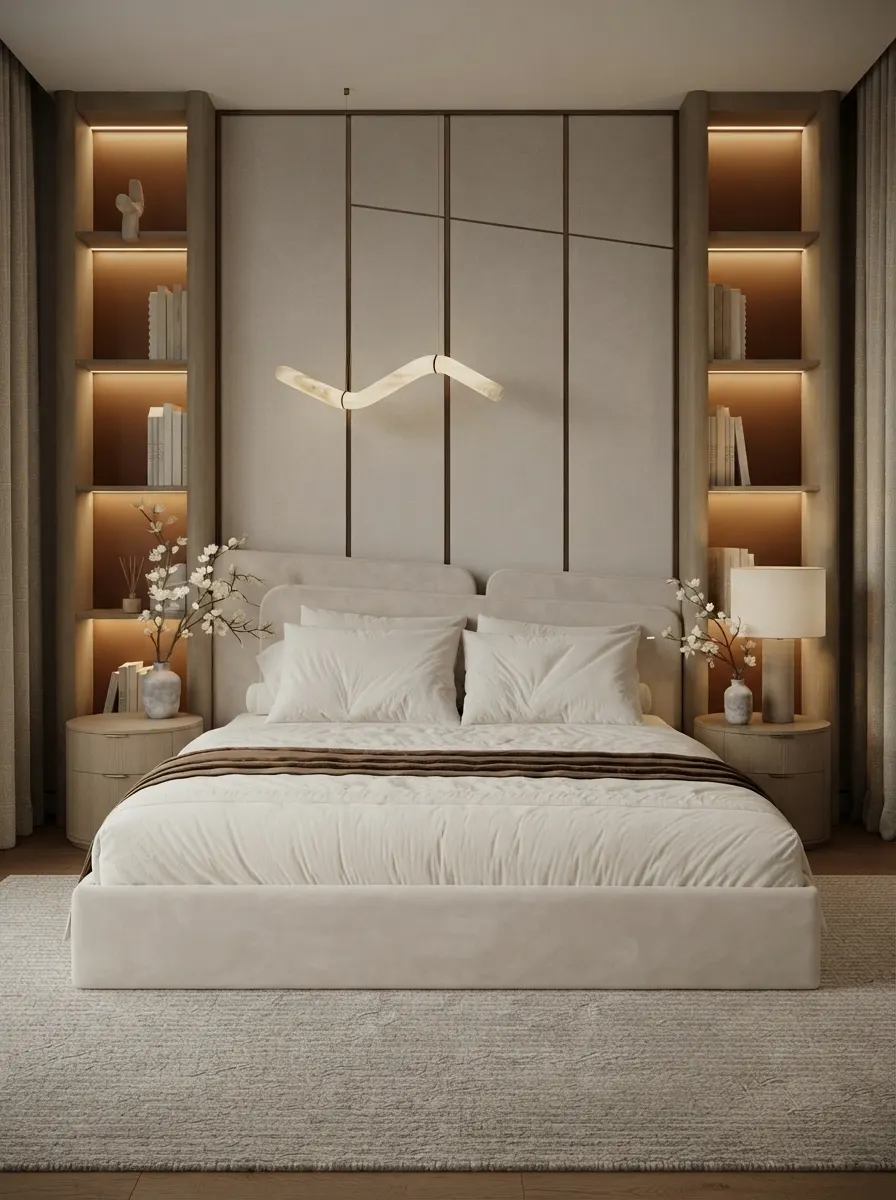
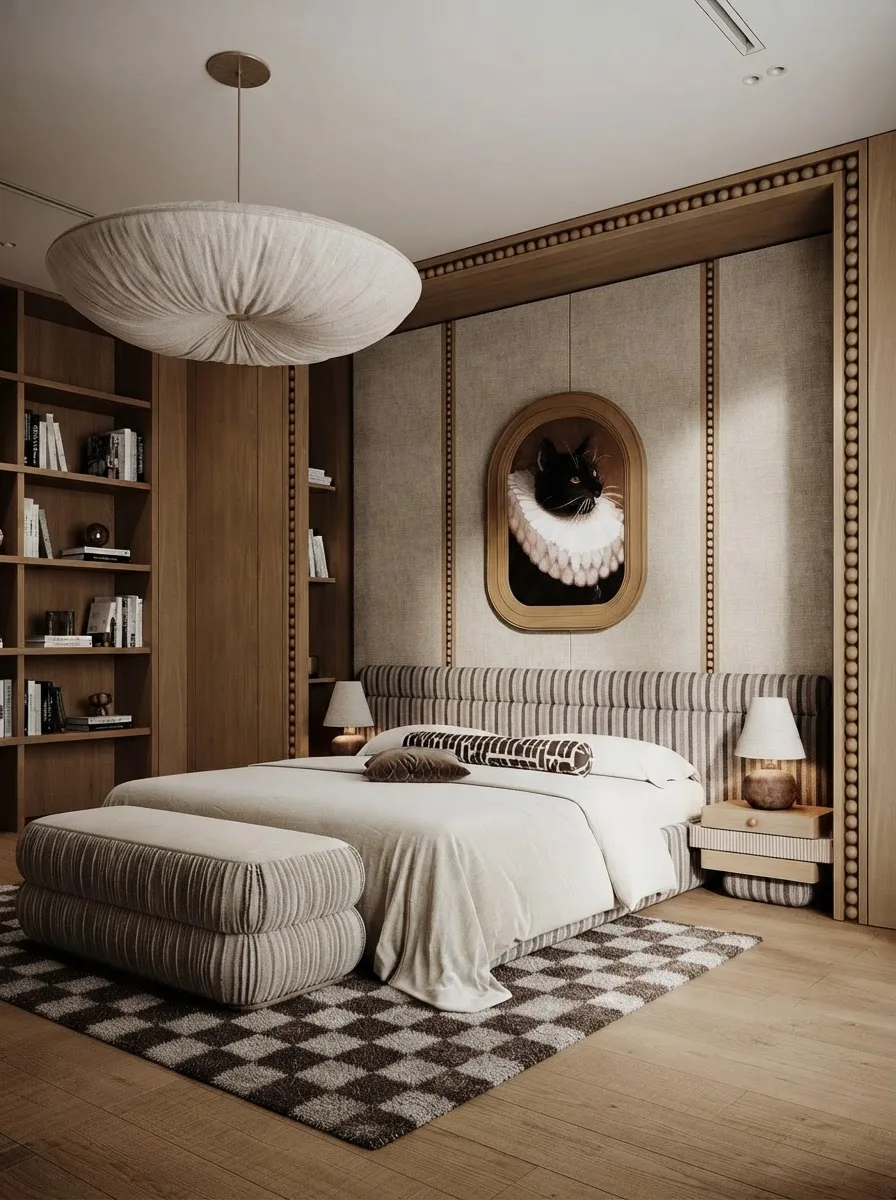
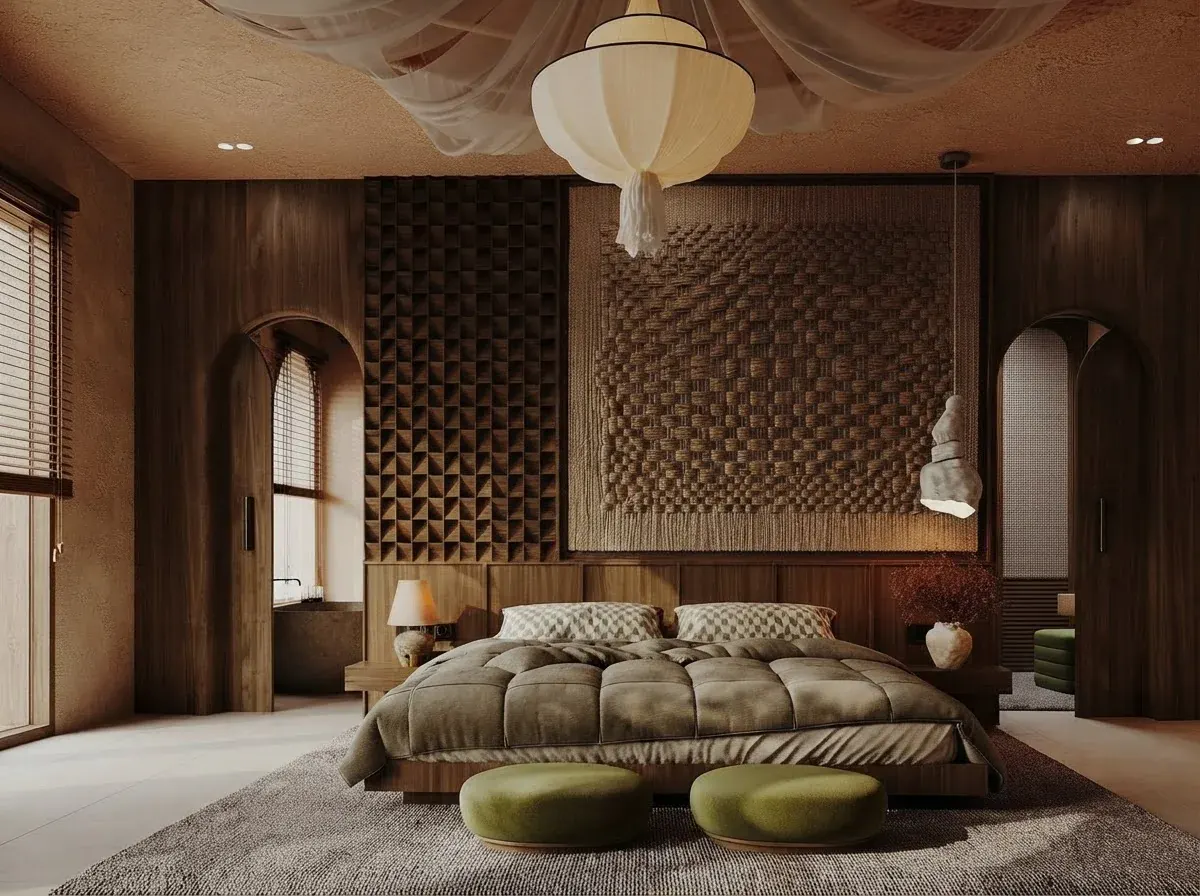
The large end of the range: king, poufs at the foot and still a clear path to the arched doorway on the left.
Design ideas for the room once the size is settled are in our master bedroom design ideas, and whether the closet holds the wardrobe is a separate sum, worked in walk-in closet design.
Minimum bedroom size by code
The minimum bedroom size in most of the US is 70 square feet, with no horizontal dimension under 7 feet, under International Residential Code section R304. A room also needs an emergency escape opening to be a legal bedroom. Ceiling area under 5 feet high does not count toward the 70.
The code text is short. R304.1: “Habitable rooms shall have a floor area of not less than 70 square feet”. R304.2: “Habitable rooms shall be not less than 7 feet in any horizontal dimension.” R304.3 then says portions of a room with a sloping ceiling under 5 feet do not count toward that minimum, which is what disqualifies a lot of attic rooms.
The escape opening figures have stayed the same across IRC editions while the section numbers moved, so check which edition your town adopted. The English numbers come from the nationally described space standard, which sets real room sizes rather than a bare floor. Seventy square feet is a floor, not a design target: at 7 by 10 feet a twin bed with a walkway on one side is all the room holds. Ceiling height minimums are covered in standard ceiling height.
Small bedroom size: what fits
A small bedroom is anything from the 70 square foot minimum to about 100 square feet. A twin needs about 7 ft 6 in by 9 ft 3 in with walkways, a full about 8 ft 10 in by 9 ft 3 in, and a queen about 9 ft 4 in by 9 ft 8 in.
Bed sizes are fixed and published, so this is the one part of the topic that is real arithmetic. The tight column keeps 24 inches on both sides and 30 at the foot; the comfortable column keeps 30 and 36. Both add 4 inches of width and 6 of length for the frame.
The twin row is worth a second look: 69 square feet is almost exactly the 70 square foot code minimum. In effect, the legal floor for a bedroom is a single bed with walkways around it. In a small room, the layout matters more than the size: bed in the corner on the wall away from the door, wardrobe on the door wall, drawers under the bed. Our bedroom layout guide covers those placements, and feng shui bedroom layout has a checker for which wall the bed should take.
Average bedroom size in square meters
In square meters, a standard bedroom is about 9 to 13 m² and a master bedroom about 16 to 24 m². An 11 by 12 foot room is 12.3 m². In England the legal minimum is 11.5 m² for a double bedroom and 7.5 m² for a single.
Notice that a US 10 by 12 secondary bedroom, at 11.1 m², would fall just short of the English minimum for a double bedroom. The two countries draw bedrooms at similar sizes; England simply writes the size into the rules.
How to measure a bedroom
Measure at floor level from finished wall to finished wall, both ways, and write down the smaller number first. Leave the closet out of the main figure: listing plans often fold it in, and that is how a room sold as 12 by 12 turns out to take a queen with less room than you expected. Note where the door swings and where the window sill sits, because those decide the bed wall more than the area does. For an L-shaped room or one with a bay, split it into rectangles and add them, as in how to calculate square feet of a room. And before ordering a king for a 12 foot room, check it can get there: our will a mattress fit through the door guide does that sum.

Measure the free floor, not just the walls: the vanity and its chair on the left take a slice of this room that the area figure never shows.
See your bedroom at its real size
Numbers are hard to picture, which is why so many people buy the bed first and find out about the walkway later. Upload a photo of your bedroom to the MeltFlex room planner and it keeps your walls, window and door while placing a real bed, nightstands and a dresser at their actual sizes, so you can compare a queen and a king in your own room before either is delivered. The AI furniture placement tool tries the bed on each wall, and the furniture fit calculator checks the door, hallway and stairs on the way in. For the rest of the house, the companion guide is average room sizes, and what furniture fits a given room is in what size furniture fits my room.
FAQ
What is the average bedroom size?
About 11 by 12 feet, or 132 square feet, for a secondary bedroom in a US home, inside a usual range of 10 by 10 to 12 by 12 (100 to 144 square feet). A primary or master bedroom is typically 12 by 14 to 16 by 16, around 224 square feet in the middle. No agency measures room sizes, so these are plan conventions, not a census figure.
What is a standard bedroom size in feet?
The standard secondary bedroom in US plans is 10 by 10, 10 by 12, 11 by 12 or 12 by 12 feet. 10 by 12 and 11 by 12 are the most common because they take a queen bed with walkways and leave one wall for a dresser. A standard master is 14 by 16 feet.
What is the average master bedroom size?
In US plans a master bedroom usually runs 12 by 14 to 16 by 16 feet, 168 to 256 square feet. In new homes it is bigger: NAHB’s 2019 builder survey puts the master bedroom at about 312 square feet in an average 2,913 square foot new home, and builders sometimes include the closet in that figure.
What is the minimum size for a bedroom?
70 square feet with no wall shorter than 7 feet, under IRC R304, which most US jurisdictions adopt. A legal bedroom also needs an emergency escape opening of at least 5.7 square feet with a sill no higher than 44 inches. Floor under a ceiling lower than 5 feet does not count toward the 70.
Is a 10x10 bedroom small?
It is at the small end of normal. At 100 square feet it takes a queen with 24 inch walkways but not a dresser opposite the bed, so the dresser goes on a side wall or the closet does the job. For one person or a child it is a perfectly standard room.
What size bedroom do you need for a king bed?
At least about 10 ft 8 in by 9 ft 8 in for a king with 24 inch walkways and 30 inches at the foot, and 11 ft 8 in by 10 ft 2 in to be comfortable. In practice a 12 by 12 room is where a king stops feeling squeezed, and 12 by 14 leaves room for nightstands and a dresser.
How many square feet is a 12x12 bedroom?
144 square feet, or 13.4 square meters. That is the top of the usual secondary bedroom range, big enough for a king with walkways or a queen plus a desk.
What is the average bedroom size in square meters?
A typical secondary bedroom is about 9 to 13 square meters (11 by 12 feet is 12.3 square meters), and a master about 16 to 24. England’s space standard sets the minimum double bedroom at 11.5 square meters and the minimum single at 7.5.