Dorm Room Plannerplan a Lofted DormBunked DormTwo-Person DormSingle DormTriple DormCozy DormMinimal Dorm








Dorm Room Plannerplan a Lofted DormBunked DormTwo-Person DormSingle DormTriple DormCozy DormMinimal Dorm




1200+ reviews
Plan Your Dorm Room on Your Own Photo
What This Tool Actually Produces
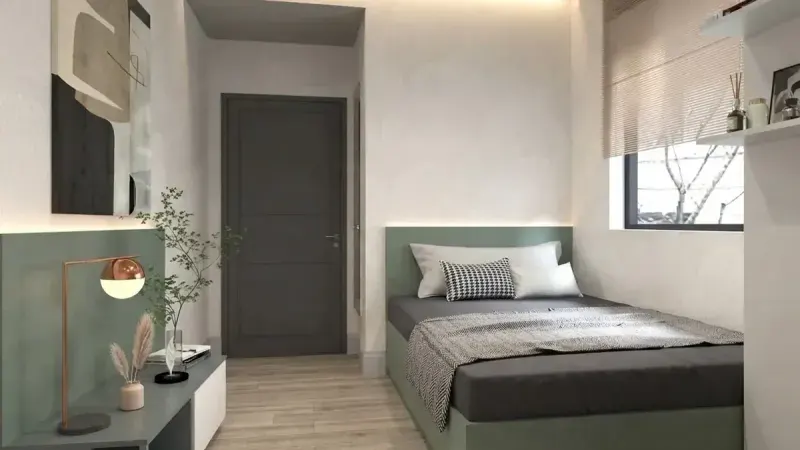
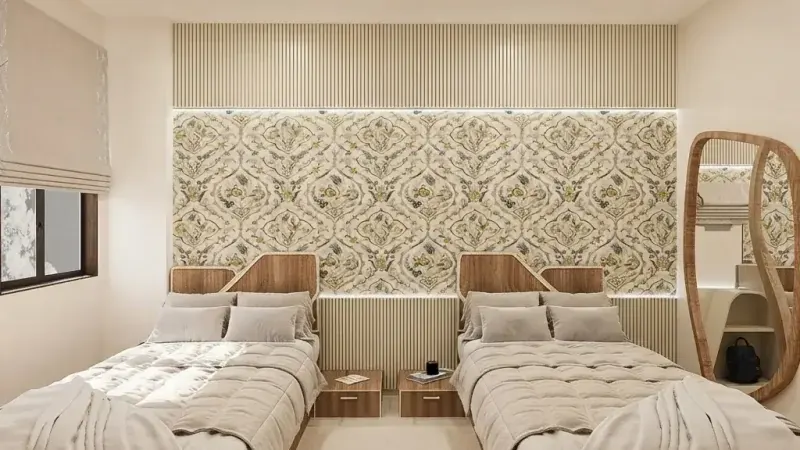
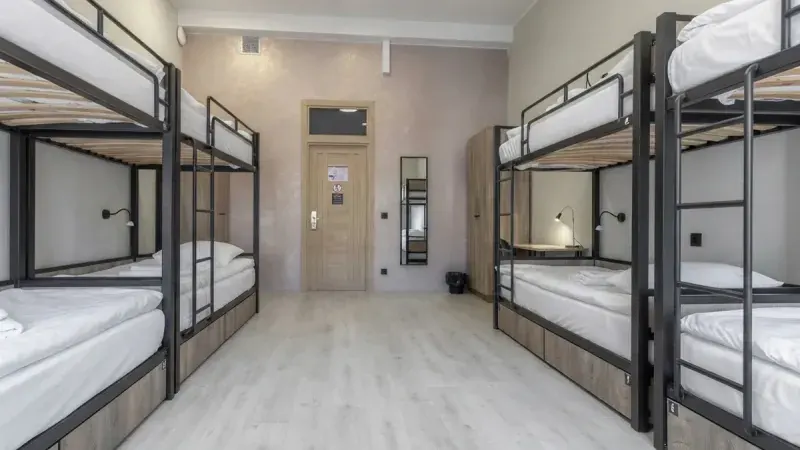
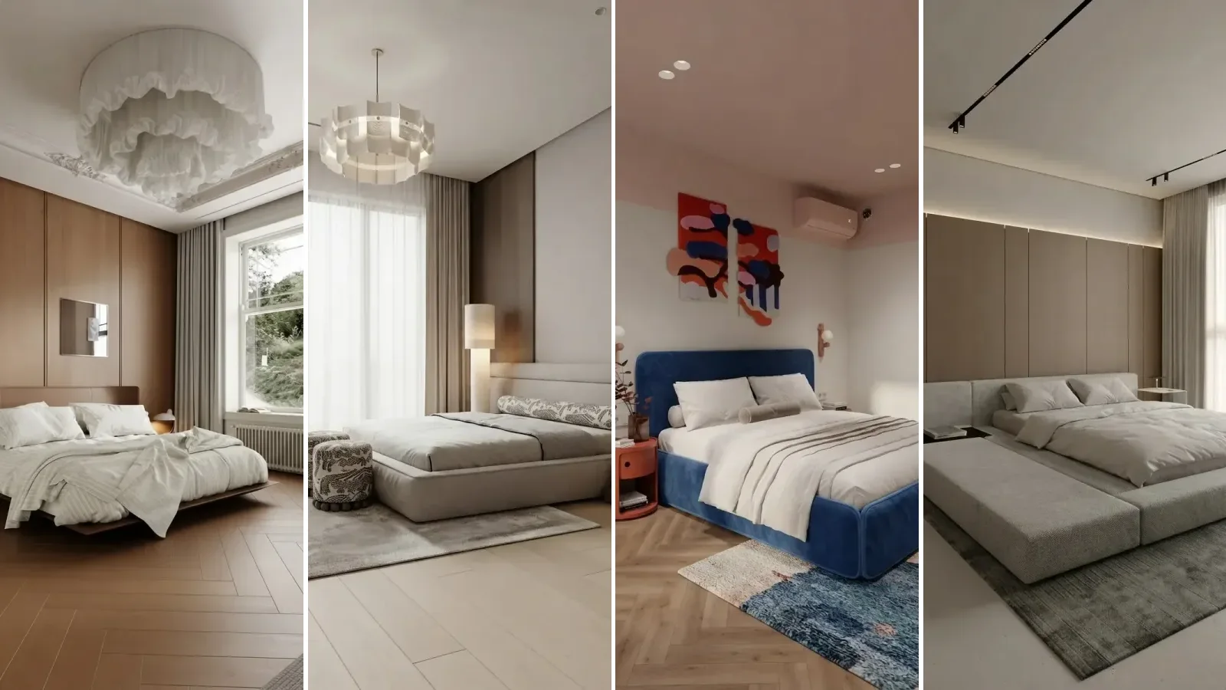
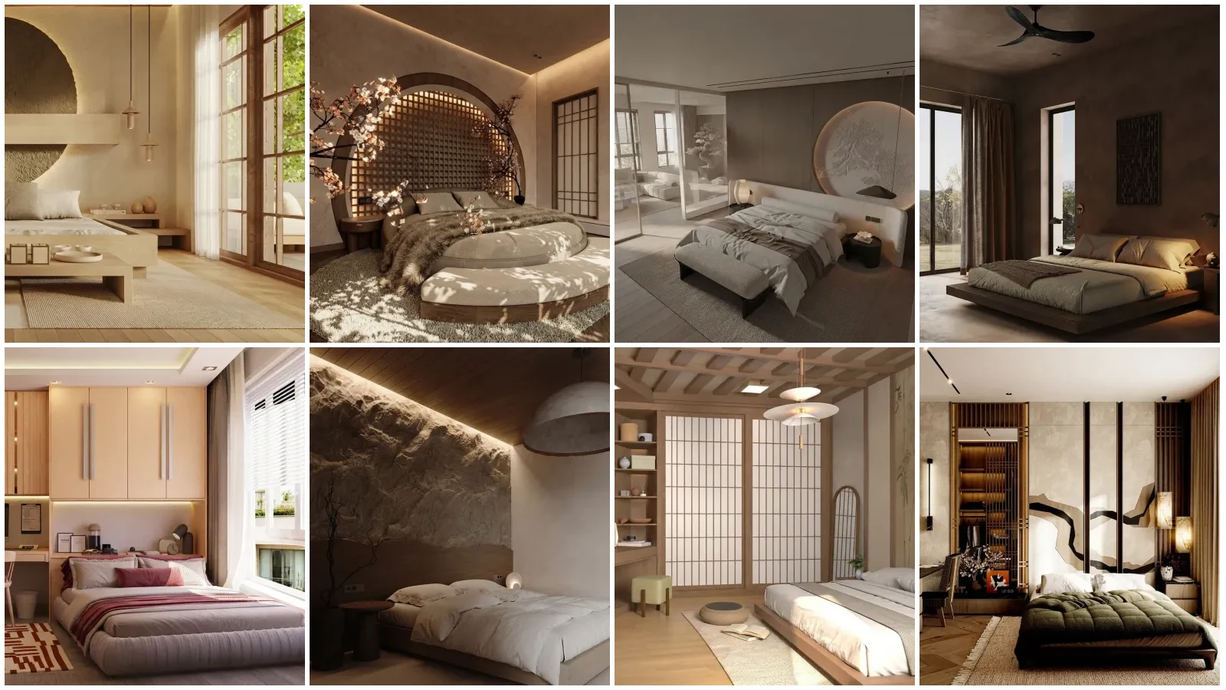
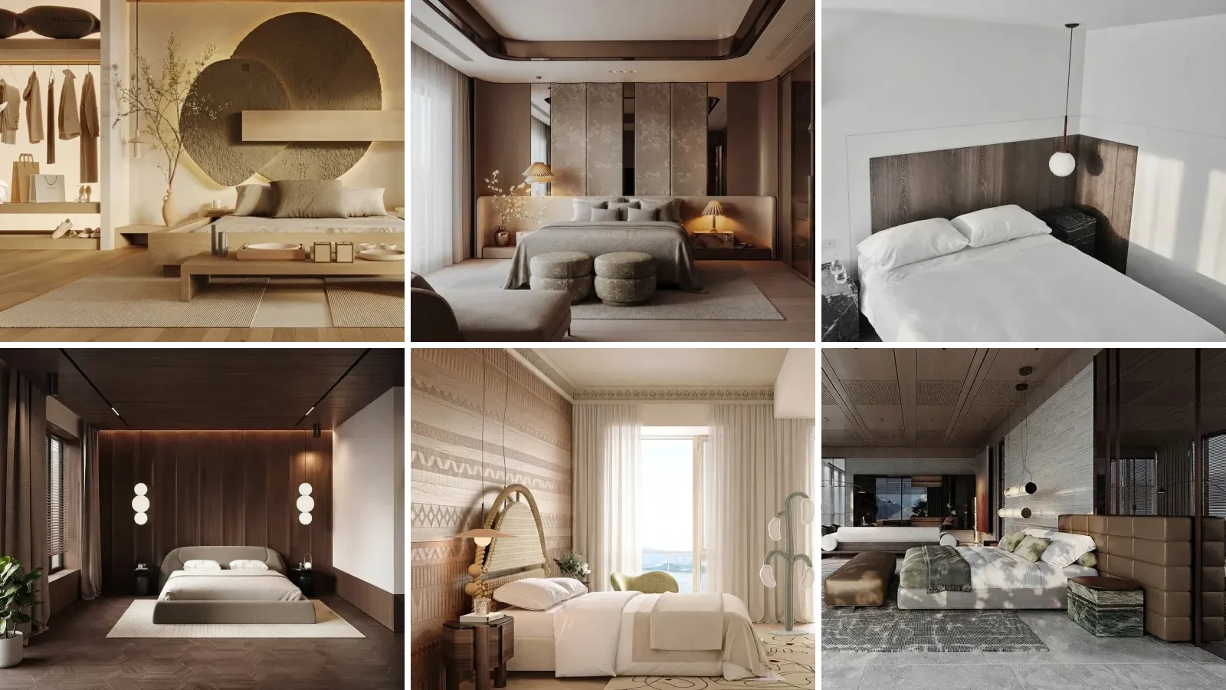
Dorm rooms rendered by MeltFlex from Behance student-housing projects: singles, doubles and bunk rooms, lofted beds with desks underneath, privacy dividers and daybeds, in the size a residence hall room actually is. Tap any of them to use it as your reference in AI Style Transfer, then upload your own room.
Browse the bedroom and dorm renders in the MeltFlex gallery to see the rest. These 18 are a small slice of it.


For interior designers
Become our interior designer and earn money
Publish your design and we will find you clients.
Most Students Plan a Dorm Room They Have Never Seen
You get a room number, maybe one photo from the housing portal, and a list of things other people say you need. Whether the beds should be lofted, which side is yours, whether the rug fits between the desks and whether the bedding you like works with a grey carpet are all questions you only answer on move-in day, with a car full of things already bought.
Incoming Students
The room is a floor plan and a photo. The bed height, the desk under it and the look you want are decided in a shop weeks before you see the space, and the loft request window often closes before you arrive.
Roommates
Two people, one room, two ideas. Bunks or lofts, mirrored halves or a divider, pink or navy. An argument over text messages ends much faster with both versions rendered on the same photo.
Student Housing Managers
An empty room photo does not rent a room. A furnished render of the same room, in two or three looks, shows applicants what the space can be without staging every unit.
Plan it before you pack. Upload a photo of the room and MeltFlex AI furnishes it as a single, double or triple, with lofted beds, bunks, mirrored halves or a divider, in the look you pick, in under 30 seconds. It works from your own photo, so what you compare is your room, not a showroom.
Trusted by 213,000+ Students, Homeowners & Designers
“I had never seen the room before move-in. I used the photo from the housing portal, picked Double and Lofted Beds, and knew the desks would fit under before I bought anything.”
“My roommate wanted bunks, I wanted both beds lofted. We rendered both on the same photo. Lofted won because the floor stays free for a rug and two chairs.”
“Sage green looked amazing on Pinterest. On my actual room with the grey carpet it was flat, and Cozy Neutral was the one. Saved me buying the wrong bedding.”
“Guys dorm, no idea what to do with it. Navy on the plain white walls, one render, and I finally had a plan that did not look like a hotel room.”
“The Privacy Divider layout. Two of us in a long narrow room and the shelf between the beds made it feel like two rooms.”
“Triple room, three people, one window. Bunks plus one lofted bed was the only layout that left space to walk. Seeing it made the argument short.”
“I sent the render to my mom so she could see what the pink bedding and rug would look like before she ordered them. She ordered them.”
“The daybed trick in a single. Bed along the wall with cushions, and friends sit on it instead of my desk chair.”
“Our hall does not allow bunking, so I only tried lofted and mirrored. The page actually says to check that first, which saved a maintenance request.”
“Student residence manager. We use it to show applicants a furnished version of an empty room photo. Far cheaper than staging every unit.”
“Industrial for my brother, Blue & White for me, same double. It took two minutes and we stopped arguing about the room.”
“The dimensions table was the useful part. Twin XL is 80 inches, the room was 12 by 17, and the render matched what fit.”
Dorm Room Layout Ideas You Can Test on Your Own Room
A dorm room is three decisions before it is a style: how high the beds go, how the room splits between the people in it, and what fits in the space that is left. Get those right and almost any bedding looks good. Get them wrong and the room works against you all year. Upload a photo and the AI answers all three on your real room.
The best dorm room layout for two people
In a long, narrow double, lofted beds are the strongest answer: both desks go underneath and the whole floor is free for a rug and a second chair. In a squarer double, mirrored halves give each roommate their own wall, bed, desk and wardrobe, and a clear path to the window. A privacy divider, open shelving or a curtain between the beds, is for roommates who sleep and study at different hours. Bunk beds free the most floor of all, where the hall allows them. The honest way to choose is to render two of them on the same photo and look at the floor that is left.
Dorm room dimensions to plan around
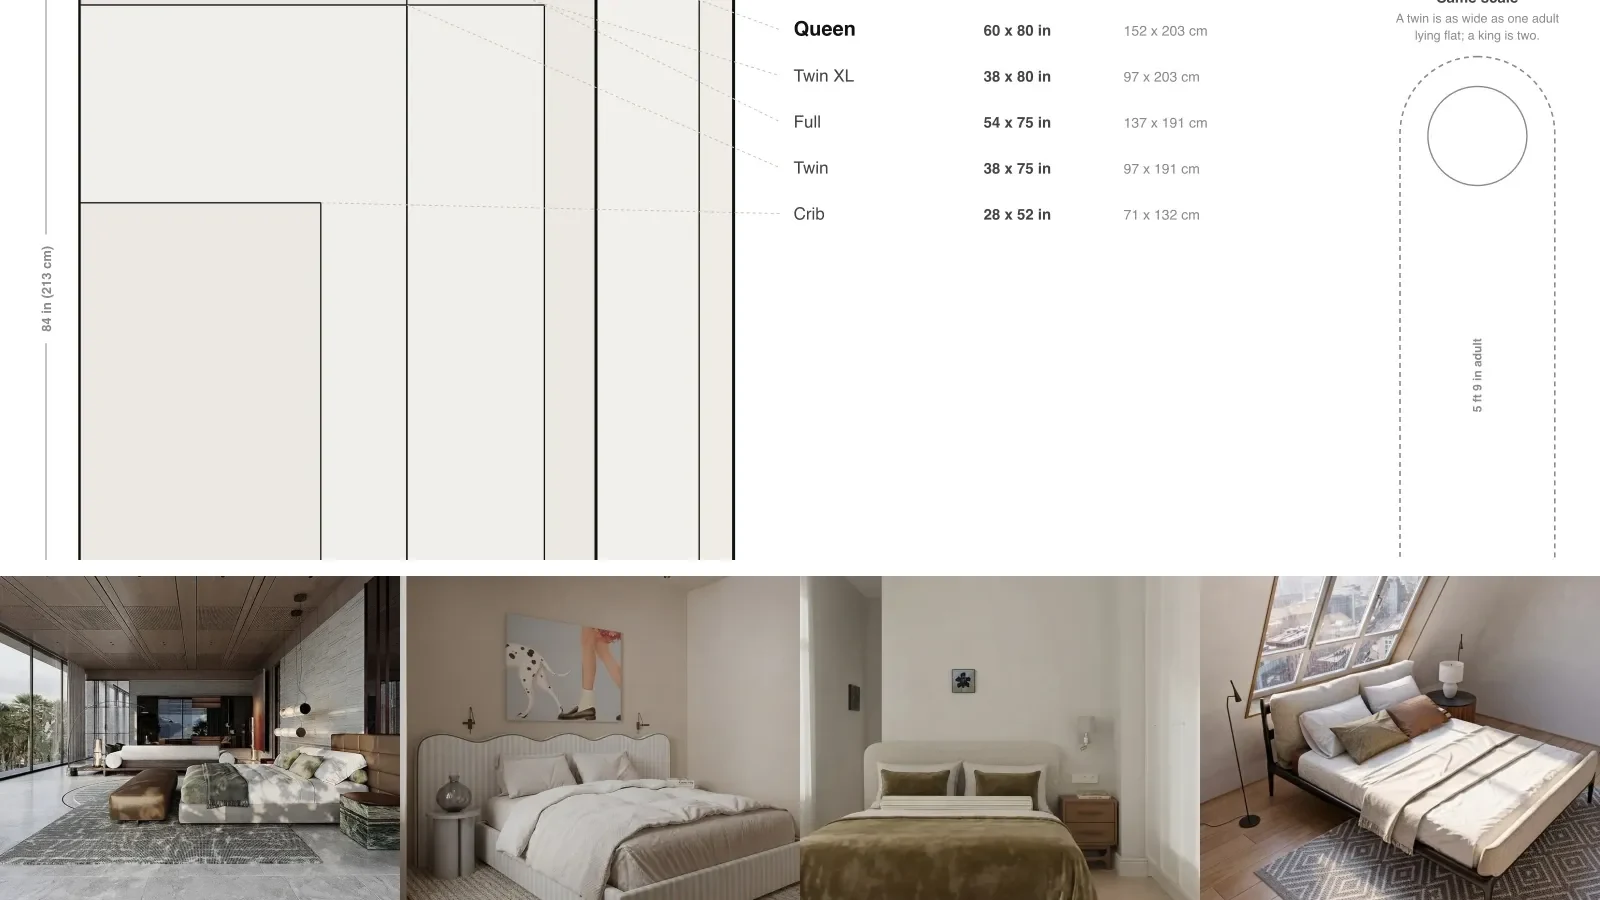
Dorm rooms have no standard size, and neither does the furniture in them. These are figures residence halls publish themselves, so each one names its school. Measure your own room or ask housing for the floor plan before buying anything that has to fit between the beds.
| Item | Imperial | Metric | Where it comes from |
|---|---|---|---|
| Dorm mattress (Twin XL) | 36 × 80 in | 91 × 203 cm | UNH and BGSU both list 36 × 80. Retail Twin XL sheets are cut for 38 × 80, so they fit; plain Twin sheets (75 in long) do not |
| Double room | about 12 × 17 ft | about 3.7 × 5.2 m | UNC corridor-style doubles. RIT doubles run 10 × 18 ft (long and narrow) or 12 × 14 ft (square), which is why the same layout does not work in every hall |
| Bed height, standard | about 28 in | about 71 cm | RIT, floor to mattress top. Risers, where allowed, add no more than 5 to 7 in |
| Clearance under an unlofted bed | 11–14 in | 28–36 cm | UNH, without risers. Enough for flat storage boxes, not for a dresser |
| Clearance under a mid loft | about 28 in | about 71 cm | Illinois default mid-loft. Fits a dresser or a mini fridge, not a desk |
| Clearance under a full loft | 55–63 in | 140–160 cm | BGSU tall loft, depending on the hall. This is the height that puts a 30 in desk underneath |
| Desk | 30–50 × 23–26 in | 76–127 × 58–66 cm | Illinois: 30 in wide in most halls, 50 in in the newer ones. UNH: 43 × 24 in. All about 30 in high |
| Wardrobe | 36 × 24 × 70–78 in | 91 × 61 × 178–198 cm | UNH and Cornell. Two of them take a whole short wall in a 12 ft wide room |
Sources: housing pages of the University of New Hampshire, Bowling Green State University, University of Illinois, Cornell University, UNC Chapel Hill and RIT, checked September 2026. Other halls differ; your own housing office is the final word.
Check your hall's lofting and bunking rules first
The planner will draw any layout, but your hall decides which ones you can have. Illinois sets most beds to a mid loft and generally does not permit bunking. Cornell does not approve lofting or bunking requests at all. BGSU lofts every bed to 72 inches before move-in unless you ask for it to be lowered by August 1. Look up your school's furniture page, then plan with the layouts it actually allows. Bed risers, where permitted, are usually capped at 5 to 7 inches.
Dorm room ideas for guys and girls, without paint
You cannot repaint a dorm, so the look lives on what you bring: bedding, a rug, curtains, lamps and prints hung on removable strips. Every look in the planner is named as decor for that reason, though the model sometimes carries a strong colour onto the walls too; read that as removable wallpaper. Pink, Sage Green and Cozy Neutral are the softer ones; Navy, Industrial and Cool Grey are built for a darker, plainer room; Minimalist and Blue & White sit between. Render one look, then swap only the decor and render again on the same room: the second image tells you whether the colour or the layout was doing the work.
Single, double or triple: plan for the room you have
A single is about using one room for sleeping, studying and having friends over: a lofted bed, the bed under the window, or a daybed that reads as a sofa by day. A double is about two people having a side each. A triple is about floor space, which is why its layouts are bunks, lofts and a divider. Choose the room first and the planner only offers layouts that make sense for it.
Finish the plan before move-in
Once the layout is settled, size the rug for the floor that is left with the rug size calculator, check that a desk or dresser fits with the furniture fit calculator, and confirm Twin XL against other mattresses in our bed sizes guide. For a bedroom at home rather than in a hall, the bedroom layout guide and the AI interior design studio take it from there. Your first dorm render is free, no credit card needed.
Live now
Weekly Creator Contest $1,000
Make your design in MeltFlex and submit by Sunday. Any room, any style.
Frequently Asked Questions
How does the AI dorm room planner work?
Upload a photo of the dorm room, or the empty-room photo from your housing portal. Choose single, double or triple, then a layout and a look if you want them. MeltFlex AI furnishes the room from your photo in under 30 seconds, working to its window, light and size, so you can compare two layouts on the same room. A layout that needs the whole room in view, such as mirrored halves, may widen the shot a little.
What is the best dorm room layout for two people?
In a long, narrow double (about 10 by 18 feet), lofting both beds frees the whole floor and puts each desk under its own bed. In a squarer double (about 12 by 14 feet), mirrored halves, one bed along each long wall with its desk at the foot, give each person a side and a clear path to the window. A privacy divider between the beds suits roommates who study at different hours. Render two of them on your own room photo and the answer is usually obvious.
Should I loft my dorm bed?
Loft it if you need the floor. A full loft leaves about 55 to 63 inches underneath at BGSU, enough for a desk; a mid loft leaves about 28 inches at Illinois, enough for a dresser or a mini fridge but not a desk. Most halls set beds to a default height before move-in and take change requests only in a set window, so decide before you arrive.
Can I bunk dorm beds?
It depends on the hall. University of Illinois housing generally does not permit bunking, and Cornell does not approve lofting or bunking requests, while other schools supply bunkable frames. Check your housing office's furniture page before you plan around bunk beds; the planner offers them, but it cannot know your hall's rules.
How big is a dorm room?
There is no standard size. UNC lists its corridor-style doubles at about 12 by 17 feet, and RIT's doubles are either about 10 by 18 feet or 12 by 14 feet depending on the building. Measure yours, or ask housing for the floor plan, before buying anything that has to fit between the beds. Our average room sizes guide covers rooms at home.
What size are dorm beds?
Twin XL. UNH and BGSU both list their dorm mattresses at 36 by 80 inches. Twin XL sheets, cut for 38 by 80, fit them; standard Twin sheets, cut for 75 inches, are too short. Our bed sizes guide lists every mattress size in inches and centimetres.
Can I plan a triple dorm room?
Yes. Choose Triple Room and the layouts change to Bunk Beds, Lofted Beds and Privacy Divider, the three arrangements that leave walking space when three beds share one room. Photograph the room from the door so all three bed walls are visible.
How do I decorate a dorm room without painting?
Put the colour on what you bring: bedding, a rug, curtains, cushions, lamps and framed prints on removable strips. The decor looks in the planner put their colour on exactly those things. If a render carries a colour onto the walls, which the model sometimes does with Sage Green and Pink, read the wall as removable wallpaper or a tapestry, or render Cozy Neutral next to it for the paint-free version.
What are good dorm room ideas for guys?
Navy, Industrial and Cool Grey are the three looks built for it: dark bedding, black steel or grey plaster, oak shelving and warm lamps. Pair any of them with Lofted Beds to free the floor for a gaming chair or a second seat.
Is the dorm room planner free?
Yes. You can upload a photo and generate a dorm room design for free, with no account needed to get started.

