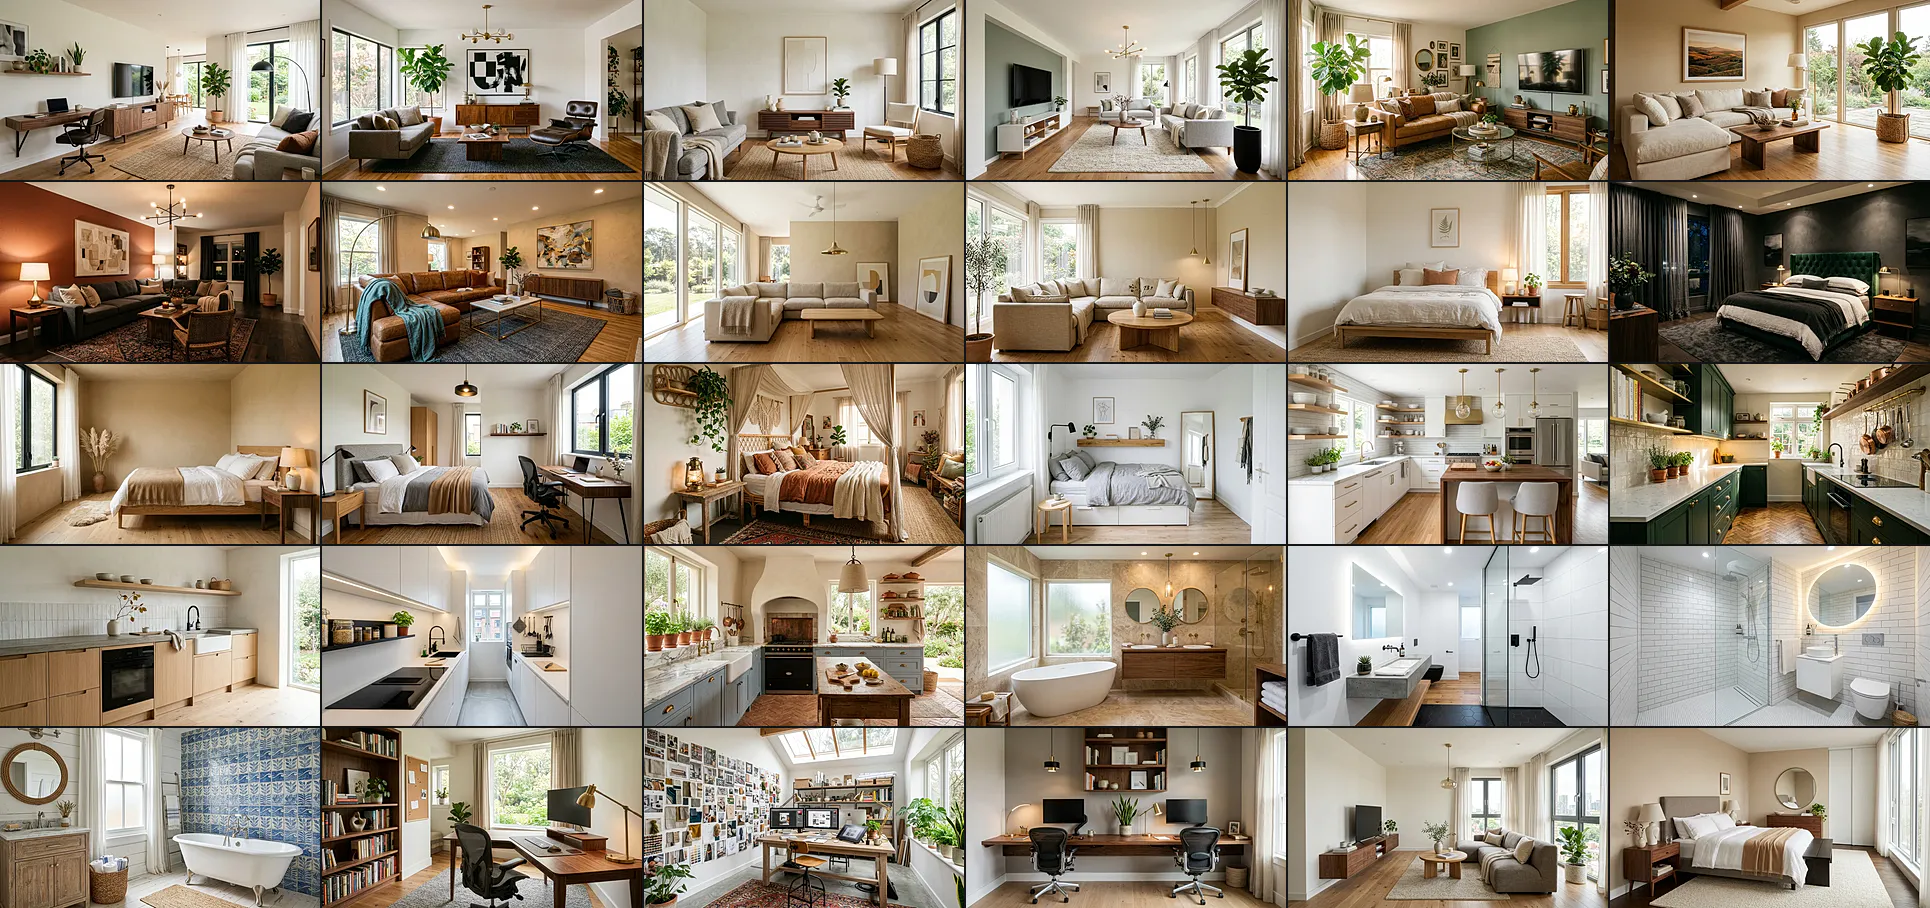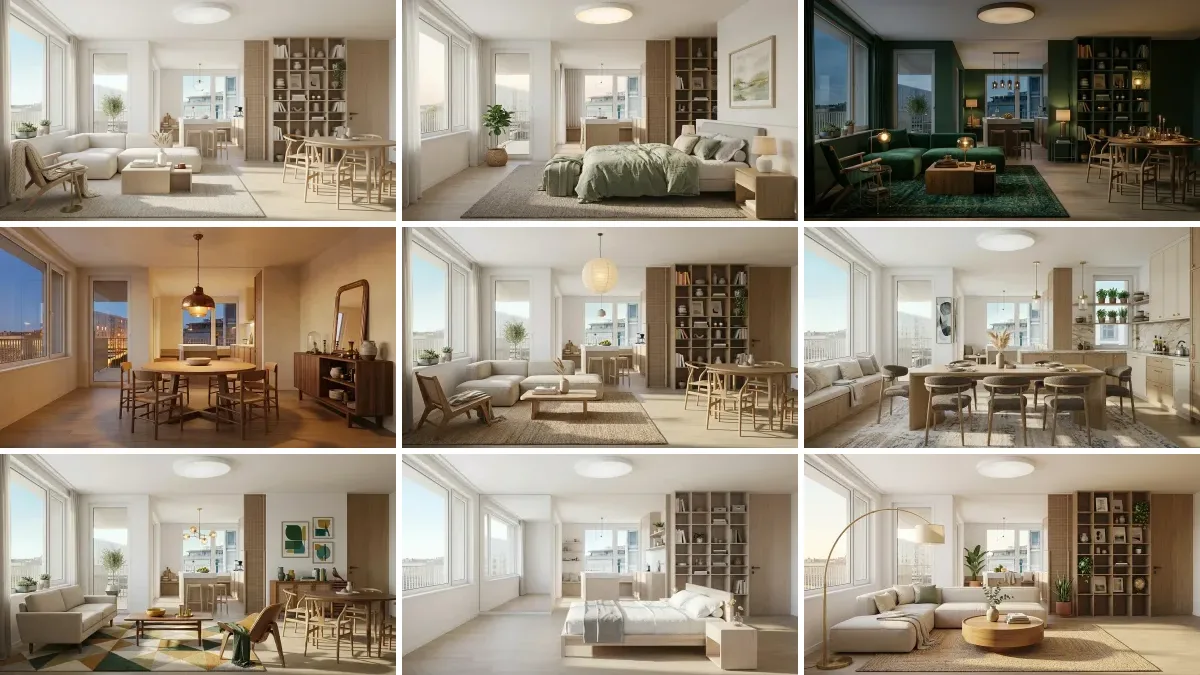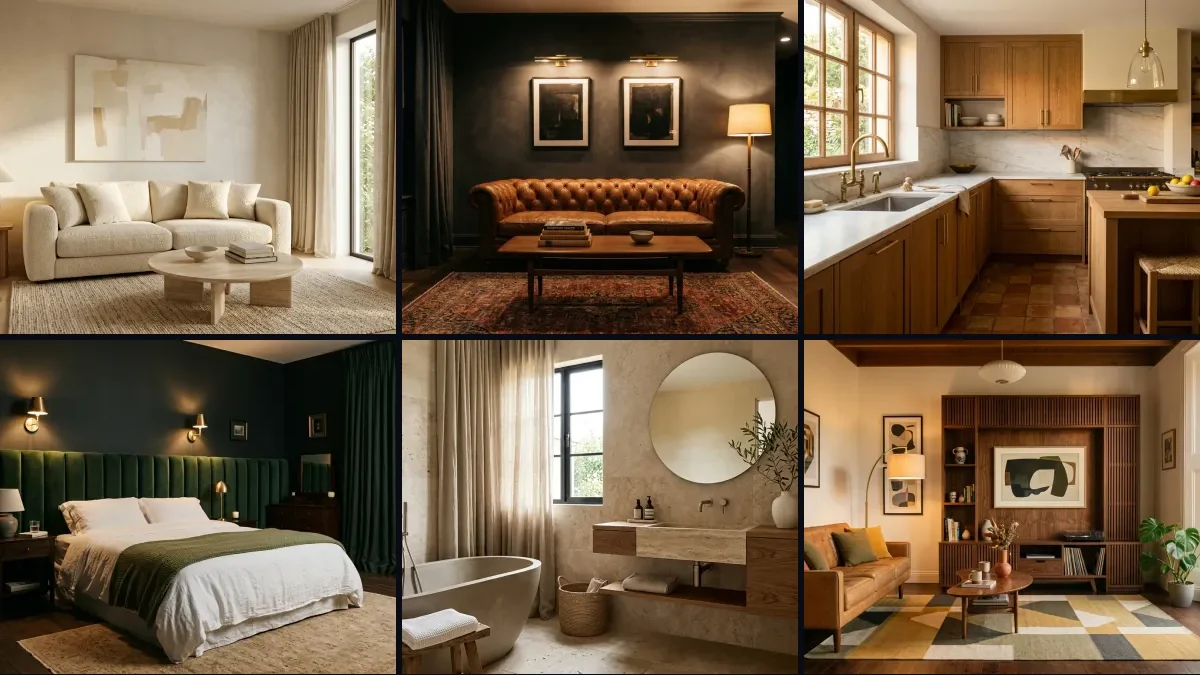
Here are 60 Midjourney interior design prompts you can copy and paste, grouped by room and by style, and rewritten for V8.2, the model that became Midjourney's default on 24 July 2026. One change matters more than any wording: in V8 the parameter is --raw, not --style raw. Midjourney's own V8 launch notes list the supported parameters as multiple aspect ratios, --chaos, --weird, --exp and --raw, and tell you to switch to --raw right away if you want a plain, photographic look.
Our articles are still written by humans!
Get human written articles in your Google feed.
That single detail is why most Midjourney prompt libraries you find are quietly broken. They were written in the V6 and V7 era, every prompt ends in --style raw, and nobody went back and updated them after the model changed twice in two months. This post is the update. If you would rather not write prompts at all, our free AI interior design prompt generator assembles one from your room type and style in a click.
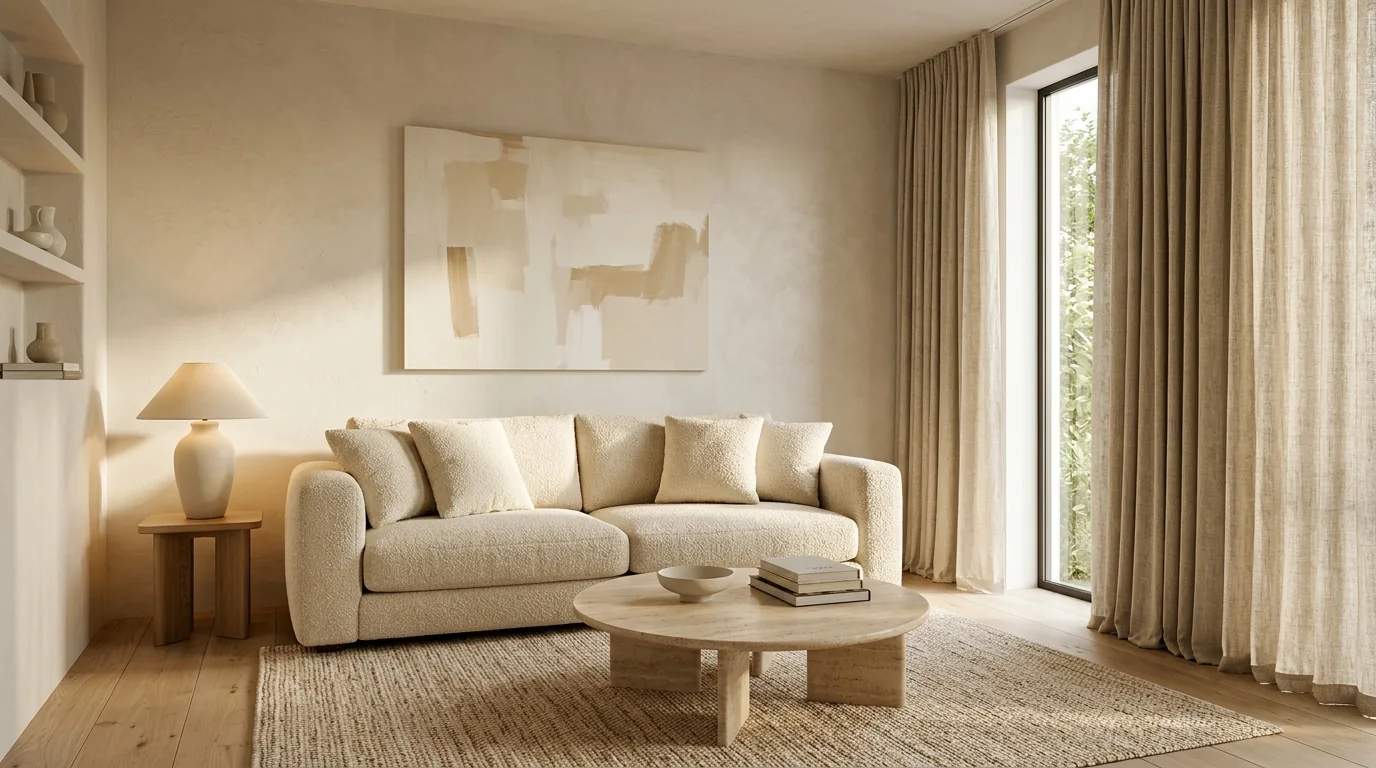
The design brief behind Prompt 1, rendered with MeltFlex. Every render in this post is a MeltFlex render of the brief, not a Midjourney output.
What Changed in Midjourney V8 and V8.2
Between March and July 2026 Midjourney shipped a new model family and changed its default twice. If your prompts stopped behaving the way a tutorial promised, this is usually why. All of the dates below come from Midjourney's own release announcements.
The practical summary for interior work: write --raw instead of --style raw, stop paying for a separate upscale because HD is now the default, and start every project in draft mode instead of burning full quality renders on ideas you will throw away.
The Interior Prompt Formula for V8.2
A Midjourney interior prompt is a photography brief, not a search query. Every prompt in this post follows the same six part shape, and once you see it you can write your own without a list.
[shot type] of a [style] [room], [3 to 5 concrete materials and furniture pieces], [colour palette], [light source, direction and time of day], shot on a [lens] at [camera height] --ar 3:2 --raw --stylize 100
Two of those six parts do most of the heavy lifting. Concrete materials beat adjectives every time: "rift sawn oak cabinets, honed marble worktop, unlacquered brass tap" produces a real kitchen, while "beautiful modern kitchen" produces a stock photo of nothing. A named light source is what makes a render read as a photograph rather than a 3D model, which is the same principle we break down in the anatomy of a photorealistic interior render.
V8 responds better to longer, more specific prompts than V7 did, and Midjourney said so directly when it launched the model. This is the one place where the old advice to keep prompts short is now actively wrong. The same principles carry across models, which is why our tool neutral AI render prompts and the lighting prompt framework work in Midjourney too.
Parameter Cheat Sheet for Interiors
These go at the end of the prompt and matter as much as the words in front of them.
A note on what is not in this table. There is no parameter that makes Midjourney respect a floor plan, a ceiling height or a real window position. That is not a gap in the cheat sheet, it is a property of the model, and the section on what Midjourney cannot do covers what to use instead.
Living Room Prompts (1 to 12)
Interior photograph of a warm minimalist living room, boucle sofa in warm ivory, round travertine coffee table, white oak floorboards, limewashed plaster walls, cream and camel palette, soft afternoon light raking across the plaster, shot on a 24mm lens at eye level --ar 3:2 --raw --stylize 100
Interior photograph of a mid-century modern living room, walnut slatted media wall, tan leather sofa on tapered legs, brass arc floor lamp, geometric wool rug in muted mustard and cream, terracotta and olive accents, golden hour light from a tall window on the right, shot on a 35mm lens at eye level --ar 3:2 --raw
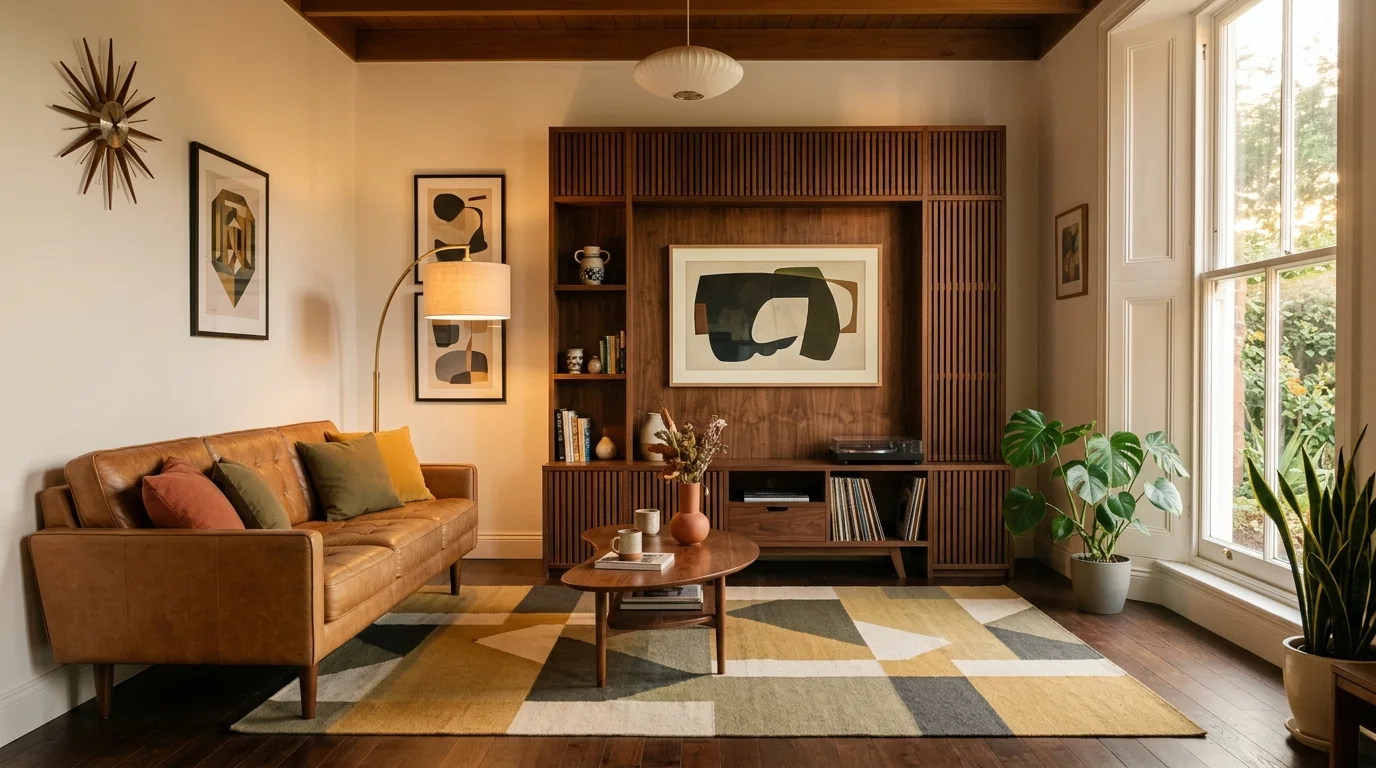
The brief behind Prompt 2, rendered with MeltFlex.
Interior photograph of a Japandi living room, low walnut framed sofa with off white cushions, low dark oak coffee table, white paper floor lantern, one ceramic vessel with a single sculptural branch, tatami toned rug, warm limewash walls, diffused daylight from a large window, shot on a 24mm lens at eye level --ar 16:9 --raw --no clutter
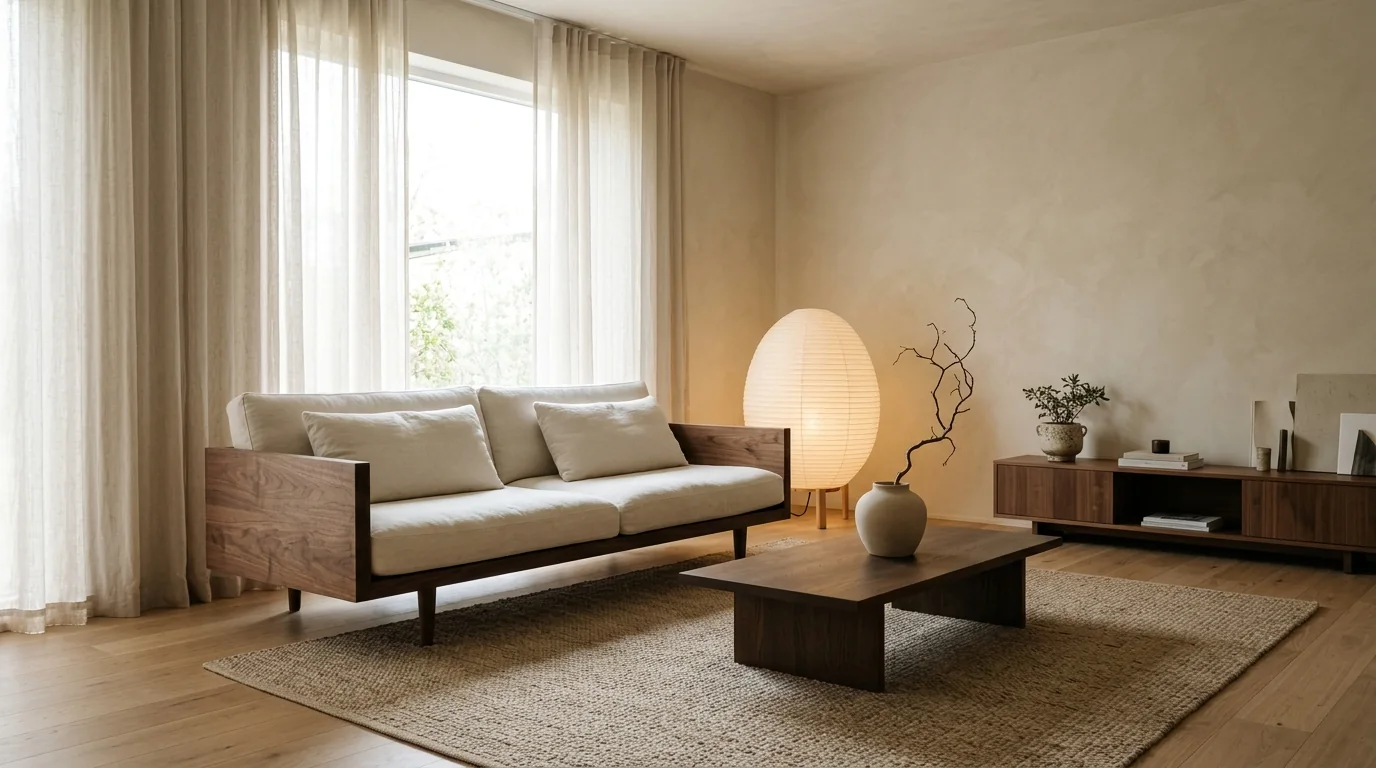
The brief behind Prompt 3, rendered with MeltFlex. More of the style in our Japandi interior design guide.
Interior photograph of a cosy modern farmhouse living room, slipcovered linen sofa, reclaimed oak ceiling beams, stone fireplace, layered wool throws, warm evening light from the fire and two table lamps, shot on a 35mm lens at eye level --ar 3:2 --raw
Interior photograph of a coastal living room, navy sectional, light oak coffee table, jute rug, white shiplap walls, woven pendant, bright late morning daylight from two windows, shot on a 24mm lens at eye level --ar 3:2 --raw --stylize 80
Interior photograph of a dark and moody living room, charcoal limewashed walls, cognac leather chesterfield, brass picture lights, low walnut coffee table, faded vintage rug on dark oak, warm low lamplight in the evening, cinematic contrast with detail held in the shadows, shot on a 35mm lens at eye level --ar 16:9 --raw
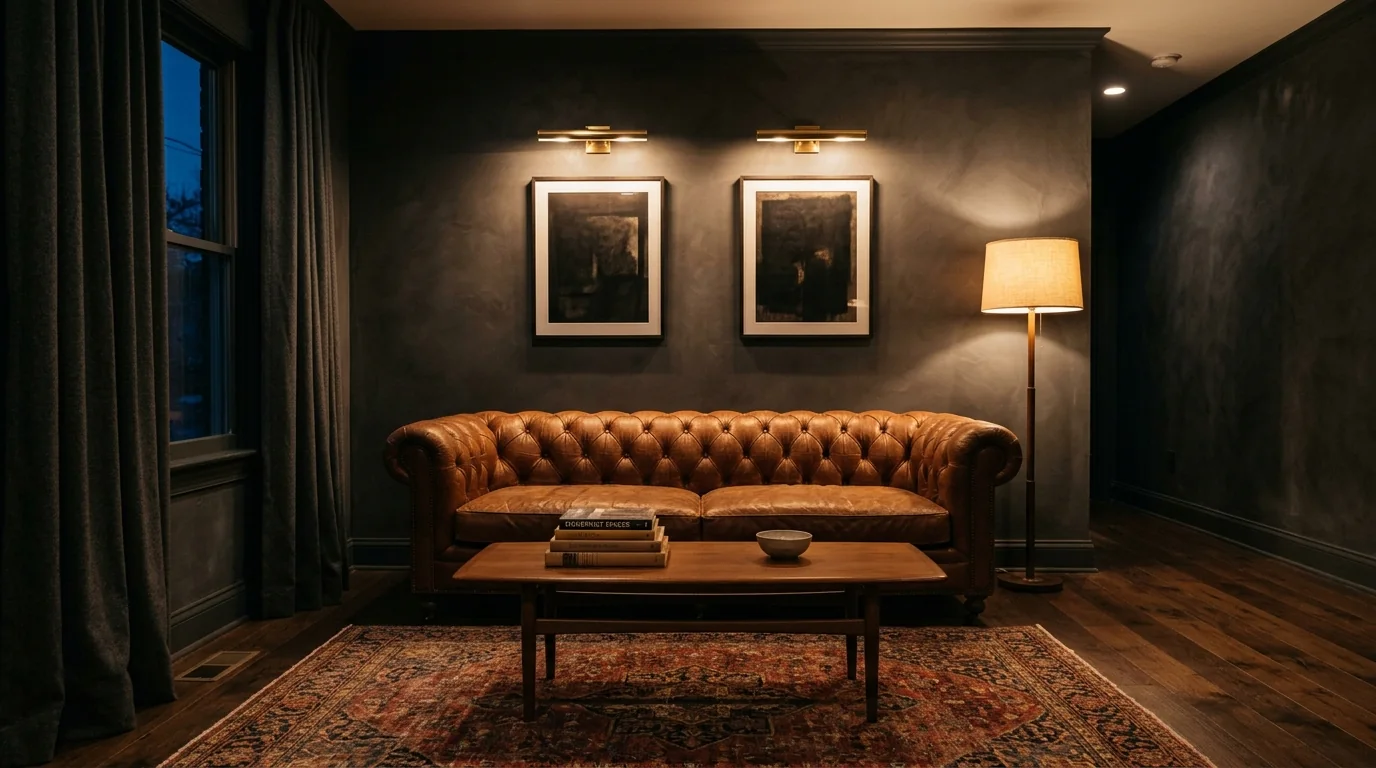
The brief behind Prompt 6, rendered with MeltFlex. The full look is broken down in our dark and moody interior design guide.
Interior photograph of a small apartment living room shot as a tall portrait frame of one wall, compact two seat sofa in light grey, small round oak coffee table, two floating oak shelves, slim floor lamp, pale palette to make the room read larger, bright daylight from the left, shot on a 24mm lens at eye level --ar 4:5 --raw
Interior photograph of an industrial loft living room, exposed brick, black steel Crittall windows, oxblood leather sofa, polished concrete floor, double height ceiling, hard afternoon light throwing window grids across the floor, shot on a 24mm lens at eye level --ar 16:9 --raw
Interior photograph of a quiet luxury living room, curved cream sofa in heavy weave fabric, marble plinth side table, sculptural alabaster lamp, tonal beige and sand palette, full height ivory linen curtains, soft diffused morning light, shot on a 35mm lens at eye level --ar 3:2 --raw --stylize 120
Interior photograph of a boho living room, rattan lounge chair, layered flatweave rugs, trailing plants, macrame wall hanging, terracotta and ochre palette, warm natural light from a wide window, shot on a 35mm lens at eye level --ar 3:2 --raw
Interior photograph of an open plan living and dining room, low sectional sofa, large oak dining table with six chairs, consistent oak and off white palette across both zones, floor to ceiling windows, flat midday light, shot on a 24mm lens at eye level --ar 16:9 --raw --no clutter
Interior photograph of a contemporary living room with a fluted oak accent wall, low profile sofa in stone grey, integrated linear lighting washing down the flutes, neutral palette, dark oak floor, soft evening light, shot on a 35mm lens at eye level --ar 3:2 --raw
Bedroom Prompts (13 to 24)
Interior photograph of a serene Scandinavian bedroom, low oak bed frame, white linen bedding with a soft grey throw, pale grey plaster walls, white paper pendant, oak bench at the foot of the bed, cool morning light diffusing through sheer curtains, shot on a 24mm lens at eye level --ar 3:2 --raw
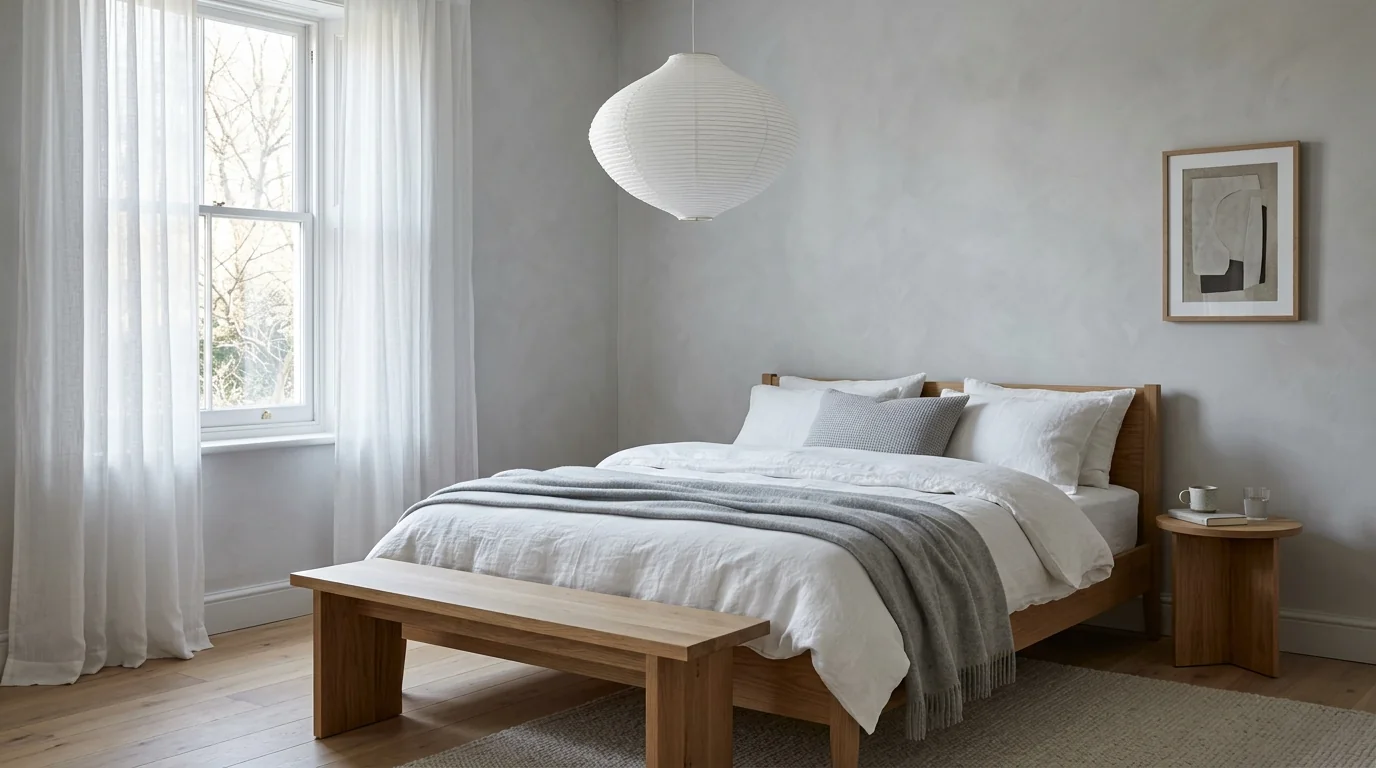
The brief behind Prompt 13, rendered with MeltFlex.
Interior photograph of a luxury dark bedroom, deep green upholstered velvet headboard running the full wall width, brass sconces either side, crisp white bedding with a moss throw, hand knotted wool rug in warm sand on dark oak, warm low evening light, shot on a 35mm lens at eye level --ar 16:9 --raw
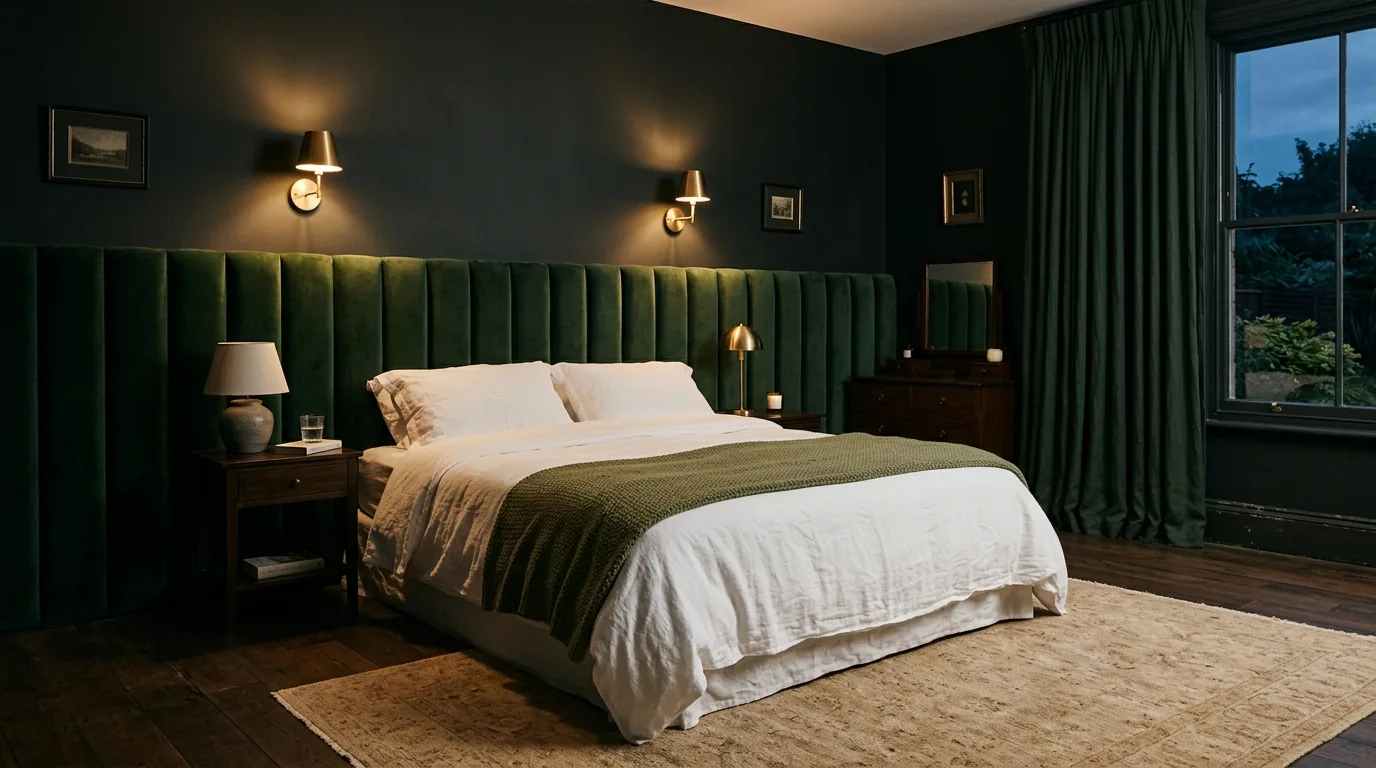
The brief behind Prompt 14, rendered with MeltFlex.
Interior photograph of a warm minimalist bedroom, low platform bed, earthy beige and clay palette, washed linen bedding, plaster walls with a soft texture, one ceramic table lamp, soft daylight from a single tall window, shot on a 24mm lens at eye level --ar 3:2 --raw --stylize 100
Interior photograph of a small bedroom with built in storage, floor to ceiling handleless wardrobe in warm white, compact bed, wall mounted reading sconces instead of bedside lamps, pale palette, daylight from the left, shot on a 24mm lens at eye level --ar 4:5 --raw --no clutter
Interior photograph of a boho bedroom, rattan headboard, layered textiles in terracotta and ochre, hanging plants, woven wall hanging, warm golden light late in the afternoon, shot on a 35mm lens at eye level --ar 3:2 --raw
Interior photograph of a modern bedroom with a workspace, low bed, slim oak desk under the window, muted sage and off white palette, balanced daylight and warm task light from a brass desk lamp, shot on a 35mm lens at eye level --ar 16:9 --raw
Interior photograph of a Japandi bedroom, low futon style bed, wood and paper textures, neutral palette, one branch in a ceramic vessel, tatami toned rug, diffused daylight, calm and uncluttered, shot on a 24mm lens at eye level --ar 3:2 --raw --no clutter
Interior photograph of a coastal bedroom, white panelled walls, light oak bed, blue and sand accents, breezy sheer curtains lifting slightly, bright morning light, shot on a 24mm lens at eye level --ar 3:2 --raw
Interior photograph of a master bedroom suite, king bed, a seating area with two lounge chairs by the window, layered neutral palette, wide plank oak floor, soft evening light with lamps on, shot on a 24mm lens at eye level --ar 16:9 --raw --stylize 120
Interior photograph of a calm neutral nursery that grows with the child, convertible cot in pale oak, soft cream and clay palette, one low bookshelf, warm dimmable lighting, timeless rather than themed, shot on a 35mm lens at eye level --ar 3:2 --raw
Interior photograph of an industrial bedroom, exposed brick feature wall, black metal bed frame, polished concrete floor, warm Edison filament lighting, charcoal linen bedding, moody evening light, shot on a 35mm lens at eye level --ar 16:9 --raw
Interior photograph of a teenager's bedroom, loft bed with a desk underneath, one bold accent colour against warm white walls, good task lighting, tidy open shelving, bright daylight, shot on a 24mm lens at eye level --ar 4:5 --raw --no clutter
Kitchen Prompts (25 to 34)
Interior photograph of a warm European kitchen, rift sawn oak cabinetry with slim brushed brass hardware, honed marble worktop and full height splashback, oak island with two rush seated stools, two glass pendants, unlacquered brass tap, terracotta floor tiles, warm morning light from the window above the sink, shot on a 24mm lens at eye level --ar 3:2 --raw
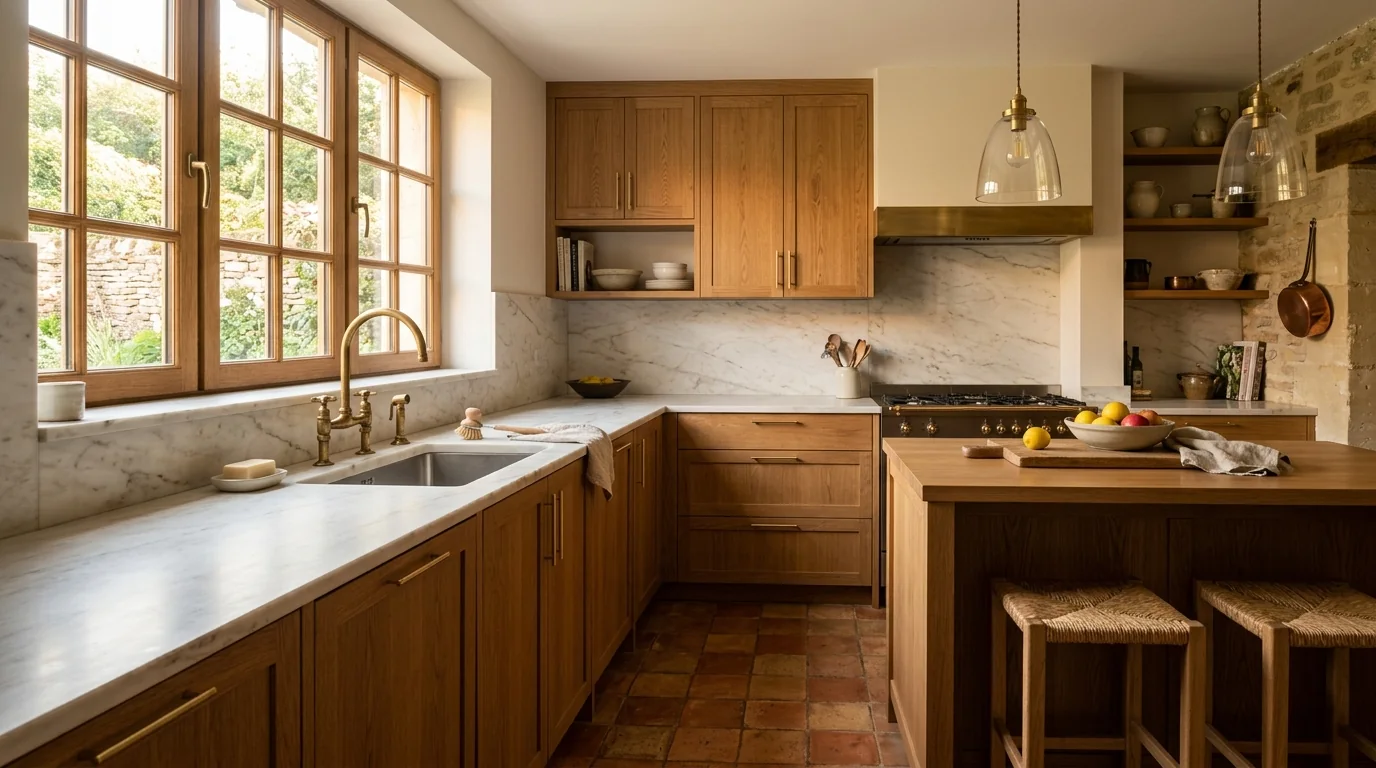
The brief behind Prompt 25, rendered with MeltFlex.
Interior photograph of a narrow galley kitchen, two parallel runs of handleless matte clay cabinets, slim stainless worktop, sink under a window at the far end, hard morning sun driving a corridor of light down the floor between the runs, shot on a 24mm lens at eye level --ar 4:5 --raw --no clutter
Interior photograph of a modern minimalist kitchen, handleless matte white cabinets to the ceiling, waterfall quartz island, integrated appliances, no upper cabinets on the window wall, flat bright daylight, shot on a 24mm lens at eye level --ar 16:9 --raw --no clutter
Interior photograph of a dark green shaker kitchen, deep green painted cabinets, aged brass cup handles, white marble worktop, a butler sink, open oak shelving with ceramics, warm pendant light in the early evening, shot on a 35mm lens at eye level --ar 3:2 --raw
Interior photograph of a small kitchen designed to read larger, pale glossy handleless cabinets run to the ceiling, light quartz worktop, slim integrated fridge, one narrow window, bright directional daylight bouncing off the pale surfaces, floor kept visible and clear, shot on a 24mm lens at eye level --ar 4:5 --raw --no clutter
Interior photograph of an open plan kitchen and dining space, walnut lower cabinets with a white composite worktop, large island with pendant lights, an oak dining table just beyond the island, consistent palette across both zones, late afternoon side light, shot on a 24mm lens at eye level --ar 16:9 --raw
Interior photograph of a rustic country kitchen, freestanding painted cabinetry in soft sage, a range cooker in a brick alcove, thick oak worktop, copper pans on a rail, stone flags underfoot, warm morning light through a small deep set window, shot on a 35mm lens at eye level --ar 3:2 --raw
Interior photograph of a Scandinavian kitchen, light oak fronts, white quartz worktop, white subway splashback, black slim tapware, one row of open shelving, abundant cool daylight from a large window, shot on a 24mm lens at eye level --ar 3:2 --raw --stylize 80
Interior photograph of a moody industrial kitchen, black steel framed cabinetry, concrete worktop, exposed brick, brass tap, three filament pendants over a butcher block island, low warm evening light, shot on a 35mm lens at eye level --ar 16:9 --raw
Interior photograph of a U shaped kitchen wrapping three walls, deep green island with pale marble worktops and a full height splashback, three matte black pendants, strong side light casting long pendant shadows across the stone, shot on a 24mm lens at eye level --ar 3:2 --raw
Kitchens are the room where Midjourney invents the most impossible detail, because cabinetry has rules and the model does not know them. If you are designing a kitchen rather than dreaming about one, our AI kitchen design prompts are built around real layouts, and the AI kitchen design tool works from a photo of the kitchen you actually have.
Bathroom Prompts (35 to 42)
Interior photograph of a spa like bathroom, large format travertine on floor and walls, freestanding stone bath, floating oak vanity with an integrated stone basin, brushed nickel fittings, frameless round mirror, one olive branch in a ceramic vessel, soft diffused daylight, shot on a 24mm lens at eye level --ar 3:2 --raw
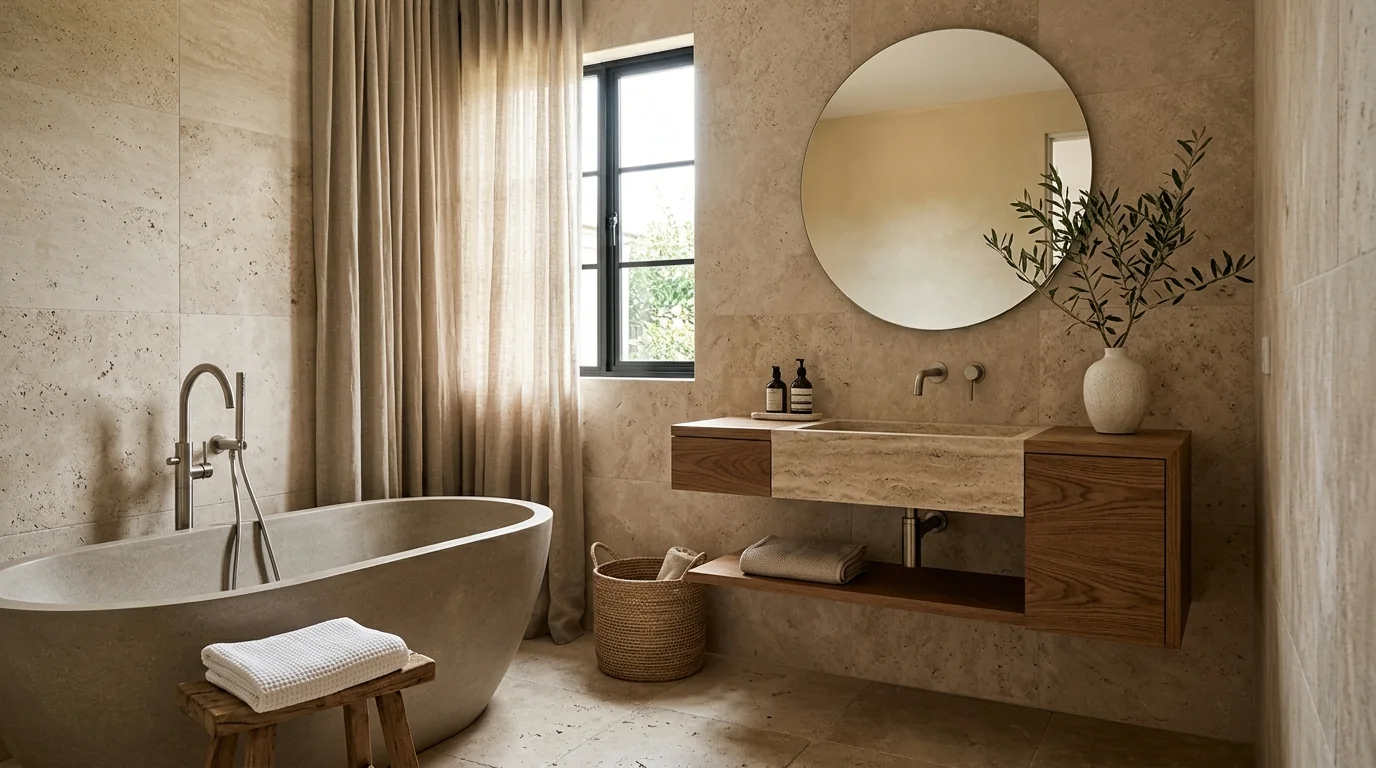
The brief behind Prompt 35, rendered with MeltFlex.
Interior photograph of a small bathroom that feels larger, full height pale micro cement, wall hung vanity with the floor visible underneath, frameless walk in shower, a single tall mirror, bright even daylight, shot on a 4:5 vertical frame at eye level --ar 4:5 --raw --no clutter
Interior photograph of a moody dark bathroom, deep charcoal tadelakt walls, black slate floor, an unlacquered brass shower set, a backlit mirror, one warm wall light, low evening light, shot on a 35mm lens at eye level --ar 3:2 --raw
Interior photograph of a Japandi bathroom, hinoki wood bath, pale plaster walls, a low wooden stool, a single stone basin, linen curtain diffusing the window, calm morning light, shot on a 24mm lens at eye level --ar 3:2 --raw --no clutter
Interior photograph of a classic panelled bathroom, half height painted panelling in soft grey green, hexagonal marble mosaic floor, a roll top bath with chrome telephone taps, a gilt mirror, soft daylight from a sash window, shot on a 35mm lens at eye level --ar 3:2 --raw
Interior photograph of an ensuite shower room, floor to ceiling grey veined marble, a frameless glass screen, a linear drain, brushed brass rainfall head, integrated niche with concealed lighting, bright even light, shot on a 24mm lens at eye level --ar 4:5 --raw
Interior photograph of a family bathroom, white metro tiles with grey grout, a double vanity in warm oak, a bath with a shower over it, robust matte black fittings, bright daylight from a frosted window, shot on a 24mm lens at eye level --ar 3:2 --raw --no clutter
Interior photograph of a powder room, dramatic large scale wallpaper, a small marble console basin, an antique brass mirror and picture light, dark stained floorboards, warm intimate lighting, shot on a 35mm lens at eye level --ar 4:5 --raw --stylize 150
For a bathroom you are actually renovating rather than imagining, the AI bathroom design tool restyles a photo of the real room, and our bathroom mirror ideas guide covers the one element people get wrong most often.
Home Office Prompts (43 to 48)
Interior photograph of a warm mid-century home office, walnut desk facing a window, tan leather task chair, open walnut shelving with books and two ceramic vessels, brass desk lamp, muted olive wool rug, balanced daylight from the left plus warm task light, shot on a 35mm lens at eye level --ar 3:2 --raw
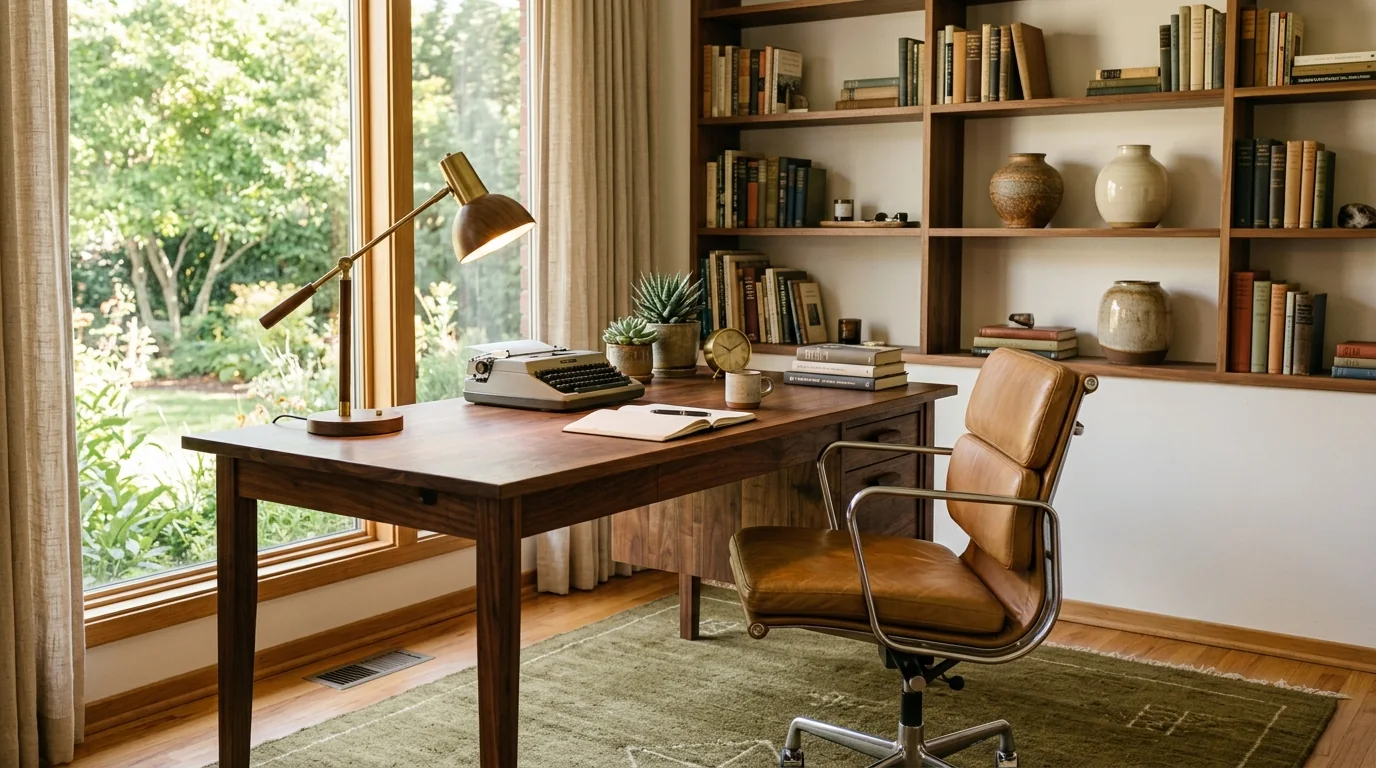
The brief behind Prompt 43, rendered with MeltFlex.
Interior photograph of a minimalist home office, floating white desk, a single monitor, one pendant, a pinboard of muted paper samples, off white walls, pale oak floor, flat bright daylight, shot on a 24mm lens at eye level --ar 16:9 --raw --no clutter
Interior photograph of a home office built into an alcove, bespoke oak desk running wall to wall between two chimney breasts, shelving above, a slim task light, warm neutral palette, side daylight, shot on a 4:5 vertical frame at eye level --ar 4:5 --raw
Interior photograph of a dark library style study, floor to ceiling bookshelves in deep green, a leather chesterfield reading chair, a large desk, a brass banker's lamp, low warm evening lighting, shot on a 35mm lens at eye level --ar 3:2 --raw
Interior photograph of a shared home office for two people, a long oak desk with two workstations back to back, matching task chairs, acoustic felt panels in warm grey, plenty of daylight from a wide window, shot on a 24mm lens at eye level --ar 16:9 --raw
Interior photograph of a creative studio corner in a living room, a small oak desk, a rattan chair, a plan chest, a shelf of art supplies, plants, warm afternoon light, shot on a 35mm lens at eye level --ar 3:2 --raw
Prompts by Design Style (49 to 60)
These are style skeletons rather than finished rooms. Drop your room type into the front of each one. The full breakdown of each look lives in our interior design styles guide.
Scandinavian interior, light oak, white plaster walls, muted textiles, functional low furniture, abundant cool natural light, shot on a 24mm lens at eye level --ar 3:2 --raw
Japandi interior, Japanese restraint with Scandinavian warmth, low wood furniture, paper and linen textures, neutral palette, diffused light, shot on a 24mm lens at eye level --ar 3:2 --raw --no clutter
Mid-century modern interior, walnut furniture on tapered legs, mustard and teal accents, sputnik lighting, warm afternoon light, shot on a 35mm lens at eye level --ar 3:2 --raw
Industrial interior, exposed brick and black steel, polished concrete, aged leather, filament lighting, hard urban daylight, shot on a 24mm lens at eye level --ar 16:9 --raw
Bohemian interior, layered rugs and textiles, rattan and cane, trailing plants, terracotta and ochre palette, warm low sun, shot on a 35mm lens at eye level --ar 3:2 --raw
Quiet luxury interior, tonal sand and ivory palette, curved sculptural furniture, marble and boucle, full height linen curtains, soft diffused light, shot on a 35mm lens at eye level --ar 3:2 --raw --stylize 120
Coastal interior, white and sand palette, light wood, linen and jute, muted blue accents, breezy bright daylight, shot on a 24mm lens at eye level --ar 3:2 --raw
Modern farmhouse interior, shiplap, reclaimed timber beams, slipcovered upholstery, black metal accents, warm layered lamplight, shot on a 35mm lens at eye level --ar 3:2 --raw
Dark and moody interior, deep charcoal and forest green, unlacquered brass, heavy textiles, low warm lighting, cinematic contrast with readable shadows, shot on a 35mm lens at eye level --ar 16:9 --raw
Mediterranean interior, limewashed plaster walls, arched openings, terracotta floor, olive wood and rattan, warm afternoon light through a deep reveal, shot on a 24mm lens at eye level --ar 3:2 --raw
Warm minimalist interior, plaster and oak, clay and bone palette, very few objects chosen carefully, one sculptural lamp, soft raking daylight, shot on a 35mm lens at eye level --ar 3:2 --raw --stylize 100
Art deco interior, fluted walnut panelling, brass inlay, deep emerald velvet, geometric marble floor, dramatic directional lighting, shot on a 35mm lens at eye level --ar 3:2 --raw --stylize 250
Draft Mode, the 24 Image Moodboard Workflow
Draft mode arrived for V8.1 on 16 June 2026 and it changed how interior work should be done in Midjourney, which is why almost no prompt guide mentions it yet. Each draft generation returns 24 images at lower resolution, and a draft job uses half as many fast hours as a single standard V8.1 job. You click Vary on the frames worth keeping and only those get rendered at full quality and resolution.
For interiors that is the difference between exploring a room and gambling on it. The workflow we would use on a concept deck:
- Pass one, wide. Run your room prompt in draft mode with --chaos 40. You get 24 directions for less than the price of one finished image.
- Pass two, narrow. Pick the two or three that read right, rewrite the prompt to lock the materials and palette you saw in them, and drop chaos to 0.
- Pass three, finish. Vary the winners at full quality. HD is the default on V8.1 and later, so you get a native 2K image without a separate upscale step.
The mistake to avoid is running pass one at full quality because the images look nicer. You will spend your whole fast allowance discovering that you did not want a coastal living room after all.
Style References and Moodboards
Midjourney made moodboards and style references stable in V8.1, and this is where it genuinely beats every general purpose image model for design work. A style reference carries one visual language across an entire set of rooms, so a twelve room deck reads as one project rather than twelve unrelated renders.
On 25 June 2026 Midjourney added --sref random to draft mode: one prompt, 24 images, 24 different styles. For a client who cannot describe what they want, that is a genuinely useful discovery tool. Run their room type with --sref random, put the grid in front of them, and let them point. Then take the sref code from the frame they picked and reuse it across every other room.
Interior photograph of a living room, oak floor, plaster walls, one large window, shot on a 24mm lens at eye level --ar 3:2 --raw --draft --sref random
The honest limitation: a style reference locks the look, not the room. Every one of those 24 frames is still a different space with a different window in a different place.
Using Your Own Room Photo
"Midjourney interior design from photo" is one of the most searched versions of this topic, and the answer is more nuanced than it was a year ago. V8.1 brought back image prompts and image weights, so you can paste a photo URL at the front of your prompt and use --iw to control how hard it pulls. V7 omni-reference, which embeds a single reference image into the generation, is still available while Midjourney finishes training the V8 version.
Here is what those features actually do for a real room. They carry palette, materials, mood and sometimes furniture shape. They do not carry geometry. Your window moves. Your ceiling height changes. The proportions of the room shift enough that the render stops being a picture of your space and becomes a picture of a room that resembles it.
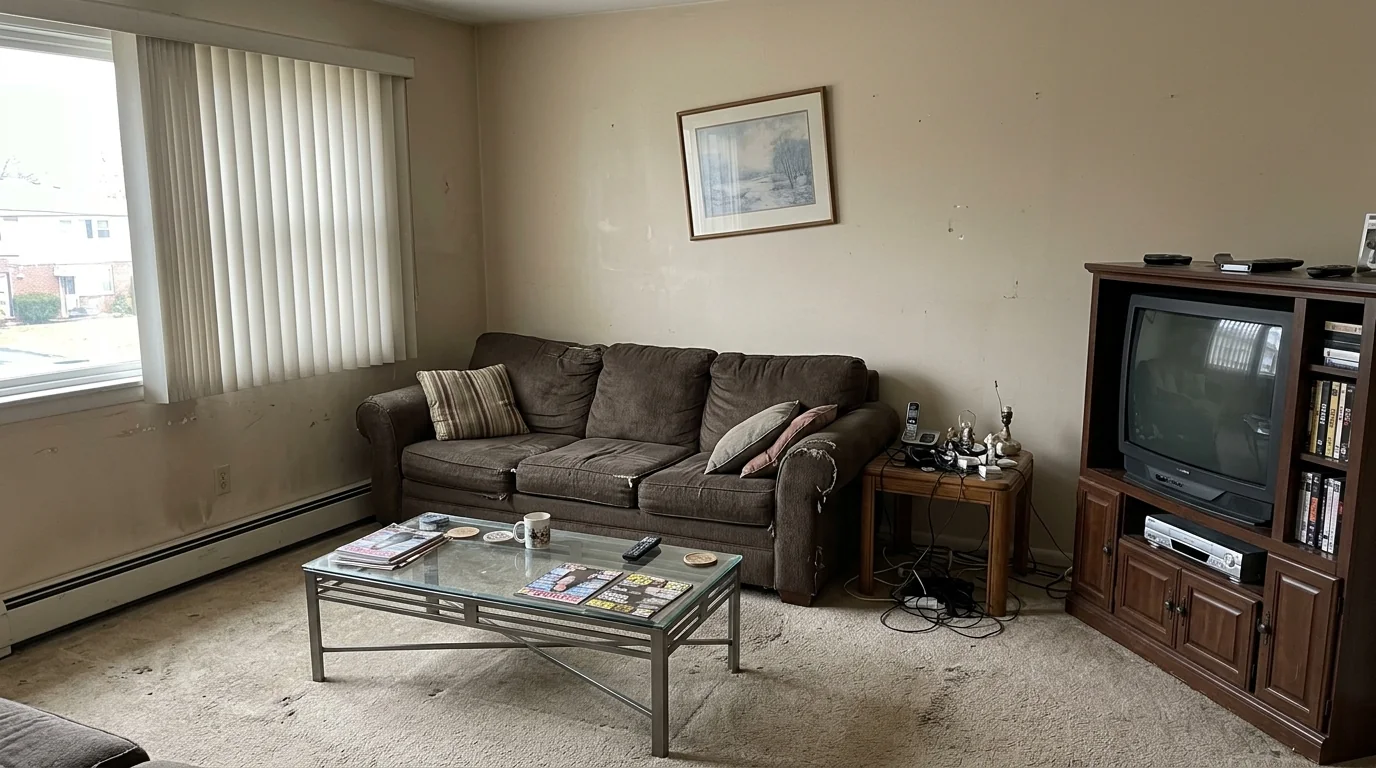
The before: an ordinary photo of a dated living room, window on the left wall.
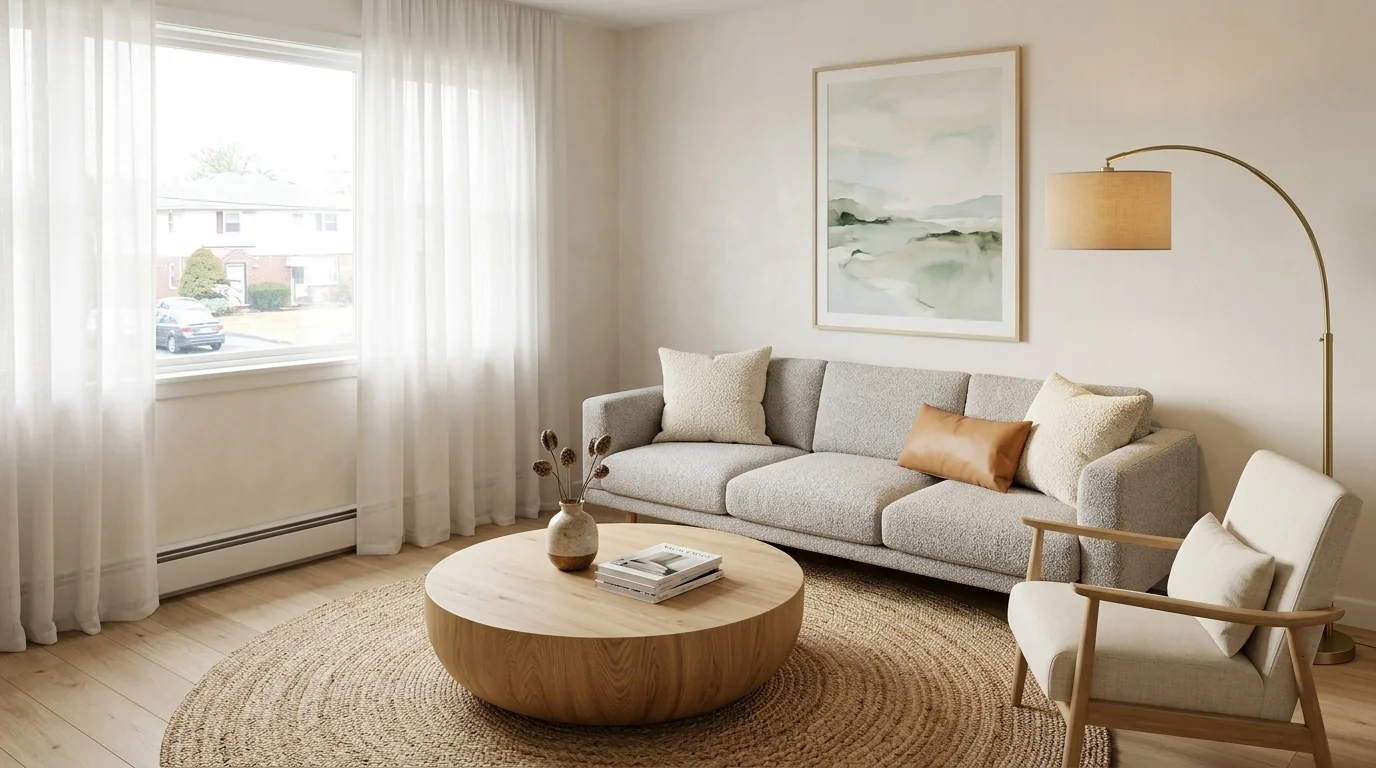
The same room restyled in warm Scandinavian, same window, same walls, same camera. This is what geometry preservation looks like.
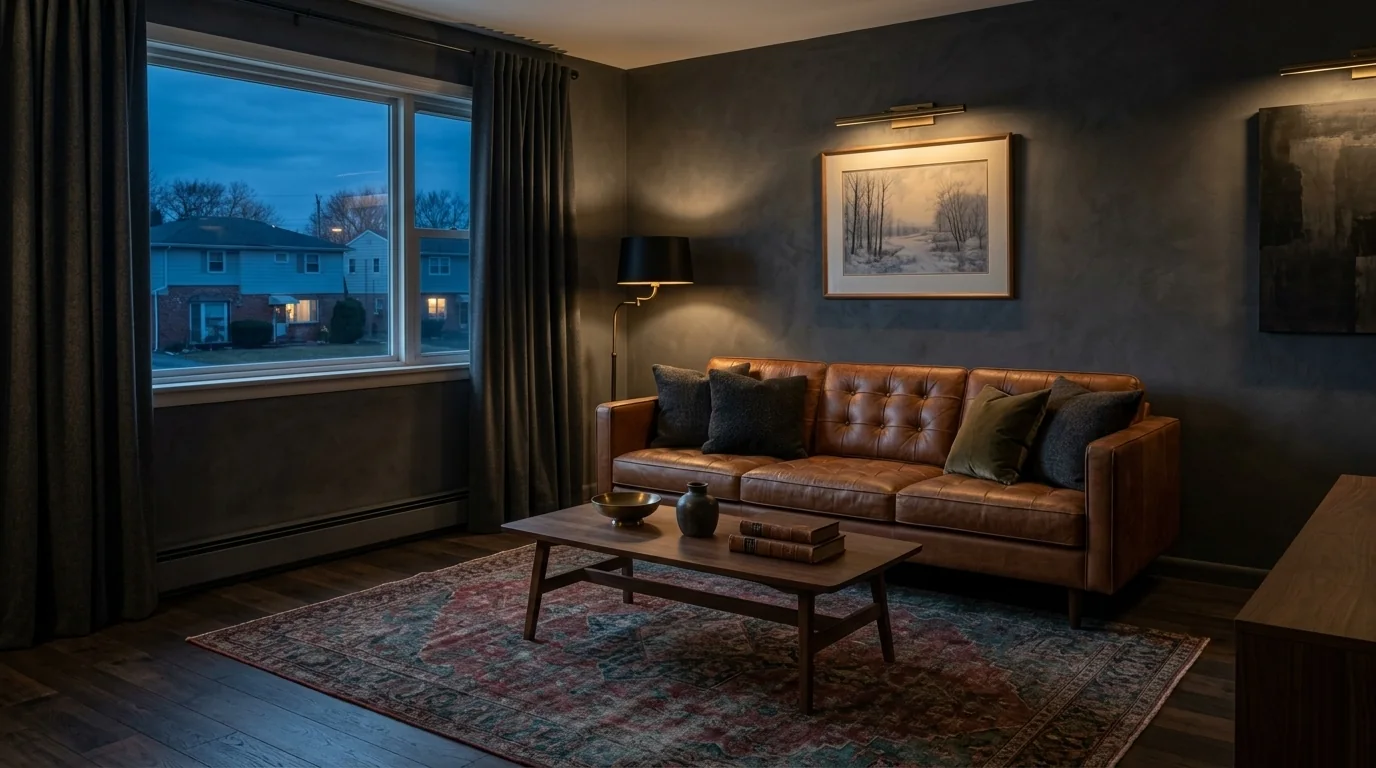
The same room again in dark and moody. One room, two schemes, one layout.
Both of those took about thirty seconds in MeltFlex, from the same photo, and the furniture in the result links to products you can buy. That is not a knock on Midjourney. It is a different job. Midjourney invents rooms beautifully, and a photo to render tool keeps the room you already have.
What Midjourney Still Cannot Do
Worth saying plainly, because most prompt guides never do. No parameter in the cheat sheet fixes any of these.
- It cannot hold your floor plan. There is no way to tell it the room is 3.4 by 4.8 metres with a door on the short wall. It will produce a room of whatever shape looks good.
- It cannot keep the same room across images. Style references lock the look, seeds narrow the variation, but ask for the same living room from a different angle and you get a different living room.
- Nothing in the image is buyable. The sofa does not exist. For client work that is a real problem, because approval usually depends on someone being able to source what they approved.
- It cannot do accurate joinery or fitted cabinetry. Kitchens and wardrobes come back with cabinet runs that no maker could build.
- It does not know building rules. Circulation space, worktop heights, door swings, none of it. The render can be gorgeous and unbuildable at once.
Which is why the sensible workflow for professional work is both tools rather than one. Midjourney for the concept and the mood, then a room-preserving renderer for the version the client signs off on. We compare the whole field in our AI interior design tools comparison, and for property work specifically the same logic applies to virtual staging.
What Midjourney Costs for Interior Work
There is no permanent free tier, and the plans buy fast GPU time rather than a number of images, which is the part people misread when they budget for a project.
The number that matters for interiors is not the monthly price, it is how far draft mode stretches it. A draft job returns 24 images for half the fast time of one standard V8.1 job, so a Basic plan run entirely in draft mode explores an order of magnitude more directions than the same plan run at full quality. Treat any "X images per month" figure you see quoted for Midjourney as an estimate, because your actual output depends on which modes you use.
One planning note for studios: stealth mode, which keeps your generations out of the public gallery, only exists on the Pro and Mega tiers. If you are producing concepts under an NDA, the entry plans are not an option regardless of volume.
Why Your Rooms Still Look Fake
After the syntax is right, four things separate a render that passes for a photograph from one that does not.
- You are still writing --style raw. Use --raw. This is the single most common carryover error from V7 era prompt lists.
- The light has no source. "Bright and airy" means nothing. "Morning light from a window on the left, long soft shadows across the floor" gives the model a physical setup to solve.
- --stylize is too high. Above roughly 200 the model starts adding its own taste on top of yours and rooms drift towards illustration. Sit at 50 to 150 for anything photographic.
- The materials are adjectives. "Luxury finishes" produces plastic. "Honed Carrara, rift sawn oak, unlacquered brass" produces a room. We break the whole failure mode down in why AI renders look fake.
If you want the same discipline applied to other models, we keep tested prompt libraries for Gemini, ChatGPT, Claude and Nano Banana, plus a general set of interior design prompts that actually work. For buildings rather than rooms, use the Midjourney architecture prompts.
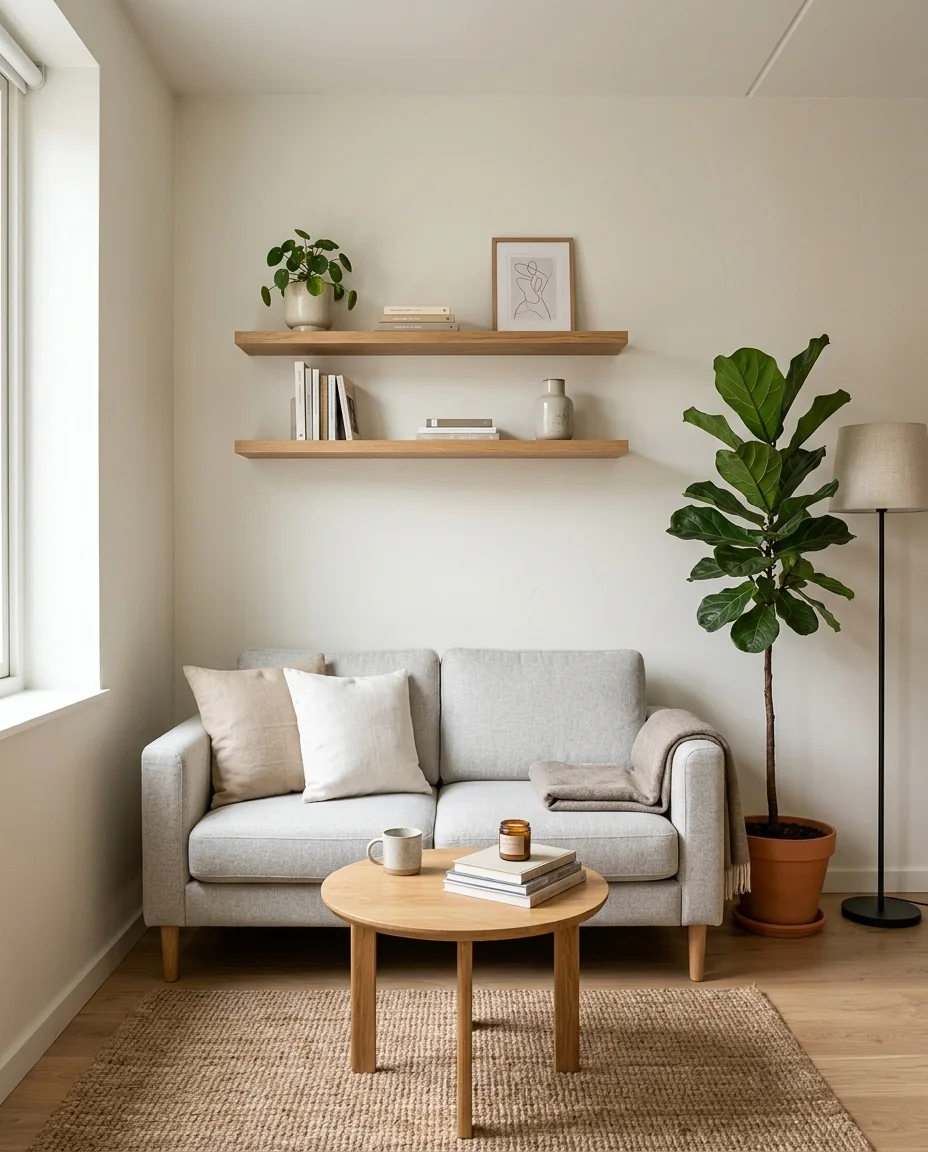
Prompt 7 in a 4:5 vertical frame. Aspect ratio changes what the room can even show, not just its shape.
Frequently Asked Questions
Is it --raw or --style raw in Midjourney V8?
In V8 it is --raw. Midjourney's own V8 launch notes list the supported parameters as multiple aspect ratios, --chaos, --weird, --exp and --raw, and recommend switching to --raw straight away if you want a plain, photographic, in-control look. The --style raw spelling belongs to V6 and V7. Almost every Midjourney interior prompt list still circulating online was written in that era, which is why the prompts read strangely against the current default model.
Can Midjourney do interior design?
Midjourney can design an interior, but it cannot design your interior. It generates a brand new room from your text, so it is excellent for concept work, style exploration and client moodboards, and useless as a plan for a space that already exists. It has no idea where your window is, how tall your ceiling is, or what sofa you already own. For a real space you need a tool that renders from your photo rather than from a description.
Which Midjourney version is best for interior design?
V8.2, which became the default model on 24 July 2026, is currently the best choice for interiors. It followed V8.1, which was default from 11 June 2026 and made HD mode the default so images render natively at 2K without a separate upscale. For photographic rooms, pair the current model with --raw and a low --stylize value between 50 and 150.
How do I use Midjourney for interior design?
Write the prompt like a photographer briefing a shoot, not like a search query. Name the shot type and room, then three or four concrete materials, then the palette, then the light source and time of day, then the lens and camera height, and finish with --ar 3:2 --raw --stylize 100. Generate in draft mode first to explore, then re-render the two or three frames you like at full quality.
Can Midjourney redesign my actual room from a photo?
Not in the way most people mean. V8.1 brought image prompts and image weights back, so you can paste a photo of your room and push --iw up to bias the output towards it, and V7 omni-reference is still available while the V8 version finishes training. Those features carry style, colour and mood across. They do not preserve geometry. Your window will move, your ceiling height will change, and the proportions will not match the room you photographed. A room-preserving tool like MeltFlex works the other way round: it keeps your actual layout and restyles what is inside it.
Is Midjourney free, and what does it cost for interior work?
There is no permanent free tier. Plans run at 10, 30, 60 and 120 dollars a month, or 20 percent less on annual billing, and they buy fast GPU hours rather than a fixed number of images: roughly 3.3 hours on Basic, 15 on Standard, 30 on Pro and 60 on Mega. Draft mode changes the maths for interior work, because a draft job returns 24 images for half the fast time of a single standard V8.1 job.
What aspect ratio should I use for interiors in Midjourney?
Use --ar 3:2 for most rooms, since it matches how interiors are actually photographed, and --ar 16:9 for wide open plan spaces. Switch to --ar 4:5 or --ar 2:3 when you are shooting a single wall, a narrow galley kitchen or a tall bookcase, and when the image is going to Instagram or Pinterest.
Is Midjourney or Gemini better for interior design?
They win at different jobs. Midjourney is still the strongest at inventing a beautiful room that does not exist, which is what you want for moodboards and concept decks. Gemini and other image editing models are better when you have a real photo to work from, because they edit an existing image instead of generating a new one. If the goal is showing a client their own room in a new style, neither is the right tool. That is a job for a room-preserving renderer.
From Midjourney Concept to a Real Room
These 60 prompts, run on V8.2 with --raw and a low stylize, will get you magazine grade interiors for moodboards, concept decks and style exploration. That is genuinely where Midjourney is the best tool available. It is not where a project ends. When you need to show a real room in a new style, with the actual window in the actual place and furniture someone can order, upload a photo of the room to MeltFlex and restyle the real thing.