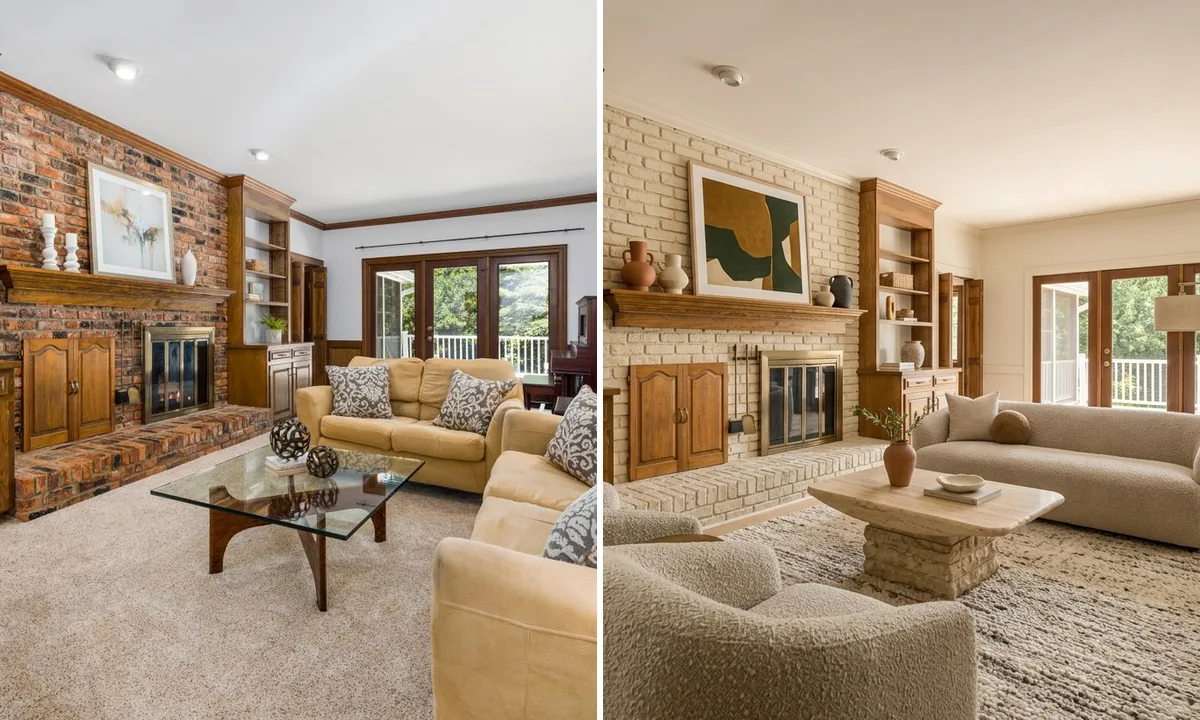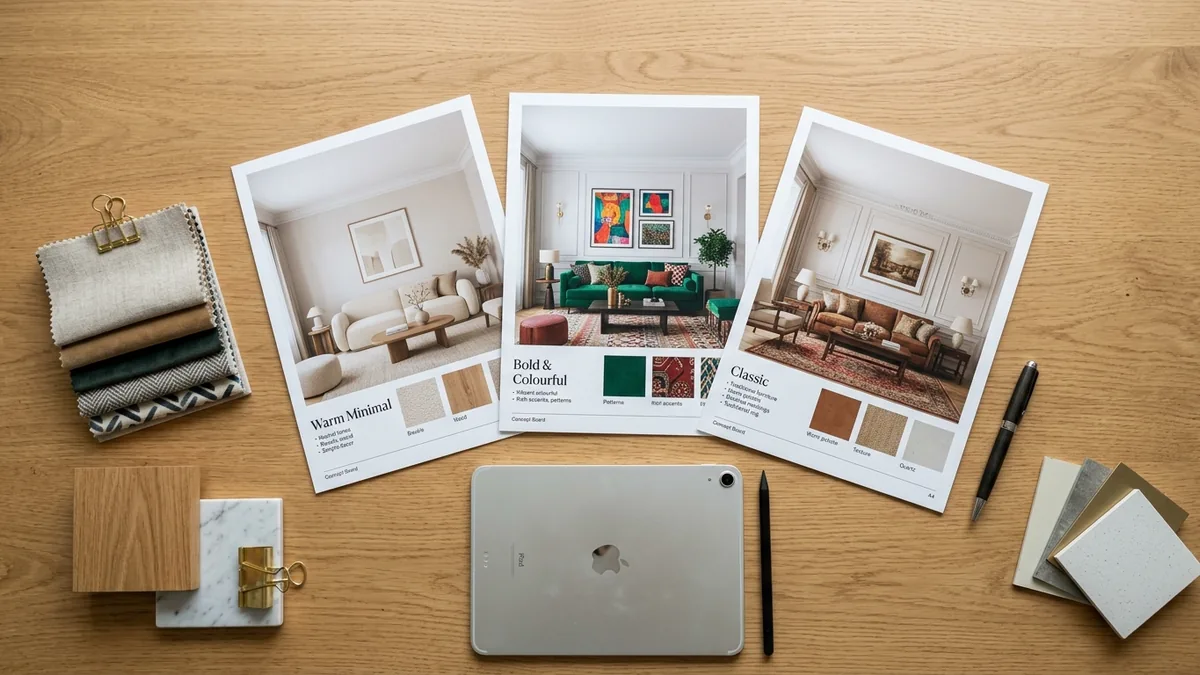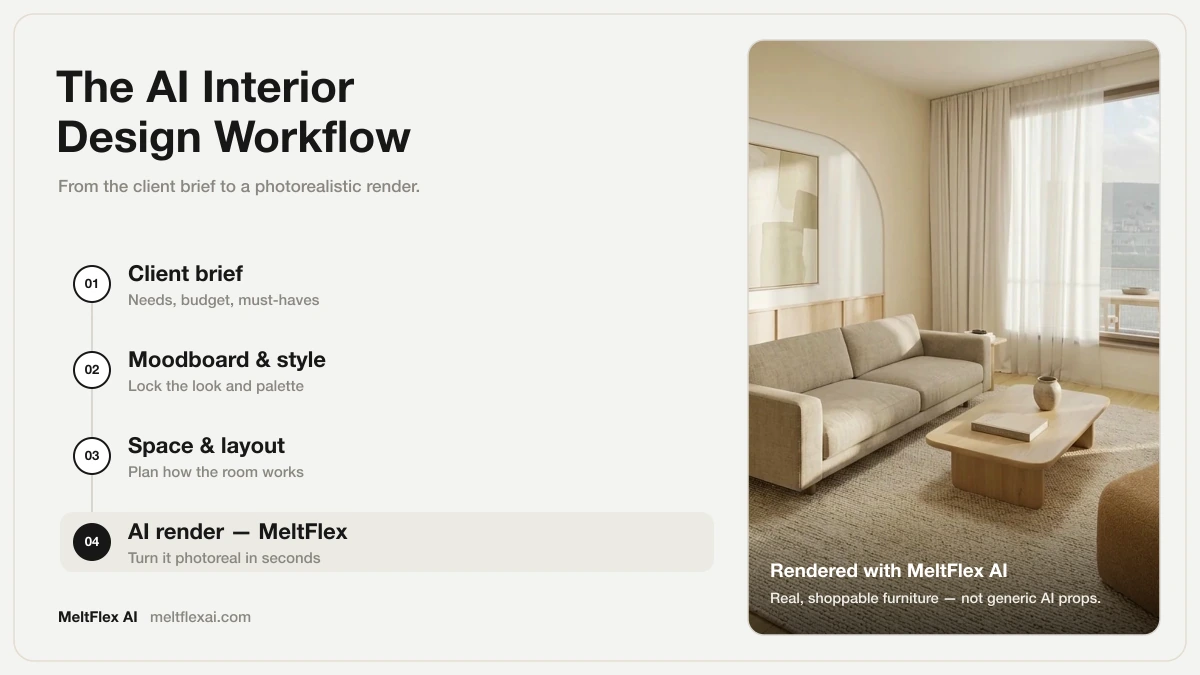
The job of an interior designer has not changed. The workflow has. In 2026 the fastest designers run the same project you do, from brief to finished render, but AI now does the slow production work in the middle. This is that workflow, stage by stage, with the single best AI tool for each step. Want the short version? Jump to the eight stages.
Our articles are still written by humans!
Get human written articles in your Google feed.
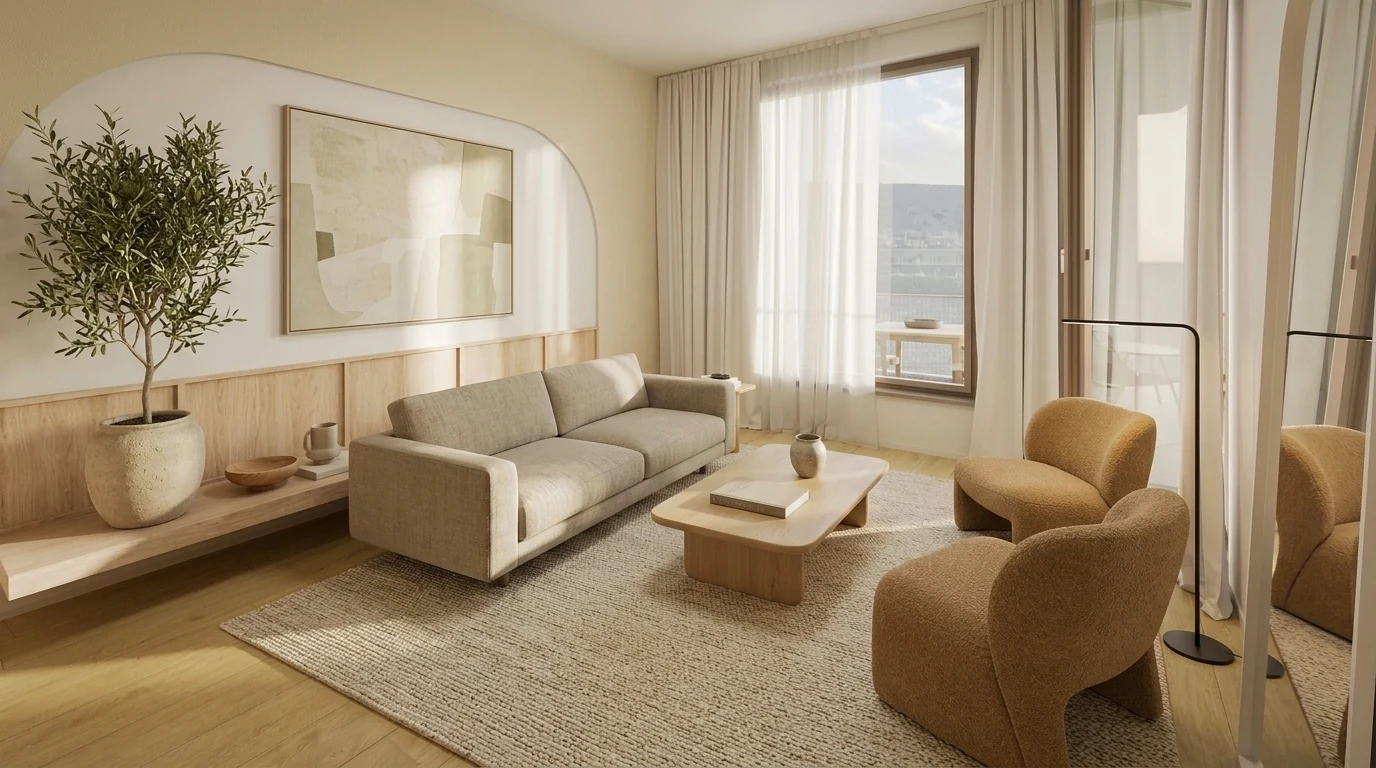
The end of the workflow: a finished, client ready render. This whole image was generated from one photo of an empty room using the AI engine behind MeltFlex.
The AI interior design workflow at a glance
- What it is: your normal design process, brief to render, with AI plugged into the slow stages.
- The stages: brief, concept, layout, style, render, iterate, present, source.
- Biggest time saver: the render. About 30 seconds with AI versus hours in 3D.
- What does not change: space planning, proportion, taste and client judgment stay human.
- How to start: replace one stage, usually rendering, with an AI tool this week.
What is an AI interior design workflow?
An AI interior design workflow is the end to end process of taking a project from the client brief to a finished, photorealistic render and a sourcing list, using AI at each stage to move faster. It runs through eight stages: capturing the brief, building a concept, planning the layout, choosing a style and materials, generating the render, iterating on options, presenting for sign-off, and sourcing the furniture.
The important part is what it does not do. AI does not design the room for you and it does not replace you with the client. It compresses the production work, the rendering, the revisions, the moodboards and the admin, so the parts that actually need a designer get more of your time, not less. Think of it as an assistant that never sleeps, not a replacement.
Why the workflow matters in 2026
This stopped being a fringe experiment. AI adoption among designers rose from about 9 percent in 2023 to 29 percent in 2025, roughly doubling every year, and of the designers using it, 91 percent say it improves their work and 89 percent say they work faster (sources below). The AI in interior design market was worth around 3.3 billion dollars in 2025 and is projected to keep growing at more than 20 percent a year through the early 2030s.
The takeaway from every study is the same and it is worth repeating: AI is not replacing interior designers, but designers who use AI are outpacing the ones who do not. The workflow below is how you get on the right side of that line. For a real world version of it, see how a veteran designer folded AI into her practice, and how small studios use it to win more clients.
The 8 stages, from brief to pro render
Here is the full workflow. Each stage maps to a task you already do, with the AI tool that does it fastest. You do not have to adopt all eight at once. Pick the stage that hurts most, usually rendering, and start there.
Stage 1: Capture the brief
Every project still starts with a person telling you what they want, usually in a vague, contradictory way. This is not where AI shines creatively, but it is a genuine time saver for turning a rambling conversation into a structured scope. Drop your notes into an assistant and ask it to pull out the room list, the must-haves, the constraints, the budget signals and the open questions you should ask before you quote.
- Do this: paste raw client notes and ask for a one page brief plus a list of clarifying questions.
- Best tool: a general assistant. Our tested Claude prompts for interior design and prompts that actually work are built for exactly this.
- Keep it human: the assistant organizes the brief. You still read the client.
Stage 2: Concept and moodboard
Once you know the direction, you need to show a feeling before you show a room. This is the ideation stage, where AI image tools earn their place: you can generate a dozen concept frames and moodboard tiles in the time it used to take to hunt for one reference. The goal here is not accuracy, it is direction. You are agreeing on a vibe with the client so the later stages do not wander. If this is the stage you want to get right, our guide to building an interior design mood board covers what belongs on one and the test most boards fail.
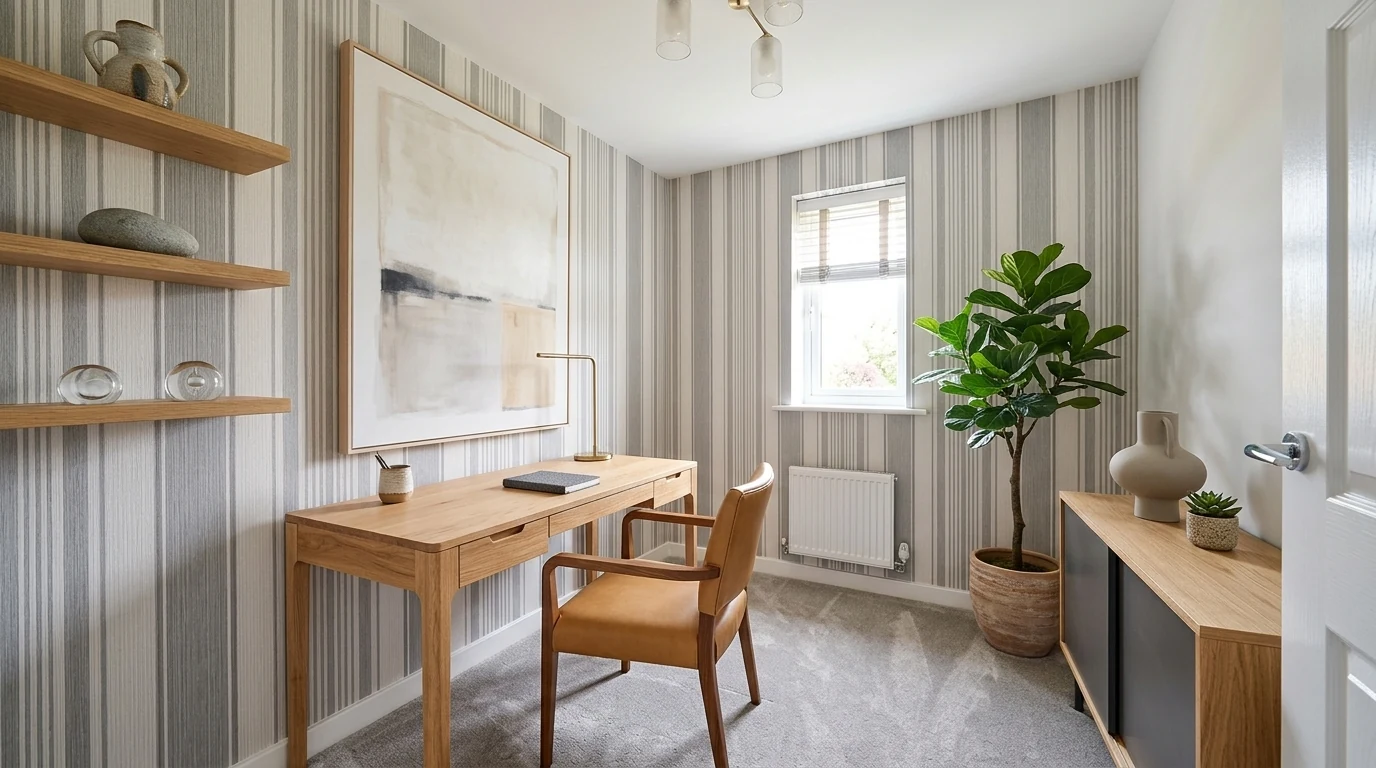
A concept frame sets the tone before a single piece is specified. Here, a calm oak and camel home office direction.
- Do this: generate three concept directions, not thirty. Pick one with the client before moving on.
- Best tool: an AI image generator for mood, then move to a real render for accuracy. If you want a starting palette, our interior design styles guide maps the major looks.
Stage 3: Space planning and layout
Concept agreed, now the space has to actually work. Circulation, proportion, where the sofa can physically go: this is the least glamorous and most important stage, and it is still mostly you. AI helps at the edges. Floor plan to 3D tools turn a flat plan into a walkable model, and placement tools suggest arrangements you can accept or override.
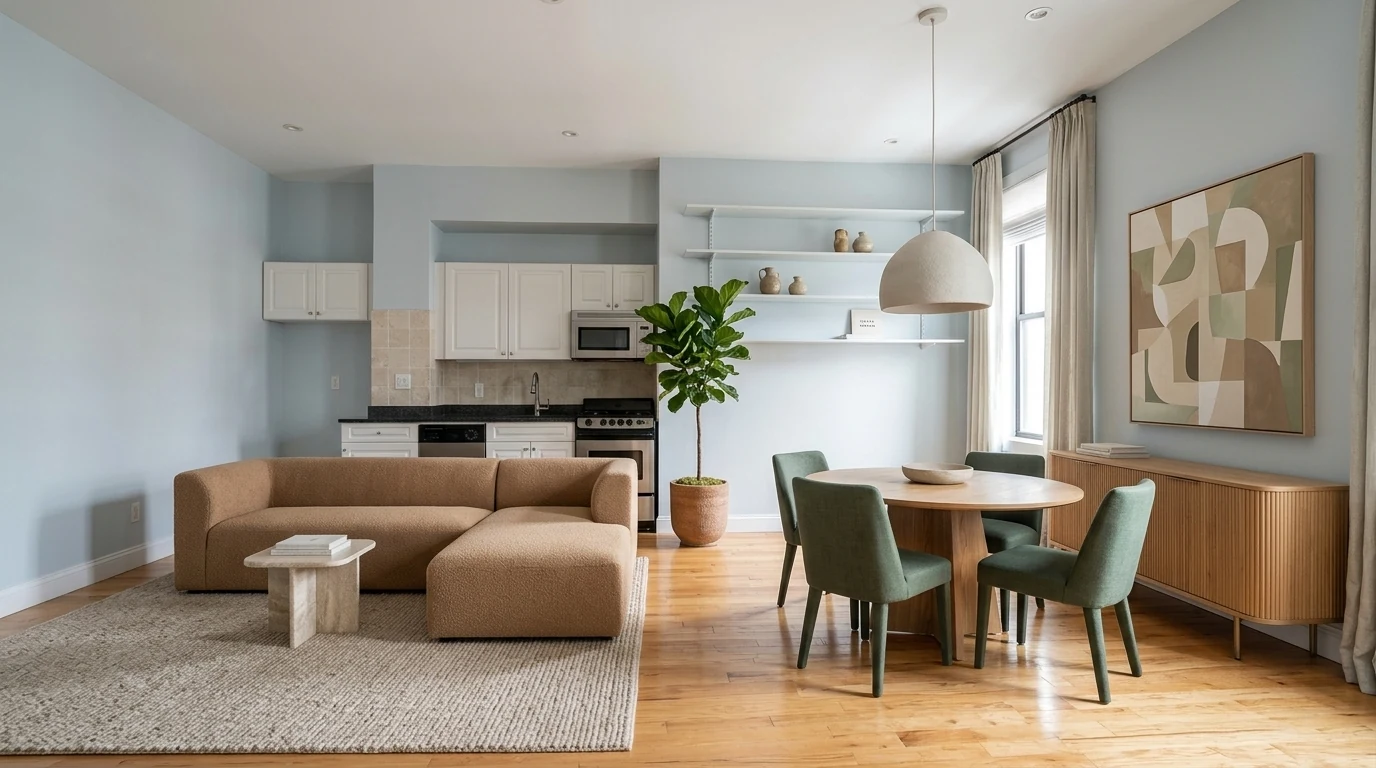
Space planning is where a room is won or lost. An open plan needs clear zones and clean circulation before any styling.
- Do this: lock the layout before you render. A beautiful render of a broken plan is still a broken plan.
- Best tools: our roundup of AI space planning tools for architects, plus floor plan to 3D converters, AI furniture placement, and full 3D suites like Coohom (see our Coohom AI review).
Stage 4: Style direction and materials
Now the fun part, and the one where AI quietly saves you from expensive mistakes. Before you commit to a walnut floor, a bouclé sofa and a brass palette, you can test the combination visually. Materials that sound good together often fight in a real room, and seeing them rendered is far cheaper than sampling them. Once the palette settles, write it up properly: a material board is the deliverable a contractor can order from, and it is not the same document as a mood board.
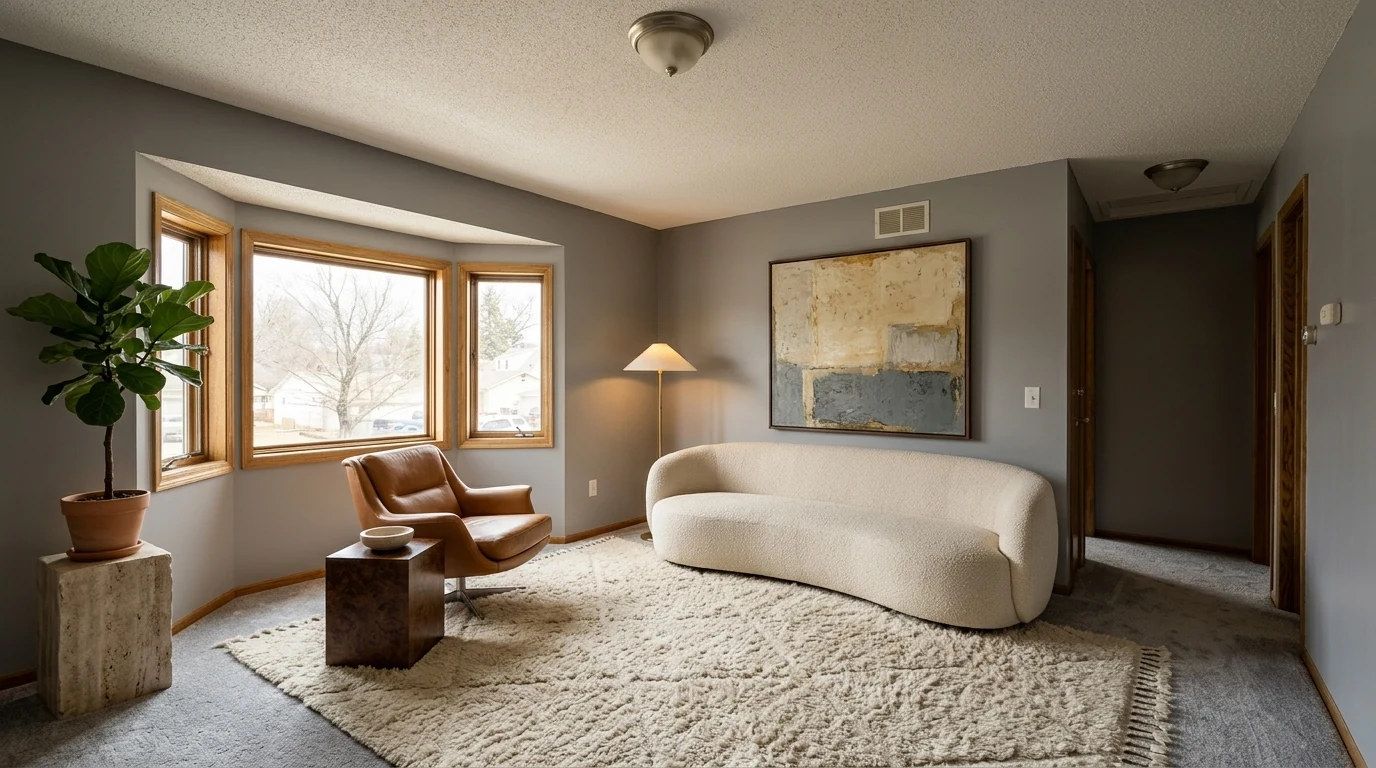
A material study rendered in context: cognac leather, cream bouclé, burl wood and brass, checked against each other before anything is ordered.
- Do this: pick one hero material and two supporting ones, then render the combination in the actual room before you specify anything.
- Keep it human: the AI shows the palette. You still know that the sample lies about scale and that daylight in the real room changes everything.
Stage 5: The pro render
This is the stage that changed the job. A traditional photorealistic render takes hours in Enscape, V-Ray or Lumion, or days and real money if you outsource it. A photo based AI tool produces a client ready render of the real room in about 30 seconds. That is not a small speed up, it is a different way of working, because it makes everything downstream, the iterating and the presenting, suddenly cheap.
This is where MeltFlex fits the workflow best. You upload a photo of the actual room, or a floor plan, choose a style, and get a photorealistic version of that exact space, walls, windows and proportions preserved, in about half a minute. Every render in this article was made that way, from a real empty room. Because it works from the real space rather than inventing a generic one, the output is honest enough to put in front of a paying client. If you want to understand why so many AI renders look plastic and how to avoid it, we wrote the deep version in why AI renders look fake.
There is one more difference that matters at the sourcing stage. Most AI staging tools invent furniture that looks nice but does not exist, so you cannot buy it and the render never turns into a budget. MeltFlex matches every piece to real, shoppable products as it renders, which means the same image that sells the concept also doubles as the sourcing list. That is the gap between a pretty picture and a plan a client can approve and pay for.
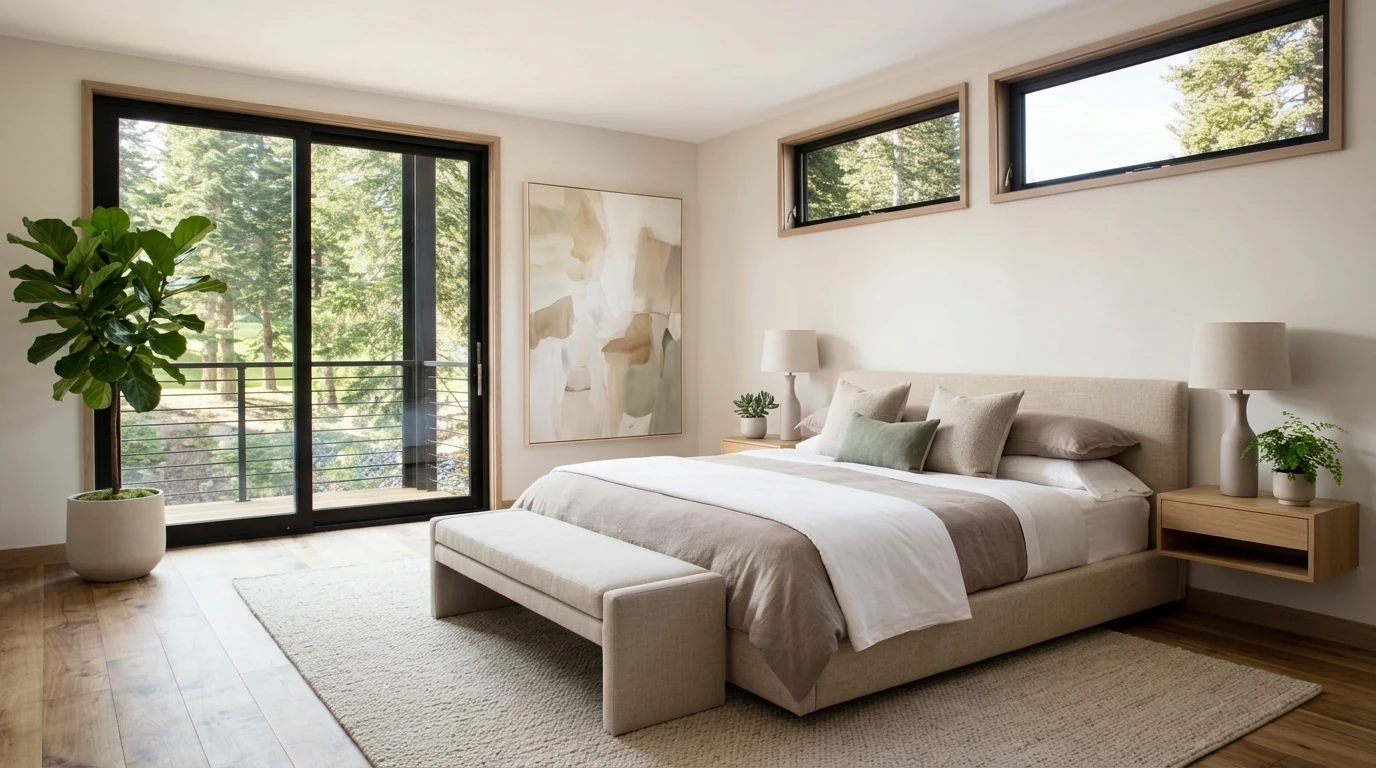
A finished bedroom render generated from a photo of the real room in about 30 seconds. The window, the view and the proportions are the client actual space.
- Do this: render from the client real room or floor plan, never a stock room. The realism comes from the real space.
- Best tools: MeltFlex for photo based renders, and our tested roundup of AI architectural rendering tools. New to rendering entirely? Start with what architectural rendering is.
- Already in 3D? If you model in SketchUp, MeltFlex works as a SketchUp AI rendering plugin, so the render stage plugs straight into the tool you already use.
Stage 6: Iterate and give options
When a render costs 30 seconds instead of a day, options stop being a luxury. Instead of presenting one direction and hoping, you show the client the same room in two or three fully realized styles and let them react to something real. This is the single biggest change AI makes to how clients experience a project, and it closes decisions much faster because people choose better between finished pictures than between descriptions.
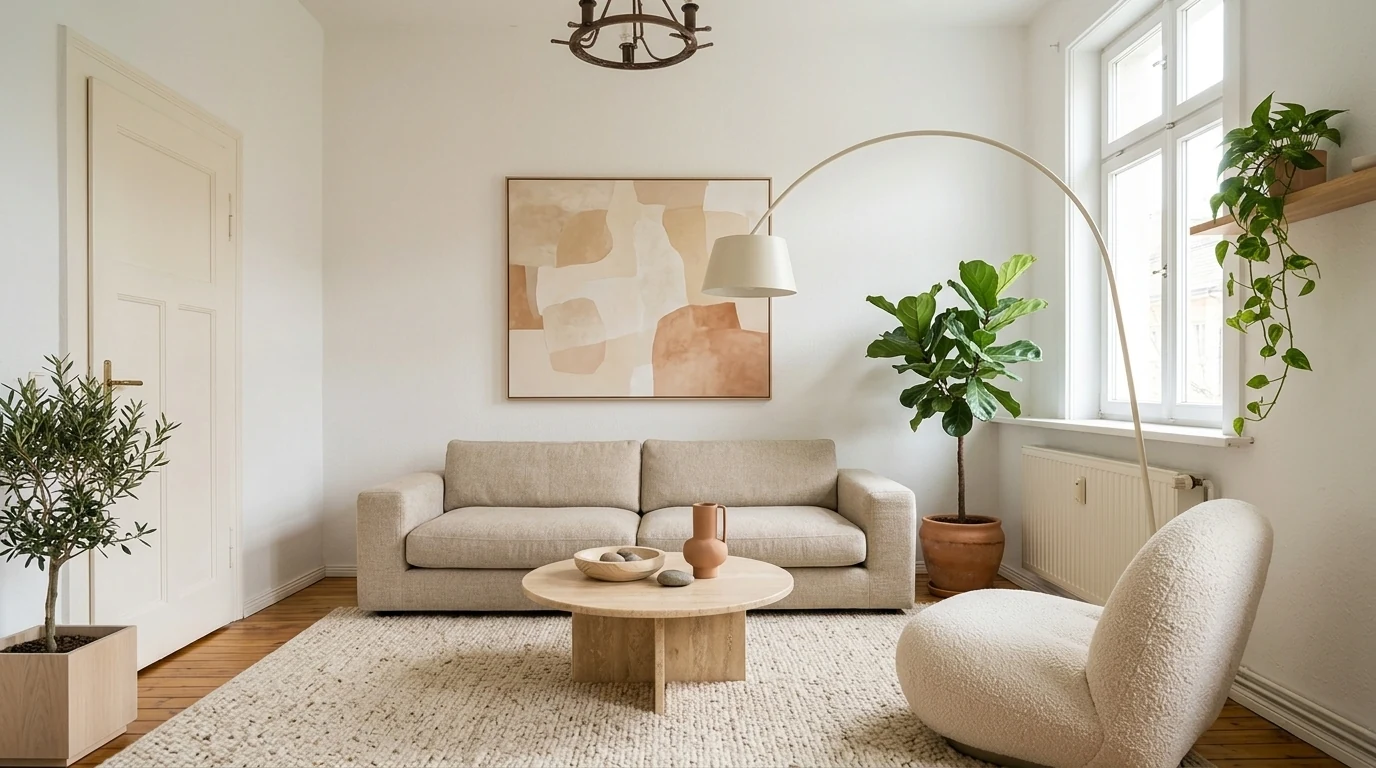
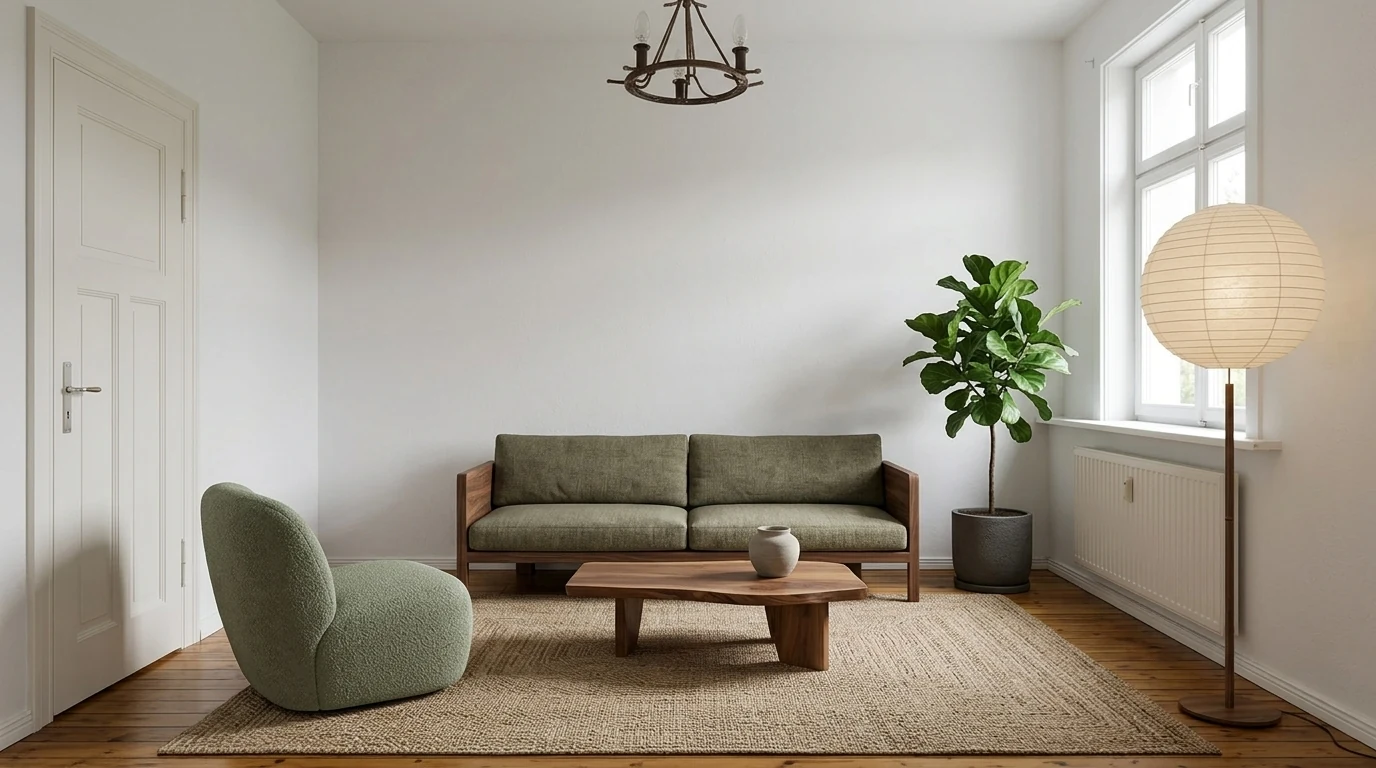
The same empty room, two directions: warm minimalism above, modern organic below. Presenting real options is what closes the decision.
- Do this: offer two or three options, never ten. Choice helps, overwhelm stalls.
- Best tool: any photo based render tool that keeps the room fixed while you swap the style, so the options are genuinely comparable.
Stage 7: Present and get sign-off
The deliverable used to be a board of static images. Now it can be a short walkthrough video and a set of angles that make the client feel the space, which shortens the gap between showing and approving. This is also where virtual staging lives if you work with agents or developers: an empty listing furnished convincingly moves faster.
- Do this: lead with the render the client will love, then show the runner up. Confidence, not a menu.
- Best tools: our roundups of AI video generators for interior design and virtual staging software cover the deliverable side.
Stage 8: Sourcing and the shopping list
A render is only worth something if the client can actually own the room. The last stage turns the approved image into a specification: real, purchasable pieces at real proportions. Done well, the render doubles as the shopping list, which removes the classic failure of an interior project, a beautiful visual full of furniture nobody can find or afford.
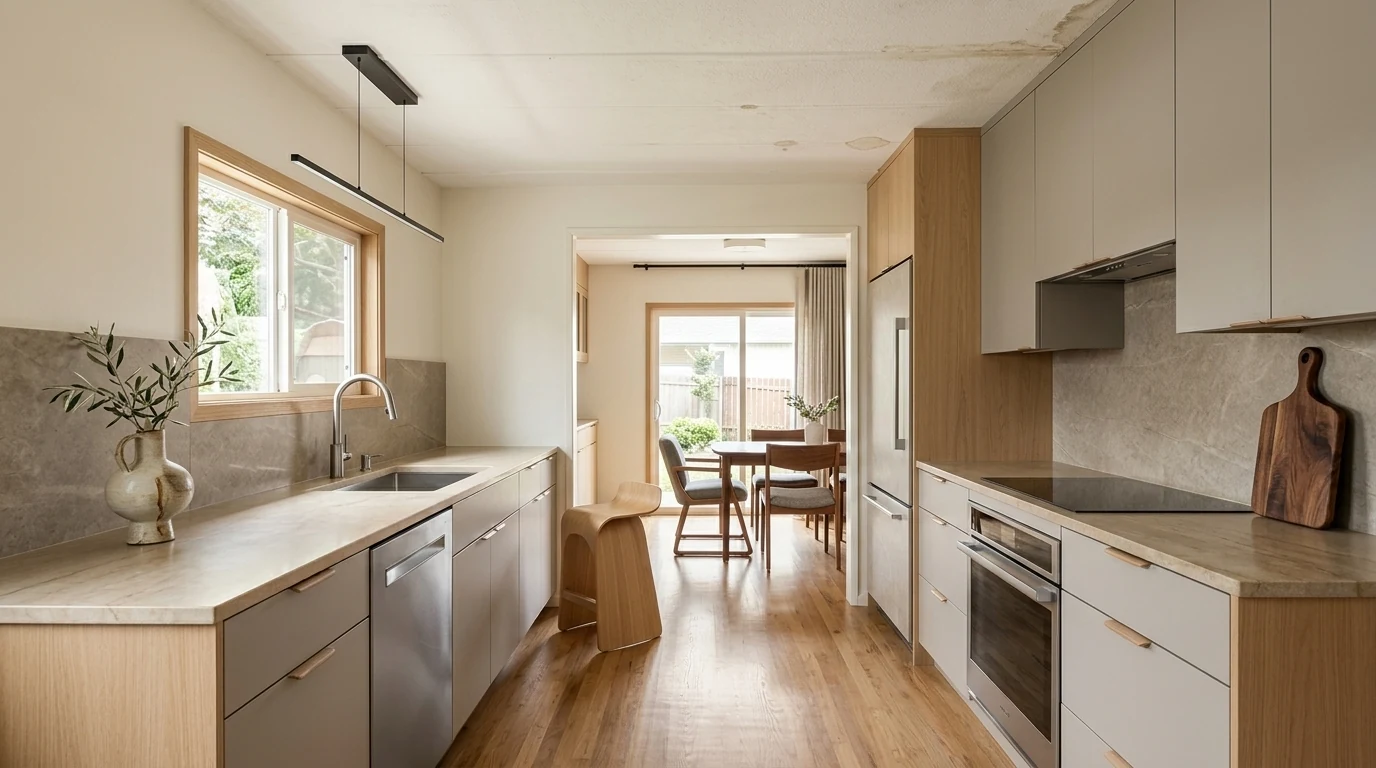
The render is the brief for sourcing. Matching each piece to something real and purchasable is what turns a picture into a build.
- Do this: tie every rendered piece to a real product before you present the budget. No mystery furniture.
- Best tool: our guide to finding furniture from a photo covers matching a render to buyable pieces. MeltFlex matches furniture to real products as it renders, so the sourcing list builds itself.
The AI tool stack, by stage
You do not need a big stack. You need one tool per slow stage. Here is a lean 2026 setup that covers the whole workflow.
Weighing AI against a traditional service for a specific project? Our breakdown of AI interior design versus hiring a designer puts real numbers on cost, time and quality, and AI for interior design business covers the commercial side of running a practice this way.
Watch: the full workflow
If you would rather see the whole thing walked through by a working designer, this video is a good companion to the stages above. It runs a real project from the first brief to a finished, cinematic render and shows where AI slots into each step.

A full AI workflow for interior designers, brief to pro render. Video by Kate Vera Creative on YouTube.
Where AI helps and where it does not
It is worth being blunt about this, because overselling AI is how you lose a client. The workflow above is powerful, but it has a clear line down the middle.
The designers who win with AI treat it as production leverage, not creative direction. The taste, the plan and the client relationship stay yours. For proof it works in practice rather than theory, the veteran designer case study is the honest version of all of this.
Common mistakes to avoid
- Rendering a stock room, not the real one. Generic invented rooms are the reason AI renders look fake. Always work from the client actual space.
- Skipping the layout. A gorgeous render of a plan that does not function is worse than a rough sketch of one that does. Lock the layout first.
- Showing ten options. Two or three finished directions help a client decide. Ten paralyze them.
- Furniture nobody can buy. If the render is full of unsourceable pieces, you have created a problem, not a plan. Tie every item to a real product.
- Letting AI set the taste. Use it for speed, not direction. The moment the tool is making your design decisions, the work stops being yours.
Try the render stage on your own room
The fastest way to understand this workflow is to run the stage that changed it. Take a photo of a real room, or a floor plan, and generate a photorealistic version of it. Every image in this article was made exactly that way, from a real empty space, using the same AI engine that powers MeltFlex. You choose a style, and about 30 seconds later you have a client ready render of that exact room, with the furniture matched to real, purchasable pieces so the render doubles as a shopping list.
Start with the stage that hurts most in your process, plug in one tool, and let the workflow pull the rest along. Try the render stage free, or read how a working designer runs the whole thing.
AI interior design workflow FAQ
What is an AI interior design workflow?
An AI interior design workflow is the end to end process a designer follows to take a project from the first client brief to a finished, photorealistic render and a sourcing list, using AI at each stage to move faster. It runs through eight stages: capturing the brief, building a concept and moodboard, space planning and layout, choosing a style and materials, generating the render, iterating on options, presenting to the client, and sourcing the actual furniture. AI does not replace the designer, it removes the slow, repetitive parts so the designer spends more time on judgment and client relationships.
How do I become an AI interior designer?
You do not need a new job title. You become an AI interior designer by folding AI into the workflow you already use: prompt an assistant to turn a messy brief into a clear scope, generate moodboards and concepts, plan layouts, then use an AI rendering tool to produce photorealistic images of the space in about 30 seconds instead of waiting hours for a 3D render. The core design skills stay exactly the same. What changes is speed. The fastest way to start is to pick one stage, usually rendering, and replace it with an AI tool this week.
Does AI replace interior designers?
No. AI replaces slow tasks, not designers. It cannot visit a site, take responsibility for a build, read a client the way a person can, or make the hundreds of small judgment calls a real room needs. What it does is compress the production work, rendering, revisions, sourcing and admin, from days into minutes. The consistent finding in 2026 is that designers who use AI are outpacing designers who do not, not that AI is doing the design itself.
What AI tools do interior designers use?
A typical 2026 stack mixes a general assistant for the brief and research (ChatGPT, Claude or Gemini), an image tool for concepts and moodboards, a space planning or floor plan to 3D tool for layout, and a photorealistic rendering tool such as MeltFlex for the final images and virtual staging. Many designers still run SketchUp or Enscape for 3D and use AI to finish the render. The point is not to use every tool, it is to plug one AI tool into each slow stage of your existing process.
How long does an AI interior design render take?
With a photo based AI tool, a photorealistic render of a real room takes about 30 seconds, compared with several hours to a full day for a traditional 3D render, and days if you outsource it. That speed is what makes the iterate stage possible: you can show a client three or four fully rendered directions in the time it used to take to produce one.
Can I use AI renders in a real client presentation?
Yes, and many designers already do. The key is to render from the client actual room or floor plan so the proportions are real, keep the structure of the space intact, and match the furniture to pieces you can actually buy so the render doubles as a sourcing list. Used that way an AI render is a legitimate presentation tool. Where it goes wrong is generic, invented rooms that ignore the real space, which is exactly what a good workflow prevents.
Sources
- U.S. Bureau of Labor Statistics, Occupational Outlook Handbook, Interior Designers (2024 median pay and 2024 to 2034 outlook).
- Grand View Research, AI in Interior Design Market Size & Share Report, 2026 to 2033.
- First Chair, Statistics on how AI is transforming interior design adoption in 2026 (adoption rate, share of designers reporting faster and improved work).
- Instant Interior AI, The State of Interior Design in 2026: Market Size, AI Trends, Costs and Statistics.