The house we used for this test is the kind nobody photographs on purpose. Faded pale yellow aluminium siding gone chalky, dark brown trim, a low-pitched roof streaked with staining, an aluminium screen door, and one overgrown conifer pressed against the front window. It is a 1970s split level that has been waiting for a decision since about 1994. So it became the test rig, and I ran it through every AI exterior design tool I could find in the search results, nine of them, to see which produce something a contractor could quote and which just produce a nice picture.
Our articles are still written by humans!
Get human written articles in your Google feed.
Quick answer: RemodelAI and mnml.ai are the two tools actually built for facades, and both are strong on style range. Paintit.ai and DecAI are the cheapest credible ways to test a direction. For a renovation you intend to build, MeltFlex was the only tool that held the roofline and window positions while linking materials to real products. The ranked list, verified prices and the three tests I scored them on are below.
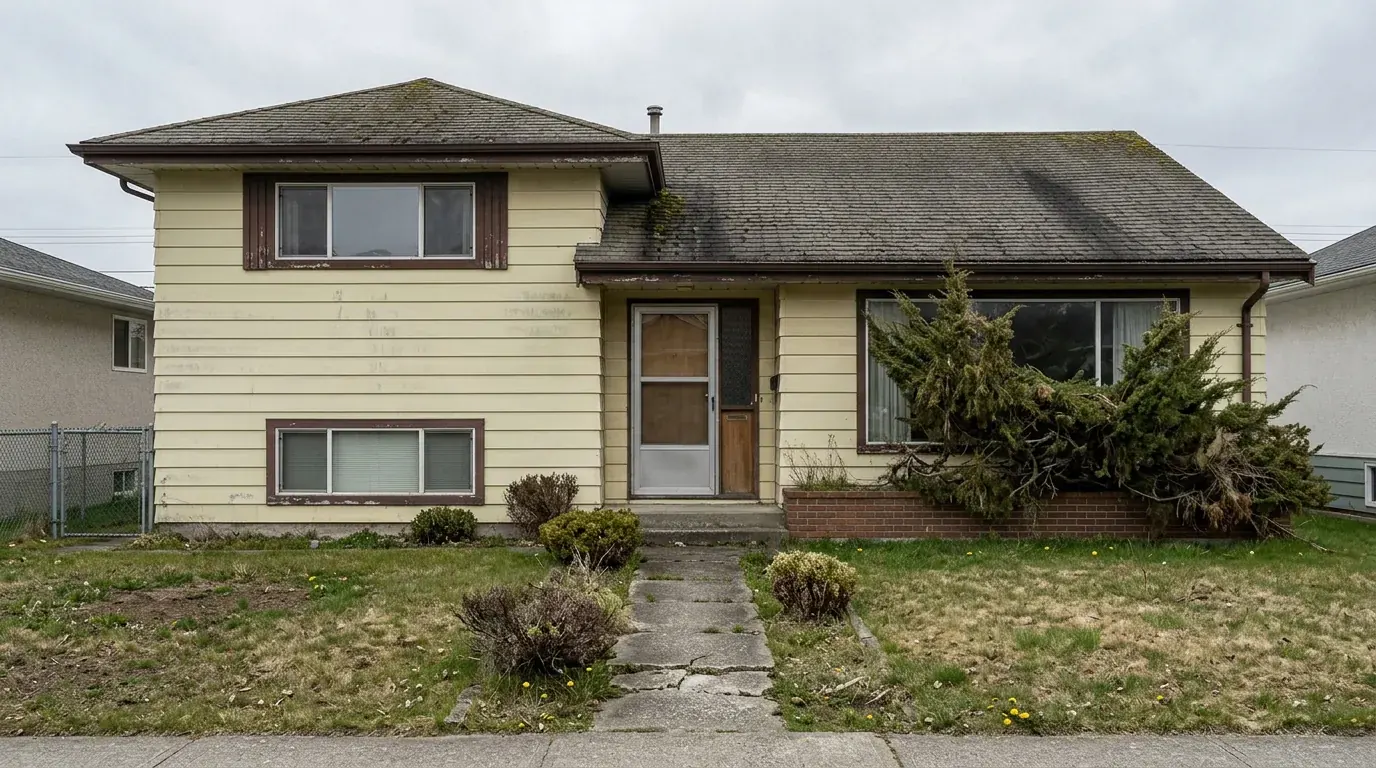
The patient. Every restyle further down started from this exact photograph, fed to the model as an image rather than described in words, so the house in the after shots is genuinely this house.
The short version
- The test that matters is whether the tool keeps your roofline and window openings. Move either and a refresh becomes a structural job.
- Exteriors are lit by one sun. Shadows falling in two directions is the fastest way to spot a fake facade.
- Brick and lap siding are grids, and grids are where these models visibly fail. Check the coursing beside a window first.
- Exterior work has the best resale return in remodelling, which is the real argument for rehearsing the look before you commit.
The short answer: which tool for which job
An AI exterior design tool is software that takes a photograph of a house front and returns the same house with new cladding, roof, windows, door and landscaping applied, usually in well under a minute. The good ones restyle the building you photographed. The weak ones generate a different house in the same driveway.
There is no single winner, because these tools are doing different jobs. Pick by the one you are actually doing:
- You want the widest range of facade styles. Use RemodelAI or mnml.ai. Both are purpose-built for exteriors rather than interiors with a facade mode bolted on.
- You want to test one direction cheaply. Use Paintit.ai or DecAI. Both have free entry points and the lowest paid tiers here.
- You are changing one thing, a siding material or a paint colour. Almost any of them will do it well, because a single change gives the model the least licence to invent. If paint colour is the whole job, the brand tools tied to real colour codes belong in the mix too: see our exterior paint visualizer comparison.
- You want the landscaping designed with the house. Use DecAI or RemodelAI, both of which treat garden and facade as one job.
- You are actually renovating and want the render to become a materials list. Use MeltFlex.
The comparison table
Every price below was read off that tool's own pricing page on 1 August 2026 and screenshotted. They move often, so treat them as a snapshot rather than a quote.
MeltFlex pricing is regional, from €9 to €19 a month depending on country income group. Where a tool advertises a permanent discount, the discounted figure is the one quoted.
Why exteriors break AI tools that handle rooms fine
A living room forgives a lot. Drift the wall colour, invent a rug, and the image still reads as a room. A house front does not forgive anything, and the reasons are worth understanding before you judge any of these tools.
There is exactly one sun. Indoors a model can fudge lighting because there are lamps, windows and bounce. Outdoors every shadow on the facade, the path, the planting and the neighbouring houses has to be cast by the same source at the same angle. Two shadow directions in one image is the fastest possible tell, and it is extremely common.
Cladding is a grid. Brick coursing, lap siding and board-and-batten all run in strict lines, and a model that is fractionally wrong about perspective produces courses that drift, bend or change size across the wall. You do not notice a warped shrub. You notice a brick course that sags, because your eye tracks it the whole way across.
The roofline is structure, not decoration. A model will happily raise a pitch, add a gable or straighten a split level because it composes better. Every one of those is a structural job with drawings and permits attached. This is the same failure mode we picked apart in why AI renders look fake, except outdoors it costs more.
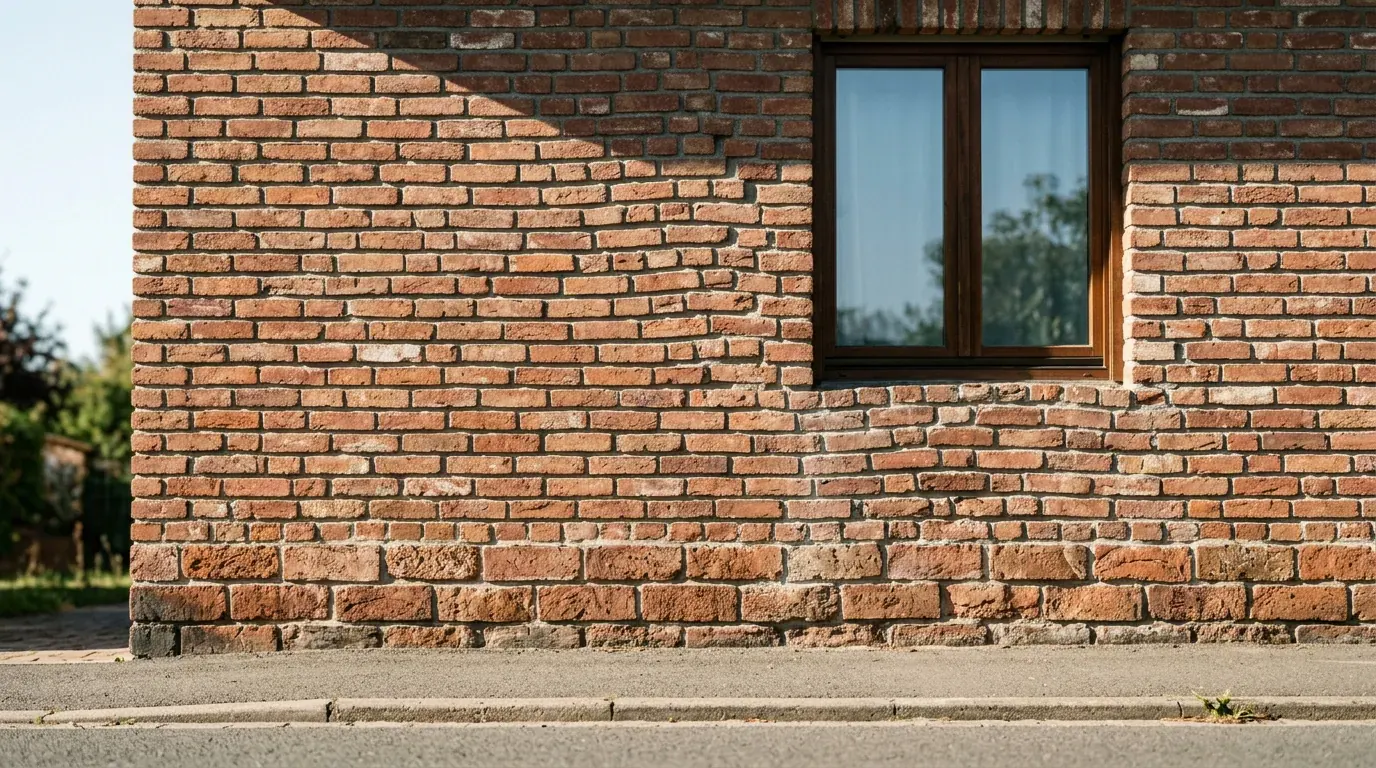
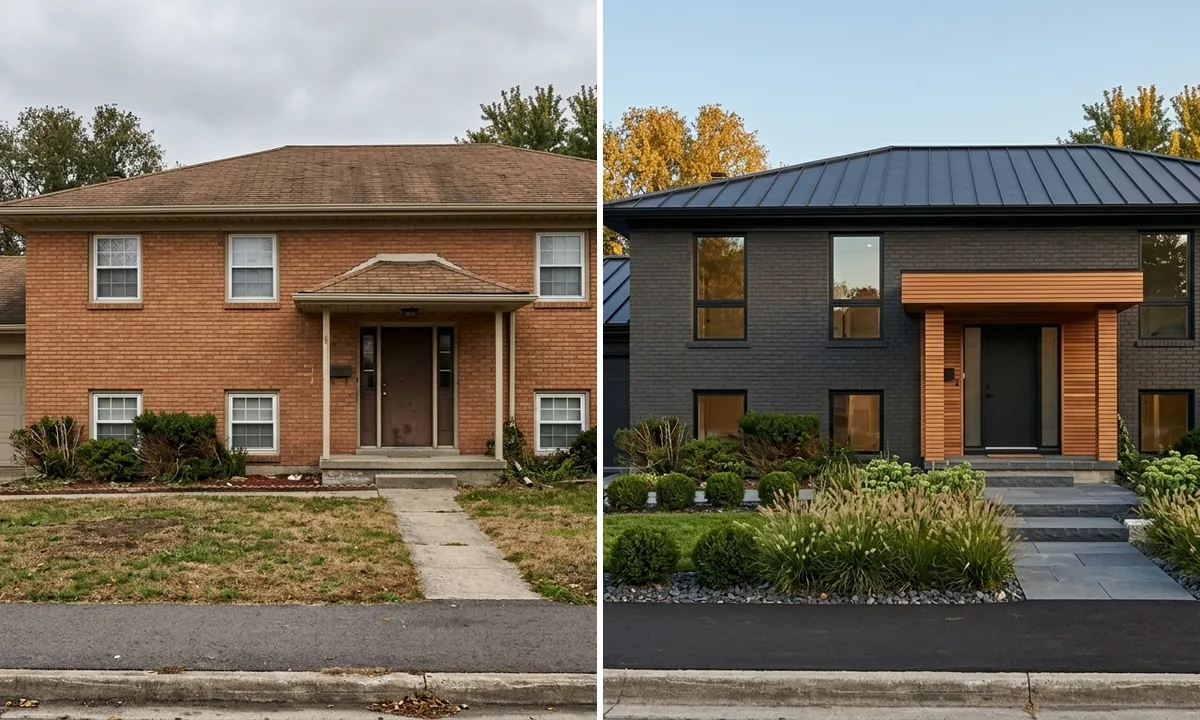
The cladding test, failed. The brick coursing runs level then sags and bends toward the window, the brick size changes between lower and upper wall, and the sill melts into the brickwork instead of meeting it. This is the most common exterior failure across every tool here.
How I tested, and the three things I scored
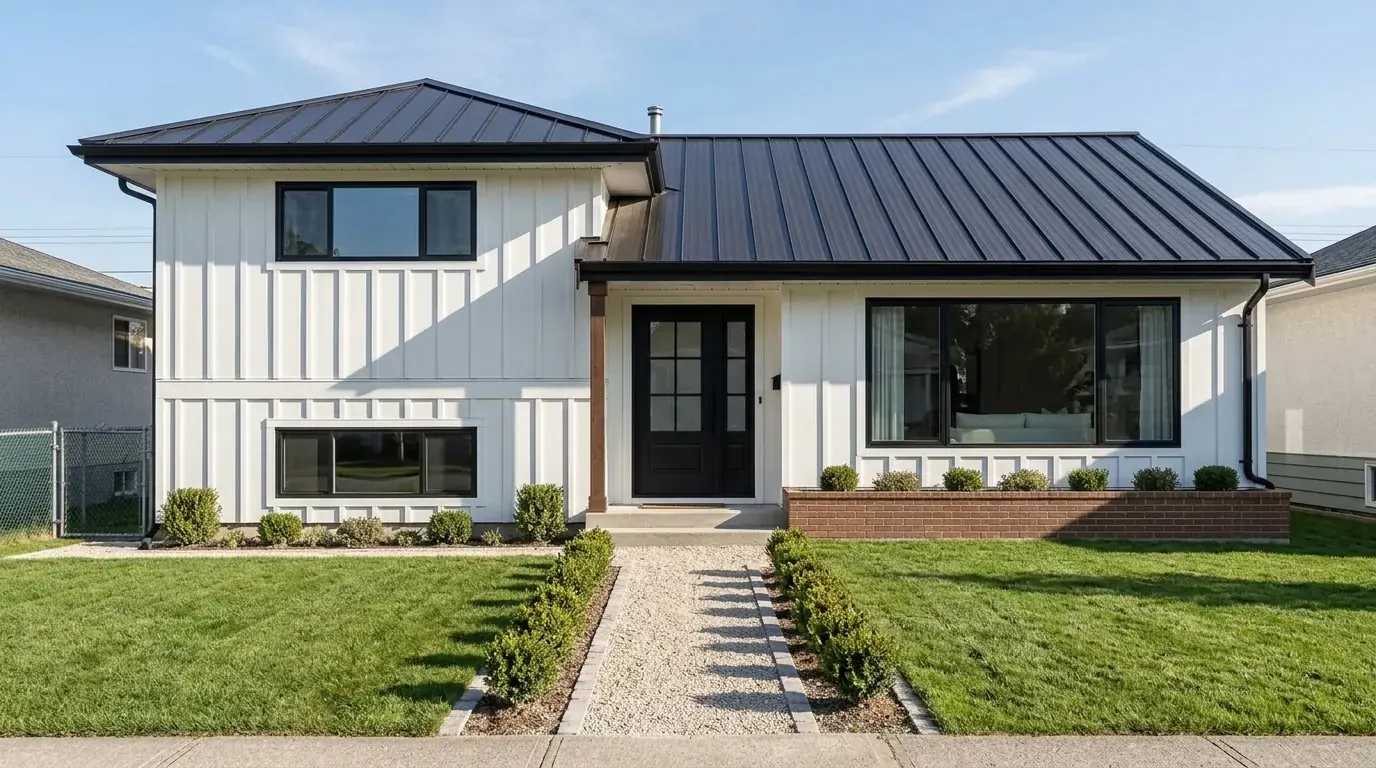
Every tool got the same photograph of the same 1970s house and the same brief: modern farmhouse, board-and-batten, black frames, dark metal roof. Then I scored three things, all about whether the output is buildable rather than whether it is pretty.
- The structure test. Does the roof ridge run the same line, at the same pitch, end to end? Are all the windows still there, the same size, in the same openings? Move any of those and the render is a rebuild.
- The coursing test. Do brick courses or siding lines stay level and consistent in scale, especially beside a window reveal? This is where output falls apart on a second look.
- The sun test. Does every shadow in the image fall the same way, including the ones on the neighbouring houses and the street? One sun, one direction, or it is not a photograph of anywhere.
The AI exterior design tools I tested, ranked
1. MeltFlex, the only one that produced a materials plan

Our own tool, so read this section with that in mind. It leads on the structure test and on linking materials to products, not on style count.
Best for: A buildable materials plan · Free tier: Yes · Paid from: €19/mo (regional, from €9) · Keeps roofline: Yes · Built for exteriors: Yes
I should be straight about the conflict of interest: I work on this one. It sits at the top for one specific reason, which is the structure test. It restyled the split level while holding the roof ridge, the window openings and the camera angle, and then linked the cladding, door and lighting to real products with prices. Try the free AI exterior design tool here.
The catch: the style library is smaller than RemodelAI's or mnml.ai's. If you want to flick through twenty facade looks in five minutes rather than resolve one properly, they are the better browse.
2. RemodelAI, the strongest dedicated exterior tool

RemodelAI bundles exterior, garden, object removal and paint tools into one subscription at $29 a month.
Best for: Style range on facades · Free tier: 3 designs · Paid from: $29/mo ($349/yr) · Keeps roofline: Usually · Built for exteriors: Yes
The most complete purpose-built exterior tool here, with a wide architectural style range and a landscape tool that treats the garden as part of the same job. Free tier is 3 designs, Pro is $29 a month billed at $349 a year, with $49 and $99 tiers above it.
The catch: it publishes its own comparison posts scoring itself 9.4 and 9.6 out of 10 against the field, which is worth knowing when you meet those posts in search results. The tool is good. The scoring is marketing.
3. mnml.ai Exterior AI, the best value per render
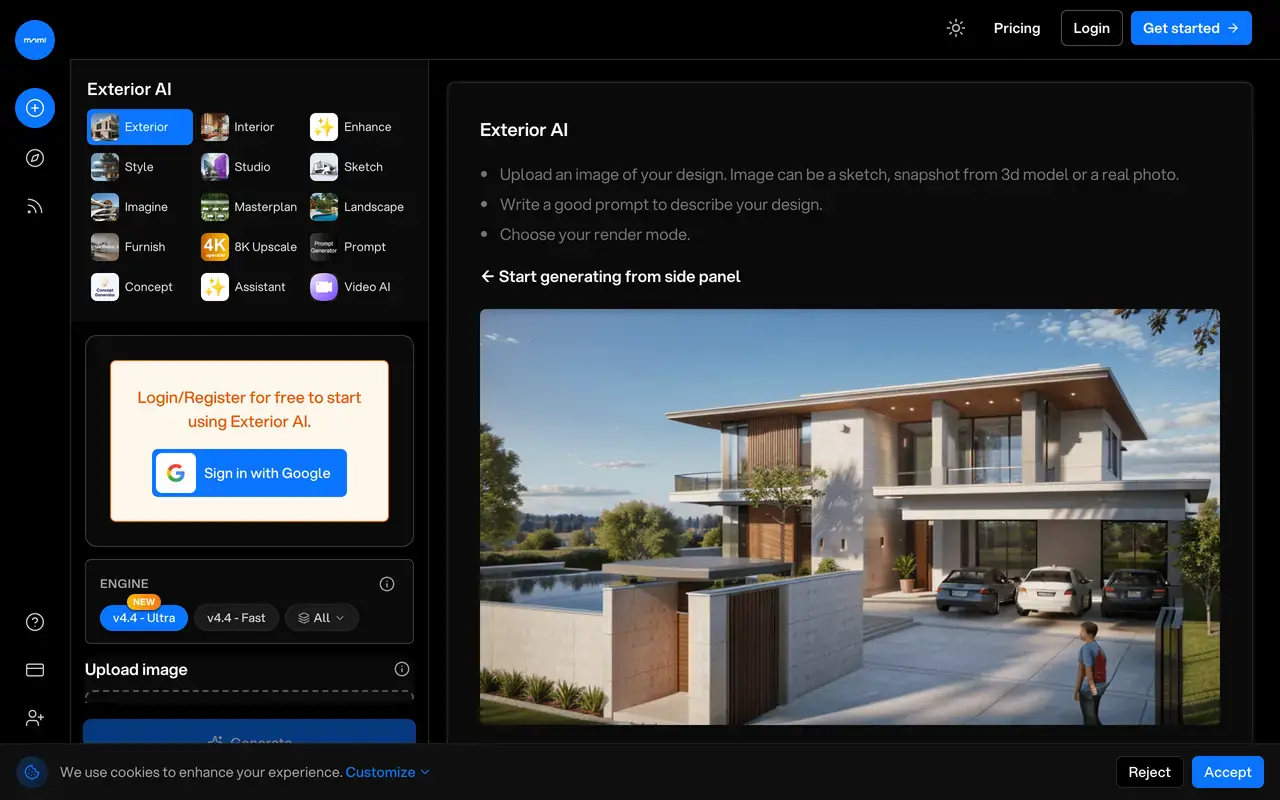
mnml.ai claims 2.4 million designers and sells credits rather than unlimited renders, which makes the maths unusually clear.
Best for: Volume of renders · Free tier: Trial · Paid from: $29/mo (Lite, 1,000 credits) · Keeps roofline: Usually · Built for exteriors: Yes
A dedicated Exterior AI product with a large style library and transparent credit maths: the Lite tier is $29 a month for 1,000 credits, which it rates at roughly 100 fast renders or 30 ultra-quality ones, with credits that roll over. Plus is $49 for 3,000.
The catch: the listed prices are permanently discounted from a higher figure, and the fast renders that make the credit maths look generous are visibly weaker than the ultra ones.
4. Paintit.ai, the cheapest credible entry

30 free credits with no card is the largest no-commitment allowance in this test.
Best for: Testing a direction cheaply · Free tier: 30 credits · Paid from: $14.99/mo · Keeps roofline: Sometimes · Built for exteriors: Partly
Prompt-driven rather than preset-driven, which suits anyone happy to write a material brief. 30 free credits at 1K resolution, then $14.99 a month discounted from $29.99.
The catch: it is an all-round interior and exterior tool rather than a facade specialist, and it drifted from the brief more than RemodelAI did.
5. DecAI, exterior and garden in one

DecAI splits its tools by job: exterior, garden, wall, floor, furniture replace and remove.
Best for: Exterior plus garden · Free tier: 1 watermarked generation · Paid from: $19.99/mo · Keeps roofline: Sometimes · Built for exteriors: Partly
Covers interior, exterior and garden design as separate tools, which is genuinely useful when the front garden is half the curb appeal. Free tier is a single watermarked generation, paid is $19.99 a month discounted from $29.99.
The catch: one free watermarked image is barely a trial, and the free tier exists to show you the watermark rather than the tool.
6. Home Design AI, lowest paid tier
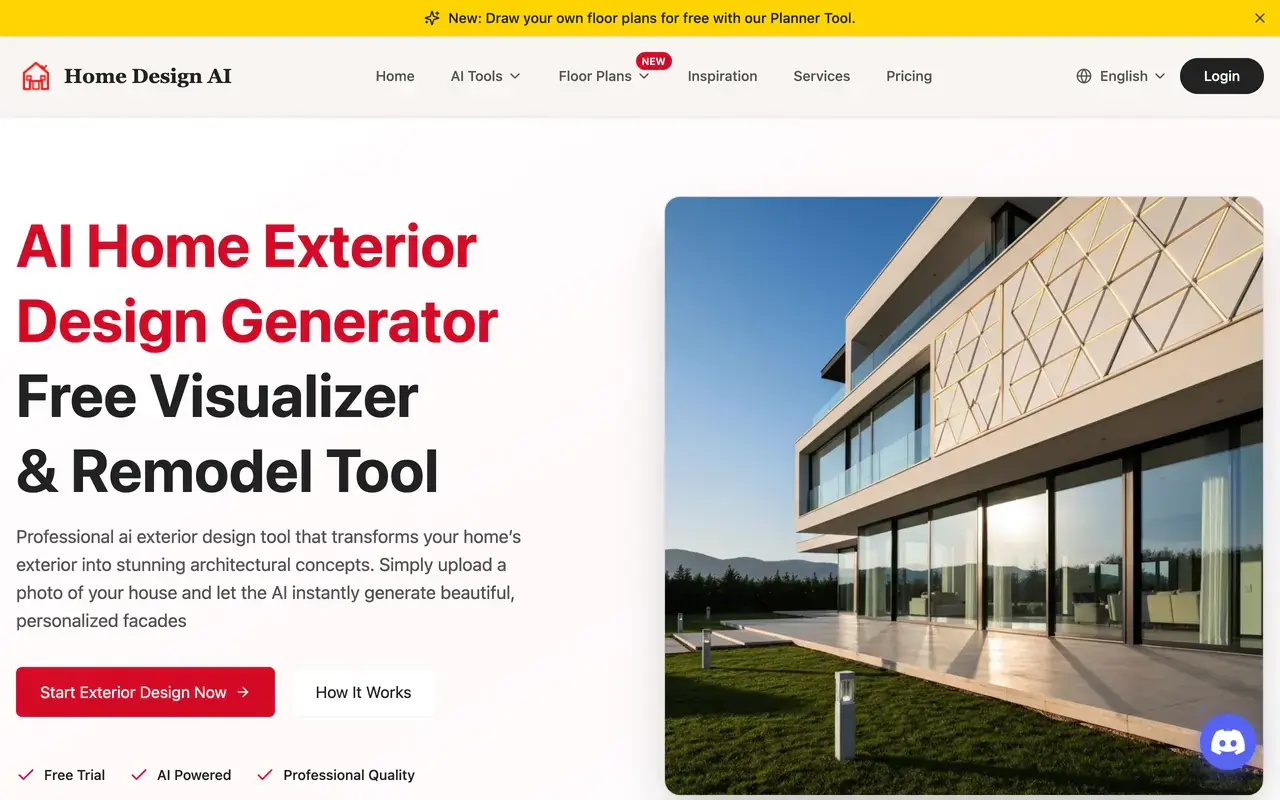
$9.99 a month for 200 credits, with a dedicated exterior product and DXF export.
Best for: Cheap entry price · Free tier: Credits · Paid from: $9.99/mo ($119/yr) · Keeps roofline: Sometimes · Built for exteriors: Partly
The best value on paper at $9.99 a month for 200 credits with 4K export and commercial rights, and it runs a dedicated exterior design product rather than a generic mode.
The catch: credits expire monthly and results were inconsistent between runs of the same brief, which is expensive when you are metered.
7. ReimagineHome, best if the goal is a listing
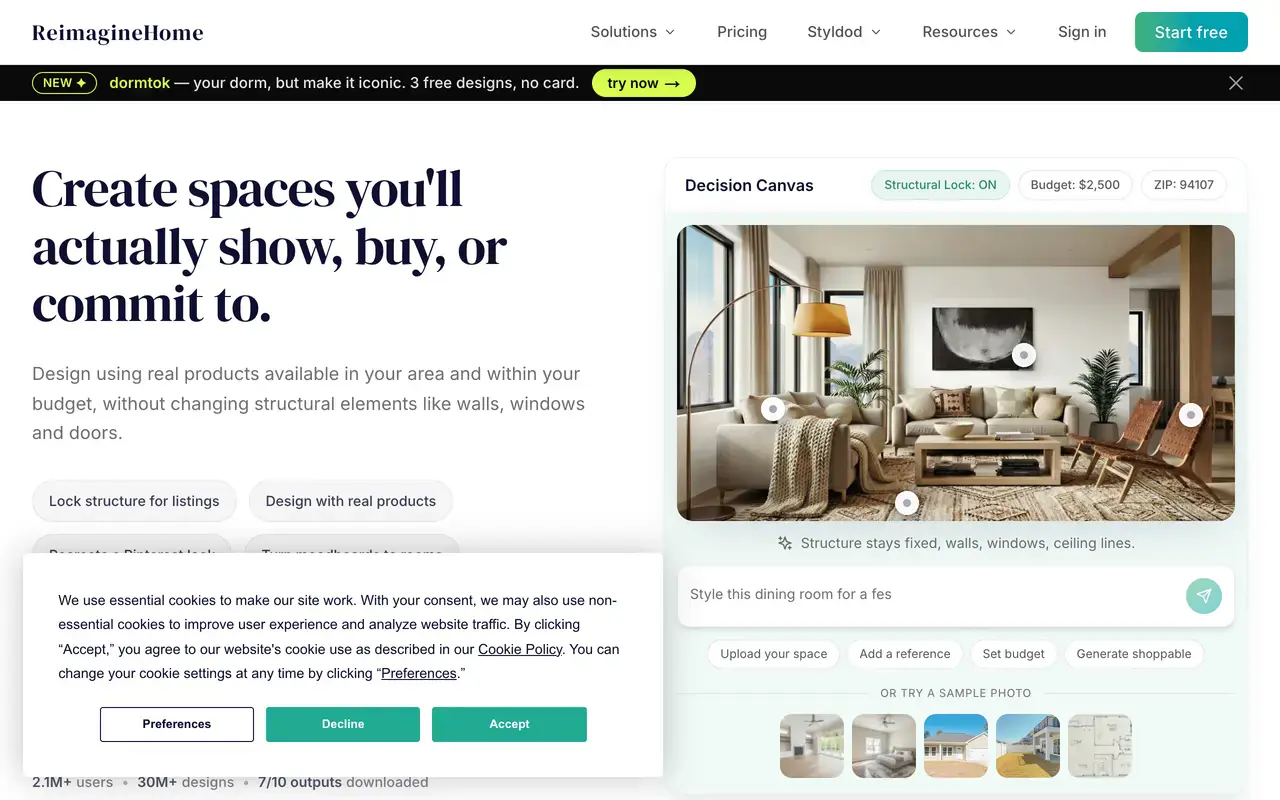
5 free designs for new users at the same quality as paid, and an interface aimed squarely at property marketing.
Best for: Listing photography · Free tier: 5 designs · Paid from: $19/mo · Keeps roofline: Usually · Built for exteriors: Partly
Built around real estate rather than renovation, which makes it the right tool if the point is selling the house rather than changing it. The free tier is genuinely usable.
The catch: nothing in the output is specified or buyable, and if you are marketing a property you must check your local virtual staging disclosure rules before publishing an altered exterior.
8. Spacely AI, professional but interior-first
40 trial credits free, then $20 a month for 500 credits, with a commercial licence on the free tier.
Best for: Design professionals · Free tier: 40 credits · Paid from: $20/mo · Keeps roofline: Usually · Built for exteriors: No
Controlled, professional output with sketch-to-render and a commercial licence even on the free tier. It handles a facade competently.
The catch: it is an interior tool that will do exteriors, not an exterior tool. For facade-specific style range, the dedicated products beat it.
9. Planner 5D, for modelling rather than restyling

A proper 3D planner with a free tier and Premium from €4.99 a month, useful for the whole property rather than the facade.
Best for: Modelling the property · Free tier: Yes · Paid from: €4.99/mo · Keeps roofline: You draw it · Built for exteriors: No
Useful for the job the restylers cannot do: building a dimensioned model of the house and plot, and testing where a extension or a driveway actually goes.
The catch: the renders look like a game rather than a photograph. Use it for the plan and something else for the look.
What almost all of them get wrong
- They move the roof. Ask for a restyle and several of them raise the pitch, add a gable or flatten a split level. It improves the composition and turns a cladding job into a structural one. Most of this is fixable in the wording rather than the tool: naming the roof shape and window positions in an explicit lock clause holds them still, which is the method behind our AI exterior design prompts.
- They lose the coursing. Brick and lap siding drift, bend and change scale, worst of all right beside a window reveal.
- They light it twice. Shadows on the house fall one way, shadows on the planting or the neighbour fall another. Once you start checking this you cannot stop seeing it.
- They delete the context. Neighbouring houses, fences and kerbs get smoothed away, which flatters the render and misleads you about how the house actually sits on the street.
- They ignore permissions. No tool warned me that changing a roof material or a window opening might need consent. If you are in a conservation area or an HOA, the render is the easy part.
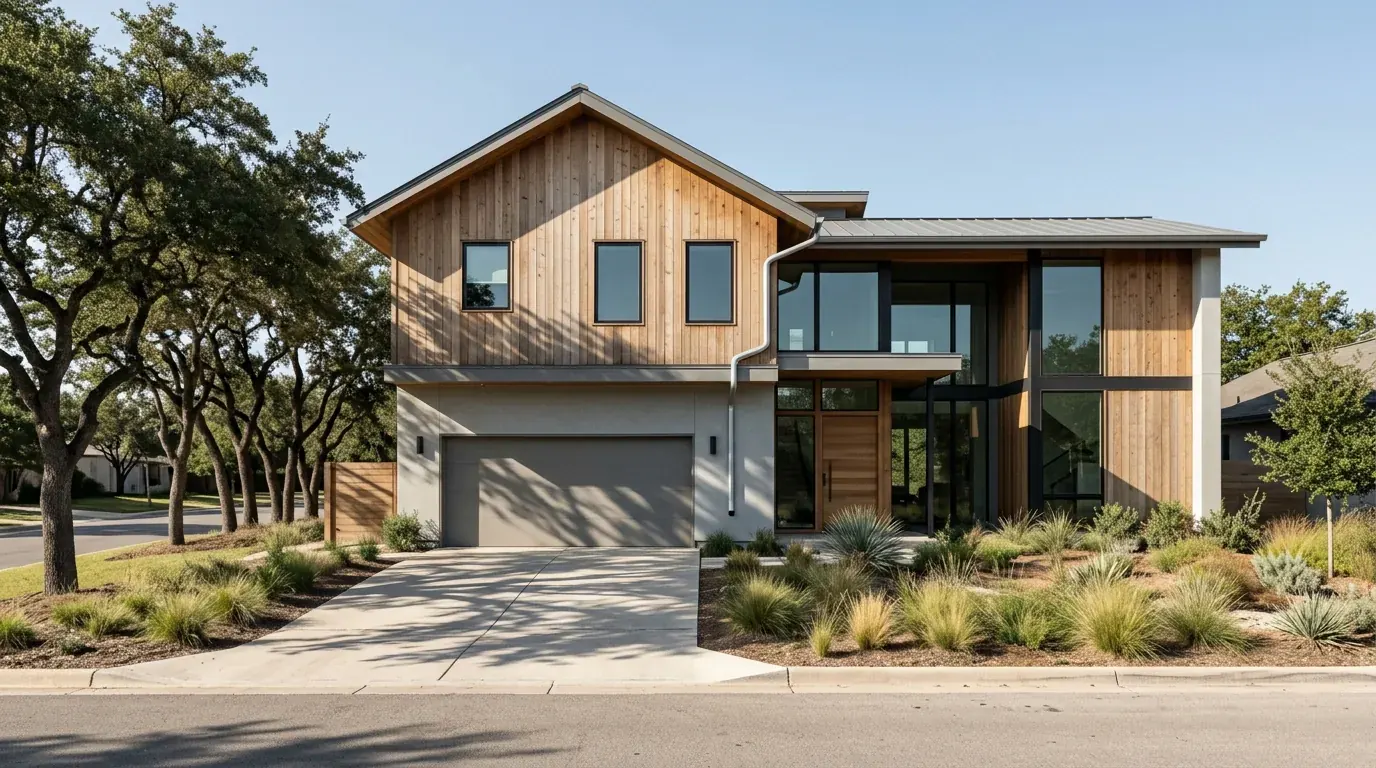
Convincing at a glance. Then the roof ridge changes pitch halfway along, a downpipe stops before it reaches the ground, and the tree shadows disagree with the shadow under the eave about where the sun is.
The exterior styles AI handles reliably
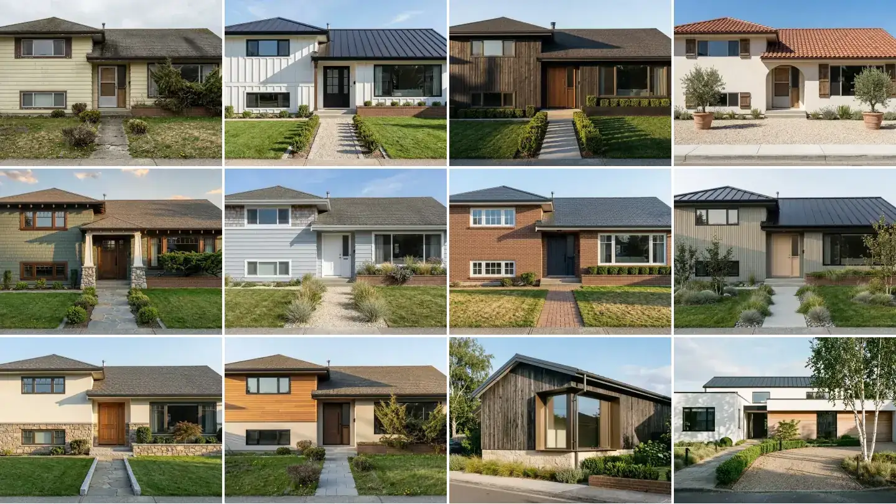
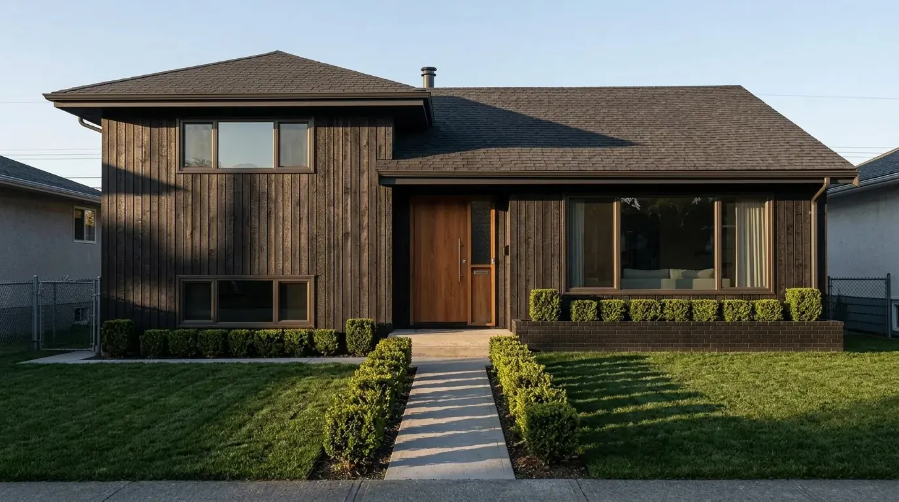
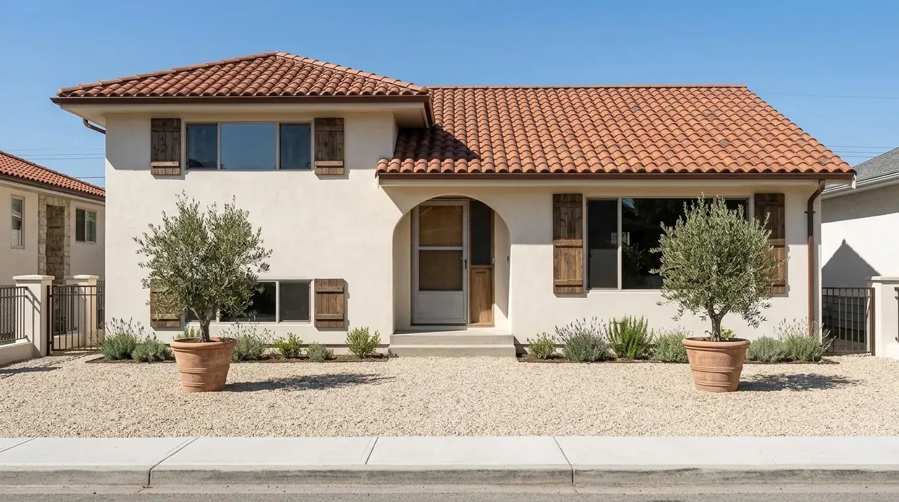
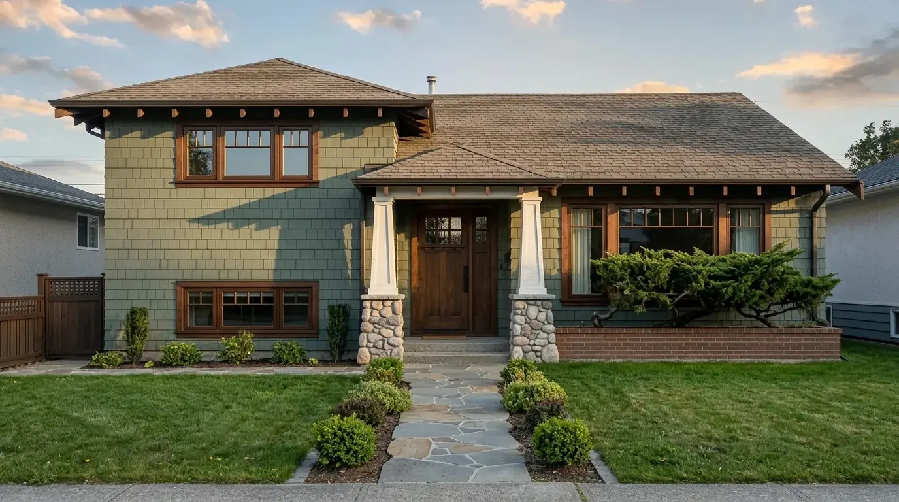
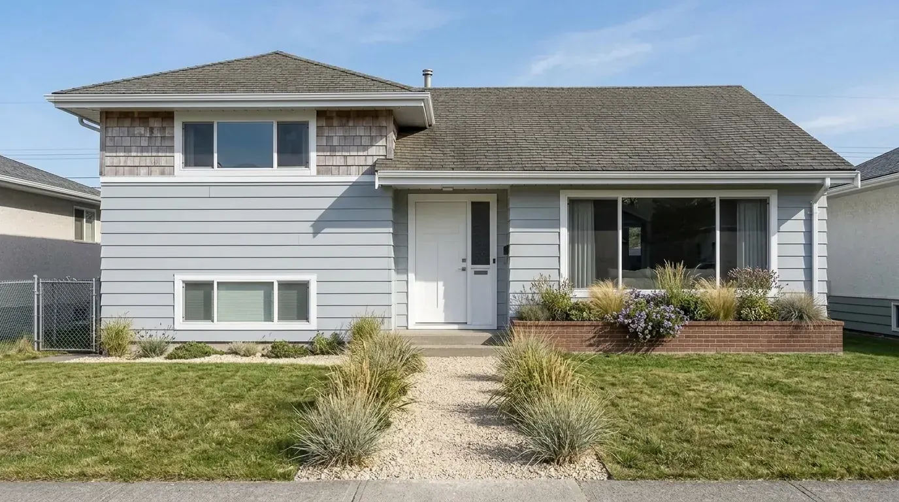
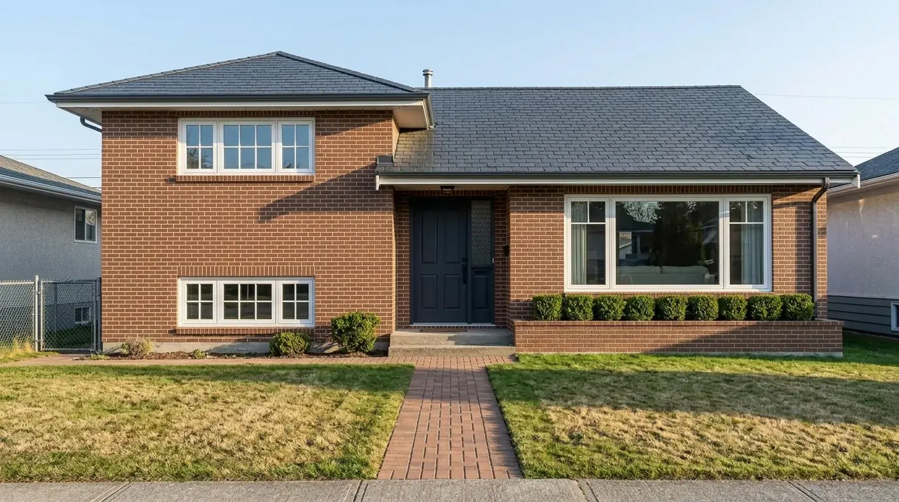
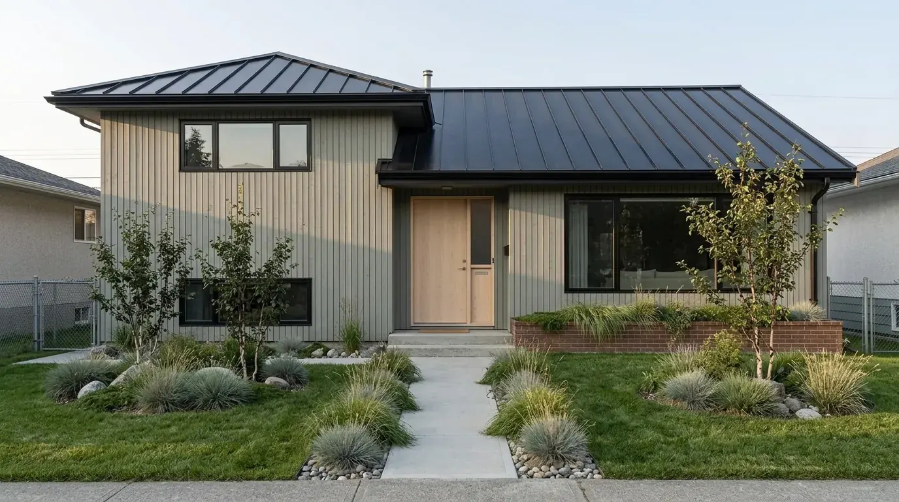
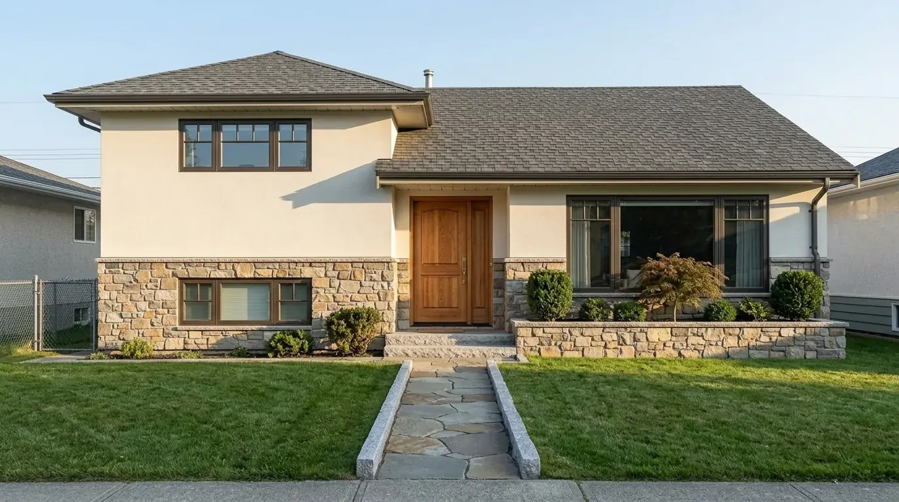
Every image below started from the same photograph of the same 1970s split level, fed to the model as an image rather than described in words. That distinction matters: when I described the house in text instead, I got a different house every time, which would have made this whole gallery a lie. Look at the fence on the left and the neighbour on the right and you can see it is the same property throughout.
What this actually saves you
The honest case for an AI exterior tool is not that it replaces an architect. It is that exterior work carries the best resale return in remodelling, so the cost of choosing wrong is unusually high, and a month of renders is an absurdly cheap rehearsal.
Cost and recoup figures from Zonda's 2025 Cost vs Value report, which ranks garage doors, steel entry doors, stone veneer and fiber-cement siding among the highest-return remodelling projects of any kind.
Read that table again, because it changes the argument. A garage door returning more than two and a half times its cost is not a decorating decision, it is the single best-value change most houses can make, and it is entirely a question of which one looks right on your facade. That is precisely the question these tools are good at. If you are budgeting the wider job, our breakdown of what it costs to furnish a house covers the inside.
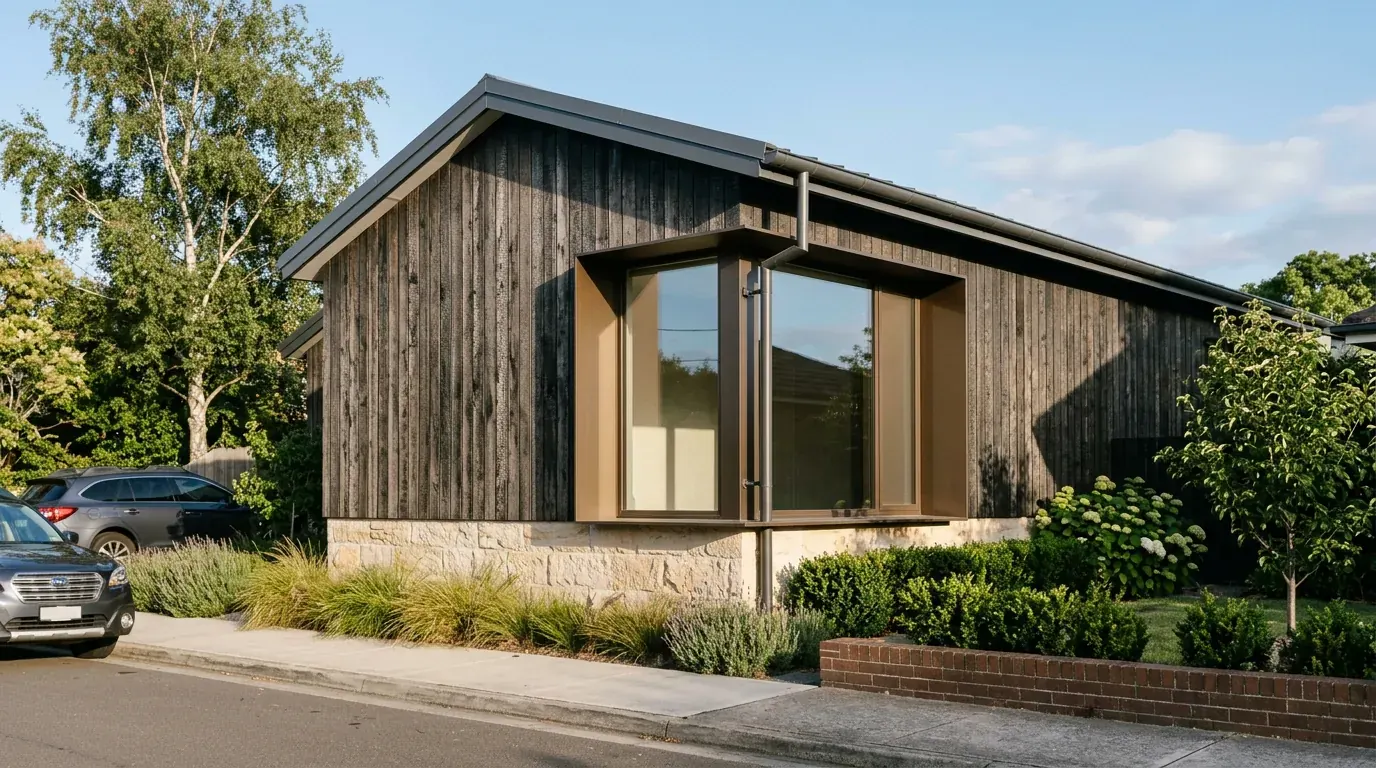
What a good result looks like up close: every material junction is clean, every reveal has real depth, and every joint casts its own shadow. This is the level of detail worth checking before you take a render to a contractor.
How to shoot the photo, because it decides everything
Most of my bad results were my fault, not the tool's. Five things fixed nearly all of them:
- Shoot from across the street. Get the whole house in frame, roof ridge to ground. A cropped roof is the single most common cause of an invented roofline.
- Stand square to the facade. Opposite the front door, not at an angle. Perspective distortion makes the model guess the massing, and it guesses badly.
- Pick a day with real sun. Flat overcast gives the model no shadow information, so it invents a sun. Mid-morning or late afternoon is best.
- Move the car and the bins. Anything parked in front gets rebuilt into the render, occasionally fused into the building.
- Check the result against the photo. Count the windows, follow the ridge end to end, confirm every shadow agrees. If the roofline moved, you are looking at a rebuild.
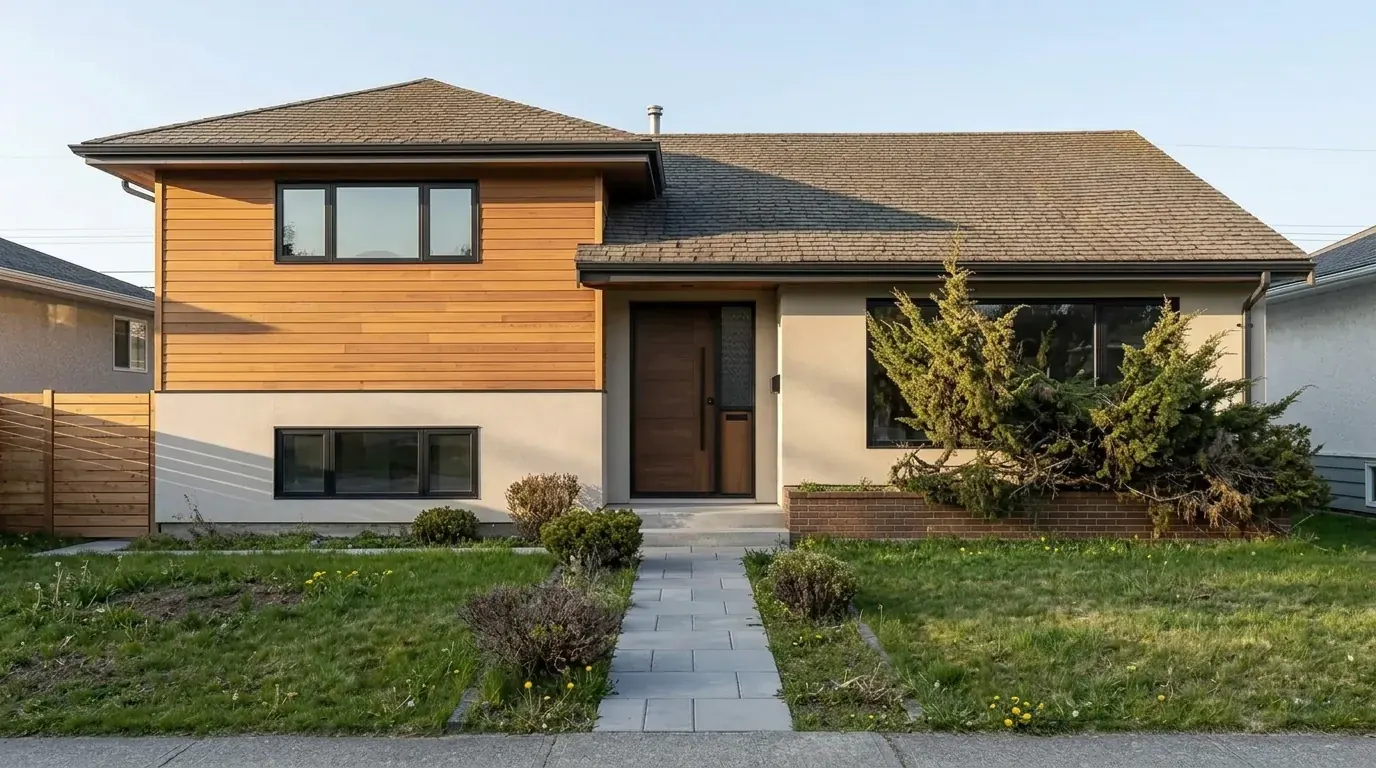
The result worth aiming for: roof pitch, chimney and every window opening unchanged and clearly legible, with only the finishes new. That is a scheme a contractor can price.
Which one I would actually use
If you want to browse twenty facade directions this evening, use RemodelAI or mnml.ai and enjoy the style libraries. If you want to test one idea for almost nothing, Paintit.ai or DecAI. If the goal is selling the house rather than changing it, ReimagineHome, and check your disclosure rules first. If you are modelling an extension rather than restyling a facade, Planner 5D, and accept that it is not really an AI tool.
If you are actually renovating and want the render to survive contact with a contractor, that is the gap the rest of this category leaves open, and the reason we built ours. Upload a photo of your house and see it restyled with the roofline intact and the materials priced. Then take it to an architect, because no tool here will get you a permit.
Frequently asked questions
What is the best AI exterior design tool?
It depends on whether you want a picture or a plan. RemodelAI and mnml.ai are the two built specifically for facades, and both are strong on style range. Paintit.ai and DecAI are the cheapest credible ways to test a direction. For a renovation you intend to actually build and pay for, MeltFlex was the only tool in our test that held the existing roofline and window positions while linking materials to real products. Judge them on whether the output is buildable, not on which render is prettiest.
Is there a free AI exterior design tool?
Yes, though the free tiers are small. RemodelAI allows 3 free designs, Paintit.ai starts you with 30 credits, Spacely AI gives 40 trial credits, ReimagineHome gives 5 free designs and DecAI offers 1 free watermarked generation. Planner 5D has a genuinely free planner tier but it is a 3D modeller rather than a photo restyler, so the free output looks like a model rather than a photograph. Every one of them is enough to judge a tool and not enough to finish a project.
Can AI redesign my house exterior from a photo?
Yes, and it is the most useful thing these tools do. You upload a photo of the front of the house, choose a style, and the tool returns the same house with new cladding, roof, windows, door and landscaping. The photo decides the result more than the tool does. Shoot from across the street so the whole roof is in frame, stand square to the facade rather than at an angle, pick a day with real sun, and move the car. A cropped roof is the single most common cause of an invented roofline.
Do AI exterior tools keep the roofline and window positions?
Some do, and the weak ones quietly do not. This is the test that matters, because changing a roof pitch or moving a window opening turns a refresh into a structural job with permits attached. In our test the weaker tools raised the roof, added a gable, straightened a split level or dropped a window, all of which produce a lovely image of a house you cannot afford to build. Before you fall for a render, follow the roof ridge end to end and count the windows against your own photo.
How much does an exterior remodel cost, and is it worth it?
Exterior work has the best return in remodelling, which is exactly why the look is worth rehearsing first. Zonda's 2025 Cost vs Value report puts garage door replacement at an average of 4,672 dollars recouping 267.7 percent at resale, and fiber cement siding replacement at roughly 21,000 dollars recouping 113.7 percent. Against numbers like that, an AI subscription between 10 and 30 dollars a month is rounding error. It does not replace an architect, but it stops you paying to discover you dislike the cladding.
Can AI show my house in a different siding or paint colour?
Yes, and this is the narrowest and most reliable job in the category. Asking for one change, a siding material or a paint colour, on an otherwise unchanged house gives far better results than asking for a whole new style, because the model has less licence to invent. Name the material precisely, for example warm red-brown facing brick with pale mortar rather than just brick, and give the light a direction. Vague one-word style prompts are where these tools produce their worst work.
What exterior styles does AI handle best?
AI is most reliable on styles with clear, repeatable material rules: modern farmhouse in board-and-batten with black frames, dark modern in charred timber, Nordic in muted vertical timber, coastal in lap siding with white trim, and traditional brick. It is weakest on ornate period detail and on anything where a material has to follow a grid, because brick coursing and lap siding lines drift and bend where the model is unsure. Check the coursing near window reveals first, since that is where it fails.
Can I use an AI exterior render for planning permission?
No, and no tool in this test claims otherwise. An AI exterior render is a style direction, useful for agreeing a look with your household, your contractor or your architect before drawings are commissioned. It is not measured, it does not reflect your actual construction, and it will happily show details that could not be built. Once you have picked a direction, hand it to an architect or designer who can produce permit-ready drawings from it.
Keep reading
- AI exterior design: visualise your home before renovating, the how-to companion to this tool test.
- Exterior house colours for 2026, seven palettes rendered on the same house.
- Best AI bathroom design tools, the same three-test method run indoors.
- Best AI kitchen design tools, with verified pricing for every tool.
- Best free AI garden design tools, for the half of curb appeal that is not the house.
- Best AI landscape design tools, the same audit in American yard and backyard vocabulary, with verified 2026 pricing.
- AI landscape design tool, to restyle the yard the facade sits in.
- Best AI rendering software for architects, if you have a CAD model rather than a photo.
- Best AI interior design tools compared, the whole-home version of this experiment.
- Why AI renders look fake, the failure modes behind every bad image above.
- AI house design prompts, for writing a brief instead of picking a preset.
- Virtual staging disclosure rules, required reading before you publish an altered exterior on a listing.



%3A%209%20Tested%20on%20One%20Ugly%20House)