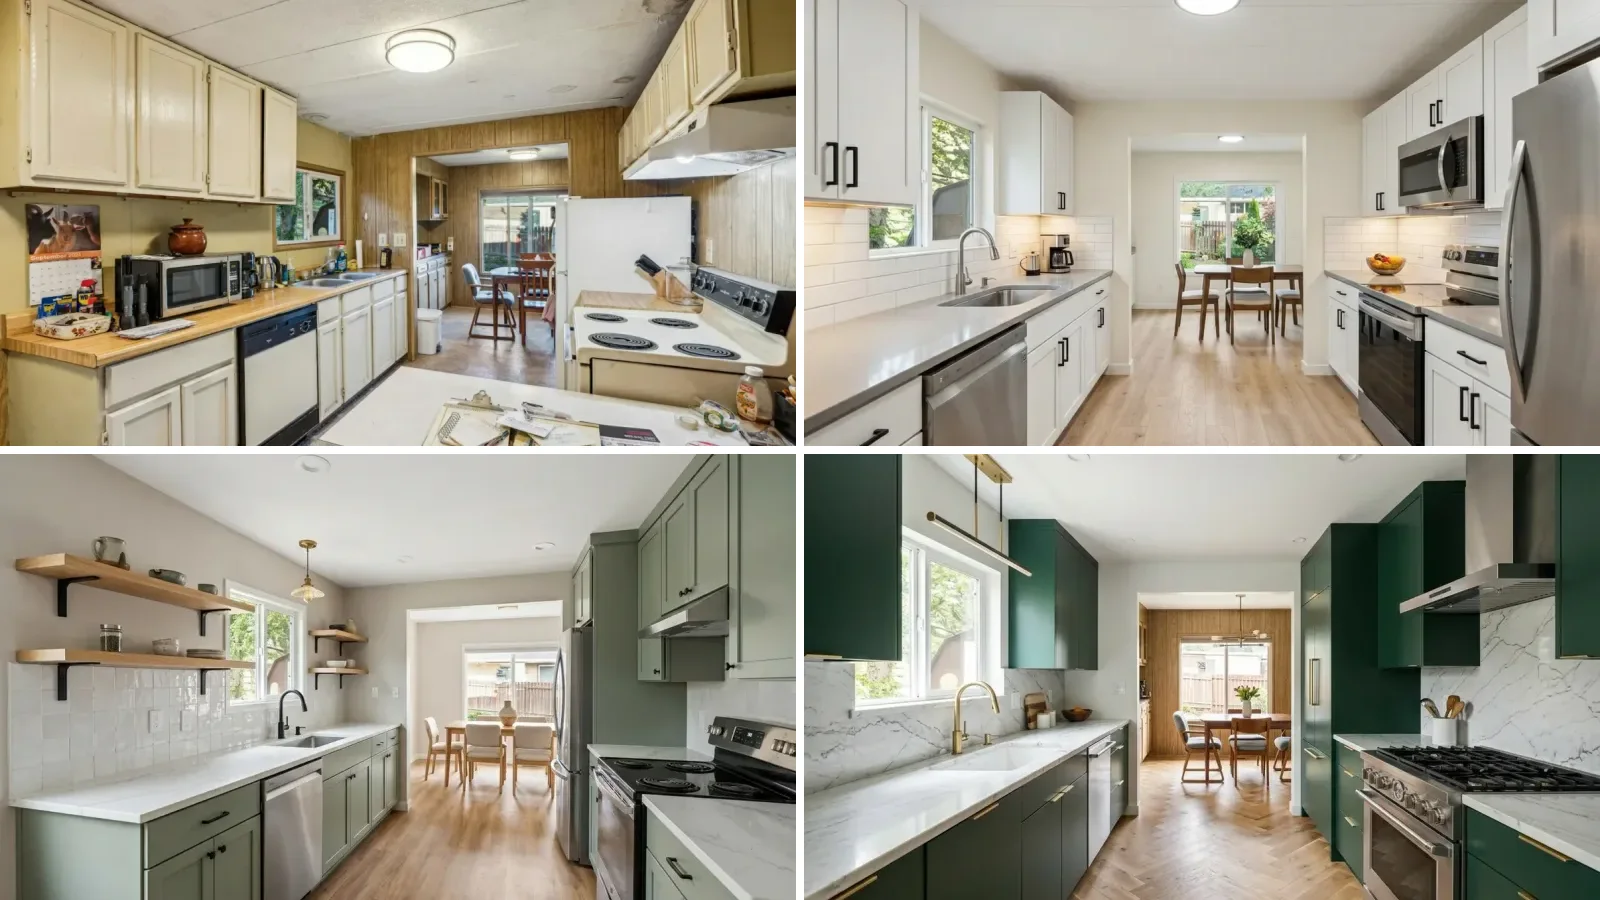

Every tool sold as an AI renovation tool is a restyling tool with renovation words on the box. It will change your floor, your paint, your tiles and your cabinet fronts on a photograph of the room you already have, and it will do that convincingly. It will not move a wall, and if you ask it to, it will quietly give you something that looks like it did.
Our articles are still written by humans!
Get human written articles in your Google feed.
We tested that on 14 September 2026 rather than assuming it. Given a photo of a flat with a solid wall between the kitchen and the living room, and an instruction to take the wall out, the model widened the doorway and left the wall standing. The result is on this page, including the part that failed.
That is not a reason to skip these tools. It is the reason to use them for the half of a renovation they are genuinely good at, and to stop expecting the other half.
Renovation Is Not Decorating, and That Is Why Most of These Tools Disappoint
A renovation has two halves and they behave completely differently.
The cosmetic half is floors, paint, tiles, splashbacks, cabinet fronts, lighting and furniture. Nothing moves. No trade is strictly required. This is where AI is genuinely useful, because the hard part is deciding, and a model that shows you the decision in your own room and your own light settles an argument in minutes.
The structural half is walls, openings, plumbing runs, electrics, floor levels and anything a building inspector cares about. Nothing here is a picture problem. It is a survey, a drawing and a quote, and AI image tools cannot participate in it at all.
The reason so many people come away disappointed is that they buy a tool for the second half and get the first. Almost every product page in this category shows a before and after where the room has visibly changed shape, which is a promise the underlying models cannot keep.
We Asked AI to Remove a Wall. It Widened the Doorway.
Here is the test, and you can run it yourself in five minutes.
We generated one base photograph: a tired 1990s flat, magnolia walls, worn carpet, a solid plastered wall with a single standard doorway dividing a small kitchen from the living room. Then we sent that exact frame back to the model with a renovation instruction, changing nothing else. Two step image to image, so the second picture is provably an edit of the first rather than a new room that resembles it.
The instruction was deliberately unambiguous:
Renovation instruction: REMOVE the dividing wall between the living room
and the kitchen completely, so the two rooms become one open plan space.
Keep the same camera position, the same window on the left, the same floor
level and the same ceiling height. Do not restyle anything else, do not
change the furniture, only take the wall out.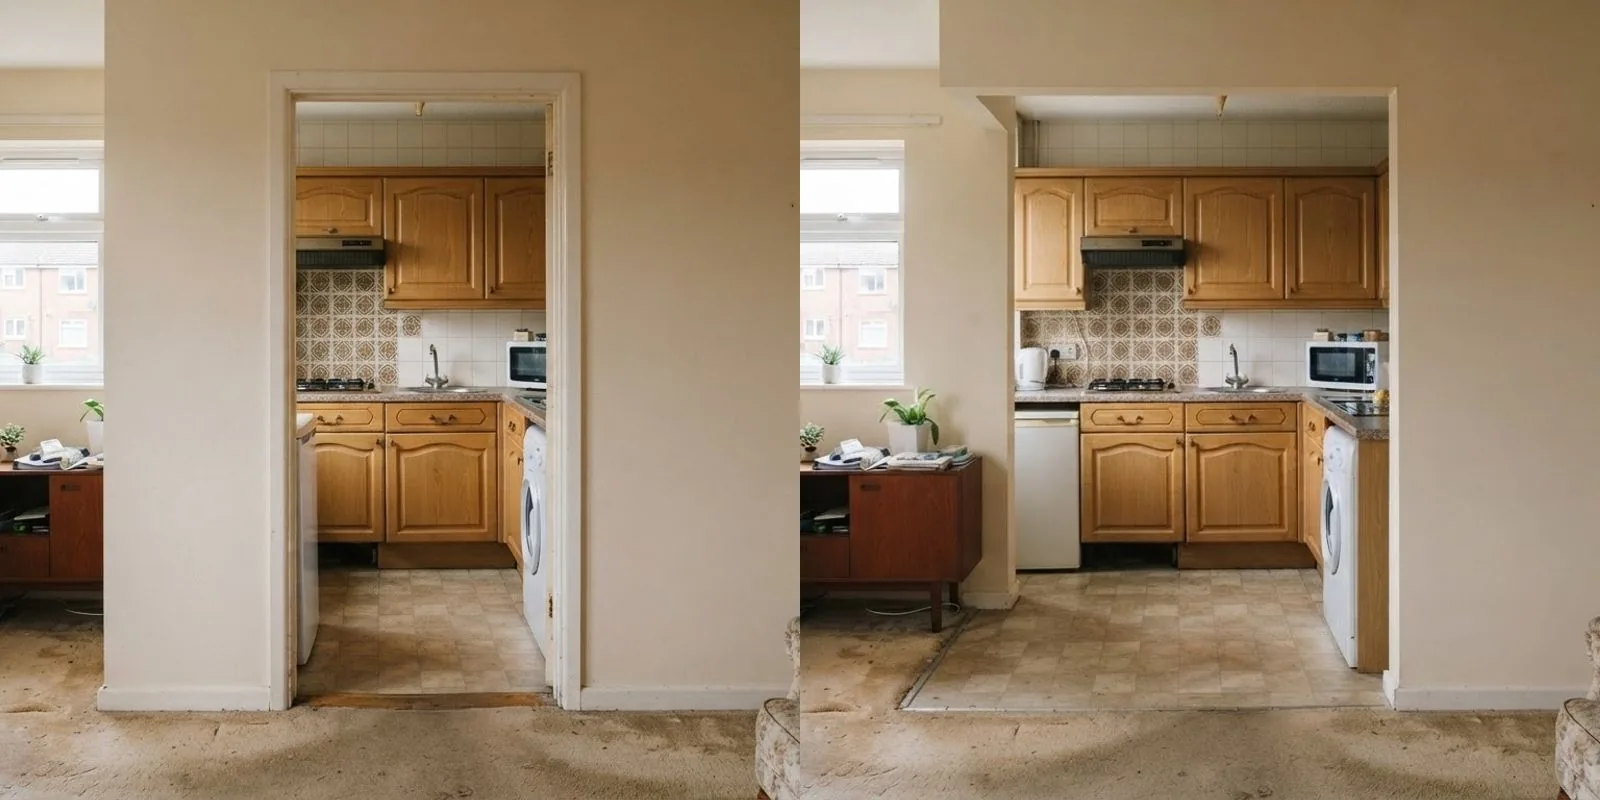
Read the right hand image carefully, because the failure is instructive rather than random. The model kept the room: same window, same cabinets, same tiled splashback, same floor, same camera. It is very good at that. What it did with the wall is treat it as a surface to be edited rather than a structure to be removed, so it enlarged the opening to the width that looked plausible and stopped. A stub of the original wall is still standing on the left and the return is untouched on the right.
This is the whole category in one picture. These models reason about appearance, not about buildings. Nothing in the training data connects the pixels of a wall to the idea of a load path, so “remove” becomes “make the hole bigger”. If you brief a builder from the right hand image expecting open plan, you have mispriced the job by the cost of a steel beam.
What These Tools Are Genuinely Reliable At
The same model, the same base photograph, the same two step edit, with the instruction changed to finishes only:
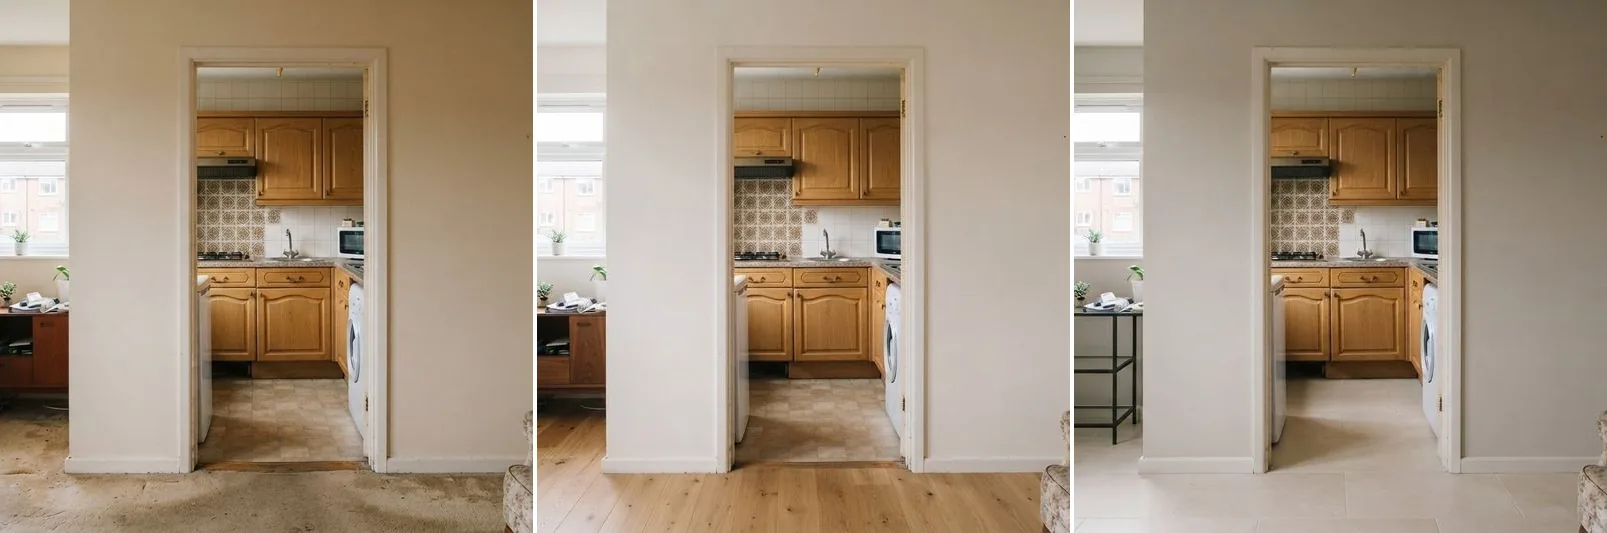
Every structural element survived across all three: the doorway is the same width, the window is in the same place, the kitchen behind it is untouched, the ceiling line has not moved. That consistency is the useful product, and it is worth more than it looks, because it means you can put two flooring options in front of a partner or a client and the only variable is the one you are arguing about.
The Eight Tools, and What Each One Claims
Every screenshot below is that product’s own landing page, captured on 14 September 2026 at the same viewport. We are quoting what each company promises, because the gap between the promise and what the model class can actually do is the whole subject of this page.
The eight split cleanly into two groups that people confuse constantly: restylers, which edit a photograph of the room you have, and planners, which make you rebuild the room in 3D and can then move anything. Restylers cannot do your structural work. Planners can, at the cost of an afternoon.
1. MeltFlex, the restyler that gives you a priced shopping list

Ours, and the reason it leads is narrow and checkable rather than a score. It holds the existing walls, windows and camera, and every significant item it renders is matched to a real catalogue product with a price across IKEA, Amazon, Wayfair, Walmart and Costco, so the render doubles as a materials list you can take to a quote. It is also the only tool in this list that covers the whole chain: restyle, floor plan to 3D, a video walkthrough, plus a public API and an MCP server if you want it inside Claude.
Honest limits. It will not move your wall either, which is the point of the test at the top of this page, and it does not draw plans from scratch. If your job is a layout change, row five is your answer and not this one.
2. ReimagineHome, the one that names the constraint out loud

The most interesting page in the category, and the closest competitor to what we do. Their own homepage says you design “without touching walls, windows, or doors”, their demo panel carries a toggle literally labelled Structural Lock: ON, and under the render it reads “Structure stays fixed, walls, windows, ceiling lines”. They also do shoppable output, with checkout on Amazon or Shopify.
That is worth pausing on. A company with 2.1M+ users, by their own count, has stopped pretending its AI can change the shape of a room and is now selling the limitation as a named feature. It is the clearest third party confirmation of everything the wall test showed, and it is on their marketing page rather than buried in a help doc. Credit where it is due: this is the honest way to ship this category.
3. Remodel AI, fast, and the one that overpromises hardest

“See your dream room before you spend a dime.” Upload a photo, thirty plus styles, a photorealistic redesign in ten seconds, and they claim 2M+ designs created. The product does what it says on the restyling front and it is quick.
The line to notice is “no contractor, no commitment, no guesswork”. Two of those are true. A restyle removes guesswork about finishes and commits you to nothing. It does not remove the contractor, because everything a contractor is needed for is the half this tool cannot touch. Read it as a decorating tool with renovation copy and it is a good one.
4. HomeGPT, exteriors and gardens, and a generous free tier

Aimed at exteriors and gardens rather than interiors, and its own copy is careful in a way the interior tools are not: “Compare ideas before you commit to a renovation.” Compare, not plan. The free tier is the most usable here, two designs a day with no watermark and no card, which is enough to settle a cladding colour without paying anything. For the interior equivalent see our AI exterior design tools comparison.
5. Planner 5D, the one that can actually move your wall

Different species. You draw the floor plan, the software builds the 3D, and because the walls are objects rather than pixels you can delete one and see what the space becomes. That is the thing every restyler in this list cannot do, and it is why a genuine layout change belongs here.
The cost is your afternoon. Their own page says ten minutes; in practice a real flat with awkward angles takes longer than that before it looks like your home. Worth it when the wall is the question, overkill when the question is which oak.
6 and 7. Coohom and Homestyler, the same job with a more commercial edge

Both are 3D planners in the Planner 5D mould, both lean harder on professional and enterprise use, and both will move a wall for the same reason Planner 5D will. Homestyler leads with “Design your dream home in 3D” and a 4.8 out of 5 Capterra rating on its own page. Pick either over Planner 5D if you are furnishing from a supplier catalogue, because their catalogues are aimed at trade.

8. Ideal House, a platform rather than a tool

“Everything About Home Is Here”, 3.12M+ users and 4.8 on the App Store by their own figures. It is a design, inspiration and community platform with AI attached rather than a renovation instrument, which makes it a reasonable place to browse and a poor place to specify. Included because it ranks for these searches, not because we would reach for it.
If you want the broader field of styling tools rather than the renovation cut, we keep that separate: the AI interior design tool comparison covers fourteen of them.
Kitchen and Bathroom Remodels
These two rooms are where most renovation budgets go and where the structural trap is worst, because both are defined by things that cost a fortune to move.
Kitchens. AI will restyle cabinet fronts, worktop material and splashback on your existing kitchen convincingly. It will not move the sink, and relocating plumbing is usually the largest single line in a kitchen quote. Use a kitchen specific tool for the finishes and treat the layout as fixed unless a professional has said otherwise. Our comparison of AI kitchen design tools ranks eleven of them, and the AI kitchen remodel walkthrough shows the before and after on one photo.
Bathrooms. Same rule, worse consequences, because a bathroom is a waterproofing problem wearing a tiling problem. Tile, vanity and paint restyle well. Moving a soil pipe does not appear in any render. Our AI bathroom design tools comparison tested eleven on real tile, and the small bathroom remodel guide covers the moves that work when the layout cannot change.
For staircases, which sit awkwardly between cosmetic and structural, the staircase renovation guide covers what a restyle can and cannot show.
The Cost of Being Wrong
The argument for using these tools at all is not that the render is pretty. It is that renovation decisions are expensive to reverse and a render is the cheapest place to be wrong.
Real numbers from the cost work we keep separately, because a render will never give you these: what a kitchen remodel actually costs compares three datasets rather than quoting one, the bathroom remodel cost breakdown does the same, and pool renovation cost is priced by job rather than by guess. Read one of those next to your render and the gap between the two is the part AI did not tell you about.
The practical value is narrower than the marketing and still worth having. Three flooring options rendered in your own hallway, in your own light, settle a decision that otherwise takes three weekends of samples. That is the product. Anything beyond it, and particularly anything that implies the shape of your home has changed, is a picture and not a plan.
How to Use AI Before You Call a Contractor
Six steps, in the order that keeps you out of trouble.
- Photograph the room as it is. Corner of the room, camera at chest height, lens level so the verticals stay vertical, whole room in one frame including floor and ceiling line. The AI can only work with what is in the picture.
- Separate structural from cosmetic. Two written lists. Walls, openings, plumbing, electrics and levels in one; floors, paint, tile, cabinet fronts and lighting in the other. AI is for the second list only.
- Restyle the photo, do not redesign the room. Ask for finish changes and say explicitly what must not move: the walls, the window, the doorway, the camera. Generate three or four options, not one.
- Check the render against real dimensions. Measure. A render invents scale, so a sofa that looks right in frame can be 40 centimetres too long. Our room measuring guide and the furniture fit calculator do this part.
- Price the structural half separately. Take that list to real cost data or to a contractor. This is where the budget actually goes.
- Take both to the contractor, labelled. The image for the finish decisions, the list for the quote, and a sentence saying which parts of the picture are aspiration. A render that implies a moved wall against a quote that assumes it has not moved is how disputes start.
If you want the longer version of this workflow without the tool comparison, we wrote it up as how to visualize your renovation before starting.
Sources, and What We Did Not Test
The wall test and the finishes test are ours, generated on 14 September 2026 through our own image pipeline, two step image to image from one base frame so the edits are provably edits rather than fresh rooms. Both prompts are printed above and the script that produced the images is scripts/generate-renovation-tools-post-images.mjs in our repository. Nothing here was retried until it flattered the argument: the wall result is the first output we got.
What we did not do: we did not buy subscriptions to every named product and run the same room through each one. The category table above sorts tools by the kind of work they do, which is verifiable from how each product is built, not by a blind comparison of output quality. The wall finding is about the class of model these tools are built on rather than a claim about any one vendor’s implementation, and a tool with a dedicated structural editing mode would behave differently. If you have seen one that genuinely removes a wall from a photograph and holds the rest of the room, we would rather correct this page than leave it overstated.
Disclosure: MeltFlex is our product and it appears in the first row of the table above. The same engine produced the failure at the top of this page, which is the most useful thing we can tell you about it.
Frequently Asked Questions
What is the best AI for home renovation?
For the part AI is actually good at, which is deciding finishes on a room you already have, MeltFlex is the pick in this list because it holds the existing walls and windows and returns furniture and materials you can price. For a renovation that moves walls or plumbing, no AI image tool is the answer and you want a 3D planner such as Planner 5D or Coohom, or a professional. The honest split is that AI settles the look, a planner settles the layout, and a contractor settles what is possible.
Can AI remove a wall in a photo of my room?
Not reliably. We tested exactly this on 14 September 2026: we gave an image model a photo of a flat with a solid wall and a single doorway between the kitchen and the living room, and instructed it to remove the wall entirely and keep everything else. It widened the doorway and left the wall standing, including a stub of the original plaster. That is the general behaviour. These models edit surfaces convincingly and treat structure as decoration, so a wall becomes a wider opening rather than an absence.
Is there a free AI renovation tool?
Every tool worth using has a free tier, and every free tier is a trial rather than a plan. You typically get a handful of renders, a watermark, or both. For a single room where you want to test two flooring options before committing, free is enough. For a whole property or for anything you will show a client, budget for a month of a paid plan and cancel when the job is specified.
Can AI tell me what my renovation will cost?
No, and treat any tool that claims to with suspicion. A render contains no dimensions, no labour rate and no knowledge of your building. What AI can do is narrow the decisions so that the quote you ask for is specific, which is worth real money because vague scopes get padded quotes. Price the structural work from real cost data separately.
What is the best AI for a kitchen remodel?
Use a kitchen specific tool rather than a general one, because cabinet fronts, worktop material and splashback are the decisions that matter and general tools blur them. The same caveat applies as everywhere else: AI will restyle the kitchen you have, it will not move the sink, and moving plumbing is usually the single largest line in a kitchen quote.
Do AI renovation tools work on a photo of a real room?
The good ones do, and it is the first thing to check. A restyling model keeps your walls, window positions, ceiling height and camera angle and changes only the finishes. A generative model treats your photo as inspiration and hands back a different room that looks similar. For renovation planning the second kind is actively harmful, because you cannot brief a contractor from a room that does not exist.
Can I show an AI render to a contractor?
Yes, and it is the most useful thing you can do with one, provided you label it. Contractors read a render as an intent, not a specification. Bring the image for the finish decisions and a written list for the structural work, and say explicitly which parts of the picture are aspiration. A render that implies a wall has moved, when the quote assumes it has not, is how disputes start.
Is AI renovation visualization accurate enough to make decisions?
For colour, material and mood, yes, and it beats a paint chip because it shows the finish in your light and against your fixed elements. For anything with a number attached, no. The renders carry no scale, so furniture, worktop runs and clearances in the image are invented. Decide the look from the render and the dimensions from a tape measure.