Room by Room
Design guides organised by the room you are actually working on. Each one sticks to what changes from room to room: cabinet runs and work aisles in kitchens, clearances and moisture in bathrooms, circulation and light in living rooms. Where a guide quotes a dimension it comes from a published standard rather than a rule of thumb, and it says which standard.
All 31 articles
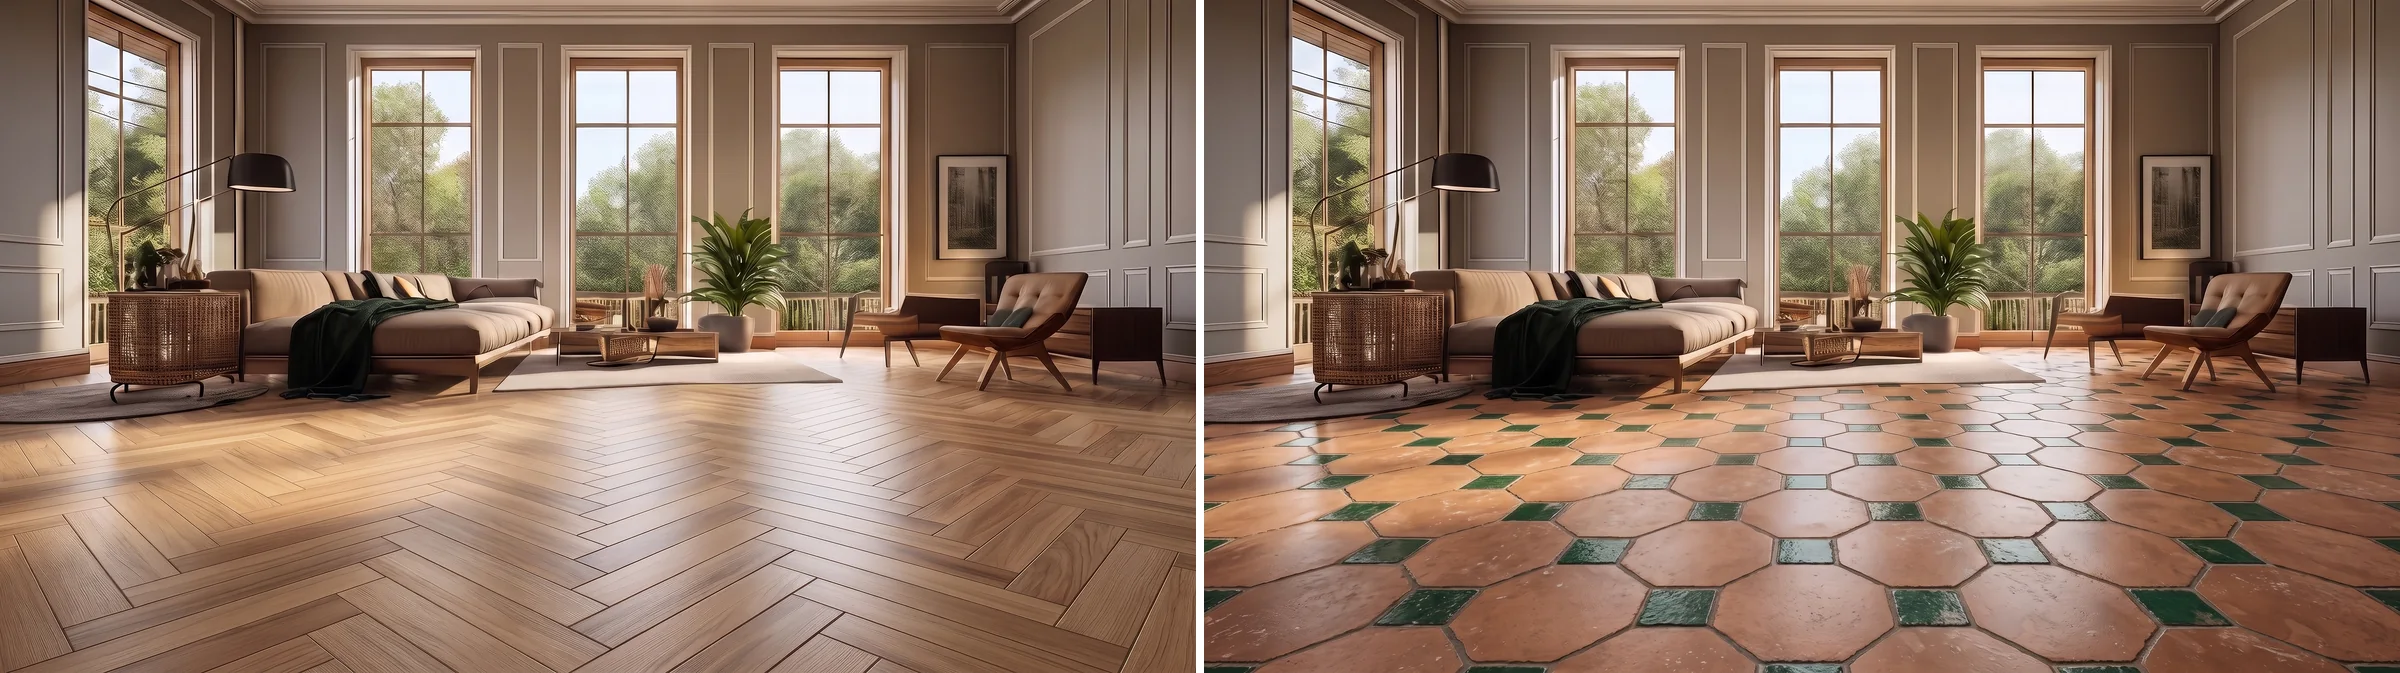
Flooring Visualizer: 12 Free Tools Compared for 2026
Twelve flooring visualizers compared: which take your own photo, which are one Roomvo engine in different logos, and why plank direction is what they get wrong.

Limewash Walls: Where It Works, Costs and 20 Real Rooms
Limewash only bonds to the right surface. Which walls take it, which need a mineral primer first, what a room costs in 2026, and 20 rooms to steal a color from.
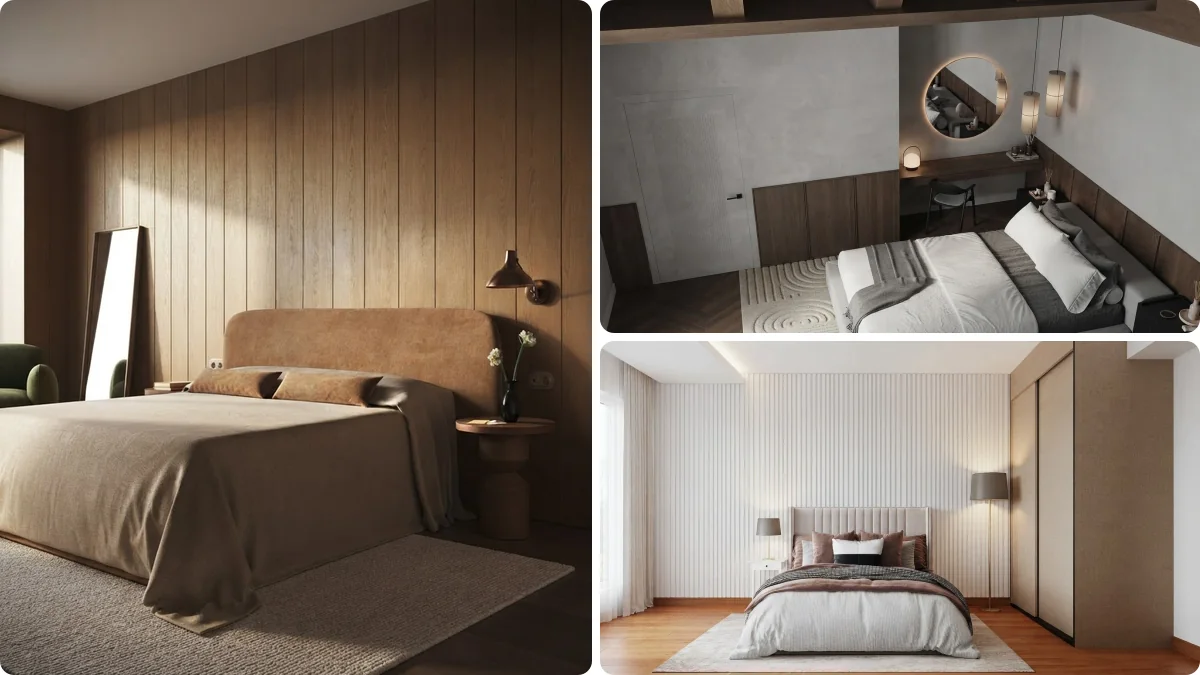
Board and Batten Wall: Spacing, Cost and Cut List
The exact batten spacing for your wall width, how high the rail goes, what the boards cost and which material survives a bathroom. With a layout calculator.

How to Organize a Closet: Rod Math Instead of More Bins
Count your wardrobe in rod inches, convert the closet to double hang at 40 and 80 inches, and let the capacity calculator give a verdict. Small closets included.
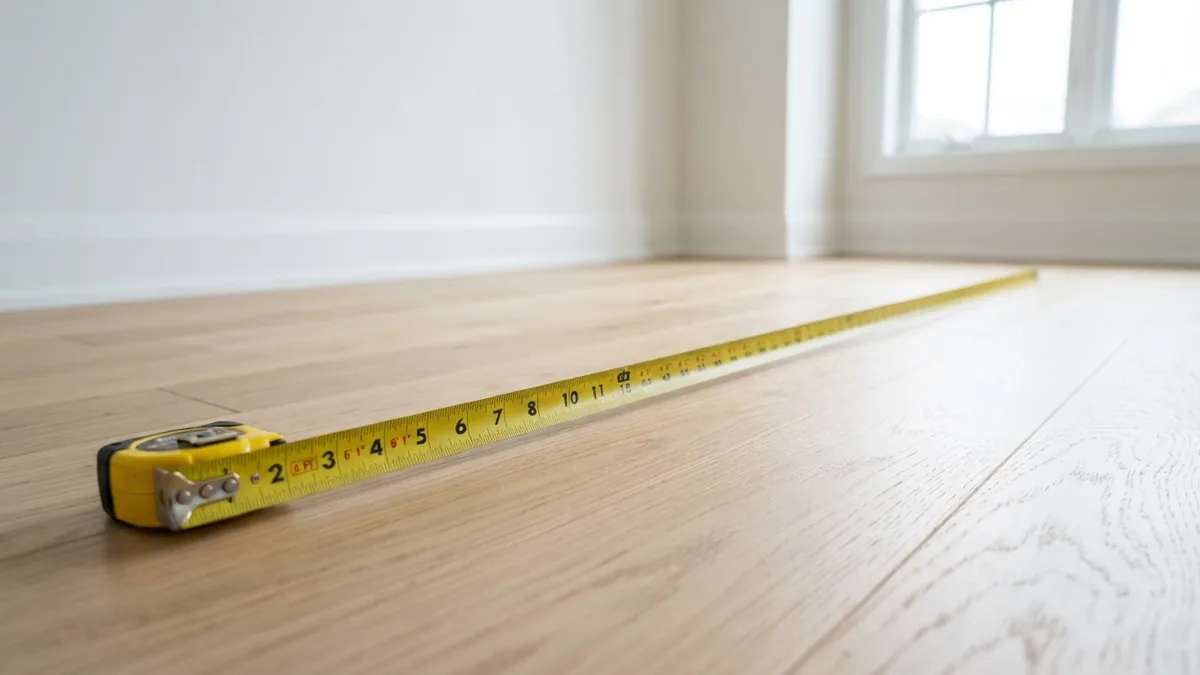
How to Calculate Square Feet of a Room
Multiply length by width, then split L shaped rooms into sections. Free square footage calculator in feet and inches, with flooring waste and paint coverage.
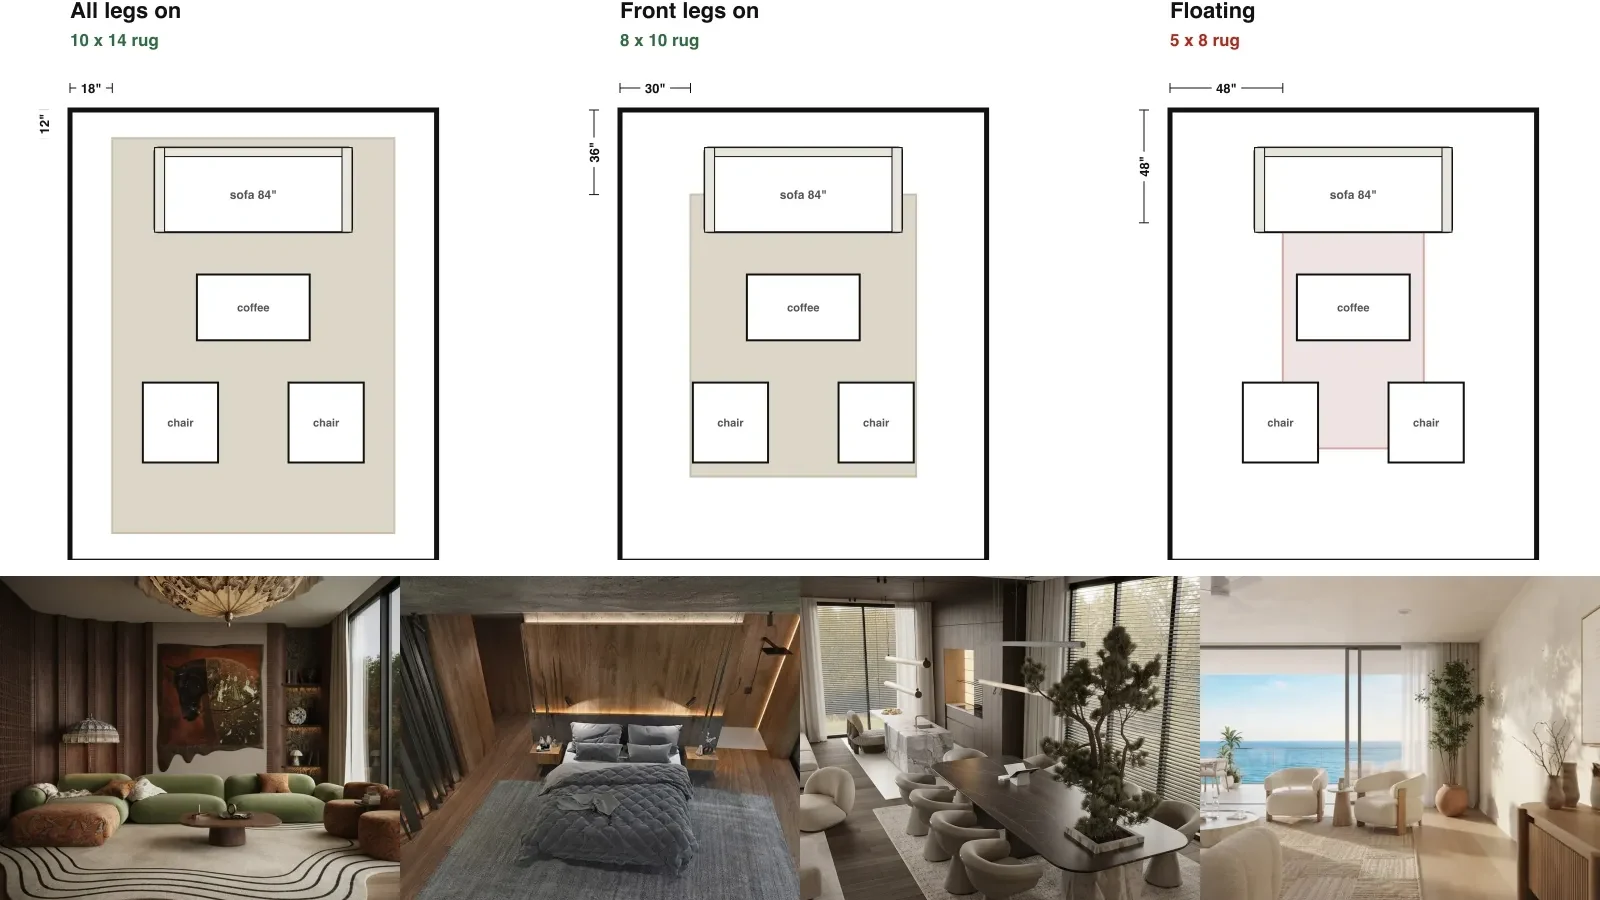
What Size Rug for a Living Room? Every Size, Drawn to Scale
What size rug for a living room, a bed and a dining table, worked out from real furniture dimensions and drawn to scale. An 8x10 is not the safe answer.

Best AI Home Design App in 2026: 9 Tested on iPhone and Android
Nine AI home design apps compared on real App Store data: which are free, what they actually cost after the trial, and the copycat apps to avoid.
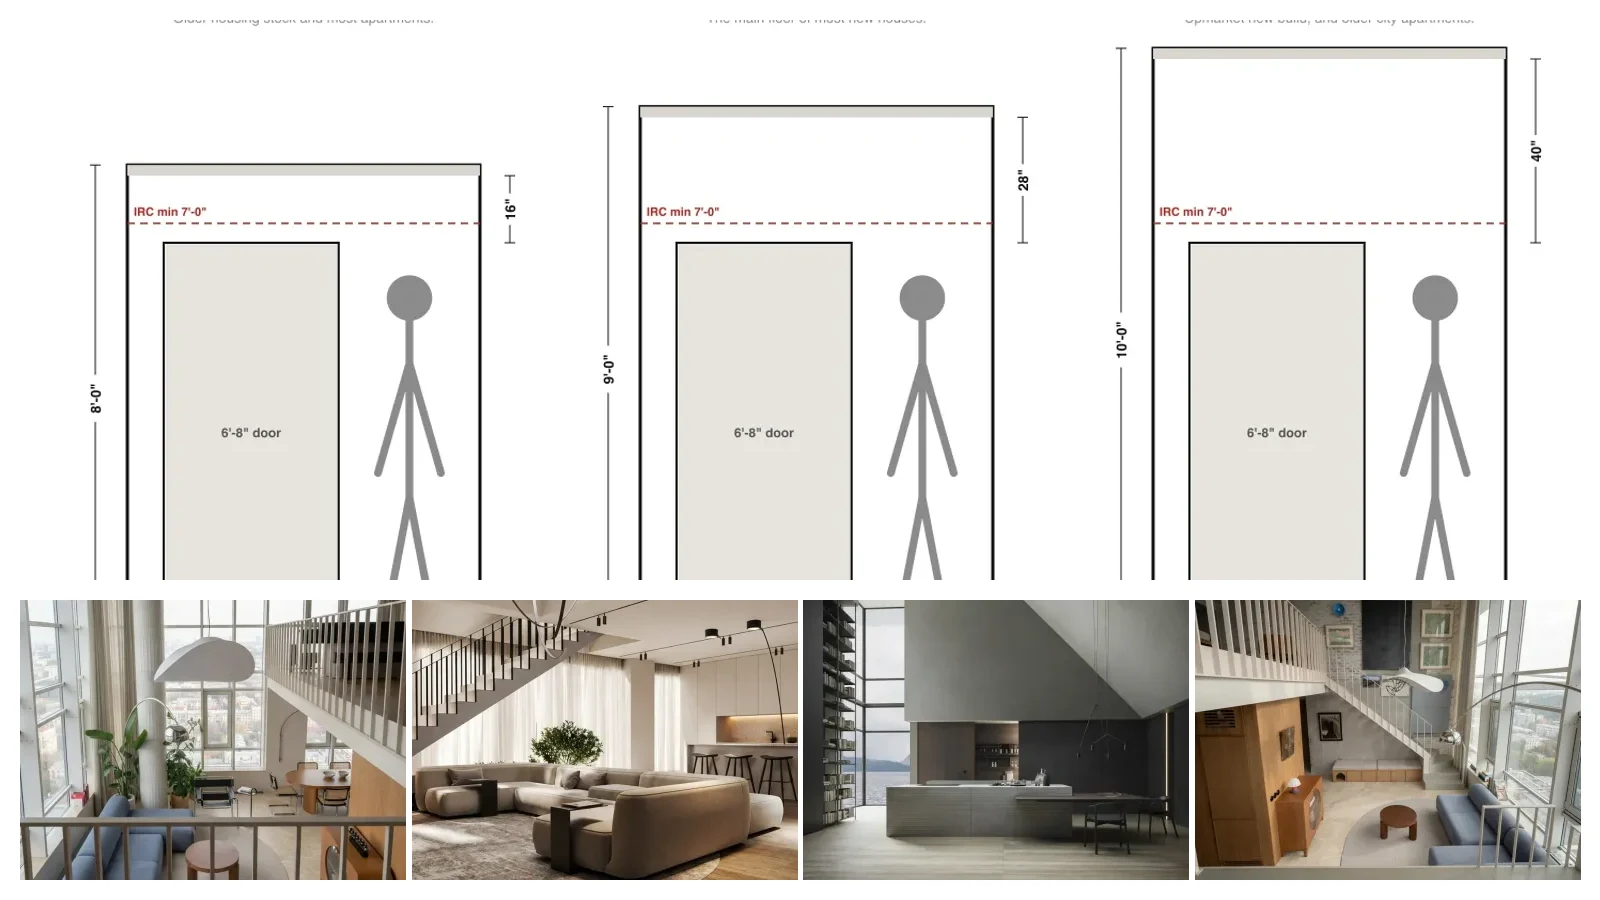
Standard Ceiling Height: 8, 9 and 10 Foot Rooms Compared
Standard ceiling height is 8 ft in older homes and 9 ft on the main floor of new builds. The code minimum is 7 ft, which is a different number, and here is why.
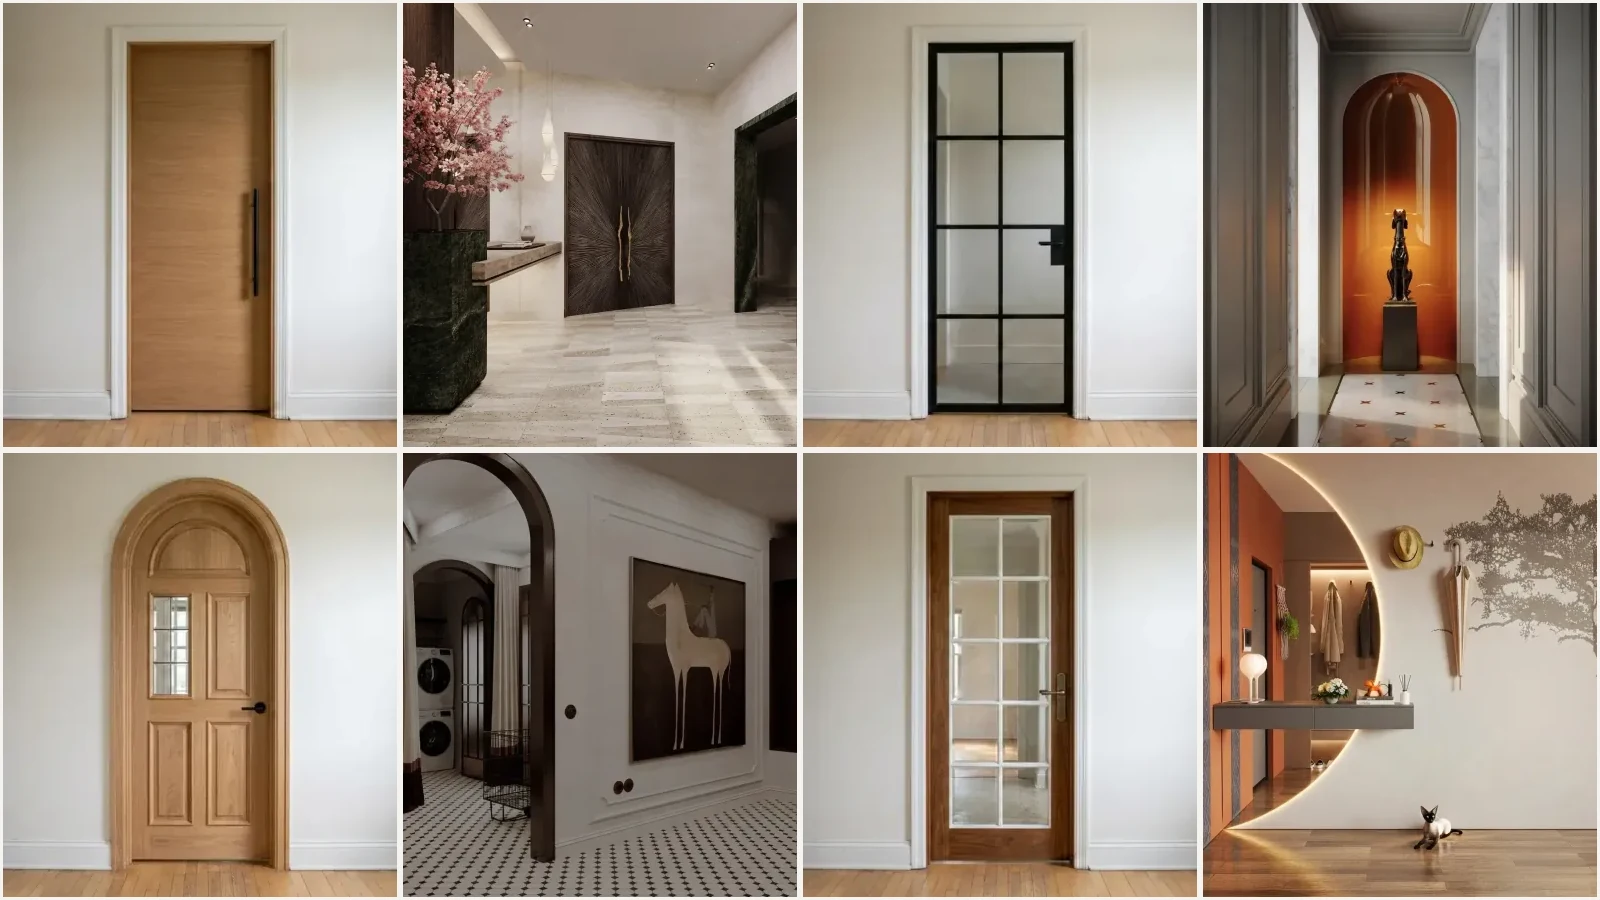
Standard Door Sizes: Widths, Heights and Rough Openings
Standard door sizes: interior widths 24 to 36 inches at 80 inches high, with rough openings, exterior and patio sizes, and the 32 inch clear width rule.

Walk-In Closet Design: Dimensions and Layouts That Work
Walk-in closet design by the numbers: 5 ft single sided, 7 ft to hang both walls, 13 ft for an island, 24 in depth, and the rod heights that decide the rest.

Small Bathroom Remodel: 12 Moves That Actually Work
Small bathroom remodel guide: 12 moves that make under 40 sq ft feel bigger, with renders, real 2026 costs by tier, the mistakes to skip, and how to preview it.
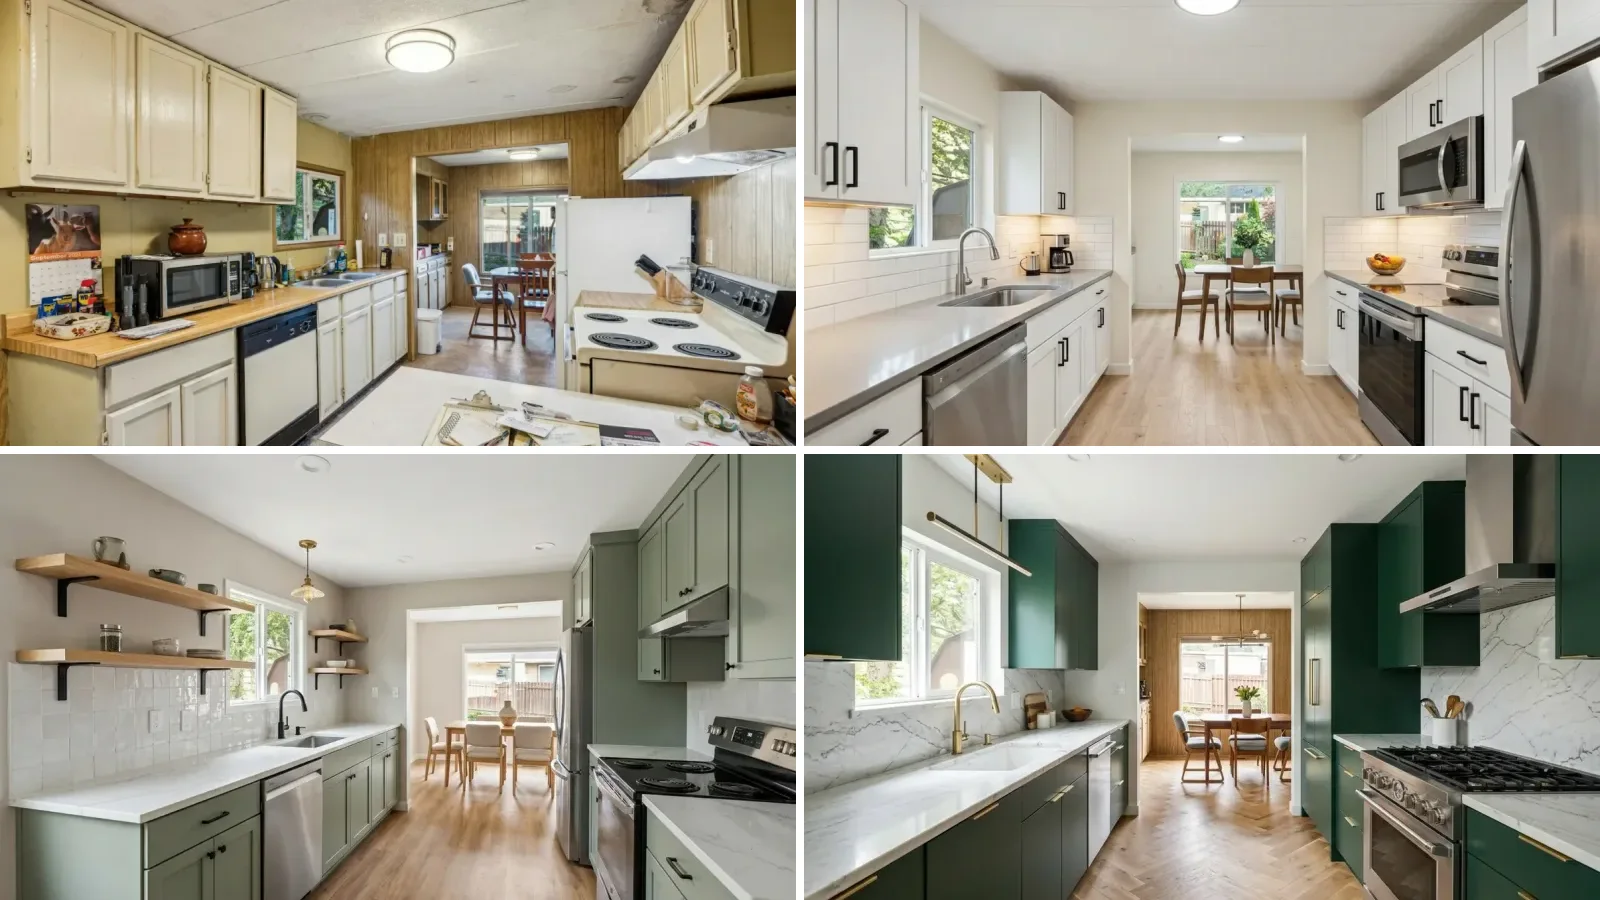
AI Kitchen Remodel: Before and After From One Photo
AI kitchen remodel from one photo: 6 before and after renders at 3 budget tiers, real 2025 cost benchmarks, what the visualizer gets wrong, how to brief a pro.