For interior design work inside Claude, ChatGPT or Codex, MeltFlex AI is the MCP server to use when you start from a photo of a room, and Sweet Home 3D’s MCP plugin is the one to use when you need a measured, editable floor plan. Homestyler, Coohom and Floorplanner, the names people search for, have no MCP server at all as of 15 November 2026. In our MeltFlex AI test on 15 November 2026 we gave two servers we could run locally the same living room brief: Sweet Home 3D drew a correct plan with a 38.7 inch walkway in 9 minutes 33 seconds and then rendered it badly, and architecture-mcp could not place a single piece of furniture.
Our articles are still written by humans!
Get human written articles in your Google feed.
This page compares the nine interior design MCP servers that do real work today, says which ones we ran and which we only read, and answers the “does X have an MCP” questions directly. One disclosure before anything else: MeltFlex AI is ours. We built its MCP server, so read its section with that in mind. Where another server is better for a job, the table says so.
The short version
- Room photo to finished design: MeltFlex AI. 10 credits per render, up to 3 at once, with style presets, reference products, floor plan to 3D and furniture to 3D in the same connector. Plans from €7.99 a month for 300 credits.
- Measured, editable floor plan: Sweet Home 3D MCP. Free, 46 commands, a real .sh3d file. Its built-in render is weak.
- Closest rival for photos: House AI MCP, 14 tools at one credit per design. We could not run it, so we do not rank its image quality.
- Homestyler, Coohom, Floorplanner, IKEA: no official MCP server.



Which Interior Design MCP Servers Actually Exist in 2026?
Nine do something useful: MeltFlex AI and House AI for room photos, Sweet Home 3D, Planner 5D and WalkMyPlan for plans, and four narrower ones; the rest is a long tail of experiments with no stars and no updates. We searched the MCP registries, GitHub and npm on 15 November 2026 and kept servers that can design, lay out or visualize a room. Here is what each one really does.
The long tail is thin. roomer is a one-star layout linter, room-setup needs a local GPU to run Hunyuan3D, Roomvana only returns links to its own studio, and ai-furniture-hub searches a Japan-focused product catalog. We left them out of the table because none would survive a client project. A dev.to article from earlier this year says there are no interior design MCP servers. That was true once and is out of date now.
Which MCP Server Can Redesign a Room From a Photo?
MeltFlex AI redesigns, stages and restyles a real room photo from inside Claude, ChatGPT, Codex or Cursor, at 10 credits per render with up to three variations per call; plans start at €7.99 a month for 300 credits, and a free account gets 15 credits. It is the server we built, so here is what it does, what it costs and where it stops, from the code and the MeltFlex MCP page.
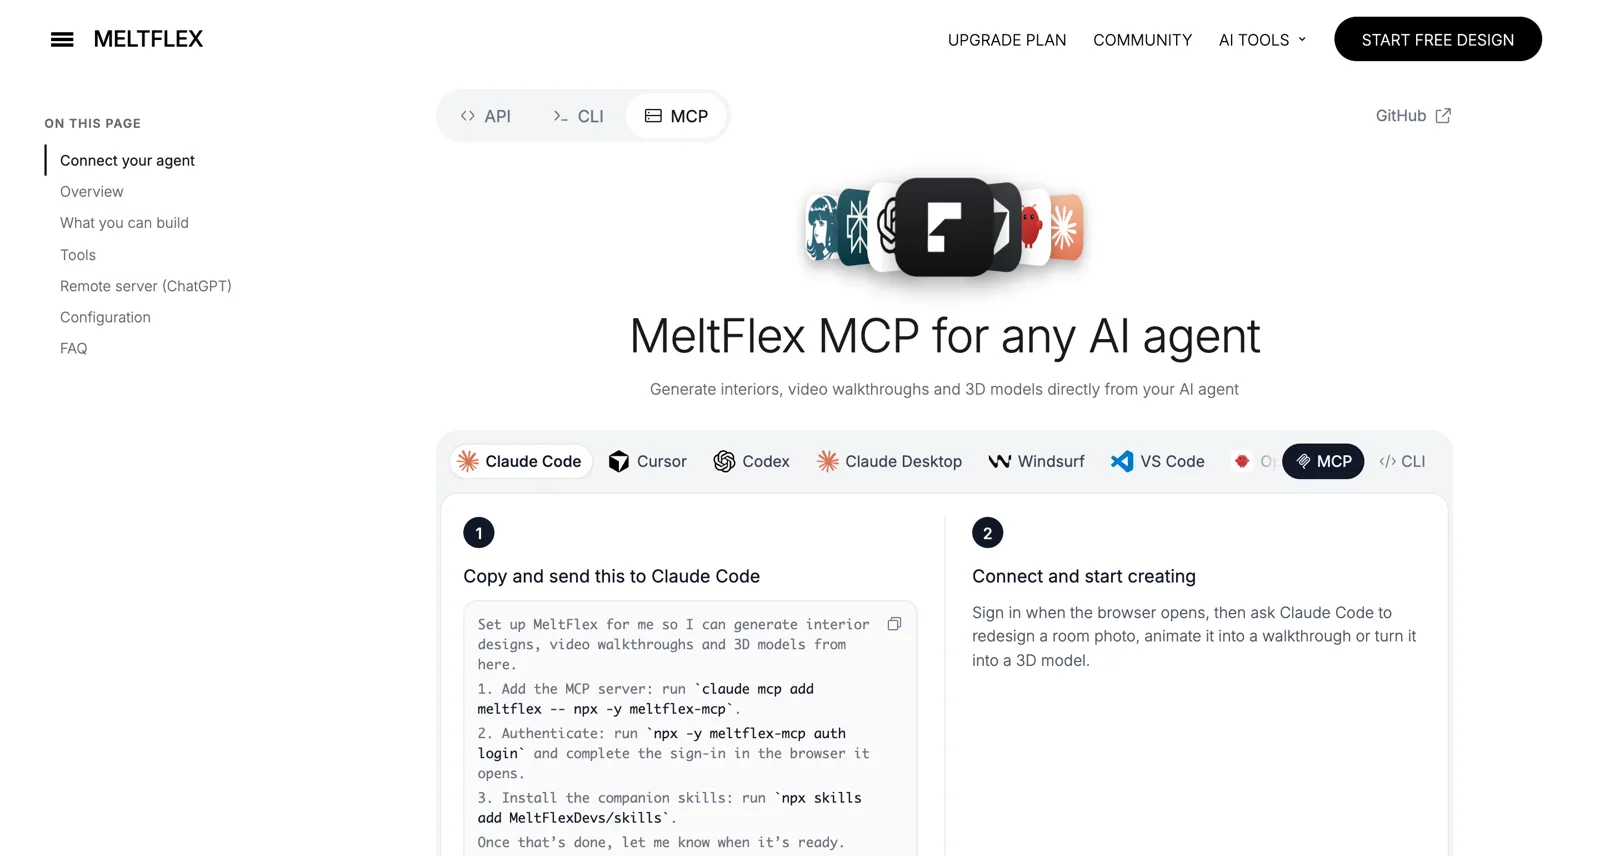
There are two ways in. Hosted clients such as claude.ai and ChatGPT connect to a remote server and sign in with a MeltFlex account, so there is no key to paste. Claude Code, Codex and Cursor can also run the local package, meltflex-mcp, which saves results to disk. Both bill the same account.
Where MeltFlex AI is genuinely stronger than everything else on this page: it is the only one that takes a photo of a specific sofa or tile and puts that product into your room, the only one that turns a furniture photo into a 3D model, and the only photo tool that also turns a plan into 3D in the same connector. Errors come back as a plain sentence with nothing charged, failed jobs are refunded automatically, and the rate limits (30 generations a minute) are published. Those are the parts we would point a designer to.
Where it is not: it does not draw a floor plan with dimensions, it does not know your room’s real measurements, and a render keeps your walls and windows but invents the details, which is the same rule we give in our 2D floor plan to 3D guide. It also cannot check a walkway or a clearance. For that you need a plan tool, which is why the next sections exist. Our skills repository has 14 stars on GitHub, so off-site proof is still thin. If you would rather not set anything up, the same engine runs in the browser on the MeltFlex AI room designer, the virtual staging page and find furniture from a photo. Developers can call it directly through the MeltFlex API.
Is House AI’s MCP Better Than MeltFlex AI?
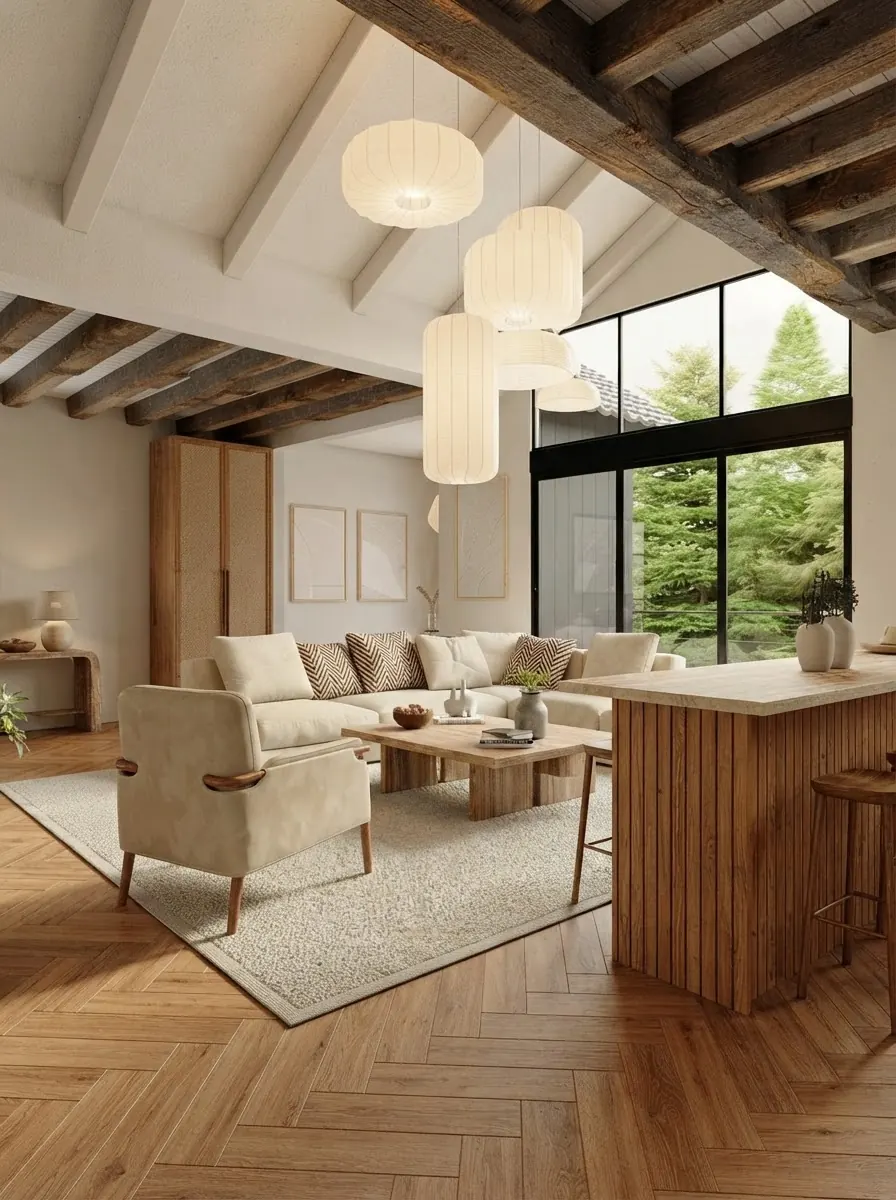
For quick photo edits it may be, and we could not test it, so we will not pretend to know. House AI is the direct rival here, and on paper it is good. Its server at mcp.houseaiapp.com/mcp exposes 14 tools, including redesign_room, redesign_exterior, paint_walls, change_flooring, empty_room, furnish_empty_room, find_furniture_and_decor and shop_this_look. It works in Claude, ChatGPT, Cursor, VS Code, Codex and Gemini CLI, and each design costs one credit. Its web plan is $19.99 a month, and the free plan gives one watermarked design a day.

Our honest read: if you only ever restyle photos and want a shopping list, House AI’s dedicated tools are tidier. If the job goes past the photo, to a specific product, a 3D model or a plan, MeltFlex AI covers more of it in one connector. Neither replaces a plan tool.
What Is the Best MCP Server for Floor Plans and Furniture Layouts?
The Sweet Home 3D MCP plugin, because it is the only one we ran that produced a real, measured, editable room. It is a plugin by grimashevich (92 stars, GPL-2.0, version 1.2.0 from 21 October 2026) that starts an MCP server inside the free Sweet Home 3D desktop app. It exposes 46 commands in 14 groups: walls, rooms, doors and windows, furniture from the catalog, labels and dimensions, cameras, plan and SVG export, OBJ export, Sunflow rendering and checkpoints you can roll back to.
In our MeltFlex AI test on 15 November 2026 we installed the plugin in Sweet Home 3D 7.5 and gave Claude Code (Opus 5.5) this brief, with nothing else:
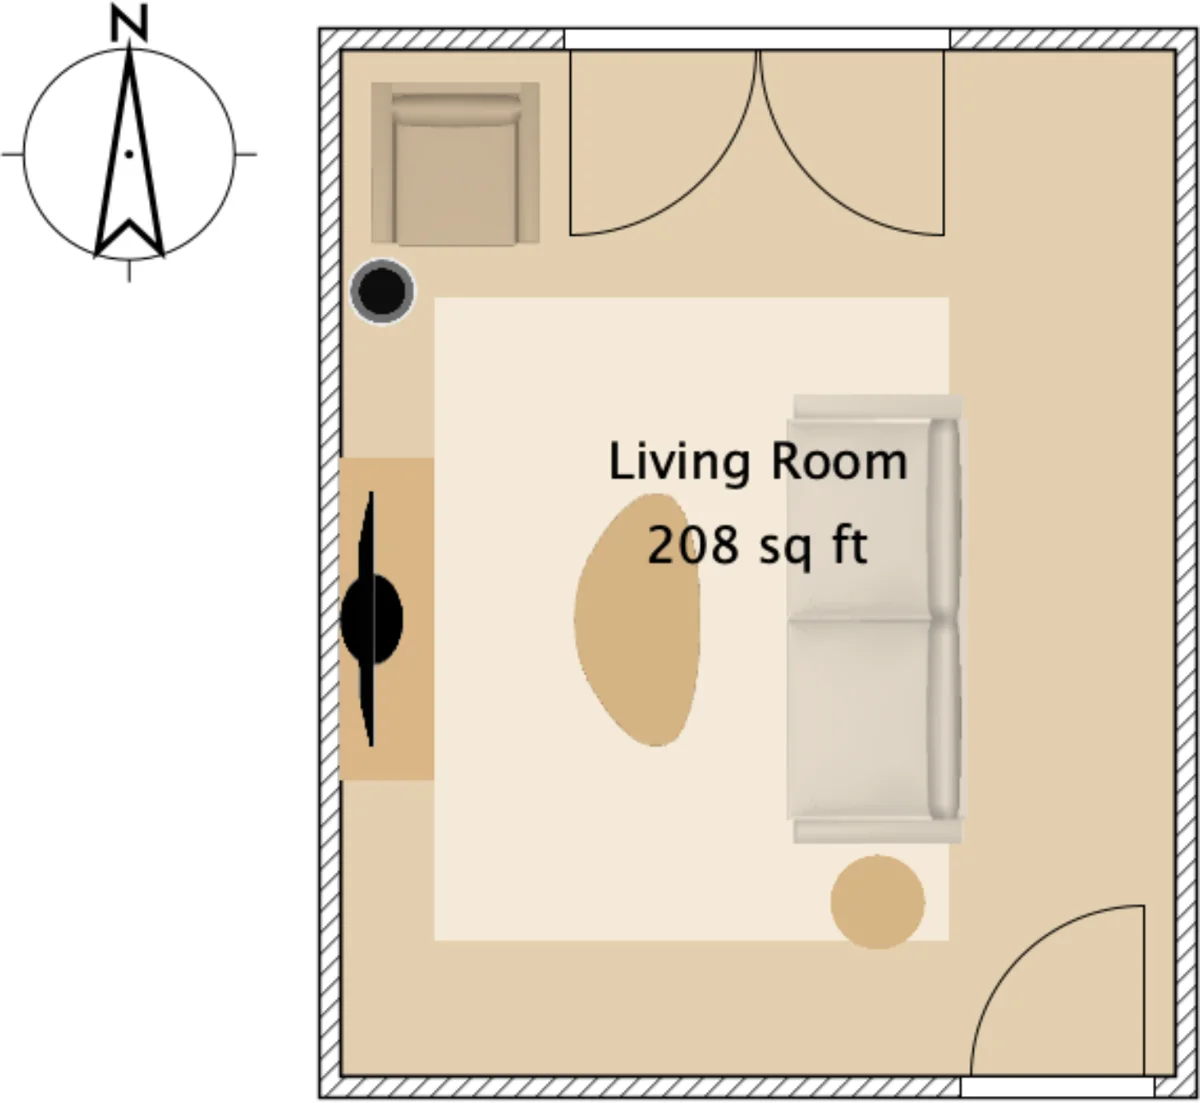
Design and furnish a living room in Sweet Home 3D. Room: 13 ft x 16 ft (interior), 8 ft ceiling. Entry door (36 in) on one 13 ft wall near a corner; one 72 in wide window centered on the opposite 13 ft wall. An 84 in sofa facing a TV wall, a media console under the TV, an 8 x 10 ft rug, a coffee table about 16 in from the sofa, one reading chair with a floor lamp by the window, and a small side table. Keep a clear walkway of at least 36 in from the door to the window. Warm Japandi look (light oak floor, off-white walls). Check that nothing overlaps, list every item with size and position, save the file, export the plan and render a 3D photo.
The plan was right. Claude placed the sofa floating in the room with its back to a 38.7 inch lane that runs from the door to the window wall, kept the coffee table 16 inches from the sofa and 26 inches from the media console, and put the reading chair and lamp in the window corner. Every item came back with its size and position, and the .sh3d file opens in Sweet Home 3D for you to keep editing. That is the real advantage of a plan tool: the next round of changes happens in a file, not in a new picture.
Three things went wrong, and you should know them before you install it. First, Claude’s overlap check script was blocked by its sandbox, so it checked the coordinates by hand. It got them right, but the plugin itself does not validate anything. Second, the high and medium quality renders both timed out, so the only 3D image is an 800 by 600 low quality render. Third, that render does not look like the brief: the light linen sofa came out shaded almost black and the oak floor washed out to near white. Use the plan and the OBJ export, and do the photoreal step somewhere else.
Setup notes from the install: the server runs at localhost:9877/mcp while the app is open; the Mac App Store build of Sweet Home 3D cannot start it, so download the app from the Sweet Home 3D site; authentication is off by default (1.2.0 added an optional token, which you should set); and Claude Desktop needs the mcp-remote bridge, while Claude Code connects directly.
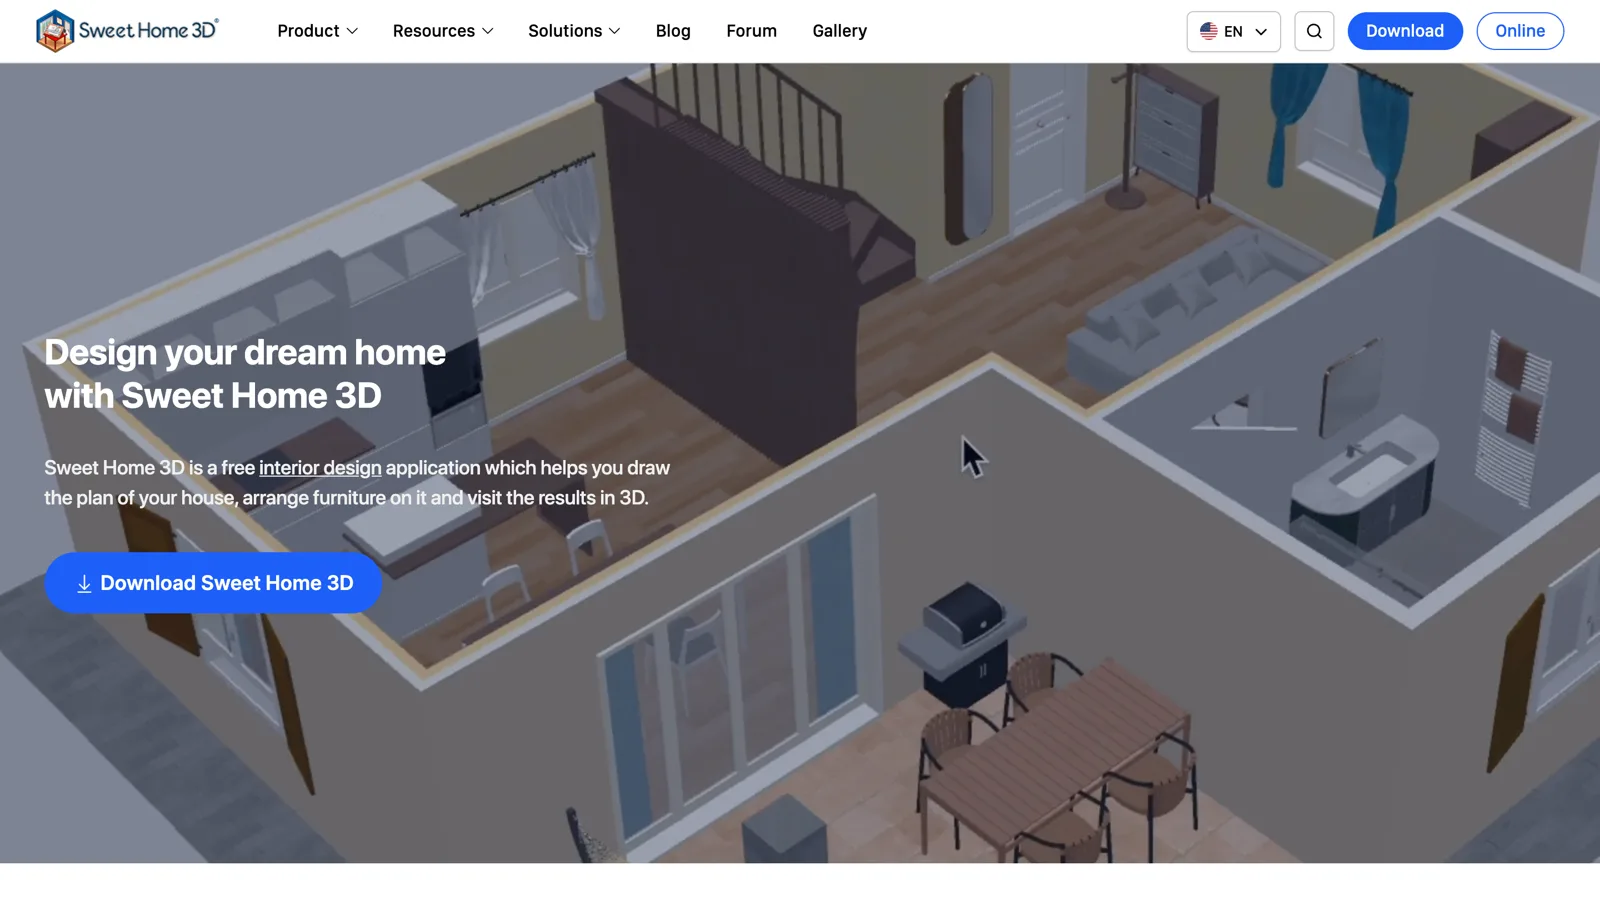
The workflow we would actually use: lay the room out in Sweet Home 3D through the MCP, export the plan, then hand MeltFlex AI the plan through floorplan_to_3d, or a photo of the real room through generate_interior, for the picture a client will look at. For more on why measured plans and pictures of plans are different things, see our Claude floor plan skill test and the comparison of AI floor plan generators.
What Happened When We Ran the Same Brief Through architecture-mcp?
It gave advice, not a layout, and some of the advice contradicted the brief. architecture-mcp 2.1.0 is an npm package published as “SceneView Tools” under MIT, with a free tier of 10 designs a month across six core tools and paid tiers at $49 and $149 a month. The GitHub repository its listing links to returned a 404 on 15 November 2026, so you cannot read the code before you run it.
Same brief, same model. create_floor_plan returned an empty 3.96 by 4.88 meter rectangle with a “compliance: pass” stamp and four notes, two of which were about kitchen sight lines and bedroom bathroom access in a living room. interior_design suggested charcoal #3C3C3C as the main wall color for a brief that says off-white, plus a 220 cm sofa and a 170 by 240 cm rug, neither of which matches the 84 inch sofa and 8 by 10 rug we asked for. lighting_analysis was the useful one: 5,796 lumens from five downlights, a note that 12% glazing is low, and a skylight suggestion. Every piece of furniture in the final answer was placed by Claude, not the server. If you want style advice in an agent, our Japandi living room ideas are free and do not invent the wall color.
Does Homestyler Have an MCP Server?
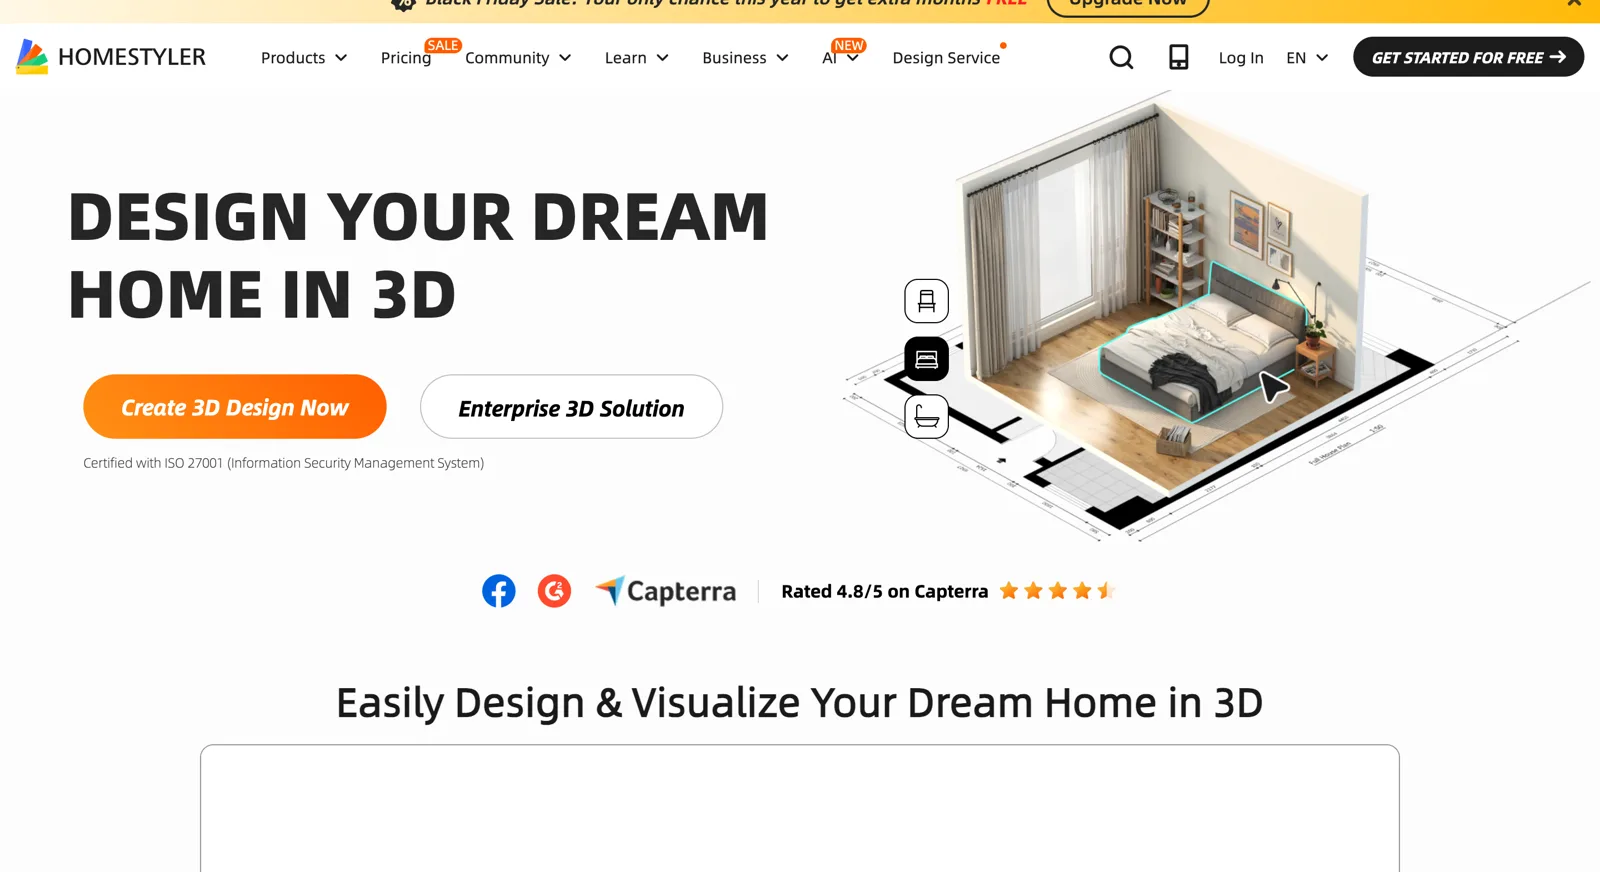
No. Homestyler has no MCP server, connector or ChatGPT app that we could find on 15 November 2026, and its homepage does not mention AI agents at all. This is the most searched question in this group, and the answer people want is usually “how do I do Homestyler-style work from Claude or ChatGPT.” For the plan and furniture layout part, use Planner 5D WebMCP or the Sweet Home 3D MCP. For the photoreal room image, use MeltFlex AI or House AI. If you do not need an agent, Homestyler’s own editor is still the faster tool; see how it compares in our floor plan software roundup.
Do Coohom or Floorplanner Have an MCP Server?
Neither has an official one as of 15 November 2026. Coohom’s site promotes an AI Studio inside its own app but no MCP server or agent connector. Floorplanner has none either. Searches for a Floorplanner MCP return other projects with similar names: a workspace layout generator, an SVG plan renderer called parti-mcp, and floors-mcp-server, which is for event floor plans on Floors.live, not homes. A remote server called HZplan turns plan photos into editable house plans for ChatGPT, but nothing on its listing ties it to Coohom. If you need a plan from an agent today, the Sweet Home 3D section above is the tested route.
Is There a Planner 5D MCP?
Yes. Planner 5D WebMCP is official, published on 11 September 2026, and it works differently from every other server here. There is nothing to install. The Planner 5D web page exposes its own tools to an AI agent that has a built-in browser, such as Claude or Codex, when you tell the agent to “connect planner5d webmcp.” From there the agent can turn a plan into 2D and 3D, build a room from a brief, place catalog furniture, apply materials, zone a space and show a preview. Planner 5D says it is not a full replacement for its editor and lists no separate price.
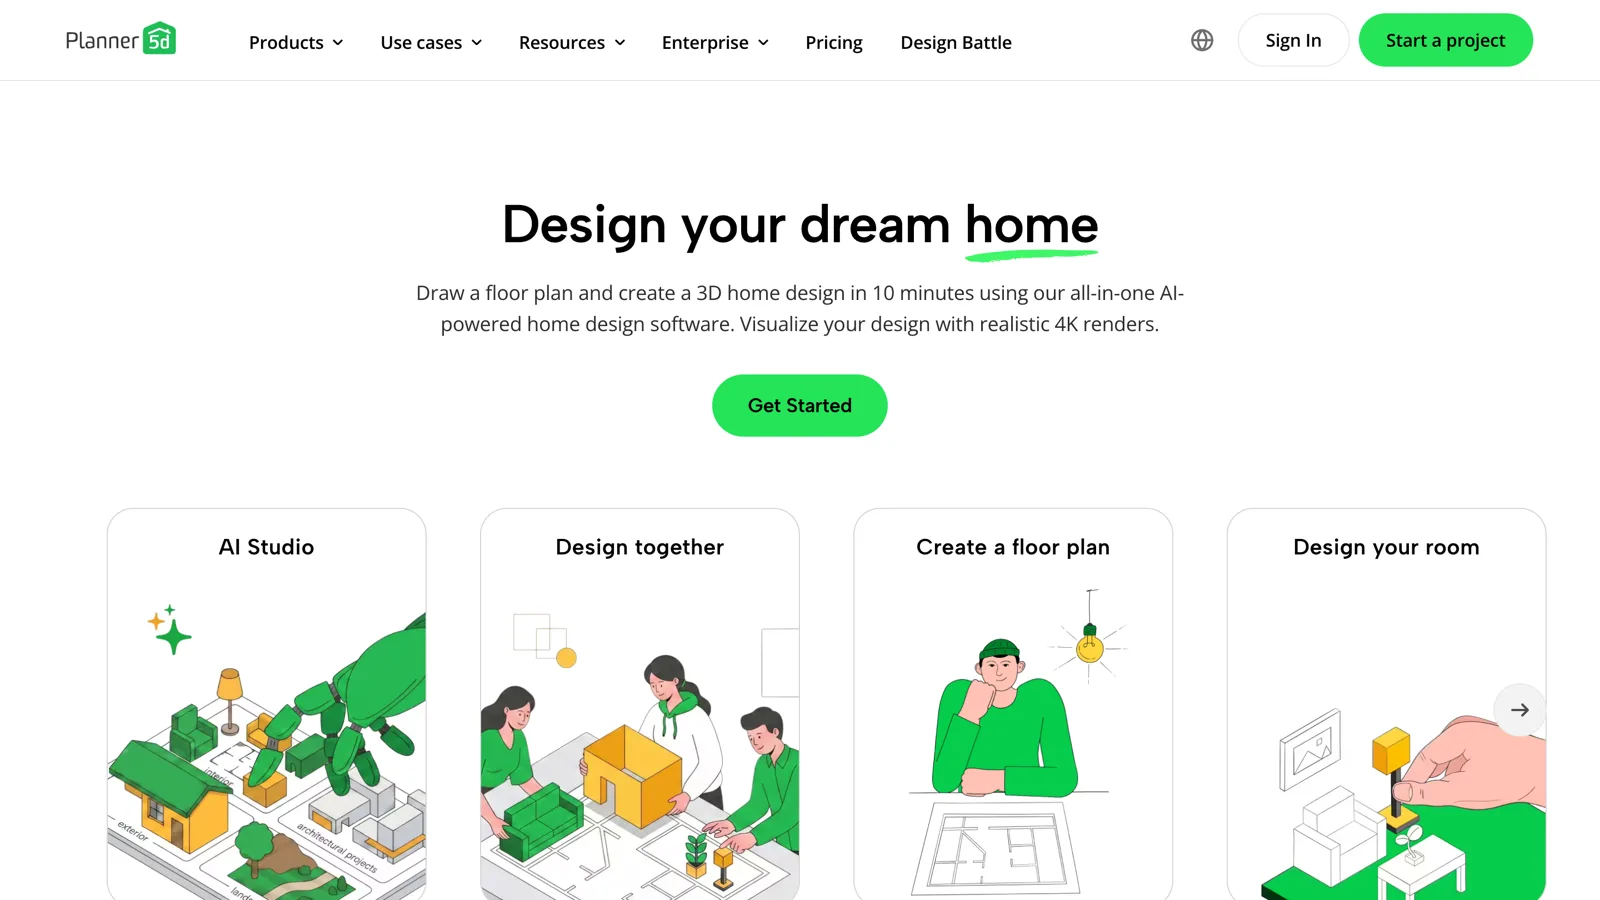
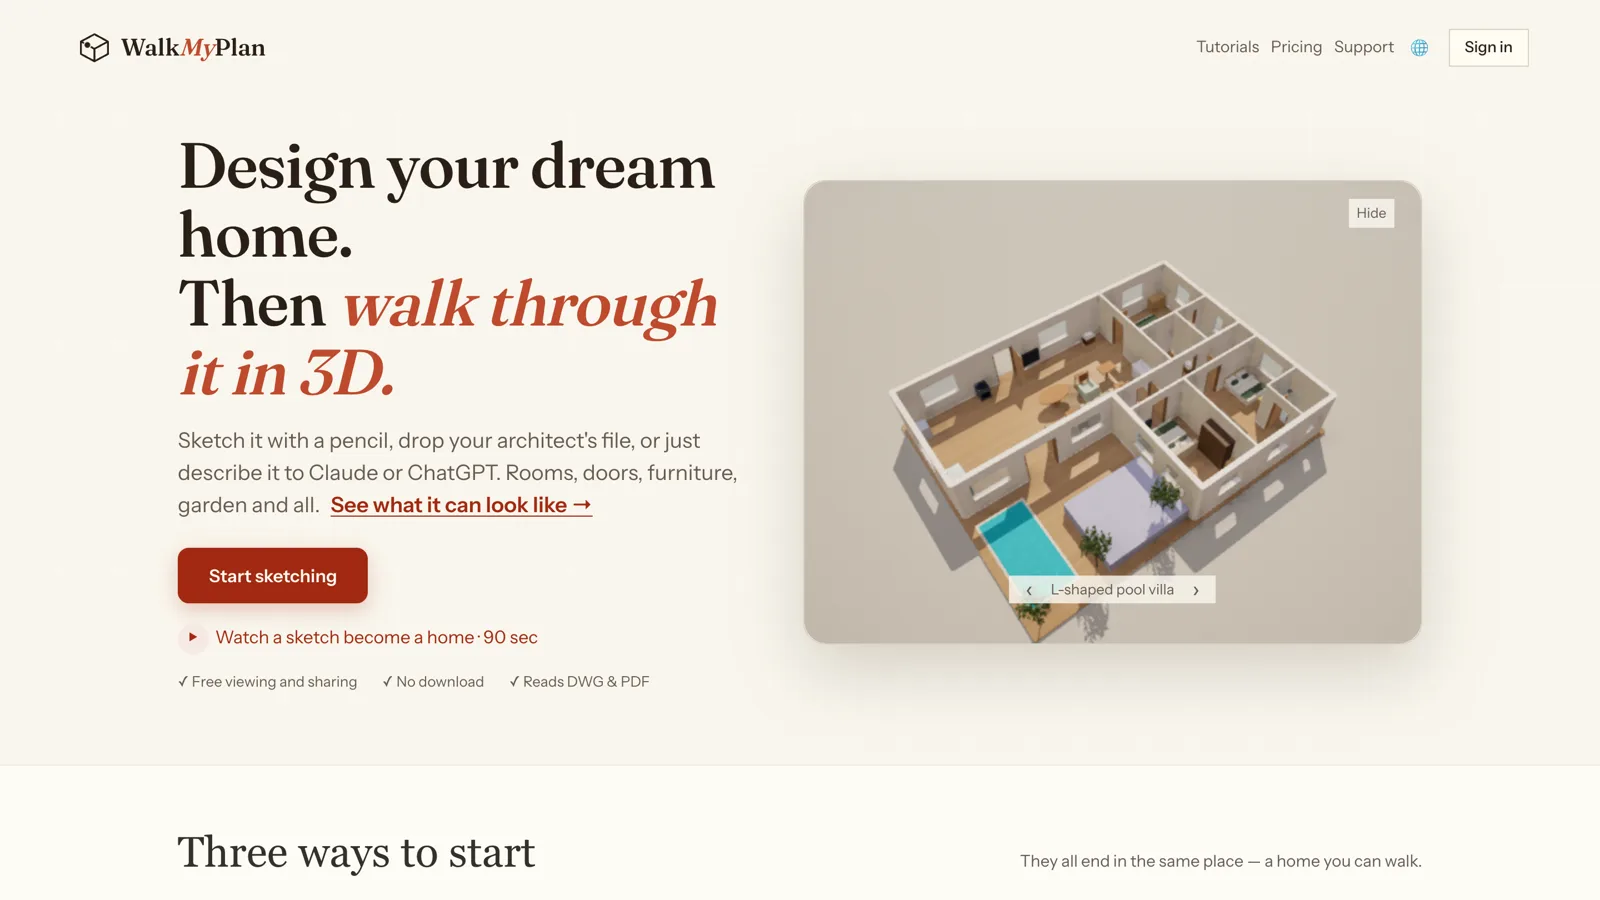
We did not run it, because it needs a Planner 5D account and an agent session with browser control, and we kept this test to servers we could run locally. On paper it is the best option for someone who already designs in Planner 5D. For the floor plan and walkable 3D route, WalkMyPlan is the other one to look at: it reads DWG and vector PDF files, has 45 tools and returns a link to a 3D home you can walk through.
Is There an IKEA MCP Server?
Not from IKEA. The community package ikea-mcp searches IKEA products and checks in-store stock. It is read-only, with no cart, orders or account access, and its HTTP mode is open unless you set a key. That is useful for an agent that builds a shopping list. It cannot show you the piece in your room. For that, give MeltFlex AI a photo of the product as a reference image together with your room photo, or use the AI furniture changer in the browser.
Which Interior Design MCP Should You Pick?
Pick by what you start with: MeltFlex AI if you start from a photo of a room or a product, Sweet Home 3D MCP if you start from measurements. No single server covers measured plans and photoreal images well, and the ones that claim both did one of them badly in our test.

How Do You Add an Interior Design MCP to Claude, ChatGPT or Codex?
Hosted servers such as MeltFlex AI are a URL you paste as a connector; local servers such as Sweet Home 3D are one command. In claude.ai or Claude Desktop, open Customize, then Connectors, add a custom connector with the server’s URL and sign in. In ChatGPT, use the app or connector the vendor publishes. In Claude Code:
# MeltFlex AI, hosted, signs in with your MeltFlex account
claude mcp add --transport http meltflex https://www.meltflexai.com/api/mcp/claude

# Sweet Home 3D MCP, with the app open and the plugin installed
claude mcp add --transport http sweethome3d http://localhost:9877/mcp
Codex takes the same URLs in its MCP settings. For more detail on each client, see our guides to Claude Code and MCP for architects and interior designers, ChatGPT plugins for architects and interior designers, Claude connectors and Claude skills for interior design. The story of how the MeltFlex server was built is in AI interior design from Claude.
What Are the Limits of Interior Design MCP Servers?
- Nobody checks the room for you. Not one server validated clearances or overlaps in our test. Claude did the math itself, and on Sweet Home 3D it had to do it by hand.
- Plan tools render badly, photo tools do not measure. Plan on using two servers for one project.
- Local servers are open by default. Sweet Home 3D’s plugin listens on a local port with no token unless you set one. Do that before anything else.
- Tiny communities. The most-starred servers here have about 100 stars, and one paid server’s source repository returns a 404. Pin versions and read what you install.
- Credits add up in loops. An agent that retries a 10-credit render five times has spent 50 credits. Ask it to show you one result before it makes more.
Frequently Asked Questions
Is there an MCP server for interior design?
Yes. MeltFlex AI is the interior design MCP server for redesigning, staging or restyling a room from a photo, at 10 credits per render, and it is one of at least nine that do real work as of 15 November 2026. House AI is the other photo connector. For a measured, editable floor plan, the Sweet Home 3D MCP plugin is the strongest we ran. Planner 5D, WalkMyPlan and Archilogic cover plans, walkable 3D homes and building portfolios. Homestyler, Coohom and Floorplanner do not have one.
Does Homestyler have an MCP server?
No. We found no official Homestyler MCP server, connector or ChatGPT app on 15 November 2026, and nothing on its site mentions one. The closest options inside an AI agent are Planner 5D WebMCP or the Sweet Home 3D MCP plugin for laying out a plan, and MeltFlex AI or House AI for turning a room photo into a finished design.
Which MCP server can redesign a room from a photo?
MeltFlex AI and House AI. MeltFlex AI takes a room photo plus a prompt, a style preset or a photo of a specific product and returns up to three renders at 10 credits each, and the same connector turns a floor plan into 3D and a furniture photo into a 3D model. House AI offers 14 photo tools, including paint, flooring and empty-room tools, at one credit per design. Sweet Home 3D and the plan tools cannot edit a photo at all.
Does Coohom have an MCP server?
No official one that we could find on 15 November 2026. Coohom’s site lists AI Studio features but no MCP server or agent connector. A remote server called HZplan turns plan photos into editable plans for ChatGPT, but nothing on its listing connects it to Coohom.
Is there a Planner 5D MCP?
Yes, Planner 5D WebMCP, published on 11 September 2026. It is not a server you install: the Planner 5D web page exposes tools to an AI agent that has its own browser, such as Claude or Codex, after you tell it to connect Planner 5D WebMCP. It can build a plan, place catalog furniture, apply materials and show a preview. Planner 5D lists no separate price for it.
What is the best MCP server for floor plans?
For a plan with real dimensions you can open and edit, the Sweet Home 3D MCP plugin. In our test it built a 13 by 16 foot living room with an 84 inch sofa, an 8 by 10 rug and a clear 38.7 inch walkway, saved a real .sh3d file and exported the plan. Its photo render was poor. For a walkable 3D home from a sketch, DWG or PDF, WalkMyPlan is the one built for that, though we did not run it.
Is there an IKEA MCP server?
Not from IKEA. The community ikea-mcp package searches IKEA products and checks store stock, read-only, with no cart or orders. If you want a specific piece of furniture placed in your own room photo, MeltFlex AI accepts a photo of that product as a reference image.
Are interior design MCP servers free?
The local ones are. Sweet Home 3D and its MCP plugin are free and open source, and architecture-mcp has a free tier of 10 designs a month. The hosted photo tools run on credits: a MeltFlex AI render is 10 credits, with 15 free credits at sign-up and plans from €7.99 a month for 300 credits, and House AI charges one credit per design with a $19.99 monthly web plan.
How We Checked This, and What We Could Not Verify
- Run end to end: Sweet Home 3D 7.5 with the sweethome3d-mcp-server plugin 1.2.0, and architecture-mcp 2.1.0 through npx. Each got the identical brief in Claude Code with Opus 5.5, headless, on 15 November 2026. Turns, time and cost are from Claude Code’s own JSON output. The Sweet Home 3D run was repeated from an empty scene after an interrupted first attempt; the numbers are from the clean run.
- Read, not run: House AI, WalkMyPlan, Planner 5D WebMCP, Archilogic, 3D New Era AI and 22B Interior Planning Master, from their documentation, tool lists and repositories on 15 November 2026. They need accounts we did not open for this test, so this page is a comparison, not a test of all nine, and we make no claims about their image quality.
- MeltFlex AI: described from its source code and documentation, which we wrote. Prices are the live plan prices on 15 November 2026 in euros; your checkout may show your local currency.
- “No MCP server” answers for Homestyler, Coohom, Floorplanner and IKEA are based on their sites, GitHub and the main MCP registries on 15 November 2026. Any of them could ship one next month; if you see one, tell us and we will update this page.
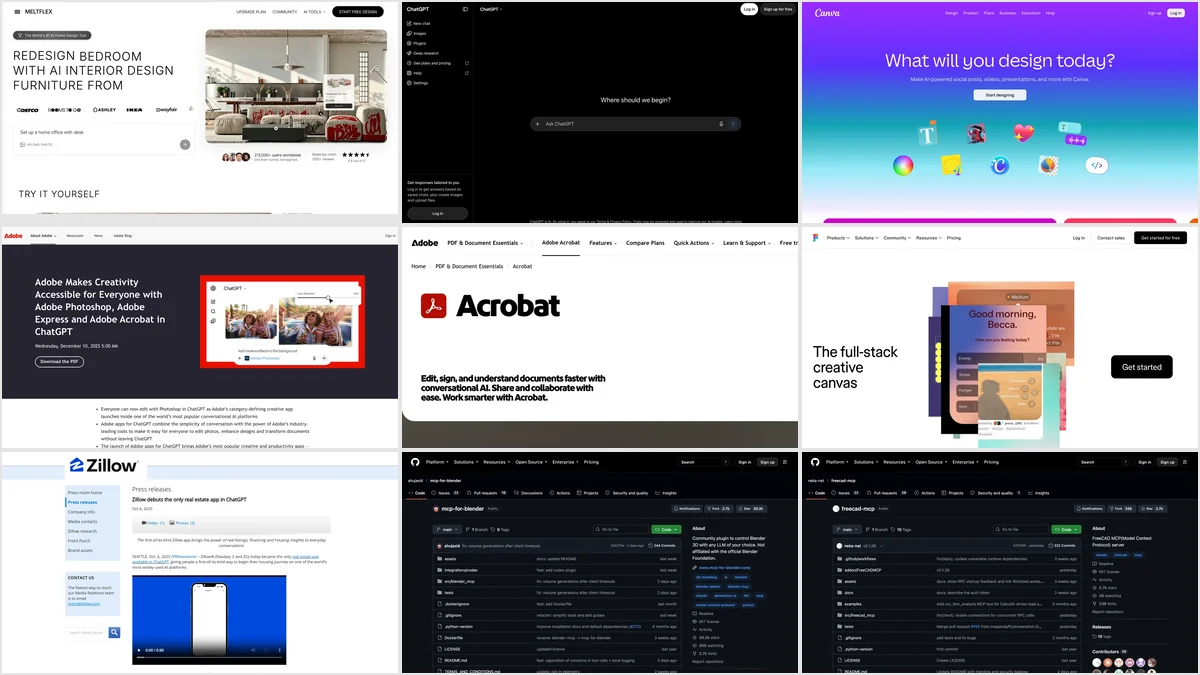
- Star counts are from GitHub on the same day. Screenshots are of each tool’s public homepage.
- Conflict of interest: MeltFlex AI is ours. None of the other tools here are, and we have no relationship with their makers.
Audio version by MeltFlex AI
Listen to this article
Prefer to listen? Matthew and Bryan, the founders of MeltFlex AI, talk through Interior Design MCP Servers in 2026: 9 Compared in about 16 minutes. The voices are AI-generated. Every section is a chapter, so you can jump straight to the part you need while you browse rooms or sketch a layout.
Chapters (9)
More narrated articles on AI Interior Design MeltFlex