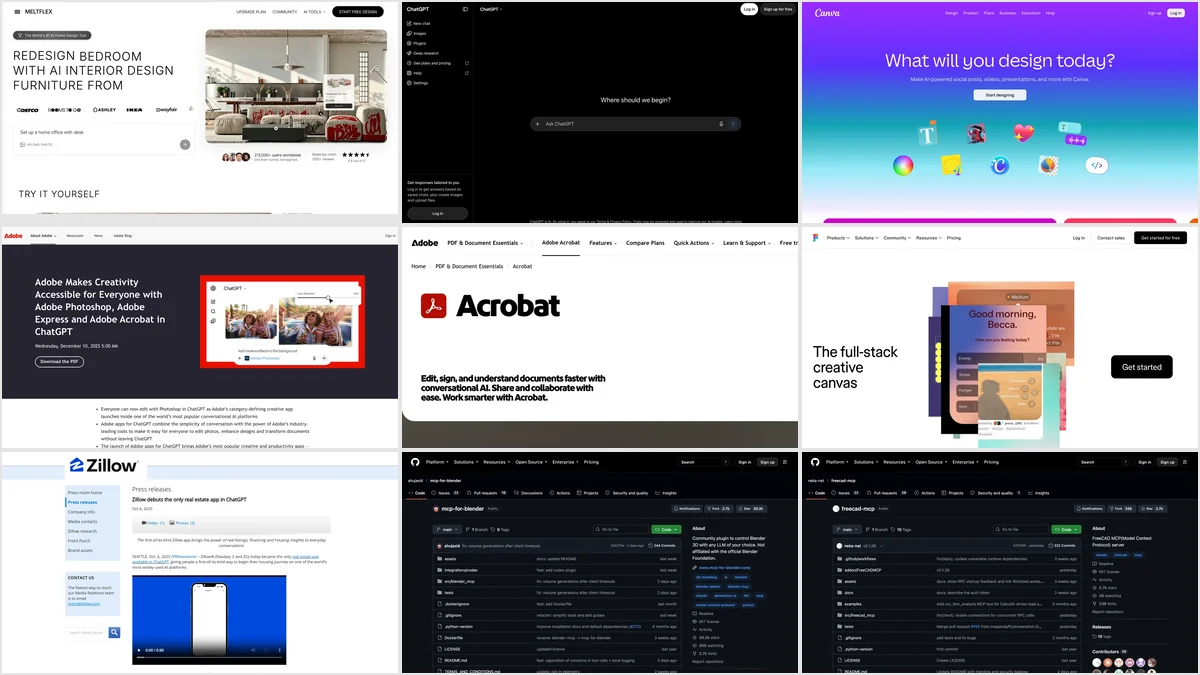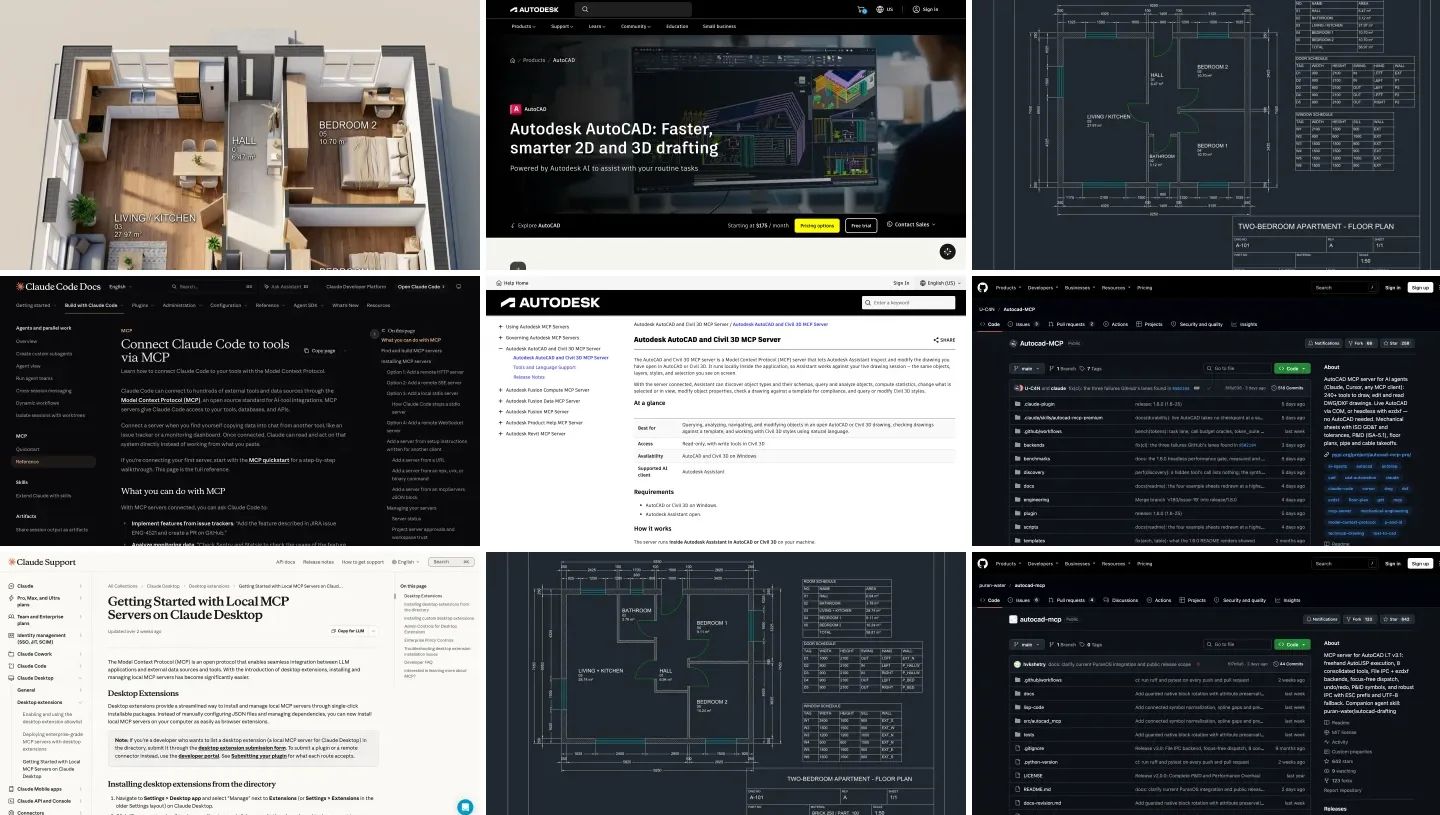
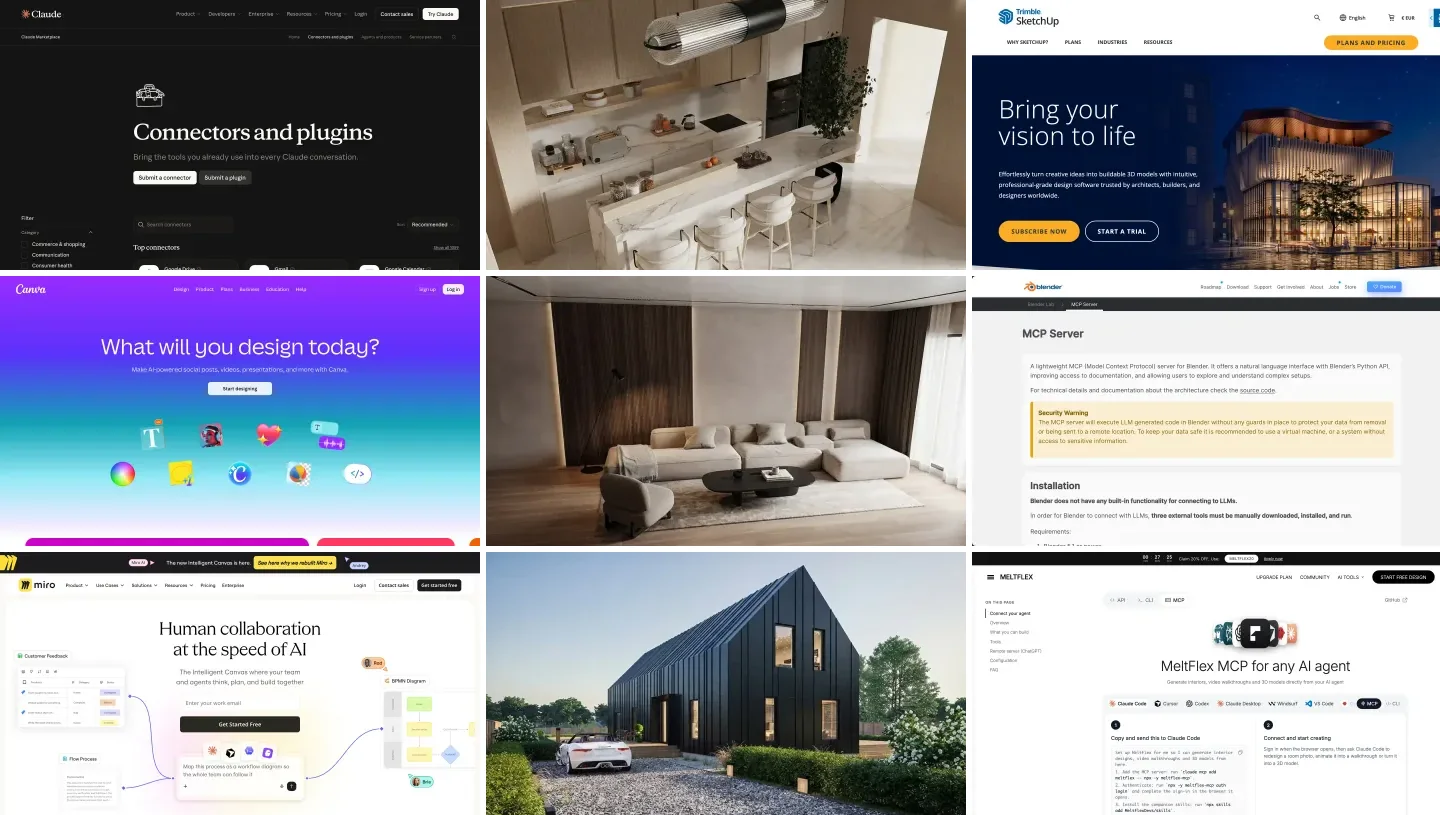
The Claude connectors worth adding for architects and interior designers in 2026 are Trimble SketchUp for quick 3D models, Canva and Adobe for boards, decks, photos and PDFs, Miro, Figma or tldraw for diagrams, the Blender and Autodesk Fusion desktop extensions for 3D on your own machine, Zillow for US listing context, and MeltFlex for redesigning a photo of a real room. All of them work in claude.ai or Claude Desktop without a terminal. Revit, Rhino, AutoCAD and Archicad have no connector in Anthropic’s directory yet.
Our articles are still written by humans!
Get human written articles in your Google feed.
We wrote the ChatGPT plugins version of this list in October and the Claude Code MCP list before that. This one is for people who do not want to touch a command line. I run MeltFlex, so read our entry with that in mind: our Claude connector is waiting in Anthropic’s review queue (we submitted it on October 4), and until it is listed you add it by URL. The MeltFlex section is first hand. Everything else comes from the connectors’ own directory pages and vendor sites, all read on November 3, 2026 and checked again on November 10, and not from client work. I say so where it matters.
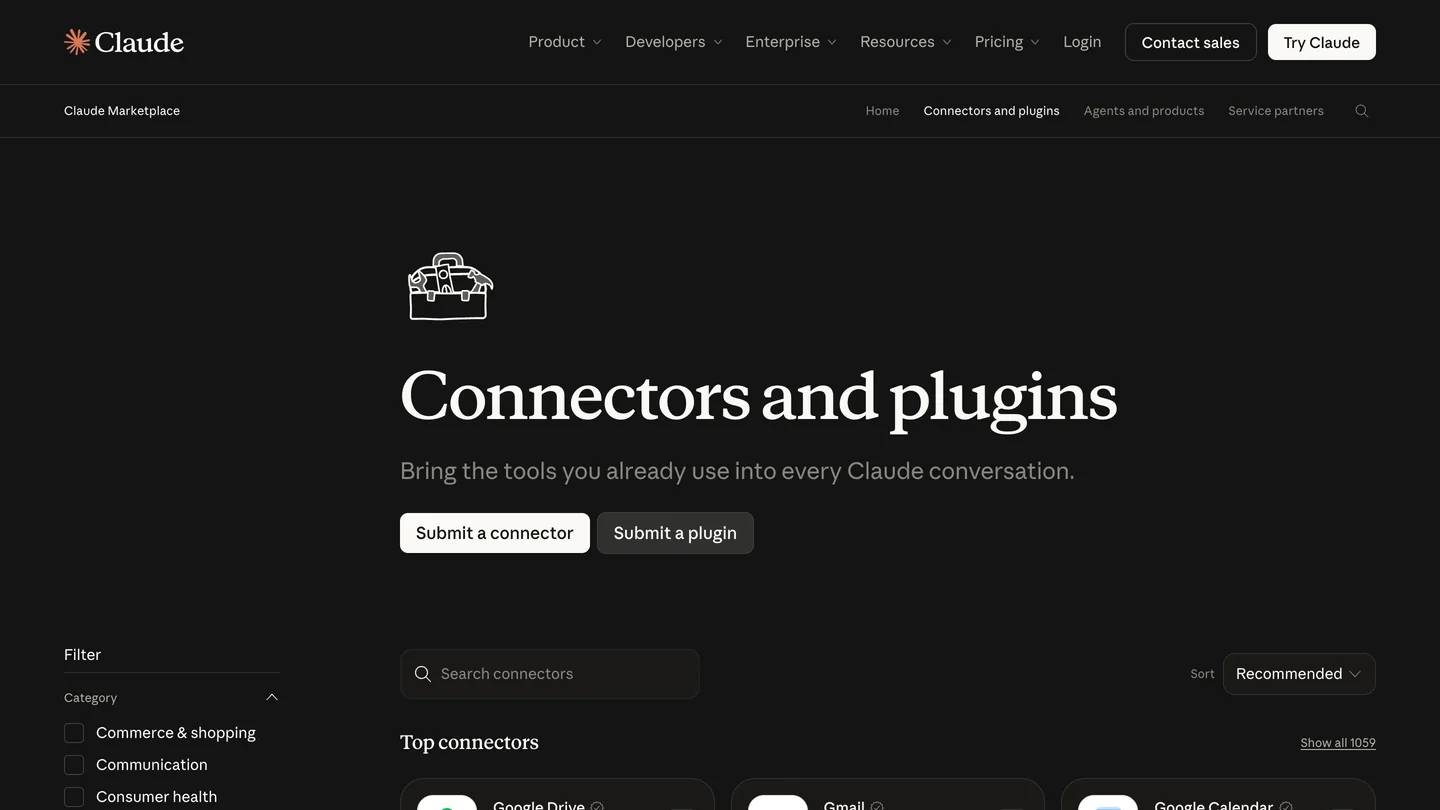
Anthropic’s connector directory, captured November 3, 2026. When we checked again on November 10 it held about 1,100 connectors and plugins; fewer than 20 are useful for design work, and none of the new ones were.
The short version
- Redesign a real room: MeltFlex, because it keeps your walls, windows and doors and changes only the design.
- Quick 3D model: Trimble SketchUp builds a new model from a sentence or a sketch. It cannot edit a model you already have.
- Boards, decks, photos, PDFs: Canva or Gamma for decks, Adobe for photos and PDFs.
- Diagrams: Miro for boards, Figma for FigJam, tldraw for a quick sketch with no sign in.
- 3D on your own computer: Blender and Autodesk Fusion, as desktop extensions in Claude Desktop only.
- Missing: Revit, Rhino, AutoCAD, Archicad and 3ds Max. Those need an MCP server set up by hand; see how to connect Claude to Revit and how to connect Claude to Rhino.
- Cost: connectors work on the Free Claude plan. Free accounts get one custom connector. The apps may charge on their side.

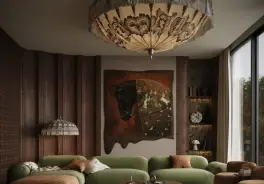

Which Claude connectors are best for architects and interior designers?
Here are the nine in one table, roughly from interiors to heavy 3D. The “Runs” column matters more than it looks: a remote connector follows your Claude account to the browser, the desktop app and your phone, while a local one only works in Claude Desktop on the computer where the software is installed.
| Connector | Best for | What you get back | Runs | Sign in |
|---|---|---|---|---|
| MeltFlex | Interior designers, stagers, kitchen and bath | Your real room redesigned, a floor plan in 3D, 3D furniture | Remote, custom URL | MeltFlex account |
| Trimble SketchUp | Massing, additions, furniture pieces | A new SketchUp model to open or download | Remote | Trimble ID |
| Canva | Mood boards, client decks | Editable Canva designs, exports | Remote | Canva account |
| Adobe | Site photos, portfolios, PDF sets | Edited photos, designs, PDFs | Remote | Adobe account |
| Miro | Workshops, program and adjacency boards | Boards, diagrams, tables, docs | Remote | Miro account |
| Figma / tldraw | Bubble diagrams, flow charts, quick sketches | FigJam diagrams; a live tldraw canvas | Remote | Figma account; tldraw none |
| Blender | Visualization in your own scene | Live edits to the open Blender file | Local, Claude Desktop | None, add-on required |
| Autodesk Fusion | Millwork, custom furniture, parts | Sketches and solids in your open Fusion design | Local, Claude Desktop | Fusion running locally |
| Zillow | Stagers, residential designers (US) | Listings, Zestimates, neighborhood data | Remote | None |
- Best for
- Interior designers, stagers, kitchen and bath
- What you get back
- Your real room redesigned, a floor plan in 3D, 3D furniture
- Runs
- Remote, custom URL
- Sign in
- MeltFlex account
- Best for
- Massing, additions, furniture pieces
- What you get back
- A new SketchUp model to open or download
- Runs
- Remote
- Sign in
- Trimble ID
- Best for
- Mood boards, client decks
- What you get back
- Editable Canva designs, exports
- Runs
- Remote
- Sign in
- Canva account
- Best for
- Site photos, portfolios, PDF sets
- What you get back
- Edited photos, designs, PDFs
- Runs
- Remote
- Sign in
- Adobe account
- Best for
- Workshops, program and adjacency boards
- What you get back
- Boards, diagrams, tables, docs
- Runs
- Remote
- Sign in
- Miro account
- Best for
- Bubble diagrams, flow charts, quick sketches
- What you get back
- FigJam diagrams; a live tldraw canvas
- Runs
- Remote
- Sign in
- Figma account; tldraw none
- Best for
- Visualization in your own scene
- What you get back
- Live edits to the open Blender file
- Runs
- Local, Claude Desktop
- Sign in
- None, add-on required
- Best for
- Millwork, custom furniture, parts
- What you get back
- Sketches and solids in your open Fusion design
- Runs
- Local, Claude Desktop
- Sign in
- Fusion running locally
- Best for
- Stagers, residential designers (US)
- What you get back
- Listings, Zestimates, neighborhood data
- Runs
- Remote
- Sign in
- None
1. MeltFlex: can Claude redesign a photo of your real room?
Yes, with a connector. Claude cannot restyle a room photo on its own, and general image models repaint the whole picture: the window moves, the ceiling grows, and the client gets a lookalike instead of their room. The MeltFlex MCP server sends the photo to a model that is told to keep the structure and change only the design, so walls, windows and doors stay where they are.
In Claude it shows up as seven tools. browse_presets opens a picture gallery of our design tools and their styles, the same ones as AI interior design, virtual staging, kitchen design and exteriors on the site. generate_interior does the redesign, floorplan_to_3d renders a 2D plan as a 3D picture of the home (the same engine as our floor plan to 3D page), and create_3d_furniture turns a photo of one piece into a textured 3D model. upload_photo exists because Claude cannot hand a chat attachment to a tool, so it gives you a file picker card instead. Walkthrough videos are left out on purpose: Anthropic’s directory policy does not accept AI video generation.
What we checked today: I am writing this in a Claude session that has MeltFlex connected. Asking for the balance returned the price list, 10 credits per render and 75 per 3D model, and asking for kitchen styles returned eight of them, from Modern Handleless to Timeless White, as a gallery. On November 10 I ran it again before publishing: the balance came back with the same prices, and the gallery listed 16 design tools, from kitchens and bathrooms to stairs, closets, cafes and restaurants. A free MeltFlex account starts with 15 credits, enough for one render. In October we also ran two Blender renders through it. The room came back with the layout, camera, window and every piece of furniture where they were. The house kept its massing and roof pitch but gained two glazed doors and a window on a gable wall that was blank in the original, so check exteriors before they reach a client.
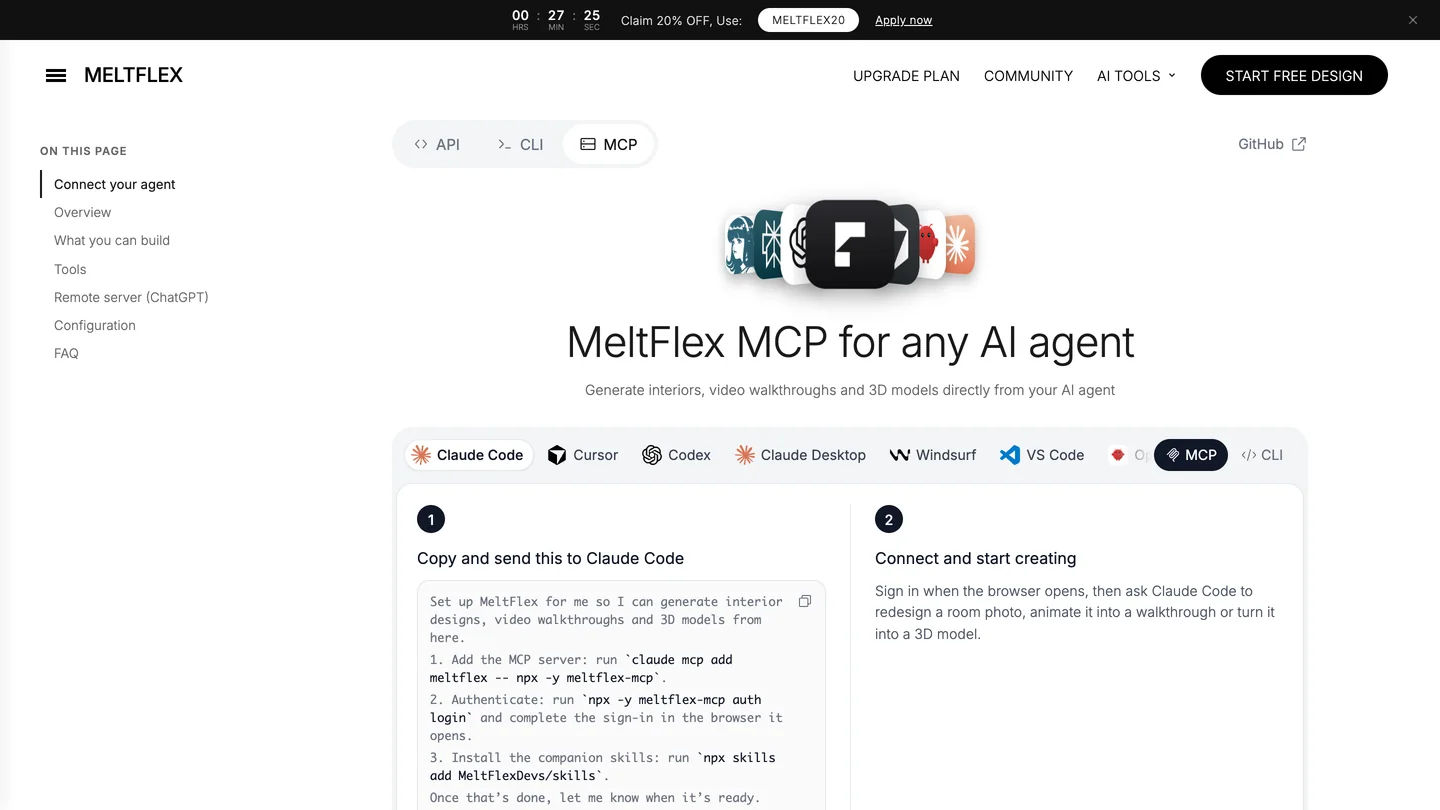
Our MCP page, captured November 3, 2026. The Claude section lists the connector URL and every tool with its cost.
How to add it today: in Claude, open Customize, then Connectors, click Add, choose Add custom connector, name it MeltFlex and paste this URL. You sign in with your MeltFlex account and click Allow access; nothing is installed.
https://www.meltflexai.com/api/mcp/claudeHonest take: it is deliberately narrow. It will not draw a floor plan, check a code requirement or model a building. On a Free Claude plan it takes your only custom connector slot, which is a real cost if you wanted that slot for something else. Once Anthropic lists it, it moves to the normal directory and that limit stops applying. If you would rather skip Claude entirely, the same tools work in the browser at meltflexai.com/create.
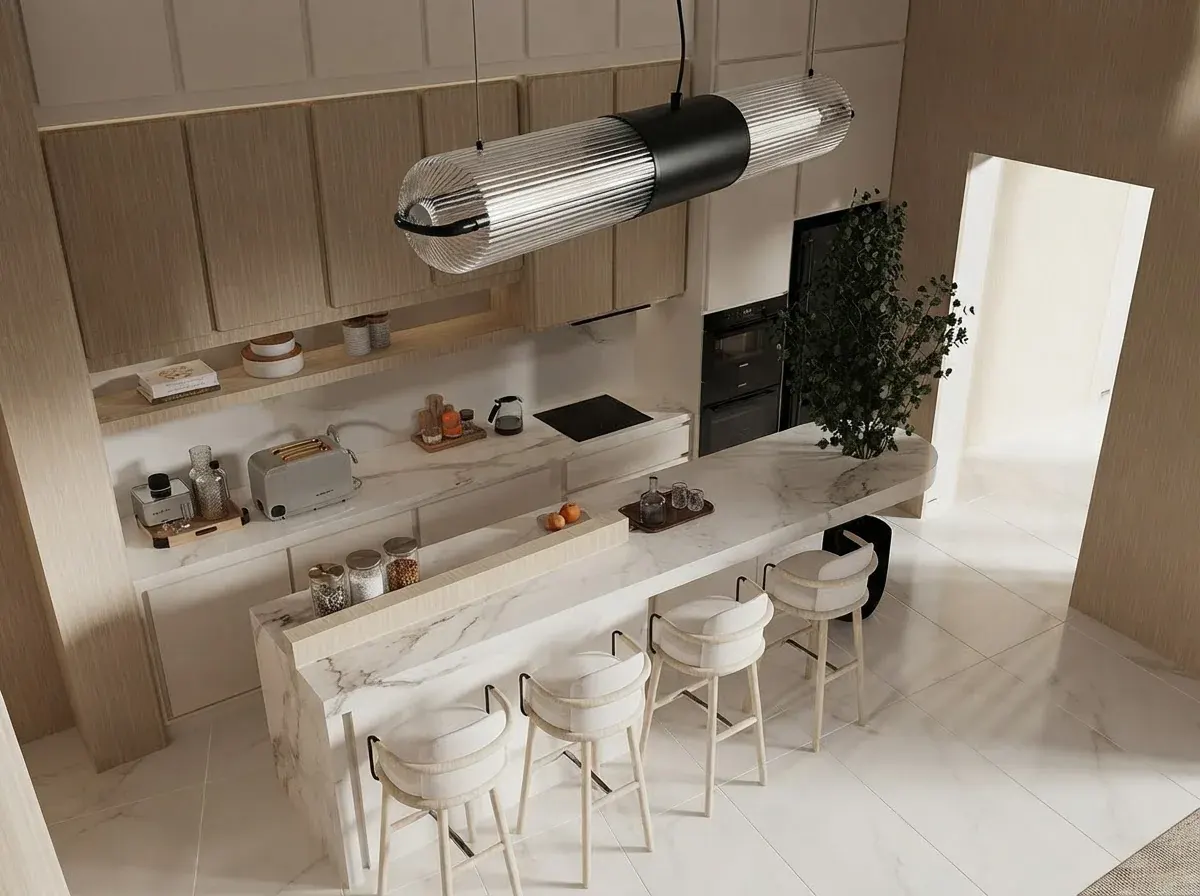
A kitchen render from our public gallery, shown for the kind of result a room redesign aims at. It was not made through the Claude connector.
2. Trimble SketchUp: can Claude make a SketchUp model?
Yes, a new one. The SketchUp connector is the only official connector from a mainstream architecture modeling tool in the directory. Its listing says you describe what you want, “a room addition, a piece of furniture, a site concept”, and Claude builds a model you can preview in the chat or open in SketchUp. It has three tools, build_model, get_docs and save_model, and needs a Trimble ID.
SketchUp’s homepage, captured November 3, 2026 from Slovakia, so the header shows euros.
Honest take: it cannot open or edit a model you already have, which is what most practices actually want. It is good for a quick massing study or a furniture piece to drop into a project. For editing your own files you need a community MCP server running next to SketchUp desktop; we compared both routes in how to connect Claude to SketchUp.
3. Canva: can Claude build mood boards and client decks?
Yes. The Canva connector lists 17 tools, including generate-design, search-designs, comments and export-design. You describe a concept board, a proposal or a project one pager, Claude asks Canva to generate it, and you get a real Canva design that you can still edit, not a flat picture.
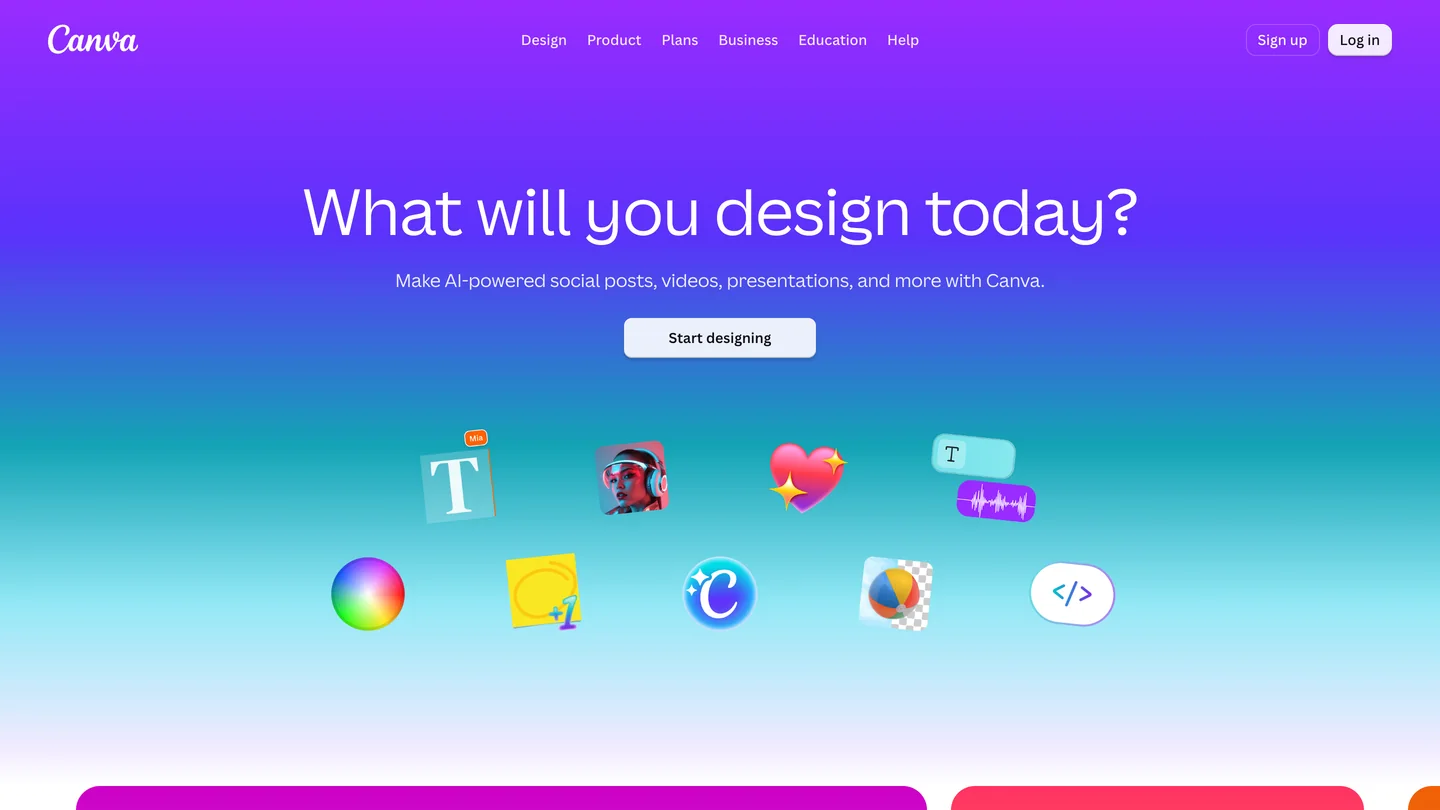
Canva’s homepage, captured November 3, 2026.
Honest take: use it for the paperwork around a design, not the design itself. Check the first deck against your brand kit before it goes out. If you mostly need slides, the Gamma connector makes presentations from notes and exports PDF or PPTX, which some clients still insist on.
4. Adobe: can Claude edit site photos and PDF drawing sets?
Yes. One Adobe connector covers Acrobat, Photoshop, Lightroom, Illustrator, Firefly, Premiere, Express, InDesign and Stock. For a studio the useful parts are bulk photo fixes (color, light, straightening, background removal), resizing images for social posts, and PDF work: organizing pages, editing, annotating and redacting a set before it leaves the office.
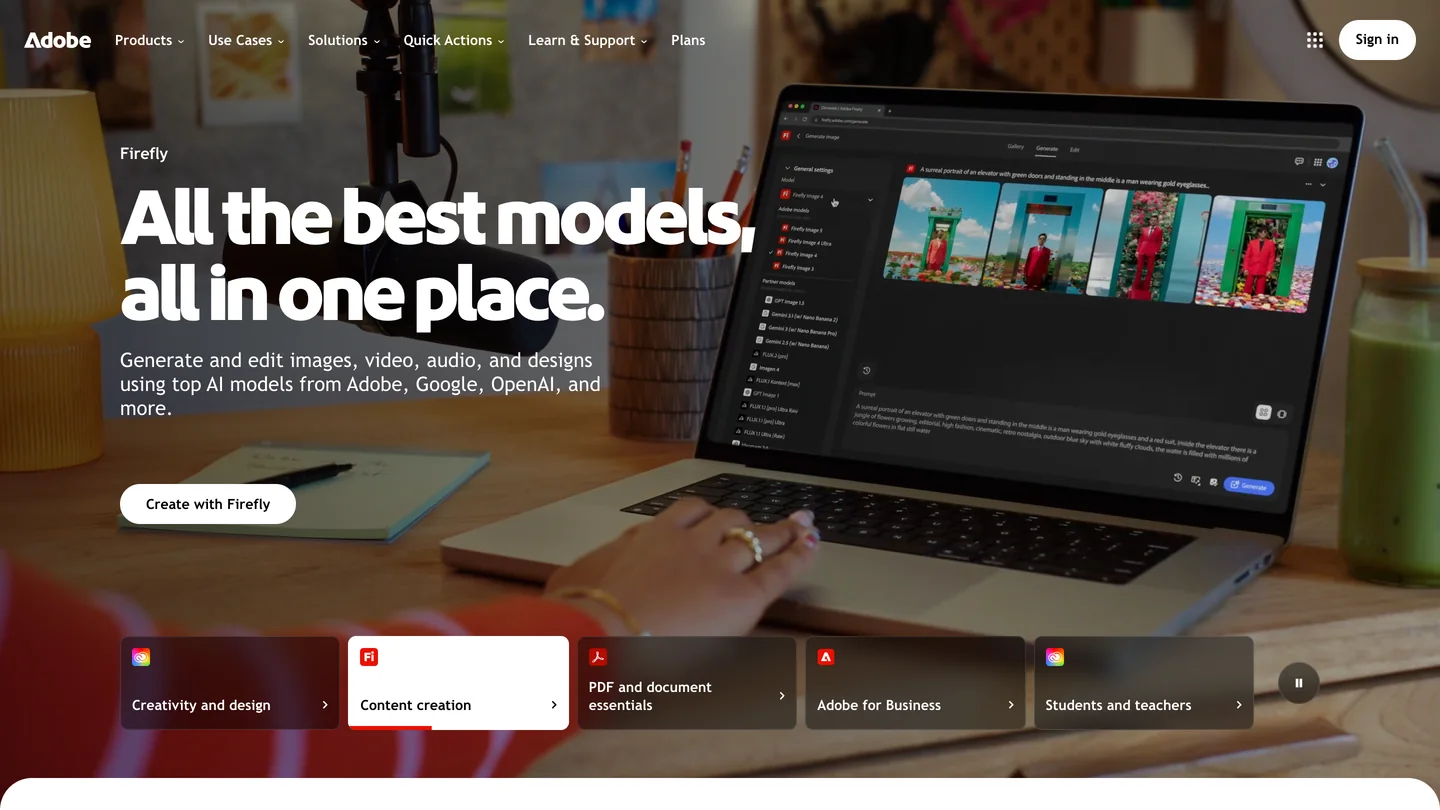
Adobe’s homepage, captured November 3, 2026.
Honest take: it edits the pixels and pages you already have. It does not read a section drawing like an architect, and it will not restyle a room. Look at every redacted page yourself before anything legal goes out.
5. Miro: can Claude run a workshop board or an adjacency diagram?
Yes. Miro’s connector can summarize an existing board from its link or build a new one with frames, sticky notes, tables, docs and diagrams. For an architect, that is a programming workshop, a room data sheet as a table, or a client’s scattered comments turned into a list of decisions.

Miro’s homepage, captured November 3, 2026.
Honest take: the most useful one here for early project phases, and the least visual. It organizes thinking; it does not draw a plan.
6. Figma and tldraw: which is better for bubble diagrams?
Figma if your team already lives there, tldraw if you just want a sketch now. The Figma connector is mostly for developers turning designs into code, but it can also turn a prompt into a flow chart, Gantt chart or diagram in FigJam, which covers phase timelines and simple adjacency diagrams. Its own listing notes one limit: in Claude, the screenshot tool only returns a description of a frame, not the image. tldraw needs no account at all. You ask for a diagram, it appears on a canvas, you move things around, and Claude sees your edits and builds on them.
Figma’s homepage, captured November 3, 2026.
Honest take: both are diagram tools, not drawing tools. Neither knows what a wall thickness is. Pick one, not both.
7. Blender: can Claude work in your own 3D scene?
Yes, in Claude Desktop. Blender Lab publishes an official extension that gives Claude a plain language interface to Blender’s Python API and documentation. You install it from Claude Desktop’s extension directory and add a Blender add-on; the add-on needs Blender 5.1 or newer. Blender Lab’s own page is blunt about the risk: “The MCP server will execute LLM generated code in Blender without any guards in place to protect your data from removal or being sent to a remote location.” It recommends a virtual machine.
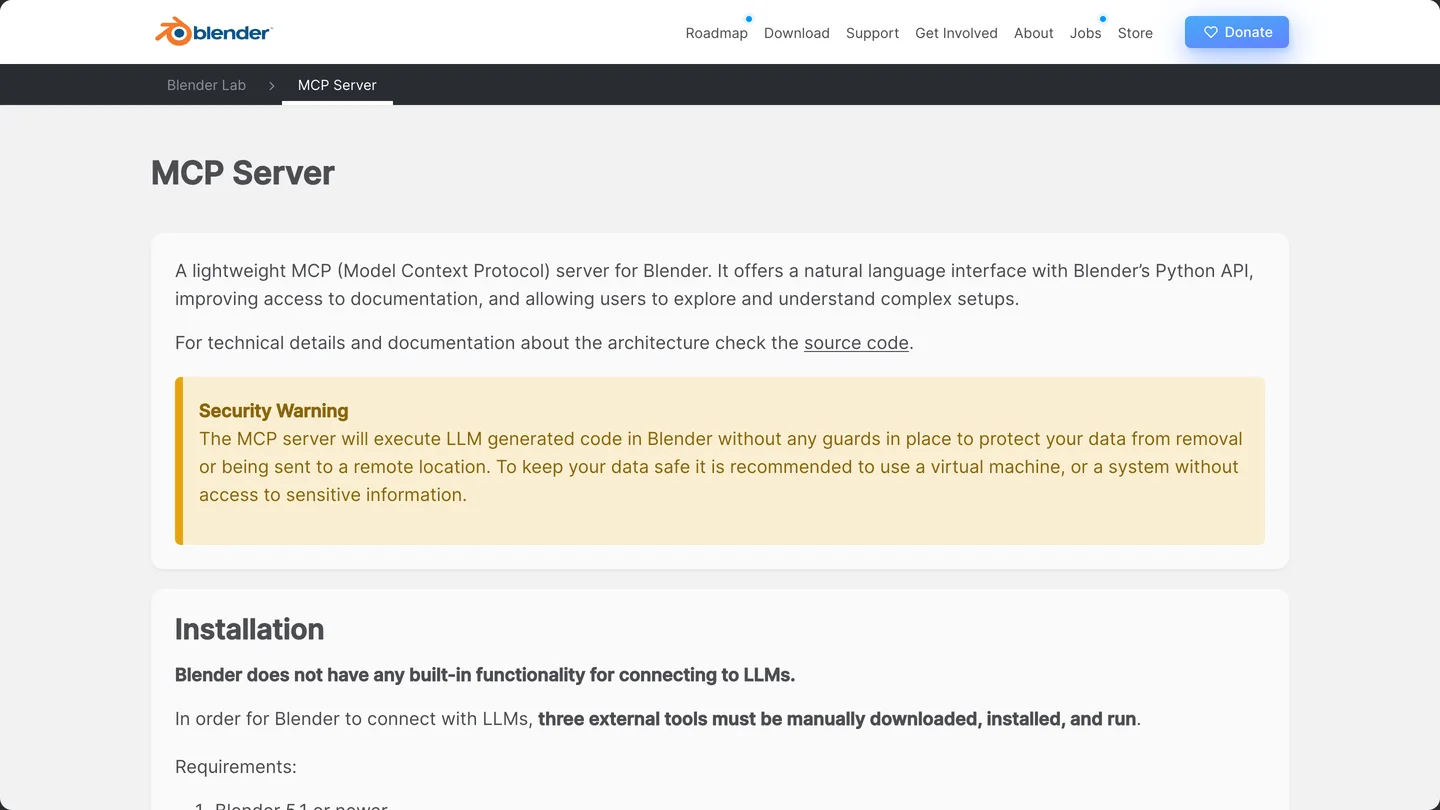
Blender Lab’s MCP server page, captured November 3, 2026, security warning included.
Honest take: powerful for people who already know Blender, and slow for everyone else. In our own tests in October, a simple house and a furnished room took 3 to 11 minutes each, and the furniture came out as blocks. The full test is in how to connect Claude to Blender.
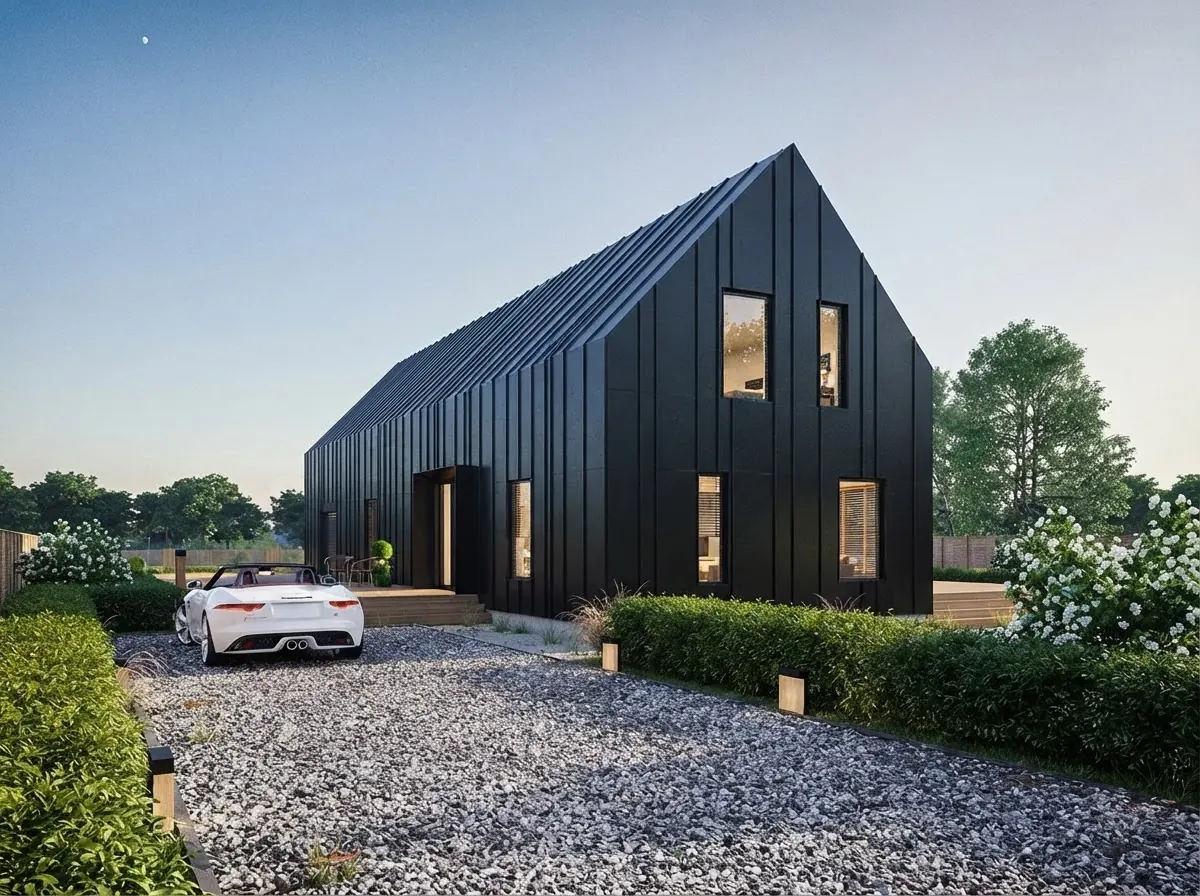
The kind of exterior a Blender scene is aiming for, from our public gallery. This image was not made with the Blender connector.
8. Autodesk Fusion: can Claude model millwork and custom furniture?
Yes, if Fusion is installed and running. Autodesk’s Fusion extension connects Claude to your live Fusion session to create, modify and inspect sketches, solids and features. You turn the server on in Fusion under Preferences, General, API, Fusion MCP Server, then add the extension in Claude Desktop with the matching port. It runs only on your machine, so the design data stays local.
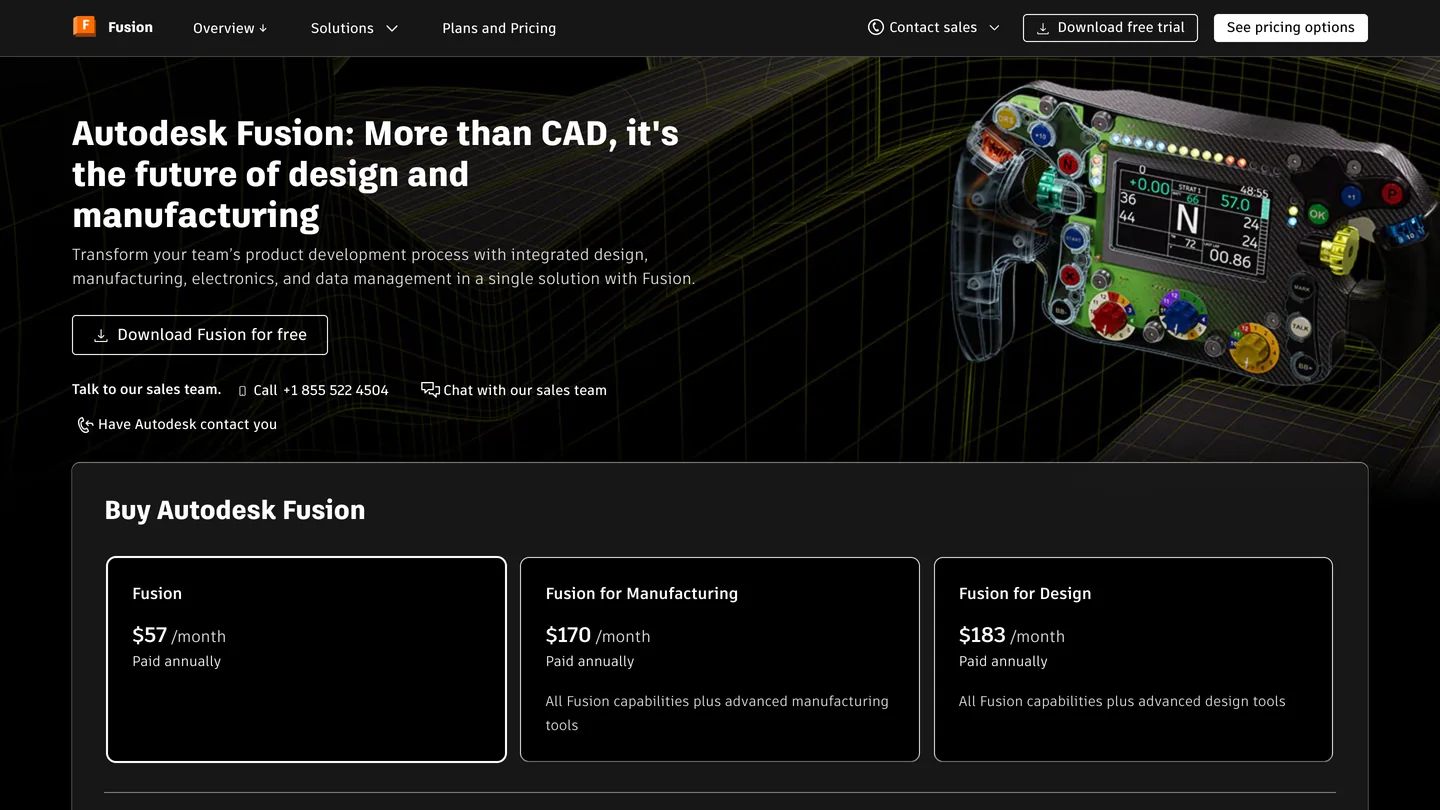
The US Fusion page, captured November 3, 2026: $57 a month paid annually for the base plan.
Honest take: Fusion is product design software, not architecture software. It earns a place here for designers who draw built in joinery, a custom table or a fabrication part. For buildings, it is the wrong tool.
9. Zillow: is there a Claude connector for stagers and residential designers?
Yes, in the US, with no Zillow account needed. The connector searches homes and rentals with filters, returns property details by address, Zestimates and their history, neighborhood data and affordability math. For a stager, that is the competing listings next to yours. For a residential designer, it is what the client’s new house looked like when it was listed.
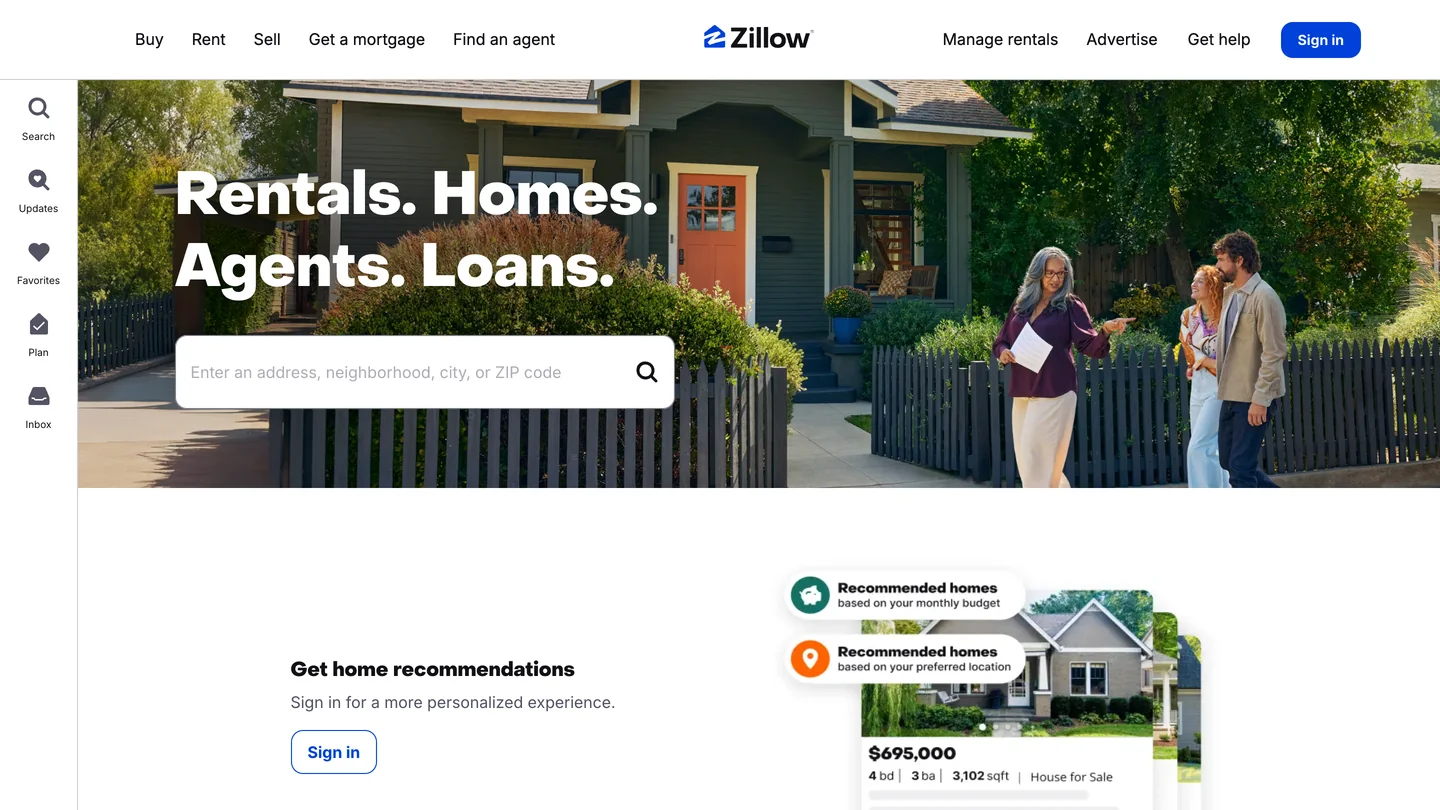
Zillow’s homepage, captured November 3, 2026.
Honest take: a search tool, not a design tool, and useless outside the US. It pairs well with virtual staging: look at the competition, then stage your empty rooms so they stand out.
Which other Claude connectors are worth knowing?
- Gamma: presentations, documents and simple websites from notes, with PDF and PPTX export.
- Autodesk Product Help: searches Autodesk’s official help pages, handy when Revit or AutoCAD does something you do not understand.
- Bentley OpenSTAAD: a desktop extension for STAAD.Pro, for structural engineers on the team.
- Affinity: a Claude Desktop extension, published by Canva, that automates repetitive work in the Affinity design app.
- Google Drive, Microsoft 365, Notion, Slack: not design tools, but they let Claude read briefs, specs and meeting notes, which is where most project information lives.
Is there a Claude connector for Revit, Rhino or AutoCAD?
No, not in the directory as of November 10, 2026. That is the biggest gap for architects. Each has a route, but none is a two minute install:
- Revit: Revit 2027.2 ships an Autodesk MCP server you add to Claude Desktop by hand. See how to connect Claude to Revit.
- Rhino: McNeel’s free server installs as a desktop extension file in Claude Desktop. See how to connect Claude to Rhino.
- AutoCAD: Autodesk’s own AutoCAD MCP lives inside Autodesk Assistant on Windows and only reads drawings, so for Claude you need a community server. The setup is in how to connect Claude to AutoCAD, and the servers are compared in AutoCAD MCP.
- Archicad: Archicad 30 on a Collaborate or Max plan has Graphisoft’s own MCP server, which you add to Claude Desktop’s config file. When we tested it on November 7 it could read and change the model but not create walls; for that you still need the free Tapir add-on. See how to connect Claude to Archicad.
- 3ds Max and Cinema 4D: 3ds Max has only community servers, set up through Claude Desktop’s config file or Claude Code (how to connect Claude to 3ds Max); Cinema 4D 2026.4 has its own built in server (how to connect Claude to Cinema 4D).
- Lumion, Enscape, D5, Twinmotion: nothing official in Claude yet.
Connector, desktop extension or Claude Code: which one do you need?
Three routes reach the same kind of MCP server. The difference decides where it works and who in the studio can set it up.
| Connector (remote) | Desktop extension (local) | Claude Code | |
|---|---|---|---|
| Where it works | claude.ai, Claude Desktop, mobile | Claude Desktop only | Terminal and the Code tab |
| Reaches software on your PC | No, it connects from Anthropic’s cloud | Yes | Yes |
| Setup | Click Connect and sign in | Click Install, sometimes an add-on | Commands and config files |
| Plans | All, Free gets one custom connector | All, including Free | Pro and above |
| Examples | SketchUp, Canva, Adobe, Miro, MeltFlex | Blender, Fusion, Affinity, Rhino | 3ds Max, Revit community servers |
- Where it works
- claude.ai, Claude Desktop, mobile
- Reaches software on your PC
- No, it connects from Anthropic’s cloud
- Setup
- Click Connect and sign in
- Plans
- All, Free gets one custom connector
- Examples
- SketchUp, Canva, Adobe, Miro, MeltFlex
- Where it works
- Claude Desktop only
- Reaches software on your PC
- Yes
- Setup
- Click Install, sometimes an add-on
- Plans
- All, including Free
- Examples
- Blender, Fusion, Affinity, Rhino
- Where it works
- Terminal and the Code tab
- Reaches software on your PC
- Yes
- Setup
- Commands and config files
- Plans
- Pro and above
- Examples
- 3ds Max, Revit community servers
If the terminal route is the one you need, our MCP servers for architects in Claude Code list covers it, and Claude skills for interior design covers the instructions you give Claude on top.
How do you add a connector in Claude?
The labels have moved a few times this year, so your screen may differ slightly. These are the steps from Anthropic’s help center on November 3, 2026:
- From the directory: in Claude, open Customize, then Connectors, click the plus button, pick a connector, click Connect and sign in to that app. In a chat you can also click the plus button, hover over Connectors and choose Manage connectors.
- A custom connector by URL: in Customize, Connectors, click Add, choose Add custom connector, give it a name, paste the server URL and follow the sign in. That is how MeltFlex is added for now.
- A desktop extension: in Claude Desktop, open Settings, Desktop app, then Manage next to Extensions, and click Browse extensions. For a file you downloaded (an .mcpb), use Advanced settings, Install Extension.
- Turn it on per chat: click the plus button in the message box, then Connectors, and use the toggles. Claude can also suggest a connected app on its own when your request fits it.
On Team and Enterprise plans an owner has to add a connector for the organization first, and then each person connects with their own account. You can disconnect any of them later in Claude’s settings or in the other app’s security settings.
Which connectors should each kind of studio add?
Two or three. Every connector you turn on is one more tool Claude has to choose between, and it does not always pick the one you meant.
| You are | Add | Why |
|---|---|---|
| Interior designer | MeltFlex, Canva | Show the client their own room redesigned, then put it on a board |
| Home stager | MeltFlex, Zillow, Adobe | Stage empty rooms, check the competing listings, fix the photos |
| Architect, small practice | SketchUp, Miro, Adobe | Quick massing, workshop boards, drawing set PDFs |
| Architect working in 3D | Blender, or the Revit or Rhino route | Edit your own model; plan for setup time |
| Kitchen, bath and joinery | MeltFlex, Fusion | Try finishes on the client’s photo, then model the cabinetry |
- Add
- MeltFlex, Canva
- Why
- Show the client their own room redesigned, then put it on a board
- Add
- MeltFlex, Zillow, Adobe
- Why
- Stage empty rooms, check the competing listings, fix the photos
- Add
- SketchUp, Miro, Adobe
- Why
- Quick massing, workshop boards, drawing set PDFs
- Add
- Blender, or the Revit or Rhino route
- Why
- Edit your own model; plan for setup time
- Add
- MeltFlex, Fusion
- Why
- Try finishes on the client’s photo, then model the cabinetry
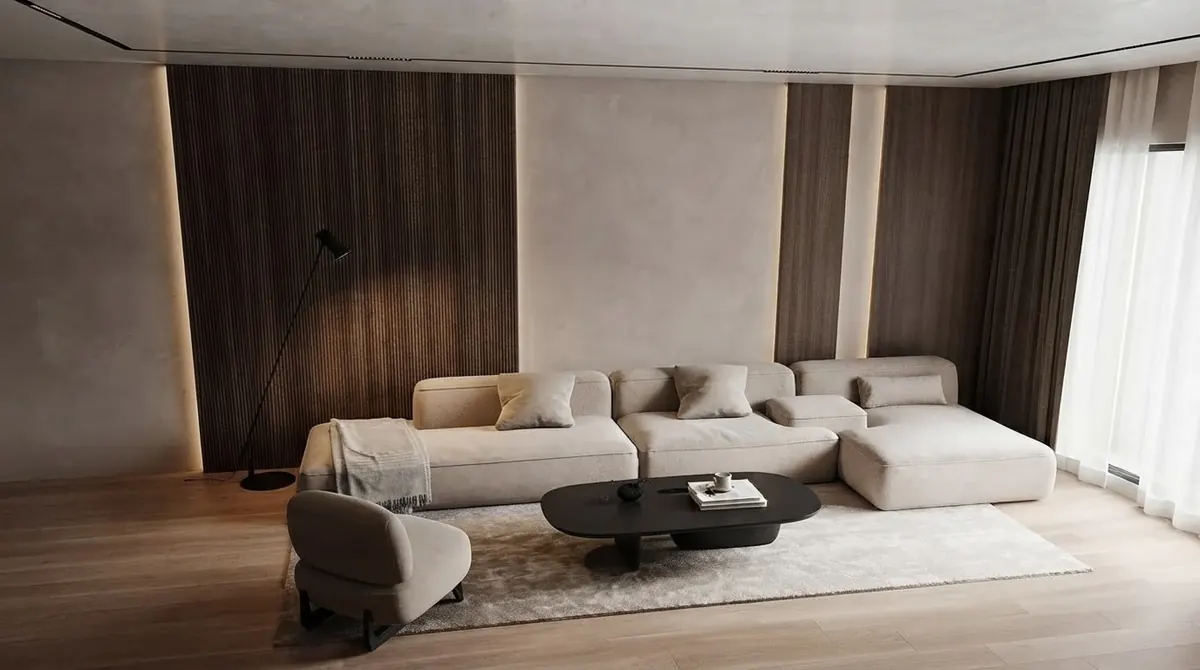
A living room render from our public gallery: the kind of space an interior designer would restyle and then lay into a client board.
What are Claude connectors still bad at for design work?
Three things. First, the gap above: no directory connector reads or edits a Revit, Rhino, AutoCAD or Archicad model, and that is where most architects’ real work lives. Second, connectors act with your permissions. Anthropic’s own pages say it “does not control which tools developers make available and cannot verify that they will work as intended or that they won’t change.” Connect only apps you would already trust with client files. Third, remote connectors run from Anthropic’s cloud, so they cannot reach a server on your office network or behind a VPN. None of this replaces the judgment that decides whether a design is any good.
If you want better prompts rather than more connectors, our Claude prompts for interior design are the text side of the same work, and which AI is best for interior design compares Claude with ChatGPT and Gemini.
Add MeltFlex to Claude
- No install. Add a custom connector with one URL and sign in with your MeltFlex account.
- Keeps your real room. Walls, windows and doors stay where they are; only the design changes.
- Styles as pictures. Kitchens, bathrooms, staging, exteriors, gardens and more, picked from a gallery.
- Floor plans too. A 2D plan comes back as a 3D picture of the home, 10 credits.
- 15 free credits on a new account, enough for one render.
How we put this list together
On November 3, 2026 we read the full Claude connector directory (1,058 entries in the page data of claude.com/connectors) and kept the ones a design studio would use. Tool lists, sign in requirements and descriptions come from each connector’s own directory page, read the same day. Plans and setup steps come from Anthropic’s help center: Use connectors to extend Claude’s capabilities, Get started with custom connectors using remote MCP and Getting started with local MCP servers on Claude Desktop, plus Claude’s pricing page. The Blender warning is quoted from Blender Lab’s MCP page. Every screenshot is a homepage captured that day with cookie and promo layers hidden, not clicked.
What is first hand: the MeltFlex section, from this Claude session and from our tests in October, and the Blender timings, from our October test. What is not: none of the other connectors was used on client work for this article. We will update the page when MeltFlex is listed in the directory and when Revit, Rhino or Archicad get a connector, and the date at the top says when we last did. Before publishing on November 10 we read the directory again (about 1,100 entries, nothing new for design), the pricing page and the custom connector help article, and none of the facts above had changed.
Claude connectors for architects and designers: FAQ
What are the best Claude connectors for architects and interior designers?
For redesigning a photo of a real room, MeltFlex (added as a custom connector while its directory listing is in review). For quick 3D models, Trimble SketchUp. For boards and client decks, Canva or Gamma. For photos and PDFs, Adobe. For diagrams, Miro, Figma or tldraw. For 3D in your own scene, the Blender desktop extension, and for CAD parts and millwork, Autodesk Fusion. Zillow adds US listing and price context. Two or three of these is enough for most studios.
What are Claude connectors?
Connectors are how Claude reaches other apps. Each one is an MCP (Model Context Protocol) server: a remote connector runs on the vendor's servers and works in claude.ai, Claude Desktop and the mobile apps, while a desktop extension runs on your own computer and only works in Claude Desktop. Once connected, Claude can read from the app and act in it with your permissions.
Are Claude connectors free?
Connecting is free on every Claude plan, including Free, and so are desktop extensions. Free accounts can add only one custom connector (one that is not in the directory). The app on the other end may still charge: Fusion and SketchUp have paid plans, Adobe and Canva put some features behind their own subscriptions, and MeltFlex spends credits per render (10 credits, a free account starts with 15).
Is there a Claude connector for Revit, Rhino or AutoCAD?
Not in Anthropic's directory as of November 10, 2026. Revit 2027.2 ships an Autodesk MCP server that you add to Claude Desktop by hand, Rhino has McNeel's free server installed as a desktop extension file, Archicad 30 on a Collaborate or Max plan has Graphisoft's own MCP server that you add to Claude Desktop's config file, and AutoCAD works through community MCP servers in Claude Desktop or Claude Code. 3ds Max, Lumion, Enscape and D5 have no official route at all.
What is the difference between a Claude connector and a desktop extension?
A connector (remote MCP) is hosted on the internet and follows your Claude account everywhere, but it cannot see programs or files on your machine. A desktop extension is a local MCP server packaged as one click install for Claude Desktop, which is how Claude reaches desktop software such as Blender, Fusion or Affinity. Claude Code is a third route, a terminal tool for people comfortable with command lines.
Can Claude edit my existing SketchUp model?
Not with the official Trimble connector. It builds new models in a cloud SketchUp session and gives you a .skp to download, through three tools: build_model, get_docs and save_model. To edit a model that is already on your computer you need a community SketchUp MCP server running next to SketchUp desktop.
How do I add MeltFlex to Claude?
In Claude, open Customize, then Connectors, click Add and choose Add custom connector. Name it MeltFlex, paste https://www.meltflexai.com/api/mcp/claude, sign in with your MeltFlex account and allow access. It works in claude.ai, Claude Desktop and the mobile apps. On a Free Claude plan it uses your one custom connector slot.
Are Claude connectors safe to use with client files?
Directory connectors are reviewed by Anthropic and act only with your own permissions in each app, but Anthropic itself warns it cannot verify that tools work as intended or will not change. Connect only apps you already trust with client data, keep write access off where an app offers read only, and treat local 3D extensions as code running on your machine: Blender Lab recommends a virtual machine for its server.
Keep reading
- The best ChatGPT plugins for architects and designers, the same list for ChatGPT.
- The best Gemini extensions for architects and designers, the Gemini side.
- MCP servers for architects in Claude Code, if you are fine with a terminal.
- How MeltFlex MCP works in Claude, a full room redesign from a chat.
- How to connect Claude to SketchUp, the official connector against the community servers.
- How to connect Claude to Archicad, Graphisoft’s own server against the community ones.
- 2D floor plan to 3D model with AI, if plans are your starting point.
- Best AI interior design tools compared, the standalone apps side by side.
- Try MeltFlex in the browser: upload a room photo and see it redesigned.
Audio version by MeltFlex AI
Listen to this article
Prefer to listen? This narrated video reads the full article, 9 Claude Connectors for Architects and Interior Designers, in about 27 minutes. Every section is a chapter, so you can jump straight to the part you need while you browse rooms or sketch a layout.
Chapters (18)
More narrated articles on AI Interior Design MeltFlex