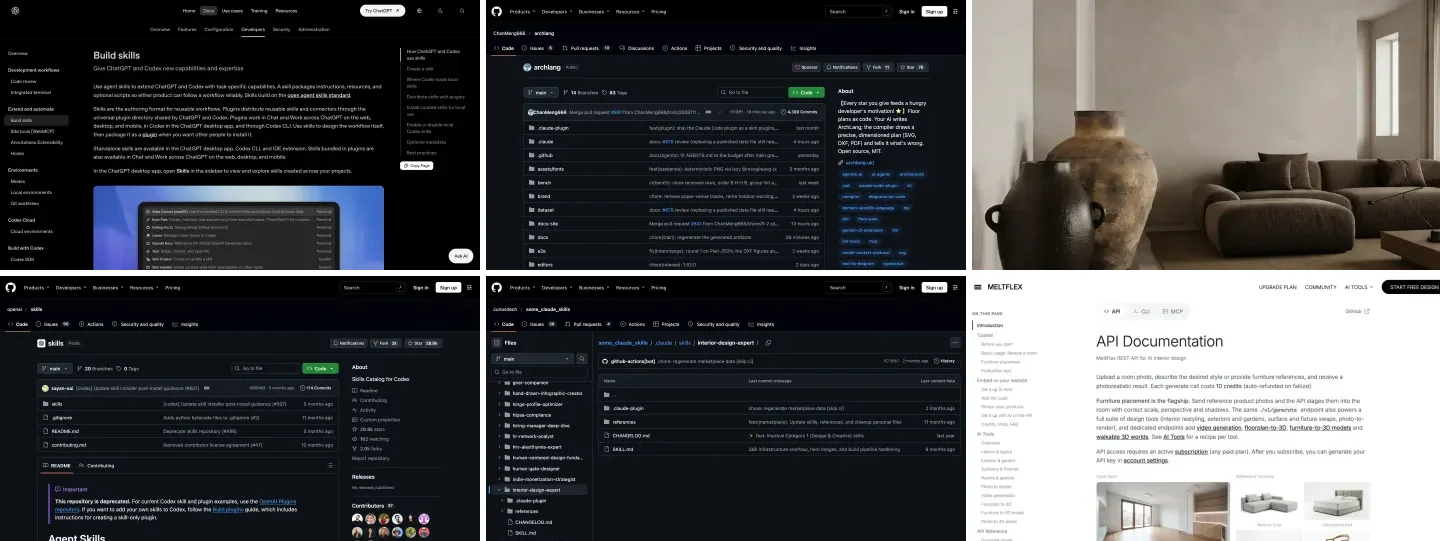
The Claude floor plan skill that draws a measured plan is ArchLang, and the step that turns that plan into 3D is MeltFlex AI. In our MeltFlex AI test on 15 November 2026, Claude Code got one plain brief, an 80 m² (860 sq ft) two-bedroom apartment, loaded ArchLang on its own, let its validator catch a door that hit the bathtub, fixed it, and returned a plan whose dimension chains add up to the millimeter, in 1 minute 52 seconds for $0.73. MeltFlex AI rendered that plan in 3D in about 15 seconds. The image-based floor plan skills, run on the same brief, drew handsome plans with two bathrooms, an extra room or a 47 m dimension on a 10 m building.
Our articles are still written by humans!
Get human written articles in your Google feed.
This page is the result of that test, run on 15 November 2026, plus a read of every floor plan skill we could find on GitHub and in the skill registries. Two disclosures before you read further: MeltFlex AI, its skills, MCP server and API are ours, and so is AIBIM Tool, which both appear below where they fit. And we are not architects; the critique of the plans is a careful layperson’s, checked against our own guides on bedroom sizes and floor plan dimensions.
The short version
- 2D plan with real dimensions: the ArchLang skill (free, MIT). Claude writes the plan as code, a compiler draws it, a validator checks clearances and reachability.
- Plan to 3D: MeltFlex AI, as a Claude skill (
meltflex-3d), an MCP server or an API. A 3D render is 10 credits in about 20 seconds, a GLB model 100 credits in about three minutes. - Plan to BIM and IFC: AIBIM Tool, from a written brief, exported as IFC4 for Revit and Archicad.
- Avoid for measured work: skills that ask an image model for a plan. All three of our runs broke the brief or their own dimensions.

Which Claude Floor Plan Skill Actually Works?
ArchLang is the one that draws a plan you can measure; the rest either paint a picture of a plan, need another app to do the drawing, or are not about buildings at all. We searched GitHub code for SKILL.md files mentioning floor plans on 15 November 2026 and checked the registries that rank for these searches. Here is every candidate worth a reader’s time, what it really produces, and whether we ran it.
Two findings from that search change what you should install. First, the markdown-viewer floor-plan skill that skills.sh lists (213 installs, with the command npx skills add https://github.com/markdown-viewer/skills --skill floor-plan) no longer exists as a folder: the repository was refactored on 22 September 2026 and floor plans survive only as a stencil sheet inside its general documd-visuals skill. Registries are caches, not sources. Second, archilang-floorplan tells Claude to run its tool from a folder on its author’s own Mac, under /Users/akihito/. It will not work on yours without rewriting the skill. Both are easy to miss if you judge a skill by its listing instead of its SKILL.md, which is the advice in our guide to Claude skills for interior design too.
What Happened When We Ran ArchLang in Claude Code?
Claude picked the skill up by itself, drew the plan in one pass, then spent most of its time fixing what the validator found, which is exactly what you want a floor plan skill to do. We installed the five ArchLang skills into an empty project and gave Claude Code 2.1.325, running Opus 5.5, this request and nothing else:
Draw me a floor plan for a two-bedroom, one-bathroom apartment of about 80 square meters (860 sq ft). Open kitchen and living room facing the street, both bedrooms and the bathroom off a short hall, every bedroom gets a window, the main bedroom is at least 12 square meters. Save the drawing as a PNG.
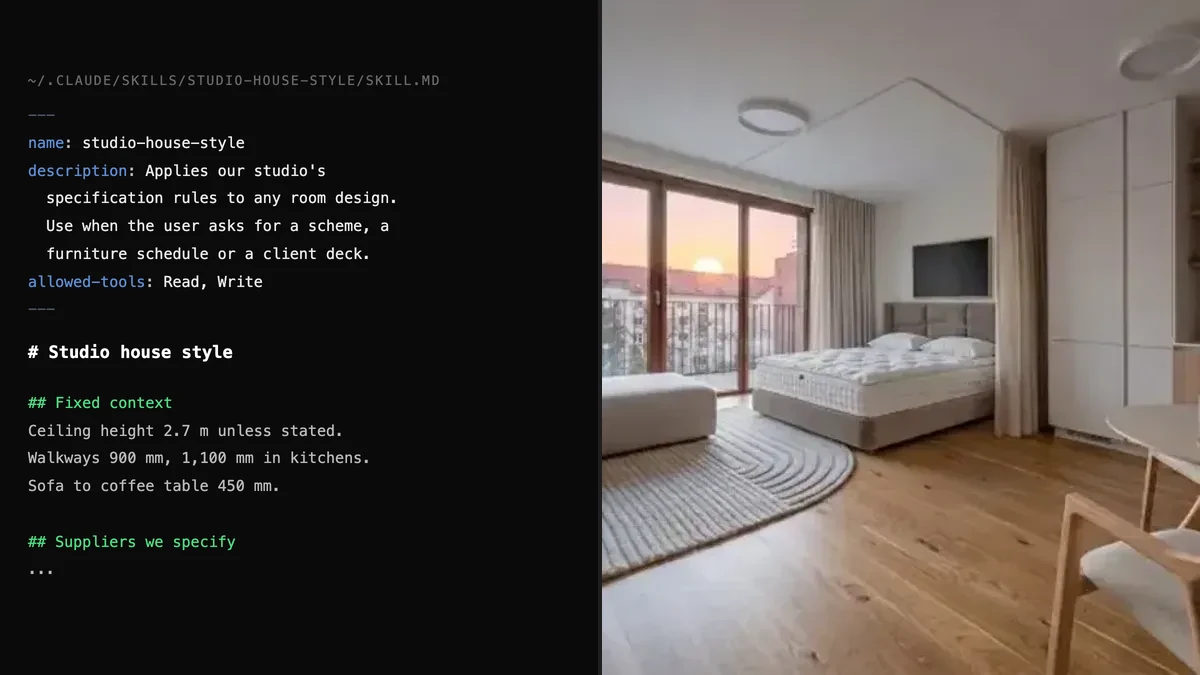
The brief never mentions ArchLang. Claude matched it to the skill’s description and loaded archlang-brief-to-plan as its first action, which is how Anthropic says skills are meant to work: Claude reads each skill’s description and “uses this to decide when to apply the skill”. From the session log, in order:
- It read the language first. The skill’s step one is to run
archlang specand read all of it before writing a line, and Claude did. - It wrote a 45-line plan. Rooms placed by relation (
below bath align left), walls generated from the rooms, doors and windows attached to named walls, furniture placed by anchor. - The first compile passed, the strict check did not. The validator reported
W_SWING_OBSTRUCTED: “the swing needs 800 mm of clear radius but ‘bathtub’ is 775 mm from the hinge (25 mm short).” A 25 mm clash is invisible on a picture and real in a bathroom. Claude moved the hinge. - Then the sheet was wrong.
W_SCALE_OVERFLOW: the 10.25 m building did not fit an A3 sheet at 1:50. Claude moved it to A2. - Two warnings stayed on purpose. Both bedroom windows face north. Claude kept them and said why: the brief put the living room on the street, which it took as south, so the bedrooms face the back.
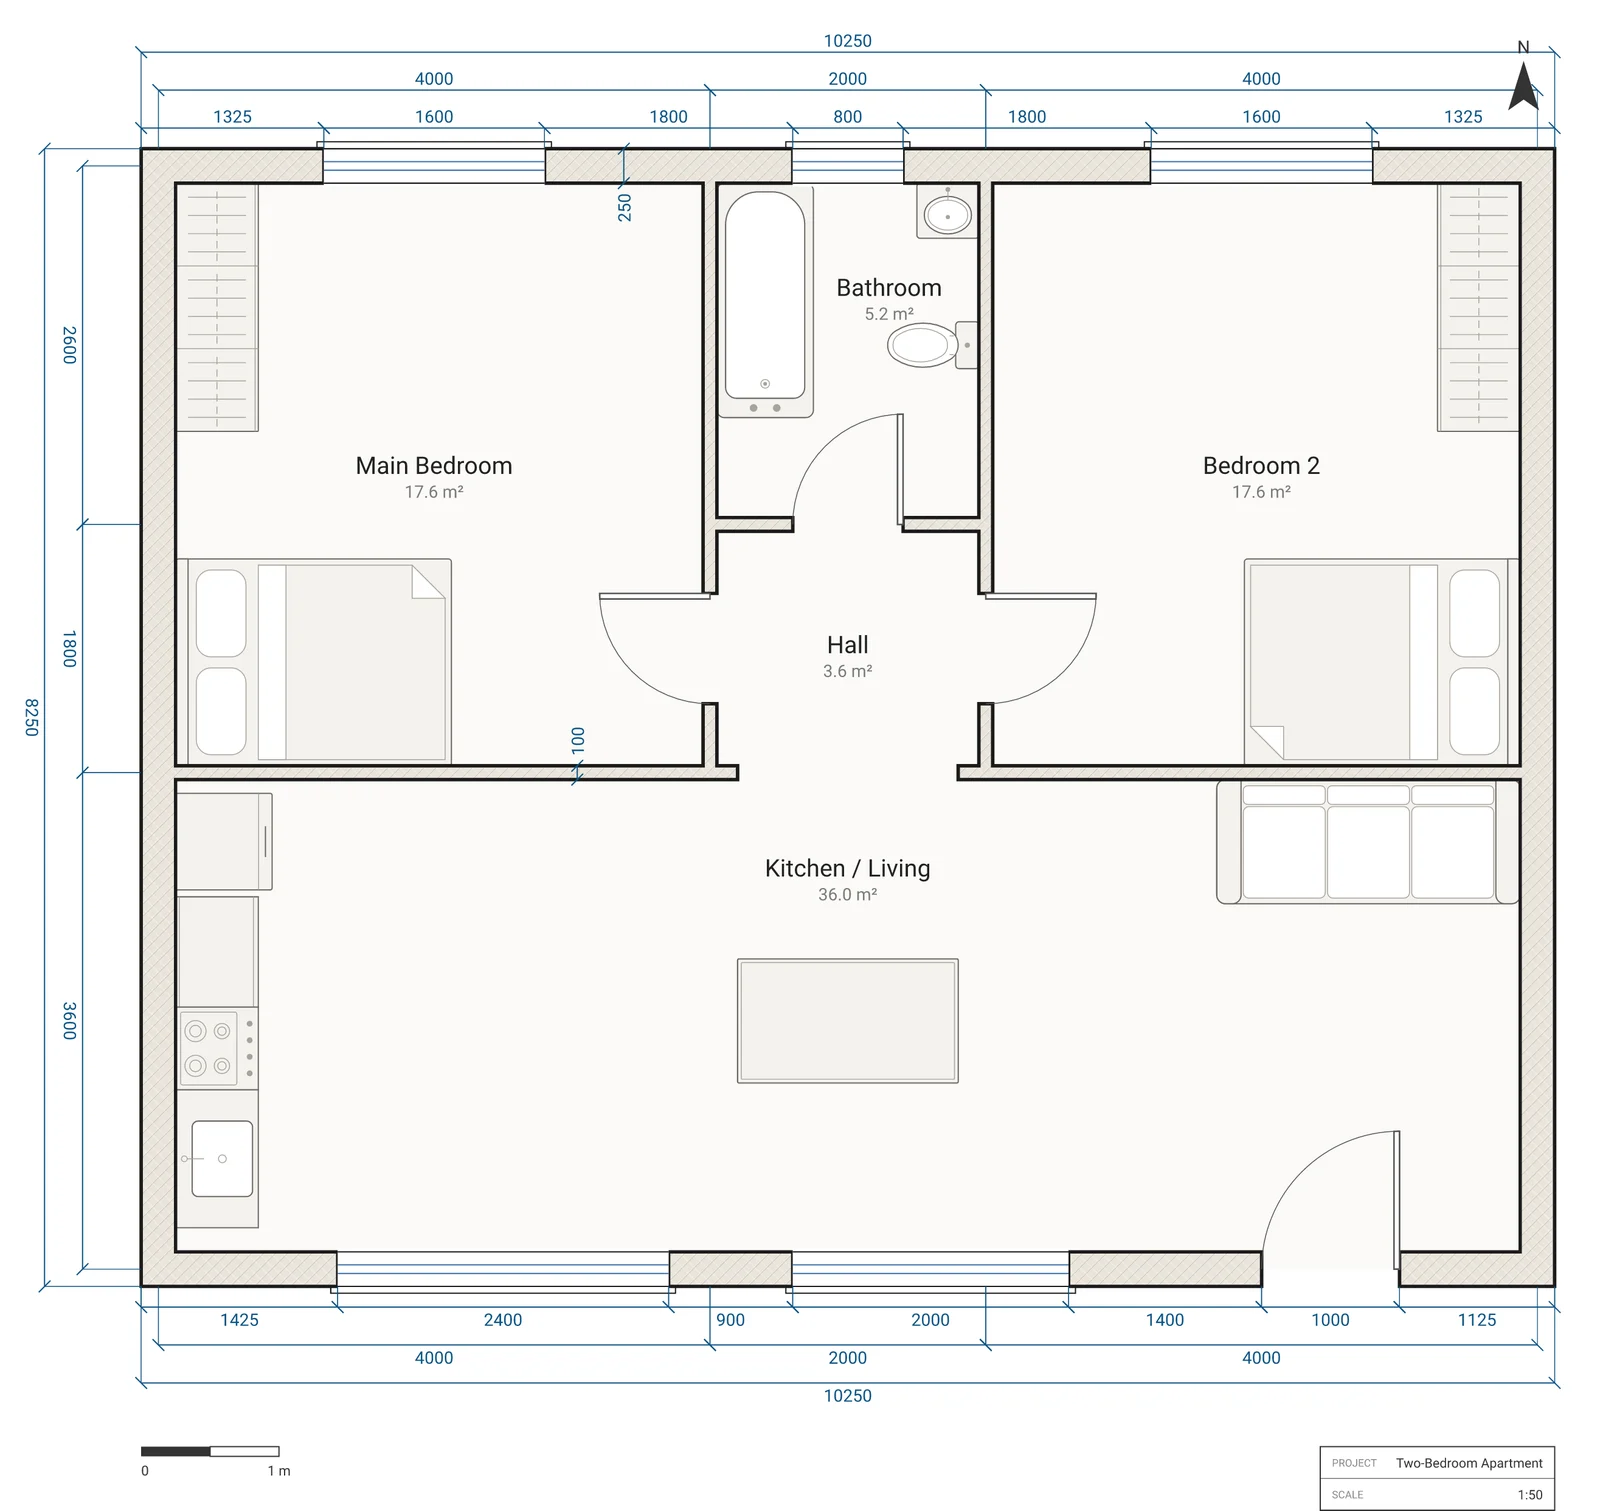
The final report listed “Brief requirements not met: none” and this schedule, which we checked against the drawing:
The two area columns are the honest part. Most AI floor plans print one number per room and never say what it measures. ArchLang separates floor you can stand on from the figure measured to the middle of the walls, and Claude quoted both, as the skill instructs. The run took 19 turns and 1 minute 52 seconds, and Claude Code reported $0.73 at API prices.
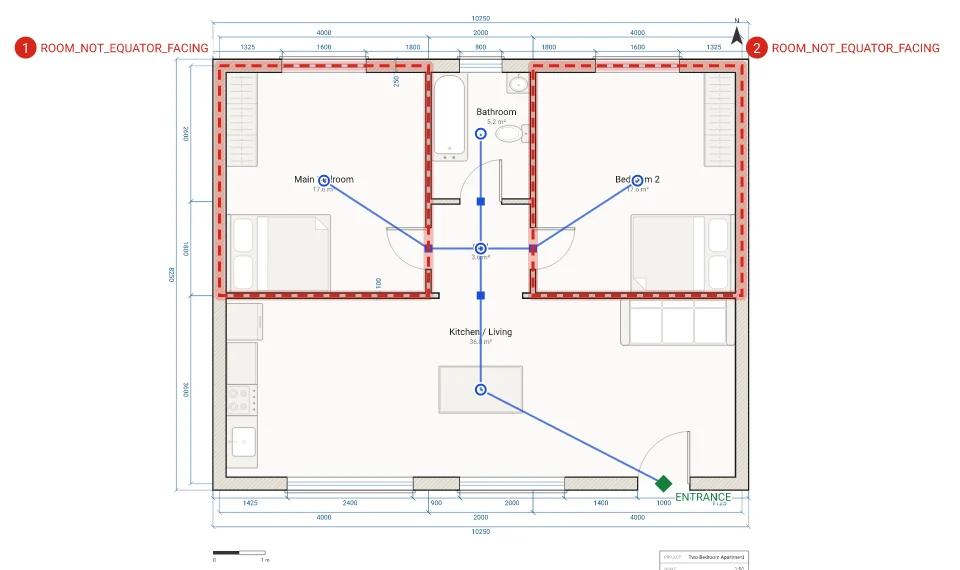
Now the critical part: a valid plan is not a good plan. ArchLang checks geometry, clearances, reachability and daylight. It does not have taste, and this plan shows it:
- The front door opens straight into the living room. No entry, no coat closet, nowhere to put wet shoes. A designer would rarely leave that out, and the brief never asked for it.
- Both bedrooms are 17.6 m² (189 sq ft). That is a fair size for a primary bedroom and far too big for a second one: our average bedroom size guide puts the usual US secondary bedroom at 100 to 144 sq ft. Claude flagged the equal sizes itself and offered to shrink one.
- The living room is a strip. 10 meters wide and 3.6 meters (11.8 ft) deep, with a one-wall kitchen at one end and the front door at the other.
- No closets in the hall and no laundry. The brief did not ask for them, and the skill does exactly what the brief says. A designer would have asked.
None of these are bugs. They are the gap between drawing a brief correctly and designing a home, and they are why the skill is a fast first draft, not an architect. The fix is a better brief, and the archlang-edit-plan skill exists for the second round.
A day later we gave Codex the identical brief with the same skill. It also drew a plan that met every point, in 2 minutes 2 seconds, but at about $2.07 in API costs against Claude’s $0.73, and only after network access was switched on. The full run is in our Codex skills for interior design test.
Why Do Image-Based Floor Plan Skills Get the Numbers Wrong?
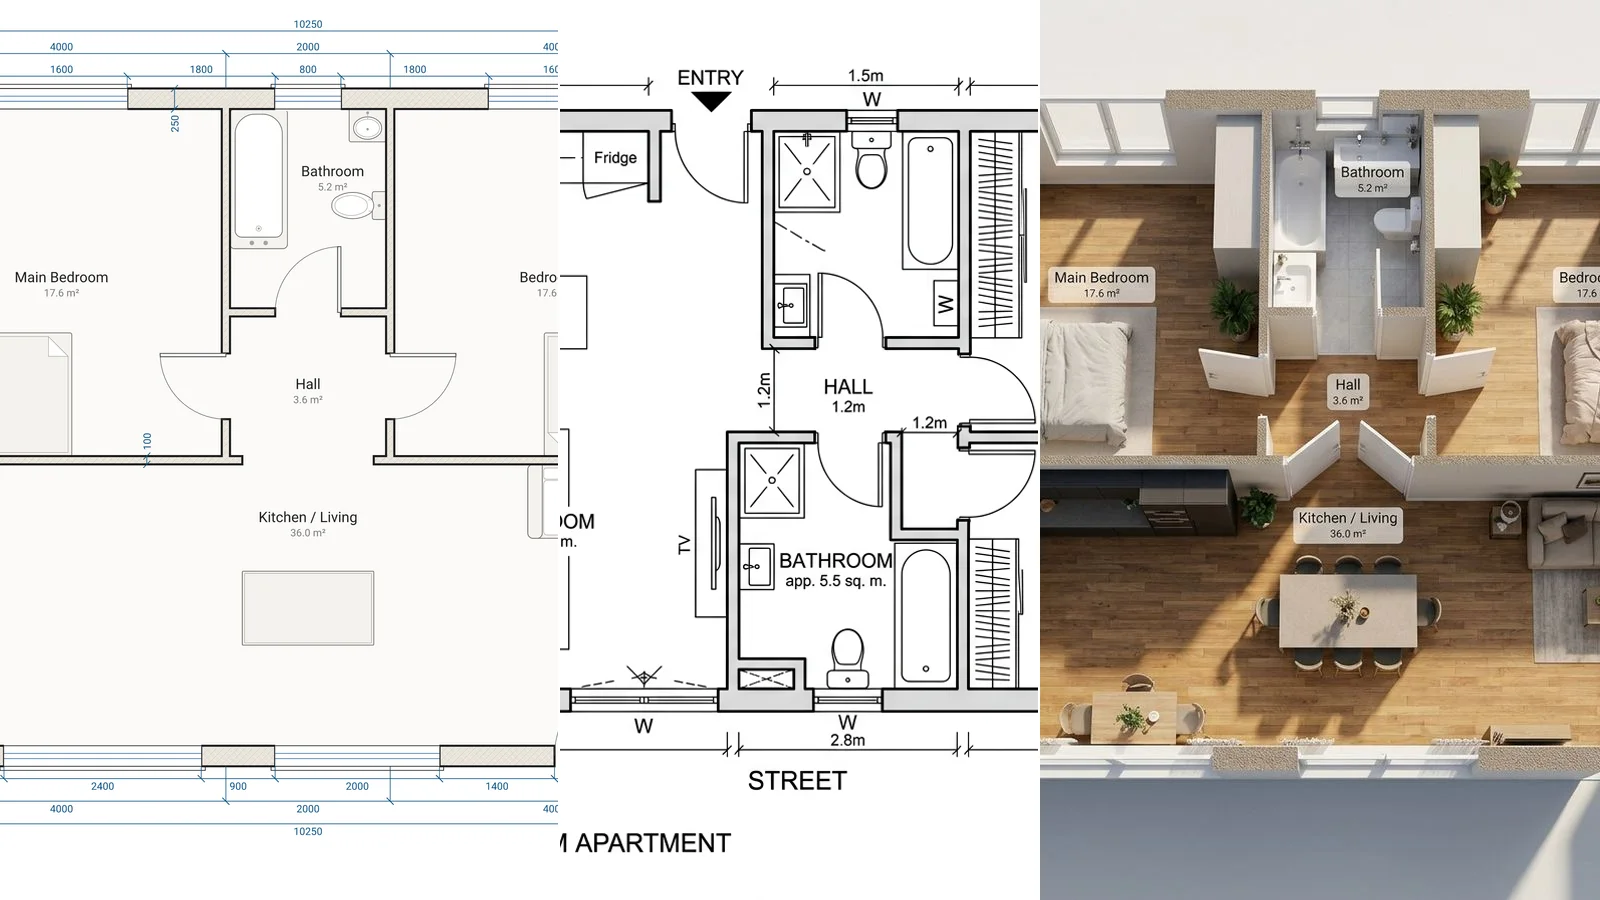
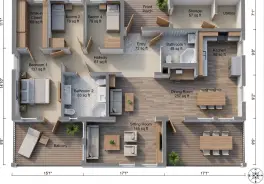
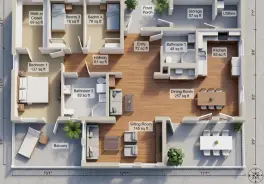
Because they ask an image model for a picture of a plan, and an image model draws what plans look like, not what this plan measures. The muapi floor-plan-rendering skill is a good specimen because it is transparent: its first phase is a single call to Nano Banana 2 with a fixed prompt, “A professional, clean 2D architectural floor plan of {{floor_plan_description}}. Top-down view, technical drawing style, white background, black lines, labeled rooms…”. We did not have a muapi key, so we sent that exact prompt, with our brief in the placeholder, to the same model through Google’s own API, three times.
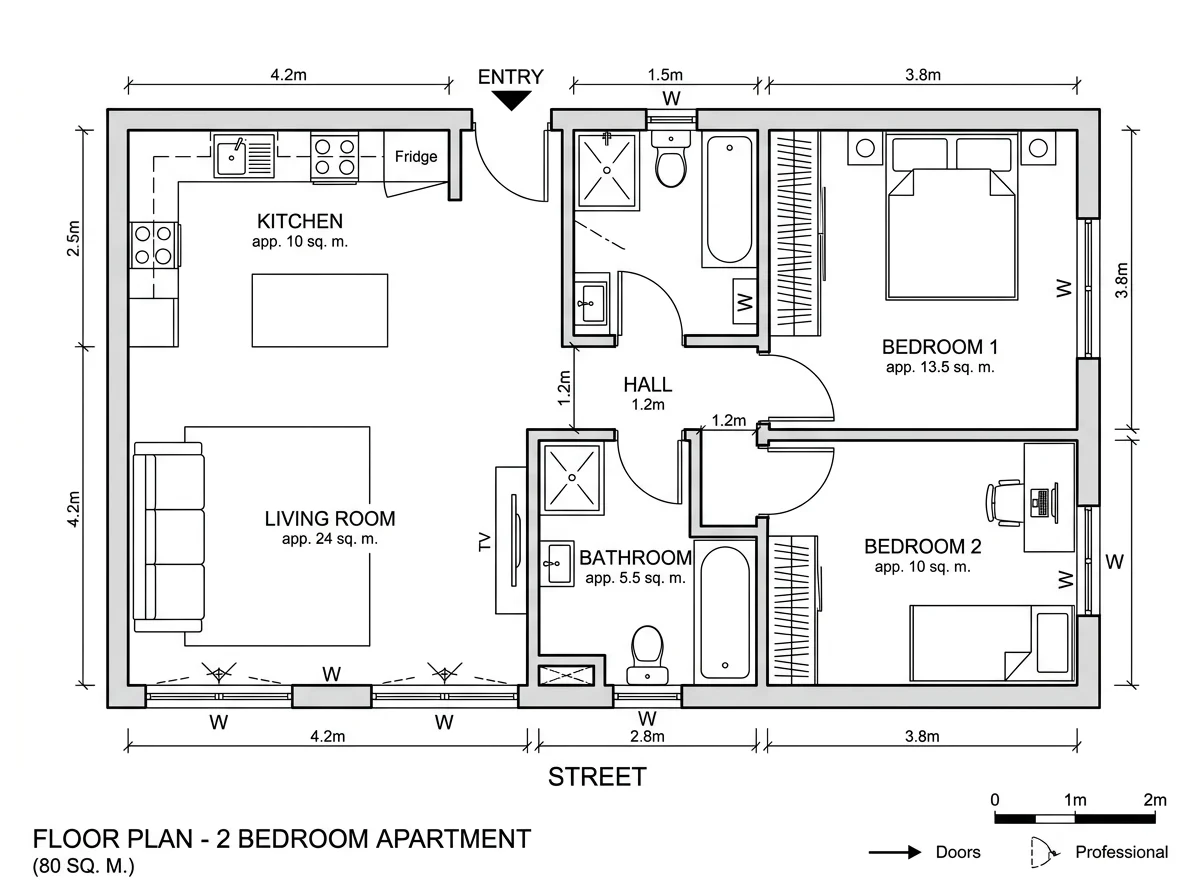
Three runs, three plans that break either the brief or their own arithmetic. And here is the uncomfortable part: they look more professional than ArchLang’s output, with furniture symbols, hatching and a north arrow. If you show one to a client, nobody will add up the dimension chain. This matches what we found when we compared nine AI floor plan generators, and it is why our own house design guide shows MeltFlex’s AI plans with their dimension errors marked instead of hiding them.
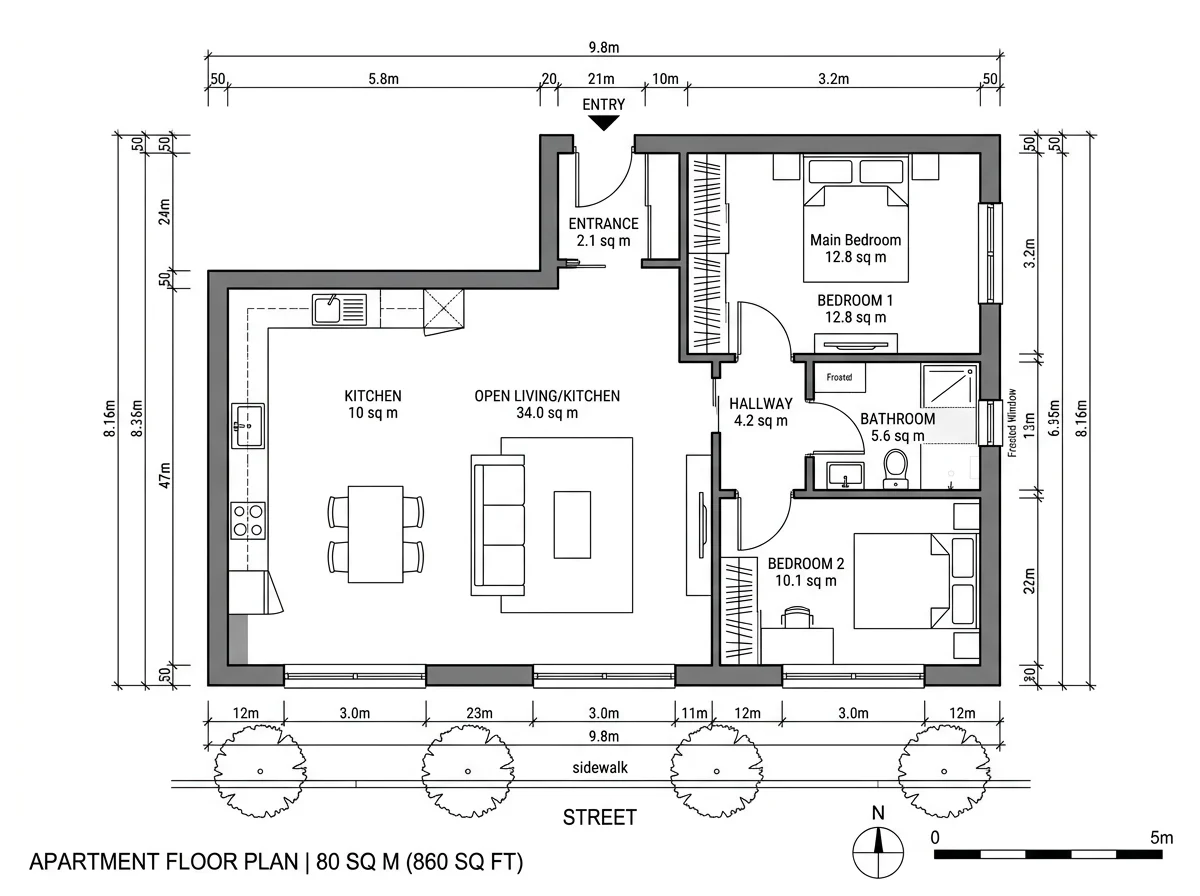
The eachlabs and awesome-genmedia skills send your brief to each::labs’ each::sense agent, which chooses an image model for you. We did not run them, so we cannot say they would fail the same way, only that they belong to the same class: the plan is a picture, and nothing downstream checks it. Use them for mood and for a client’s first impression. Use a compiled plan for anything you will measure. If you want the picture route without a skill, our AI floor plan prompts get more out of image models than a one-line skill prompt does.
What Does a Floor Plan Skill Do That a Prompt Does Not?
A skill can make Claude follow a procedure and use a tool every time, while a prompt only works as well as the one time you remembered to write it well. Anthropic’s definition is short: “Skills extend what Claude can do. Create a SKILL.md file with instructions, and Claude adds it to its toolkit.” For floor plans that difference is concrete. ArchLang’s skill makes Claude read the language before writing, list every requirement in the brief, compile, compare the room schedule against that list, lint, and refuse to quietly change a number: “If two requirements cannot both hold, stop and tell the user which ones; do not quietly change a number.” That sentence is worth more than any prompt we have written.
The flip side is that a skill is only as good as the tool it drives. The muapi skill is also a skill, with the same SKILL.md format, and it produced the three plans above. Before you install any floor plan skill, open its SKILL.md and look for one thing: does anything other than the image model check the result? If not, it is a prompt with an installer. For the general picture, including skills versus MCP servers versus Projects, see our Claude skills for interior design guide and the developer-side Claude Code and MCP guide for architects.
How Do You Install a Floor Plan Skill in Claude Code?
One command, then confirm with /skills. For ArchLang, from inside your project:
npx -y skills add ChanMeng666/archlang --yesThat is the install line from the ArchLang README. The skills call the archlang command through npx, so Node 18 or newer is the only other requirement and nothing is paid. Start Claude Code and type /skills; if the ArchLang skills are not listed, Claude cannot see them. A skill is just a folder, so you can also copy it by hand into ~/.claude/skills/ for every project or .claude/skills/ inside one, which Anthropic’s docs recommend committing “so your team gets it too.”
On claude.ai or Claude Desktop, skills that run a command line tool depend on code execution being available on your plan. ArchLang offers an easier door there: a hosted MCP server you add as a custom connector at https://mcp.archlang.uk/mcp, and a no-install playground. We tested the Claude Code route only.
Read before you install. A skill can tell Claude to run commands. We installed ArchLang’s npm package with scripts disabled into a throwaway folder, and its README is candid that it is “Maintained by Chan Meng, a single maintainer; written with AI coding agents and checked in CI.” That is not a reason to avoid it, it is a reason to pin a version. We ran 1.62.0, published the same morning.
How Do You Turn a Claude Floor Plan Into 3D?
MeltFlex AI turns the plan into 3D from inside Claude: its skill, MCP server and API all take a floor plan image and return a 3D render in about 20 seconds for 10 credits, or a GLB model in about three minutes for 100. This is where our product comes in, and we tested it the same way: we took the ArchLang PNG Claude had just drawn and ran it through MeltFlex floor plan to 3D with the default settings, isometric, furnished, room names and sizes kept. The page builds its request from the same presets as the API’s render output.
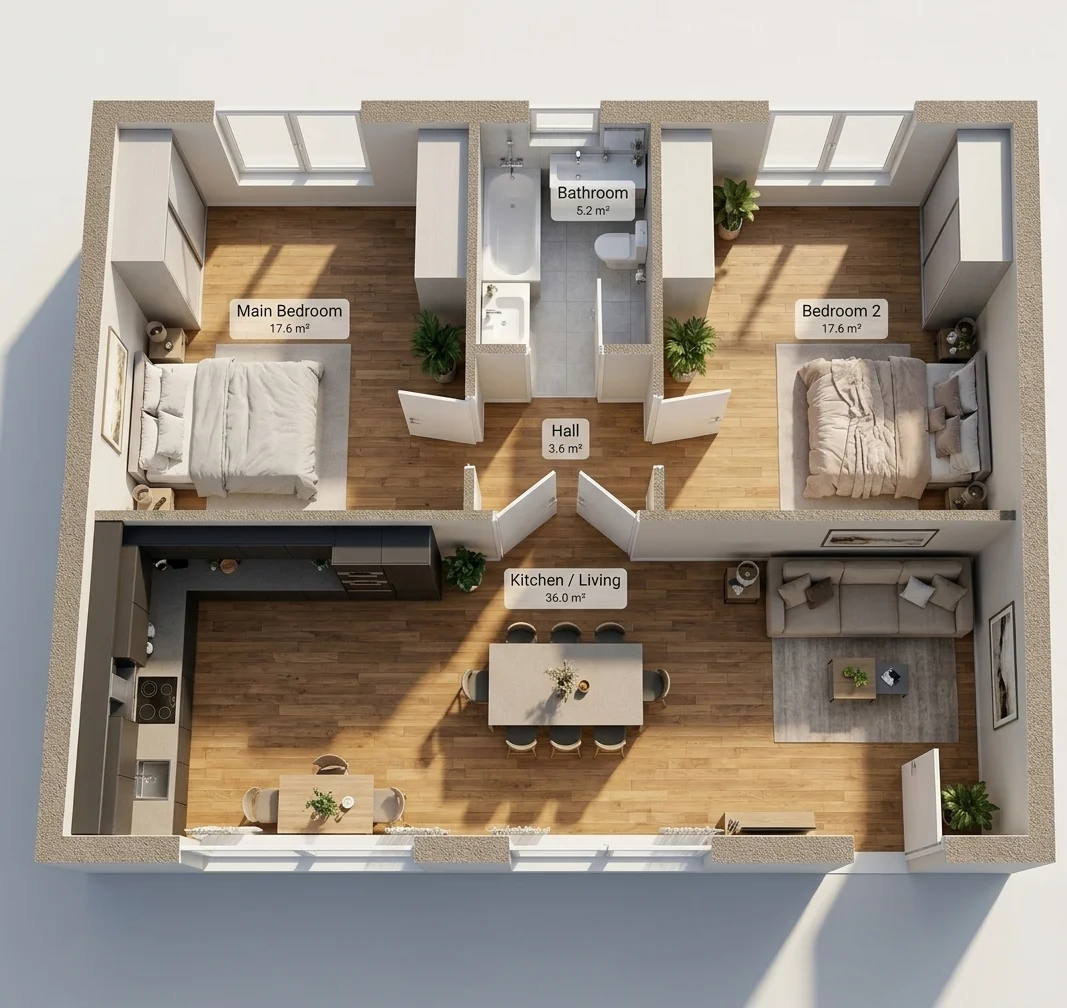
What we would tell a client about this render: the layout is the plan, the details are invented. It kept every room where ArchLang put it, kept the labels and areas, put the windows in the right walls and the bathtub, toilet and basin in the bathroom. It also added a pair of doors across the 1.6 m opening between hall and living room, which the plan leaves open, turned the one-wall kitchen into an L, and added a second small table by the window. That is the same rule we give in our 2D floor plan to 3D guide: a render is accurate about the layout and invented about everything else.
There are four ways to call it, and they share one account and one credit balance:
The API call is short. A render is 10 credits; output: "model" returns a GLB for 100 credits, and the skill tells Claude to run the cheap render first so you can check the plan reads correctly before spending on the mesh:
curl -X POST https://www.meltflexai.com/api/v1/floorplan-to-3d \
  -H "Authorization: Bearer $MELTFLEX_API_KEY" \
  -H "Content-Type: application/json" \
  -d '{"imageUrl":"https://your-cdn.com/plan.png","output":"render","view":"isometric","furniture":"furnished","labels":"full"}'
Failed jobs are refunded automatically, and an unknown option returns HTTP 400 with the list of valid values, which matters when Claude is the one writing the request. Full reference on the MeltFlex API page and the MCP setup page; the story of how the MCP server came together is in AI interior design from Claude. Honest limits: our skills repository has 14 stars, the 3D model is a visualization mesh rather than a BIM model, and there is no free API tier.
Can Claude Make a BIM Model From a Floor Plan?
Not through any floor plan skill we found; for a BIM model you need a tool that writes IFC, and AIBIM Tool, which is also ours, does that from a written brief. Every skill above stops at a drawing, a picture or a visualization mesh. None of them produces walls that know they are walls, with storeys, materials and quantities a Revit or Archicad user can open. AIBIM Tool takes a text description, a site picked on a map or up to three PDF briefs, builds an editable BIM model with floor plans, and exports IFC4 “with materials and parameters intact, ready to open in Revit and Rhino,” plus a quantity takeoff to Excel. Its first building is free, then $49 a month billed yearly. On MeltFlex the same product is introduced on the AI BIM software page.
Two cautions in the same spirit as the rest of this page. AIBIM Tool takes a brief, not a floor plan image, so the honest chain is brief → ArchLang plan to agree the layout → AIBIM Tool for the model, not plan image in, BIM out. And if what you need is to drive Revit itself from Claude, that is a connector job, not a skill job: see how to connect Claude to Revit and, for CAD, Claude to AutoCAD, where we ran a similar plan test through an AutoCAD MCP server.
Did You Mean the “Floorplan” Skill That Maps a Codebase?
If you searched for a Claude floorplan skill on GitHub and found one with thousands of stars, it is haydenschmitty/floorplan, and it draws software, not buildings. Its SKILL.md describes “a floorplan of an app’s codebase,” an interactive map of modules, files and routes. It had 4,404 stars on 15 November 2026, which is more than every architectural floor plan skill in our table put together, so it dominates GitHub results for the word. Chip designers have the same problem in the other direction: a large share of SKILL.md files mentioning “floorplan” are about laying out silicon (VLSI), not rooms. If you came for the codebase map, that repository is what you want. If you came for rooms, ArchLang is.
Where Claude Floor Plan Skills Fall Short
- No code compliance. ArchLang’s checks are geometric: clearances, reachability, daylight orientation. They are not your local building code, egress rules, structure or energy requirements. No permit office accepts a plan because a validator passed it.
- The brief is the ceiling. The skill drew exactly what we asked for, including a home without a coat closet. Our how to draw a floor plan guide lists what a brief should cover before you start.
- Metric first. ArchLang works in millimeters. That suits most of the world; US users get square feet from a conversion, not from the drawing.
- Pictures still win attention. The image-based plans were more persuasive at a glance than the correct one. If your audience will not check the numbers, label the picture as illustrative and keep the measured plan as the source of truth.
- Registries go stale. One listed skill had been deleted from its repository; another only runs on its author’s computer. Check the repository, not the listing.
If you just need a plan and do not want Claude in the loop at all, our AI floor plan creator and the roundup of floor plan software cover the no-code routes, and floor plan symbols explains how to read what any of these tools hand you.
Frequently Asked Questions
Is there a Claude floor plan skill?
Yes, several, but Anthropic does not publish one. The community skill that draws a real floor plan is ArchLang by Chan Meng (MIT licensed): Claude writes the plan as code, a compiler draws it with dimensions, and a validator reports clashes and missing requirements. Other floor plan skills either wrap an image model, which draws a picture of a plan, or need a separate design app or MCP server to do the drawing. To turn the finished plan into 3D inside Claude, add the MeltFlex AI skill or MCP server.
What is the best Claude skill for drawing floor plans?
ArchLang, in our test on 15 November 2026. Given a plain brief for an 80 square meter two-bedroom apartment, Claude Code loaded the skill on its own, wrote the plan, fixed a door that hit the bathtub after the validator flagged it, and returned a drawing whose dimension chains add up to the millimeter. It took 1 minute 52 seconds and cost $0.73 at API rates. Image-based skills drew attractive plans that broke the brief or their own dimensions in all three runs. For the 3D step, MeltFlex AI rendered the ArchLang plan in about 15 seconds.
Can Claude draw a floor plan with dimensions?
Yes, if it draws through a tool that measures. On its own Claude can only describe a layout or write SVG by hand, which nothing checks. With the ArchLang skill it writes the plan in a small language and a compiler draws the walls, dimension chains and a room schedule, so every number on the drawing comes from the geometry. Image models asked for a dimensioned plan print numbers that look right and often do not add up.
How do I install a floor plan skill in Claude Code?
Run npx -y skills add ChanMeng666/archlang --yes in your project, start Claude Code and type /skills to confirm the ArchLang skills are listed. A skill is only a folder with a SKILL.md file, so you can also copy it into ~/.claude/skills for every project or .claude/skills inside one project. Then ask for a plan in plain words.
Does a Claude floor plan skill work on claude.ai?
Not in the same way. Skills that run a command line tool need code execution, which claude.ai only offers on some plans and settings. For ArchLang the simpler route on claude.ai is its hosted MCP server: add https://mcp.archlang.uk/mcp as a custom connector. The MeltFlex 3D tools work the same way, as a connector at https://www.meltflexai.com/api/mcp/claude.
Can Claude turn a floor plan into a 3D model?
Yes, with a 3D service behind it. The MeltFlex AI skill, MCP server and API take a floor plan image and return either a rendered 3D picture for 10 credits in about 20 seconds or a GLB model for 100 credits in about three minutes. We ran the ArchLang plan through it: rooms, labels, areas and windows stayed in place, but the render added doors where the plan has an open passage and turned a one-wall kitchen into an L.
Is a floor plan made with Claude good enough for a building permit?
No. A skill like ArchLang checks geometry, clearances and whether rooms are reachable, which is more than an image model does, but it does not check your local building code, structure, energy rules or zoning, and no permit office accepts a drawing because software validated it. Use it for layouts and briefs, then take the plan to an architect or designer.
What is the floorplan skill on GitHub with over 4,000 stars?
It is haydenschmitty/floorplan, and it does not draw buildings. It draws a floorplan of a software codebase: an interactive map of an app’s modules, files and routes for developers. It had 4,404 stars on 15 November 2026, more than any architectural floor plan skill, which is why it shows up when you search for a Claude floorplan skill on GitHub.
How We Tested This, and What We Could Not Verify
- ArchLang run: Claude Code 2.1.325 with Opus 5.5, headless, in an empty project with the five skills from ChanMeng666/archlang (commit ab37b3e) and the npm package
@chanmeng666/archlang1.62.0 installed with install scripts disabled. Turns, time and cost are from Claude Code’s own JSON output; the validator messages are quoted from the session log. - Image-skill replica: the Phase A prompt from SamurAIGPT/Generative-Media-Skills, copied verbatim with our brief substituted, sent three times to Nano Banana 2 through Google’s API at 4:3. We did not use muapi itself, so its own settings could differ.
- MeltFlex render: the ArchLang PNG, cropped to the drawing, uploaded once on meltflexai.com/floorplan-to-3d with default settings. One run, not a sample; a second run would differ in its invented details.
- Read, not run: eachlabs, awesome-genmedia, 3D New Era AI, markdown-viewer, archilang (4kk11), listing-to-3d and ha-3d-floorplan were judged from their SKILL.md files and READMEs on 15 November 2026. Star counts are from the GitHub API on the same day. The markdown-viewer removal is from that repository’s commit history (“refactor skills”, 22 September 2026) and file tree.
- Not verified: whether each::sense would make the same mistakes as Nano Banana 2, and how 3D New Era AI’s ergonomics checks compare with ArchLang’s validator. Both are worth a test we have not run.
- Conflict of interest: MeltFlex (skills, MCP, API, floor plan to 3D) and AIBIM Tool are our products. ArchLang, which we rank first, is not ours and we have no relationship with its maintainer.
Audio version by MeltFlex AI
Listen to this article
Prefer to listen? Matthew and Bryan, the founders of MeltFlex AI, talk through Claude Floor Plan Skill: Which One Draws a Real, Measured Plan in about 19 minutes. The voices are AI-generated. Every section is a chapter, so you can jump straight to the part you need while you browse rooms or sketch a layout.
Chapters (8)
More narrated articles on AI Interior Design MeltFlex