A four season sunroom is cheap to build only while it is sealed off from the rest of the house, and it counts as living space only once it is not. That trade is the whole decision, and it is the one thing the sunroom industry does not put on its pages. A three season room is an unconditioned porch you use from spring to fall. A four season room is a heated, insulated room you use in January. Choosing between them is not a taste question about frames and finishes, it is a question about heat, code and whether you want the square footage to count.
Our articles are still written by humans!
Get human written articles in your Google feed.
Worth saying plainly before anything else: almost every page that ranks for this question is published by a company that sells sunrooms, and they all reach the same conclusion, which is that you should buy the four season one. Sometimes that is right. Often it is not, and the version they sell you is a four season room in the brochure and a cold room in February, for a reason that is written into the energy code and that we will get to.
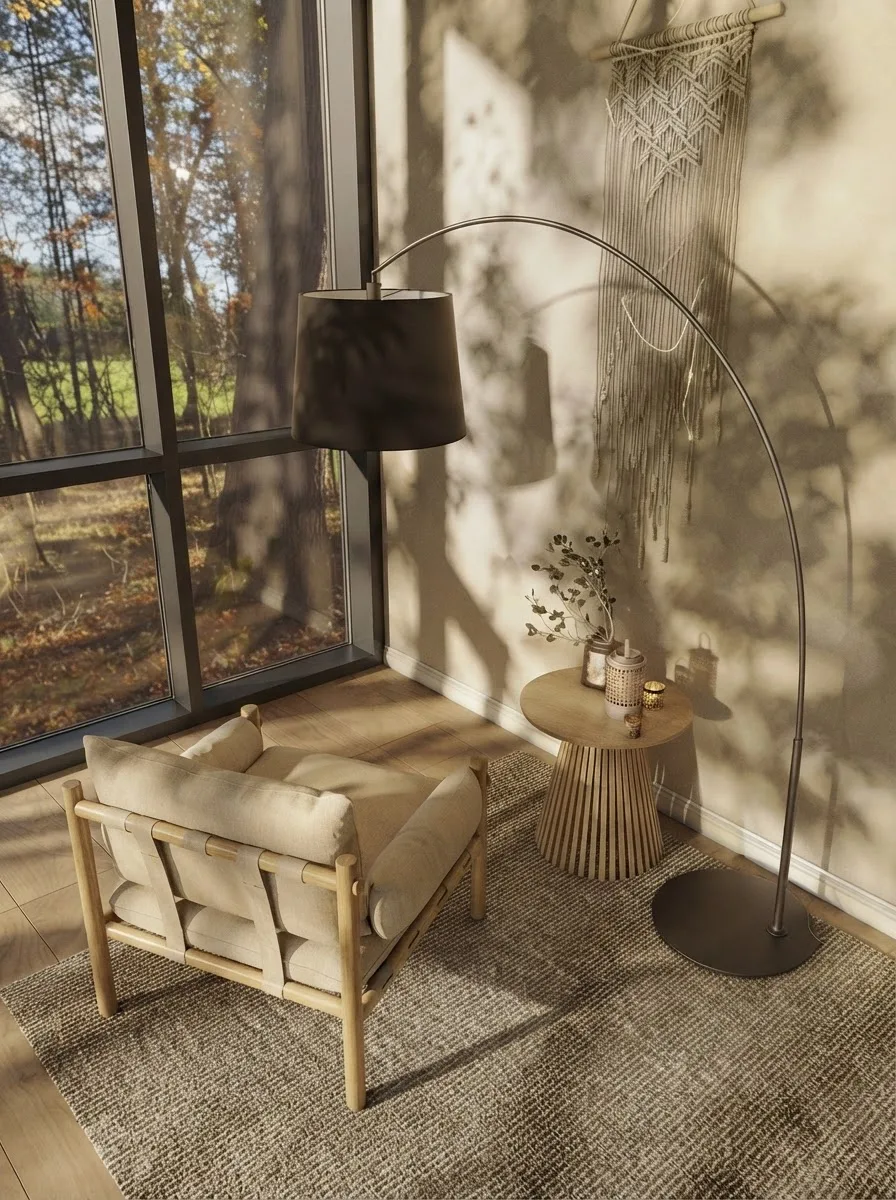
This is the room everyone pictures when they say sunroom. Whether it works in January is a completely separate question from whether it looks like this in October.
The 30 second version
- The difference is permanent heat, not glass. Everything else follows from it.
- A three season room never counts as square footage. A four season room can, if it meets the ANSI rules.
- The energy code lets a thermally isolated sunroom be built to a looser standard, which is why cheap four season rooms are cold.
- Converting a three season room later usually costs more than building it properly once.
- Face it south if you want winter use. Think very hard before you face it west.



What Is the Difference Between a Three Season and a Four Season Sunroom?
A three season room is unconditioned space and a four season room is conditioned space. That single distinction decides the glazing, the insulation, the foundation, the price, the code path your builder takes and whether an appraiser will ever count the room. The names are marketing, but the line underneath them is real and it is the line the building department cares about.
Cost is given as a relationship rather than a dollar figure on purpose. See the cost section for why we refuse to print a number.
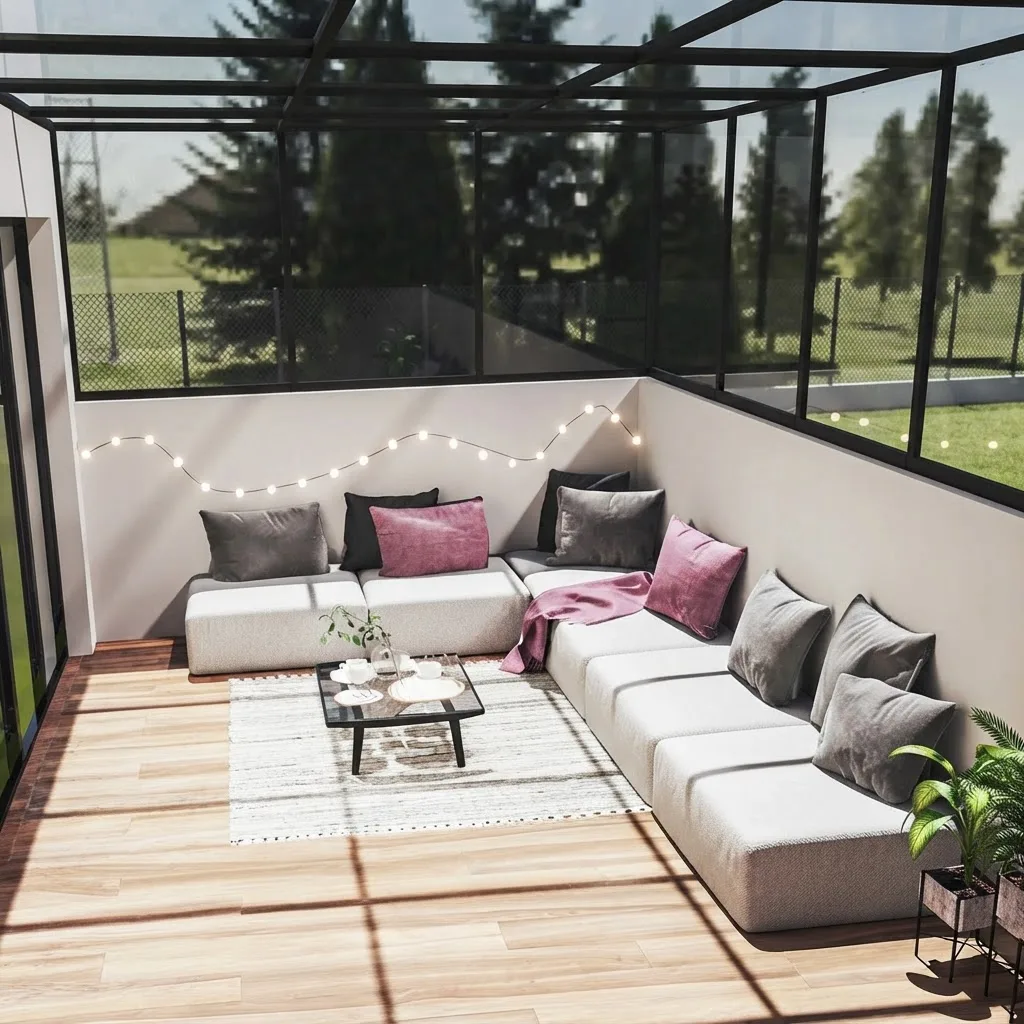
A three season room doing exactly what it is for. Screens rather than glass, no heating, and it will be closed from November. Nothing here is a compromise unless you wanted January.
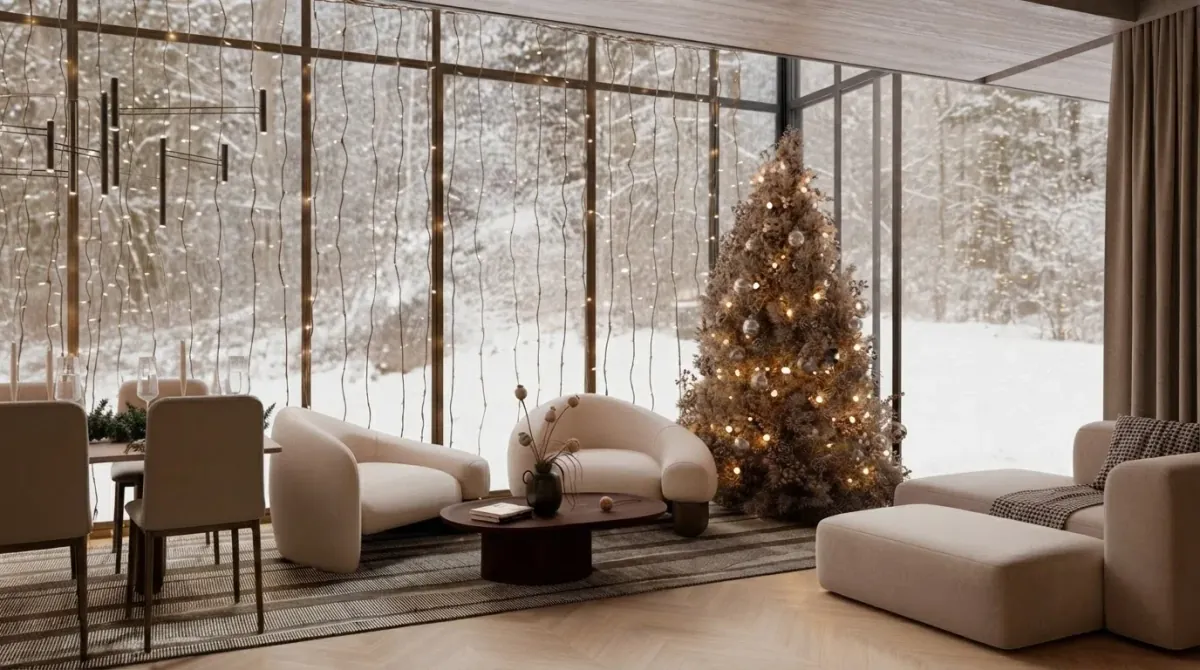
And this is the other one. Snow on the other side of the glass and people sitting in shirtsleeves is the entire promise of a four season room, and it is a promise about heat and insulation, not about the view.
The Trade Nobody Explains: Thermal Isolation
The energy code contains a specific concession for sunrooms, and that concession is why a four season room can be sold cheaply and still be cold. Under the International Energy Conservation Code, a sunroom that is thermally isolated from the house, meaning it is separated from the conditioned space by walls, doors or windows, does not have to meet the standard the rest of your house does.
“A thermal isolation is a separation of conditioned spaces, between a sunroom and a dwelling unit, consisting of existing or new walls, doors or windows.”
International Energy Conservation Code, definition of thermal isolation
A thermally isolated sunroom may be built with a maximum fenestration U-factor of 0.45 and a maximum skylight U-factor of 0.70 under the R402.3.5 exception, and with ceiling insulation of R-19 in climate zones 1 through 4 or R-24 in zones 5 through 8, and walls at R-13 in all zones, under the R402.2.13 exception. Those are deliberately looser numbers than the code demands of the rest of your building envelope, which is the point of the exception: the code treats a sealed-off sunroom as something closer to a porch than a room.
Model IECC text, checked against a published code mirror. Your state or city can amend these upward, and several do, so confirm locally before you sign anything.
Now put the two halves together, because this is the trade. The relaxed standard applies only while the room is thermally isolated. The separating wall, door or window is what earns the concession, and the code is explicit that that assembly has to meet the full envelope requirement, because it is the real boundary of your heated house. So the moment you knock out the separating doors to open the sunroom into the living room, which is exactly what most people eventually want to do, you have moved the boundary of your thermal envelope outward onto glass that was permitted to a looser standard.
That is the honest version of why so many four season sunrooms disappoint. They were not badly built. They were built to the standard the code allows for a room that was supposed to stay sealed off, and then used as though they were part of the house.
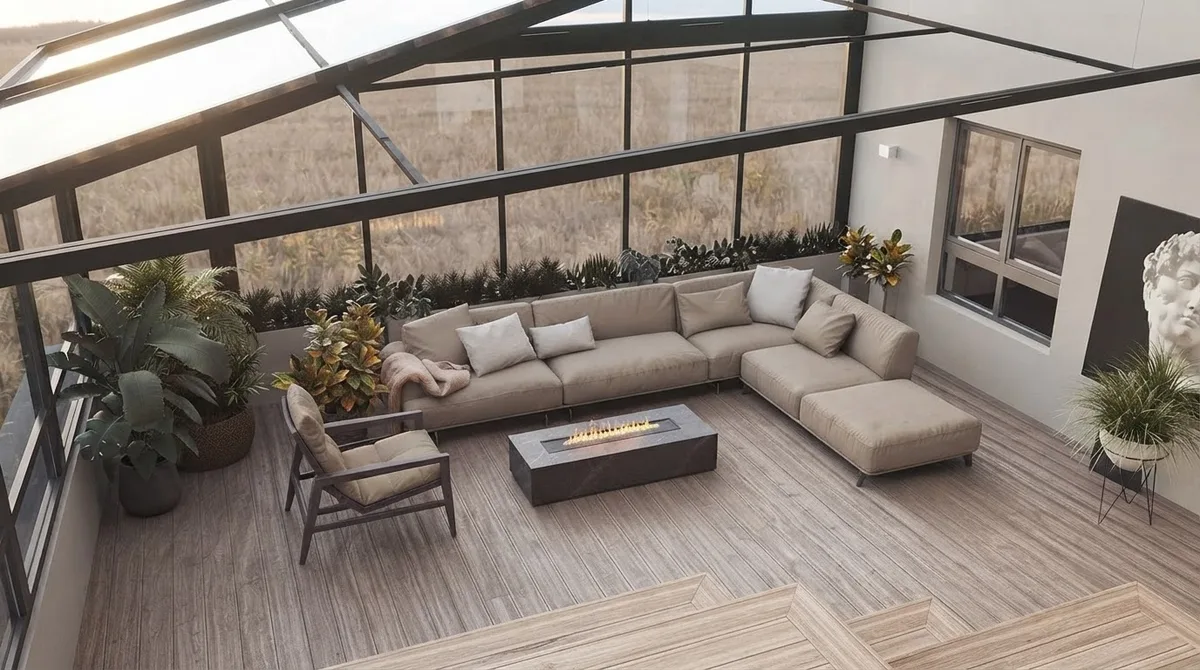
A glass roof is the single most expensive decision in this whole category. It is also the one that makes the room, which is why the honest conversation is about how you will heat it rather than whether to have it.
Does a Sunroom Count as Square Footage?
A three season room never does. A four season room can, but only if it clears every condition, not most of them. Appraisers in the United States measure finished area against the ANSI Z765-2021 standard, and it is stricter than people expect. This matters more than the brochure does, because it decides whether the room shows up in your home’s gross living area at resale or is listed as a bonus amenity worth whatever a buyer feels like paying for it.
ANSI Z765-2021 is the measuring standard most US appraisers apply. Individual appraisers and lenders still exercise judgement, so confirm with yours rather than with a salesperson.
The sloped ceiling line is the one that catches lean-to sunrooms, and it is the same rule that governs a loft under a roof pitch, which we work through in our guide to barndominium interior design. If your sunroom roof slopes from 9 feet at the house down to 7 feet at the outer wall you are fine. If it runs down to 6 feet to keep the roofline under a window above, part of your new room does not exist as far as the measurement is concerned. Our guide to how to calculate square feet of a room covers the measuring itself, and standard ceiling height covers the heights the rest of the house is held to.
Which One Should You Build?
Answer one question honestly: in which months will you actually sit in it? Not which months you imagine using it in the showroom, which months you will use it. People systematically overestimate this, and it is the single most expensive error in the category, because the gap between the two rooms is not a finish upgrade, it is an envelope and a heating system.
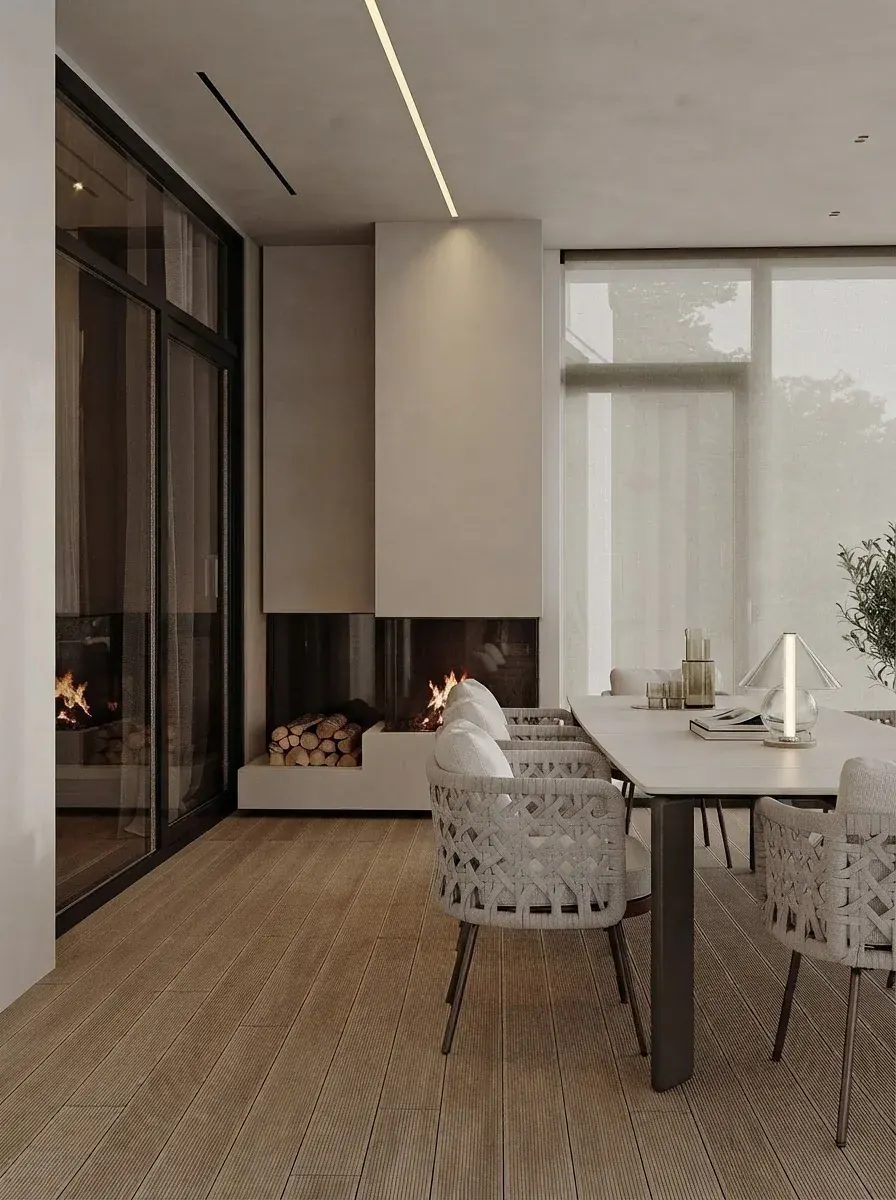
A built-in fireplace is the honest middle path: permanent heat in a room that was otherwise a three season space. Whether it satisfies an appraiser depends on whether it is genuinely built in, which is a question for your appraiser and not for a brochure.
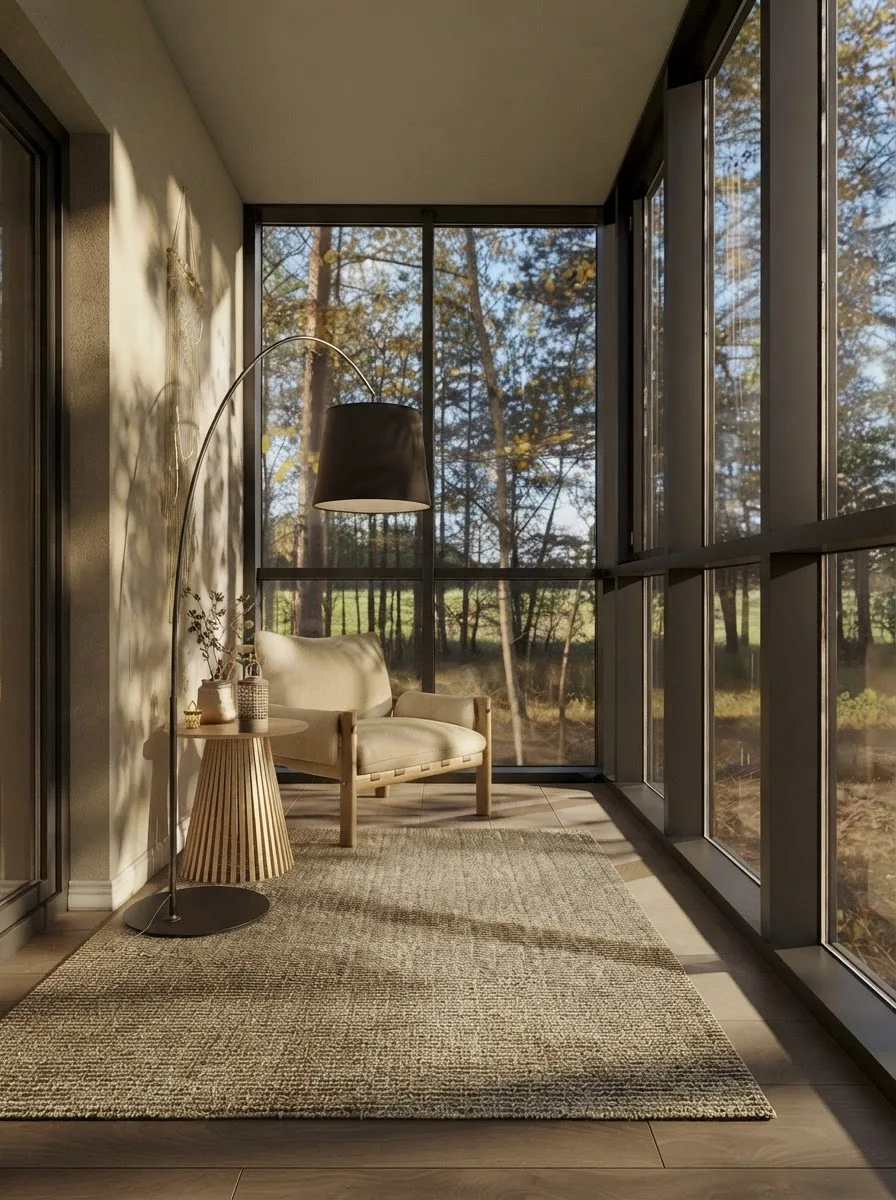
Glazing two adjacent walls is what makes a small sunroom feel like it is outside. It also doubles the surface you have to heat, which is the same decision seen from the other side.
Orientation deserves its own thought, and it is free to get right at the drawing stage and impossible to fix afterwards. South facing collects low winter sun and can be shaded from high summer sun with a modest overhang, which is why it is the default for a room meant for cold months. East gives you soft morning light and a cool afternoon. North is even and shadowless, good for a studio and cold for a lounge. West takes the full afternoon load, and a glass room on a west wall is the one that becomes unusable in July.
What It Costs, and Why We Will Not Print a Number
Every competing page on this topic gives you a dollar per square foot. We are not going to, because the honest range is so wide that a single figure would mislead you more than it helps. A screened three season room on an existing deck and a four season room on a new insulated foundation with a glass roof and a mini split are not the same project with different glass, and quoting an average of the two describes neither.
What is useful is knowing which decisions actually move the number, so you can read a quote critically:
The last row is worth saying twice, because “start with a three season room and upgrade it later” sounds thrifty and rarely is. Upgrading means replacing the glazing, insulating the roof and walls, solving the floor, which is the forgotten one, and adding permanent heat. If you know you want a four season room, building it once is almost always cheaper than building it twice. If you are weighing this against other ways of adding space, our guides to garage conversion and kitchen remodel cost cover the two projects this one usually competes with for the same budget.
The Details That Decide Whether You Like It
Once the envelope question is settled, four smaller decisions do most of the work. The frame color, because dark frames give a large expanse of glass a visual edge and a scale reference in the same way they do on a gable wall, covered in black window frames. The floor, because a sunroom floor takes direct sun, moisture and temperature swings that would destroy an interior hardwood, which makes tile, stone and good quality engineered flooring the sensible field. Shading, because every glass room needs a plan for the hottest two hours of its worst day, and deciding that after the build means blinds rather than an overhang. And light, because a glazed room is spectacular in daylight and can be a black mirror at night unless you light it properly, which our room lighting guide covers.
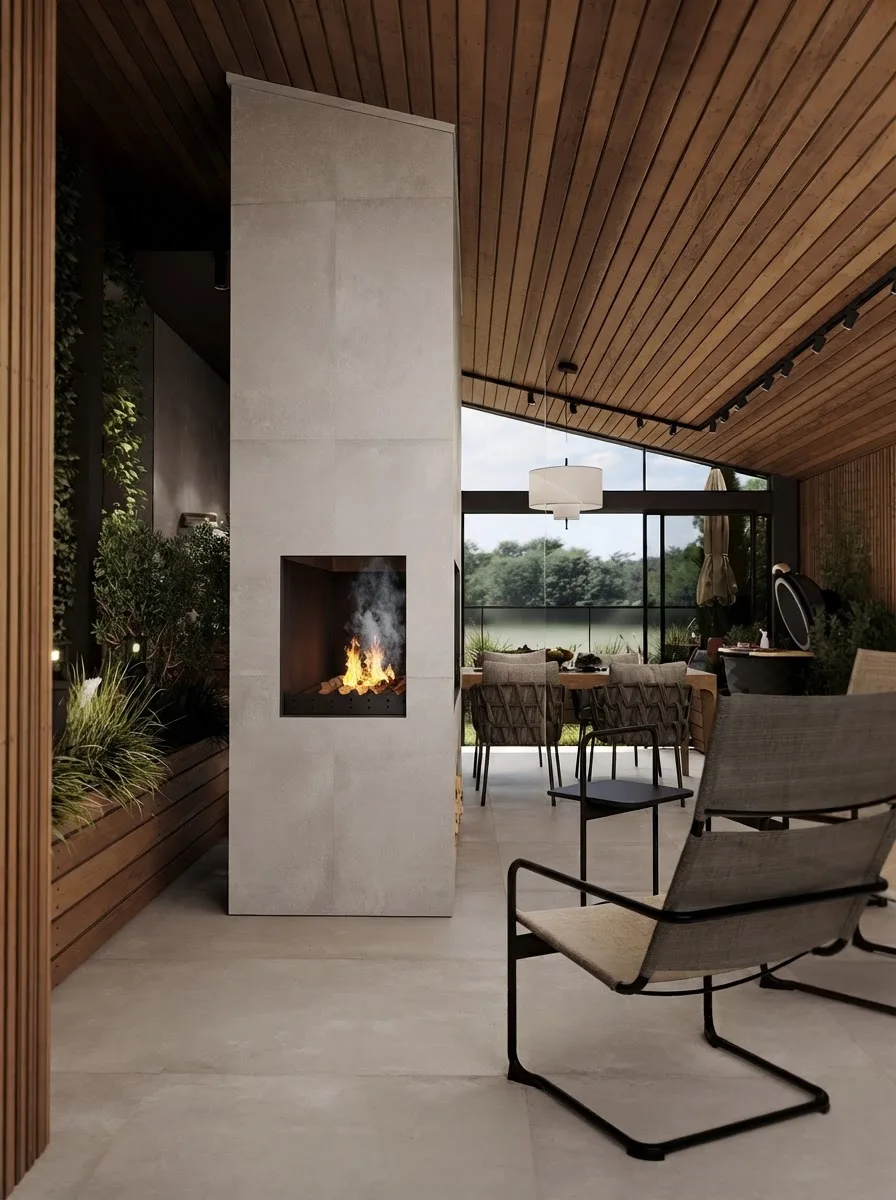
A solid insulated ceiling with glass only on the walls is the quiet compromise. You lose the sky and you gain a room that is affordable to heat, which for most climates is the better trade.
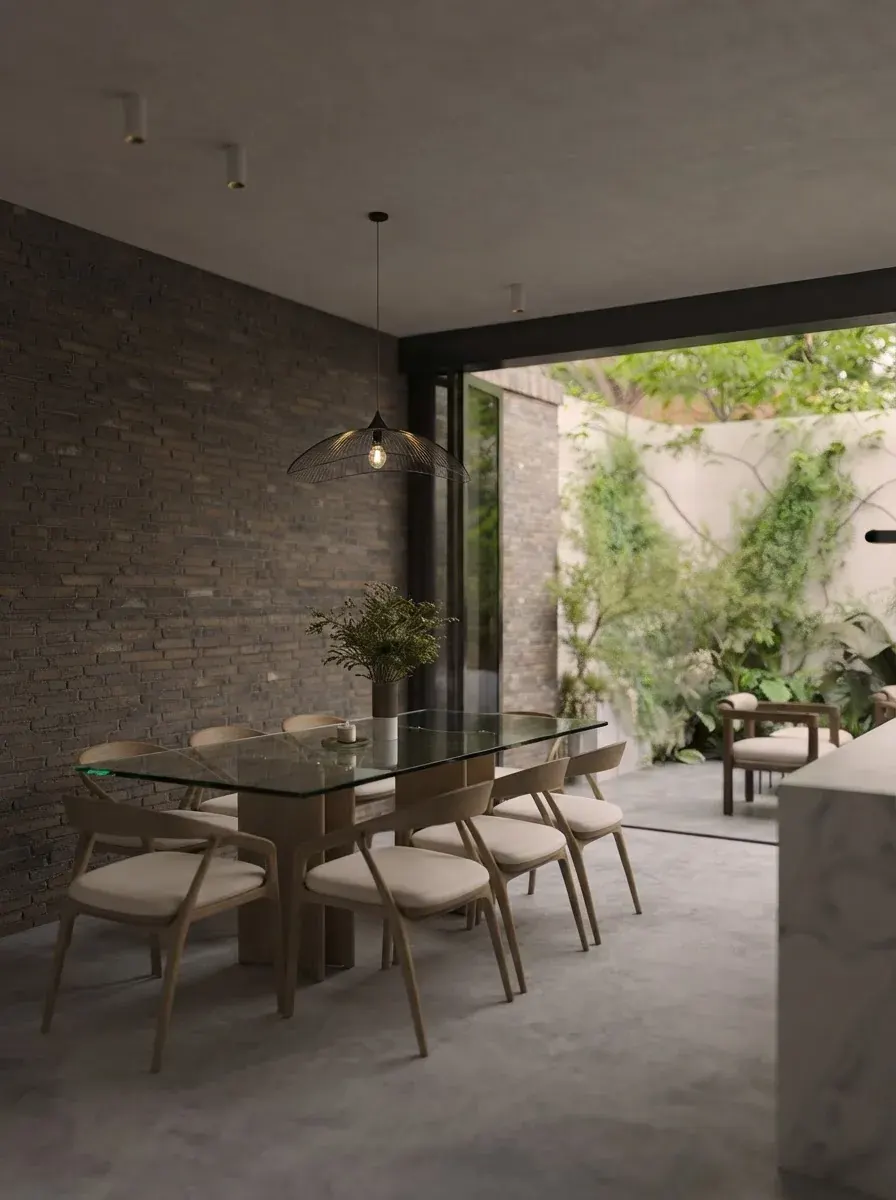
Solid walls on the sides and glass only where the view is. This is the cheapest version of the whole category to heat, and in most climates it is also the most comfortable room to sit in.
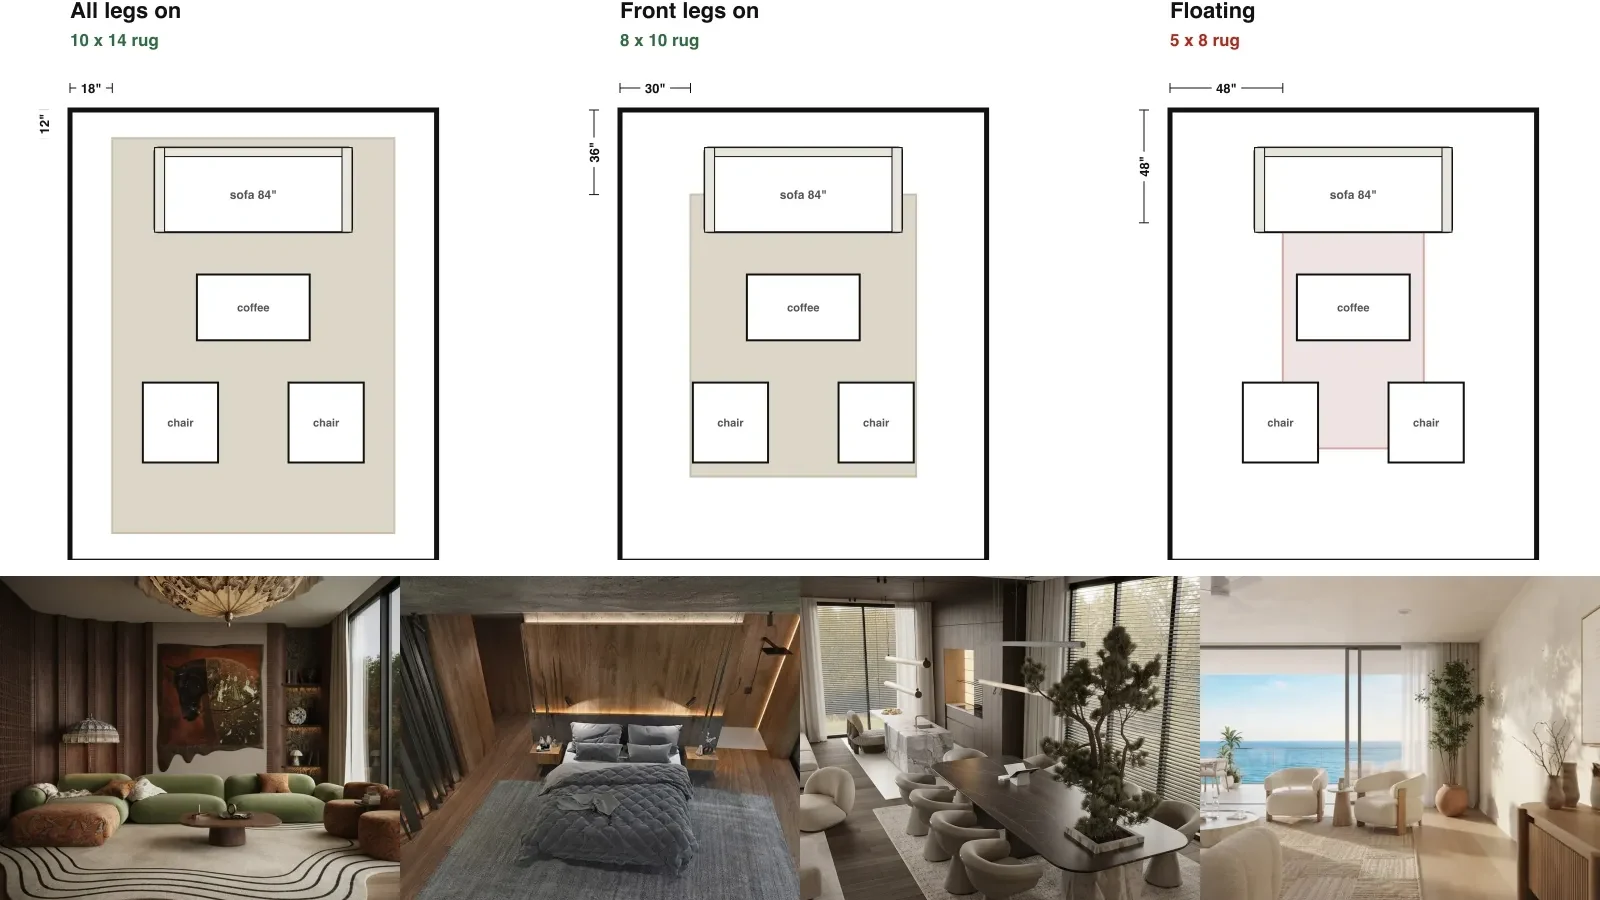
The furniture question is real too, and it is not the same as furnishing an interior room. Direct sun fades textiles fast, so this is the room for performance fabrics, solution dyed acrylics and woven materials rather than a good wool sofa. If you want to see how a set reads in the space before buying it, the furniture fit calculator checks a piece against the wall it is going on, and what size rug for a living room covers the floor, which in a narrow sunroom is usually the thing people get wrong.
How We Built This Guide, and What We Did Not Do
Plainly: we do not build sunrooms, and we have not installed one. That is exactly why it is worth reading this next to the vendor pages, because we are not trying to sell you the four season upgrade. Here is where every number above came from, and you should hold any page that will not tell you this to the same standard.
The insulation and glazing figures are the model International Energy Conservation Code provisions for thermally isolated sunrooms, R402.2.13 and the R402.3.5 fenestration exception, checked against a published code mirror. The square footage rules are the ANSI Z765-2021 criteria that US appraisers apply to gross living area. Where a figure is a model code number, your jurisdiction can amend it upward.
What we deliberately did not claim: a cost per square foot, for the reason given above. Any specific product or brand recommendation, because we have not tested sunroom systems and a page that ranks them without testing them is guessing in public. And any promise about what your appraiser will do, because ANSI is a measuring standard applied by a person, and the person is the one who decides.
What we do know professionally is the part after the envelope. We build MeltFlex, an AI interior design tool that renders real rooms from a photograph, so the daily question here is how a space reads at a given size with a given amount of glass. The images on this page are renders from our own gallery, chosen because they show the conditions this article describes. The screened room and the snow-covered one are genuinely different room types, which is the point of showing both rather than showing eight pretty sunrooms that are all the same room.
How Do You Know It Will Look Right?
You settle the envelope question first, because no amount of styling rescues a room that is too cold to enter. After that it becomes a normal design problem, and a glazed room is a genuinely hard one to picture, because the thing that makes it special is light, and light is the thing a floor plan cannot show you.
That second half is what we built. Upload a photo of the space, or of the wall the sunroom will attach to, to MeltFlex and you can try the frame colors, the floor and the furniture at real scale before a contractor is booked. If you are working from a drawing, floorplan to 3D turns the plan into a model you can walk. For the rest of the outside, our guides to modern front porch ideas and exterior house colors cover what the addition has to sit next to, and average room sizes gives you a sanity check on the dimensions before you commit.
Three Season vs Four Season Sunroom FAQ
What is the difference between a three season and a four season sunroom?
Heat, and everything that follows from it. A three season room is an unconditioned porch: single glazed or screened, no permanent heating, comfortable from roughly spring to fall and shut up in winter. A four season room is a conditioned room: insulated glass, insulated roof and walls, and permanent built-in heating and cooling, so it works in January. That one difference drives the cost, the code path the builder takes, whether the room adds to your home’s finished square footage, and in most jurisdictions whether it is taxed as living space. Everything else you will read about frames and finishes is secondary to it.
Does a sunroom count as square footage?
A three season room never does. A four season room can, but only if it meets every condition in the ANSI Z765-2021 measuring standard that appraisers use: permanent built-in heating, finished walls, floors and ceilings in the same standard as the rest of the house, at least half the finished area with a ceiling of 7 feet or more, entirely above grade, properly permitted, and connected to the rest of the home through finished, heated space. Forced air, radiant and ductless mini split systems all count as permanent heat. A portable space heater does not, which is where most sunrooms fail. Confirm with your own appraiser before you count on the number.
Why are four season sunrooms often cold anyway?
Because many of them are built to a relaxed standard that the energy code allows specifically for sunrooms. Under the IECC, a sunroom that is thermally isolated from the house, meaning it is separated by walls, doors or windows, may be built with a maximum fenestration U-factor of 0.45 and a skylight U-factor of 0.70, and with ceiling insulation of R-19 to R-24 and walls at R-13 depending on climate zone. Those are looser numbers than the code requires of the rest of your house, which is why the room can be sold cheaply as four season and still feel like a fridge in February. If you then remove the separating door to open it to the house, the exemption no longer applies to the assembly you just created.
How do you turn a three season room into a four season room?
You upgrade four things, and the glass is only one. Replace single glazing with insulated units, insulate the roof and the walls to the climate zone the code sets, deal with the floor, which is usually the forgotten one because a slab or a framed floor over a crawl space bleeds heat, and add permanent heating rather than a plug-in heater. The conversion is frequently more expensive than building a four season room in the first place, because you are paying twice for the envelope and often reworking a foundation that was never designed to carry an insulated wall. Get the room surveyed before you assume conversion is the cheap route.
Do you need a permit for a sunroom?
Yes, in almost every US jurisdiction, and this is not a corner worth cutting. A sunroom is a structural addition with a foundation, a roof and usually an electrical supply, so it is permitted like any other addition, and the permit is also the paperwork that later lets an appraiser treat the space as finished area. Unpermitted sunrooms are one of the most common problems found at resale, because the buyer’s appraiser will not count the space and the buyer’s lender may require it to be brought into compliance. Your local requirements can be stricter than the model codes, so start at the building department and not at the showroom.
Which way should a sunroom face?
South facing is the default in the United States for a room you want to use in the cold months, because it collects low winter sun while a modest overhang shades the high summer sun. East facing gives you morning light and stays comfortable in the afternoon, which suits a breakfast room. West facing is the one to think hard about, since it takes the full afternoon heat load and a glass room on a west wall can become unusable in summer without low emissivity glass, shading or serious ventilation. North facing gives even, soft light and very little solar gain, which is pleasant for a studio and cold for a lounge.
Is a sunroom worth it?
It depends entirely on which one you build and how honest you are about how you will use it. A three season room is the better value if what you want is a screened, shaded place to sit from spring to fall, because it costs far less and does that job perfectly. A four season room is worth it if you genuinely need another heated room and you build it properly, with real insulation and permanent heat, so it becomes finished square footage instead of an expensive corridor. The bad outcome is the middle: a lightly built room sold as four season that is too cold to use in winter, too hot in summer, and does not count as living space either.
The summary, if you read nothing else: decide which months you will really use the room, then build the version that matches. A three season room is an excellent, cheap answer to a real question. A four season room is a genuine extra room and it has to be built like one, with insulation, permanent heat and a permit, or it will be neither warm nor countable. The one outcome to avoid is paying four season money for a room that was permitted as a sealed-off porch.
Before you sign a quote, try MeltFlex free and look at the room at the size and glazing you are being sold. For what goes inside it once it is built, matching furniture to floors and lighting is the next thing to read.