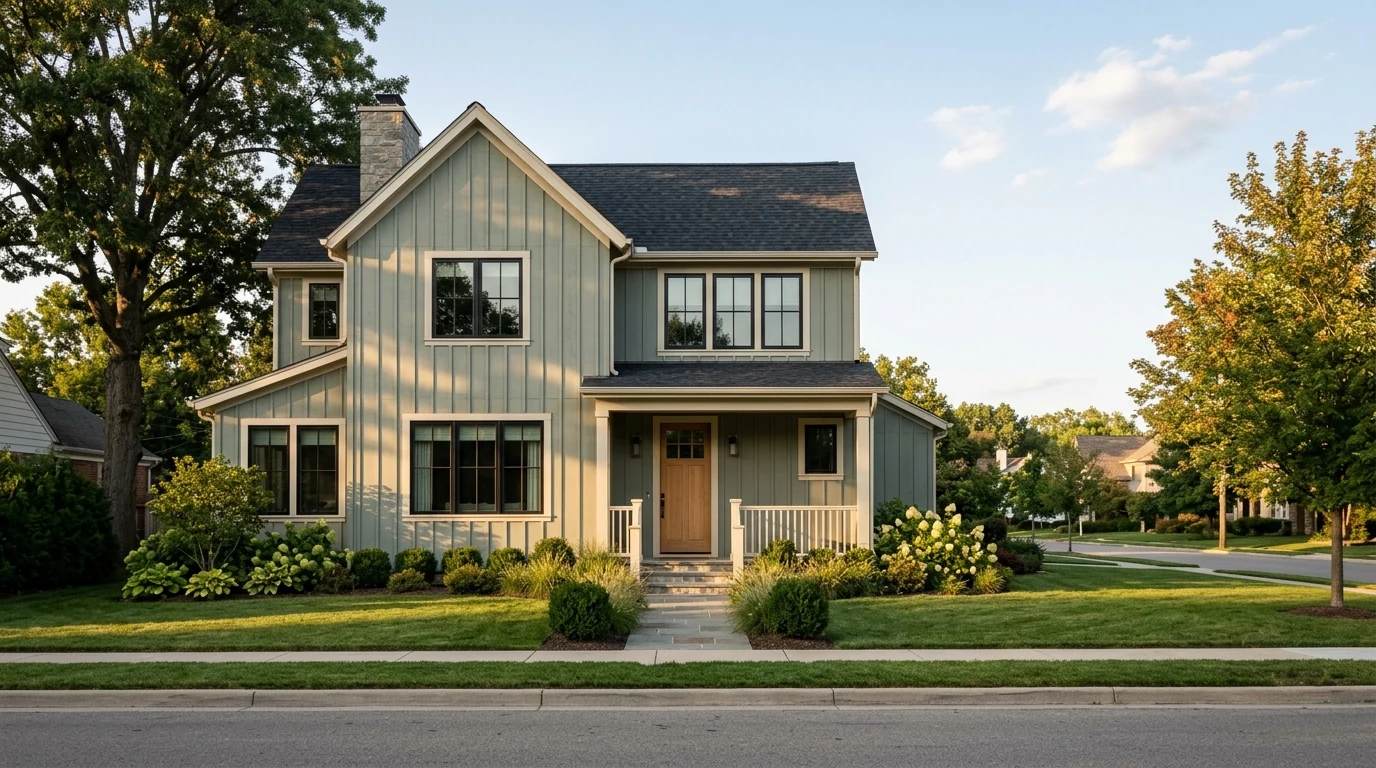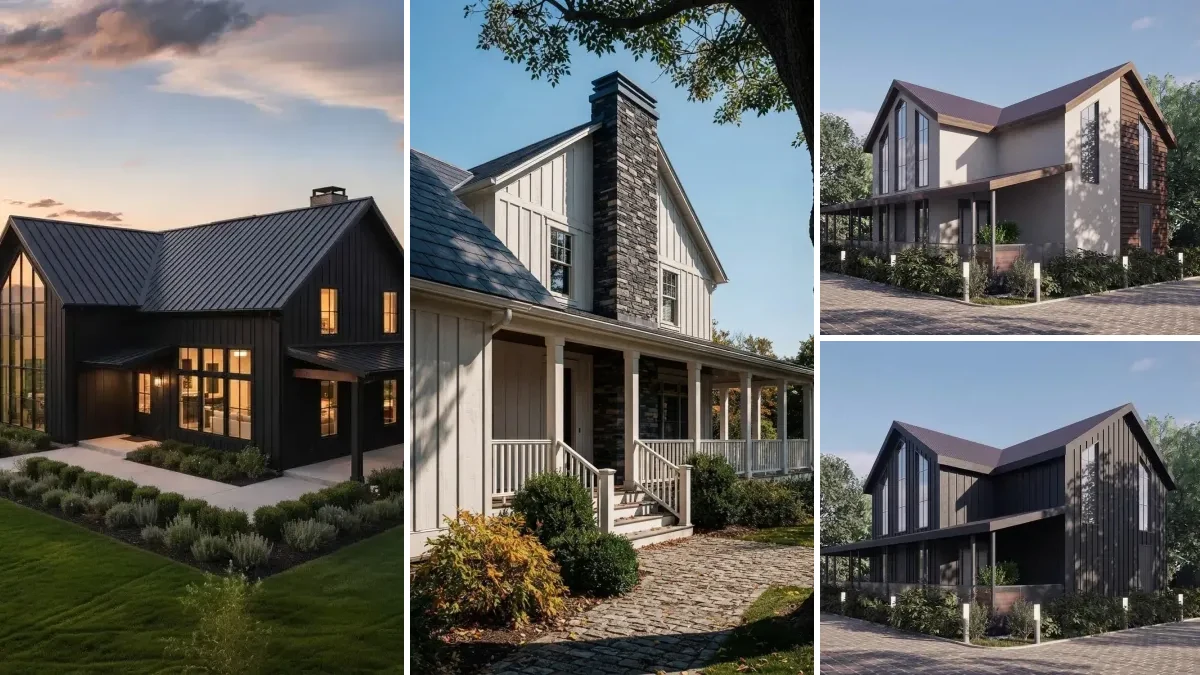
Board and batten siding is vertical exterior cladding: wide boards set side by side, with narrow strips called battens nailed over the joints between them. The battens seal the seams and give the wall its raised vertical lines. In 2026 it is made in five materials, and installed it costs about $4 to $13 per square foot, or roughly $14,000 for an average house, according to Fixr’s 2026 cost guide.
Our articles are still written by humans!
Get human written articles in your Google feed.
Board and batten is also one of the hardest things to judge from a sample board. A 6 inch swatch tells you nothing about how 2,000 square feet of vertical lines will change your house, which is why this guide shows it on real houses, and on one house re-clad three ways with our AI exterior design tool, so you can picture it before you price it. Below are the five materials side by side with their real prices, warranties and catches, the batten spacing that decides how the wall looks, colors, the installation rules that void warranties when they are skipped, and the combinations that work on an ordinary house. We do not sell siding, so no material wins by default.
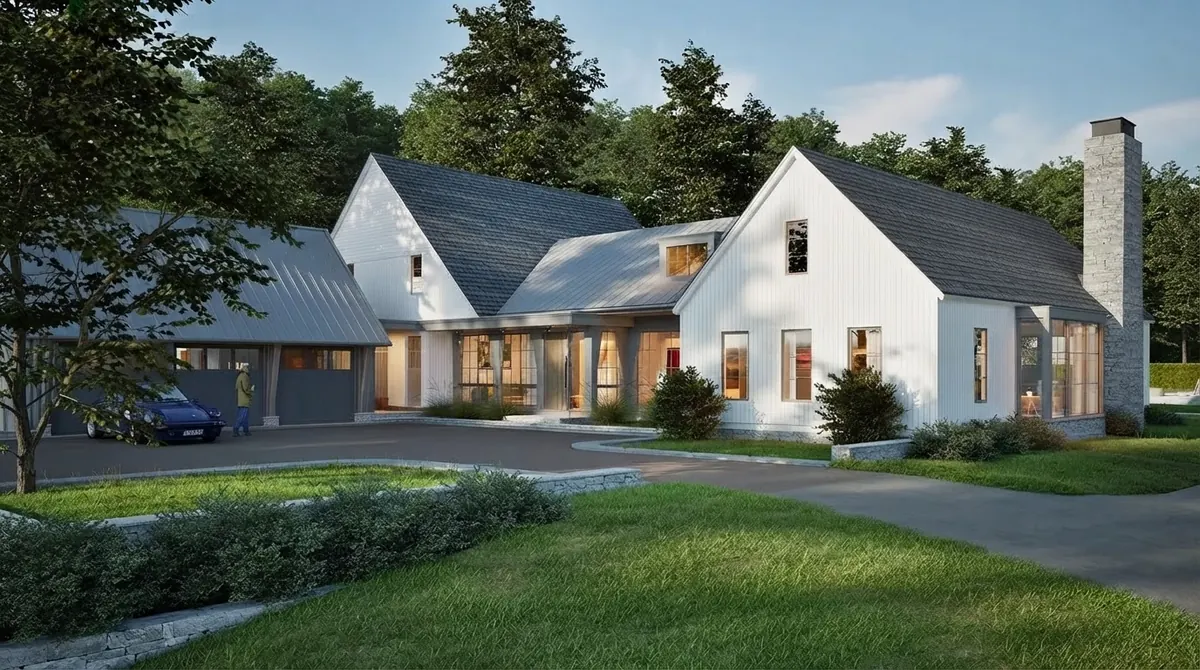
The short version
- What it is: wide vertical boards with narrow battens over the seams. Reverse board and batten puts the wide boards on top.
- Cost in 2026: $4 to $13 per sq ft installed, about $14,000 for an average house (Fixr). Labor alone is $1.75 to $5 per sq ft.
- Materials: vinyl is cheapest, fiber cement (James Hardie) is the safest all rounder, engineered wood (LP SmartSide) is lightest to install, steel suits barndominiums, cedar looks best and costs the most to maintain.
- Spacing: 16 inches on center is the default because it lands battens on studs. 12 reads busier, 24 reads modern.
- See it first: upload a photo of your house to the exterior design tool and compare white, black and green board and batten on your own walls in about a minute.
- The rule installers skip: vertical panels may span only one floor, and every panel joint needs a 3/16 inch gap under a batten.

See Board and Batten on Your Own House Before You Buy
Siding is a decision you live with for 30 years, so look at it on your own house first. Take one photo of the house from the street, upload it to the MeltFlex exterior design tool, pick the Board & Batten material, and in about 20 seconds you see your house re-clad, with the same windows, roofline and camera angle. Then try it in black, in green, on every wall or only on the gables, and compare your house to your house instead of to a catalog photo.
Here is that workflow on one house from our gallery. The first image is the starting point: smooth render and horizontal timber. The other three were made with the same base photo and the prompt the tool sends for the Board & Batten material, “Redesign this house exterior with board and batten finishes”, plus one short sentence for the color.
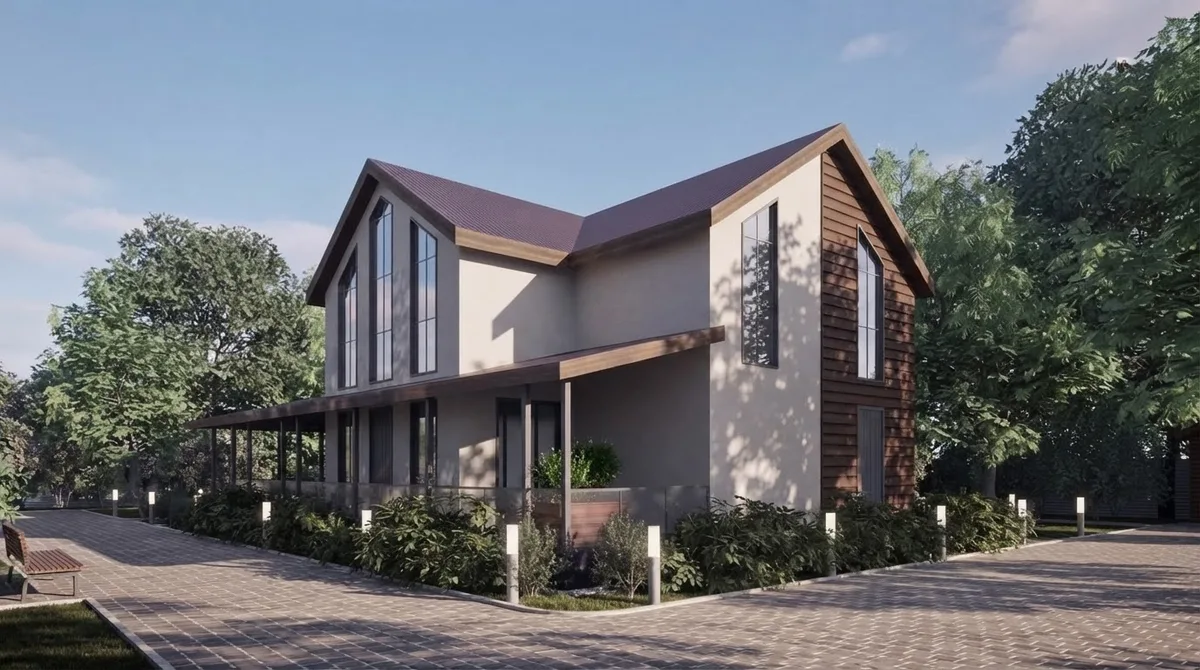
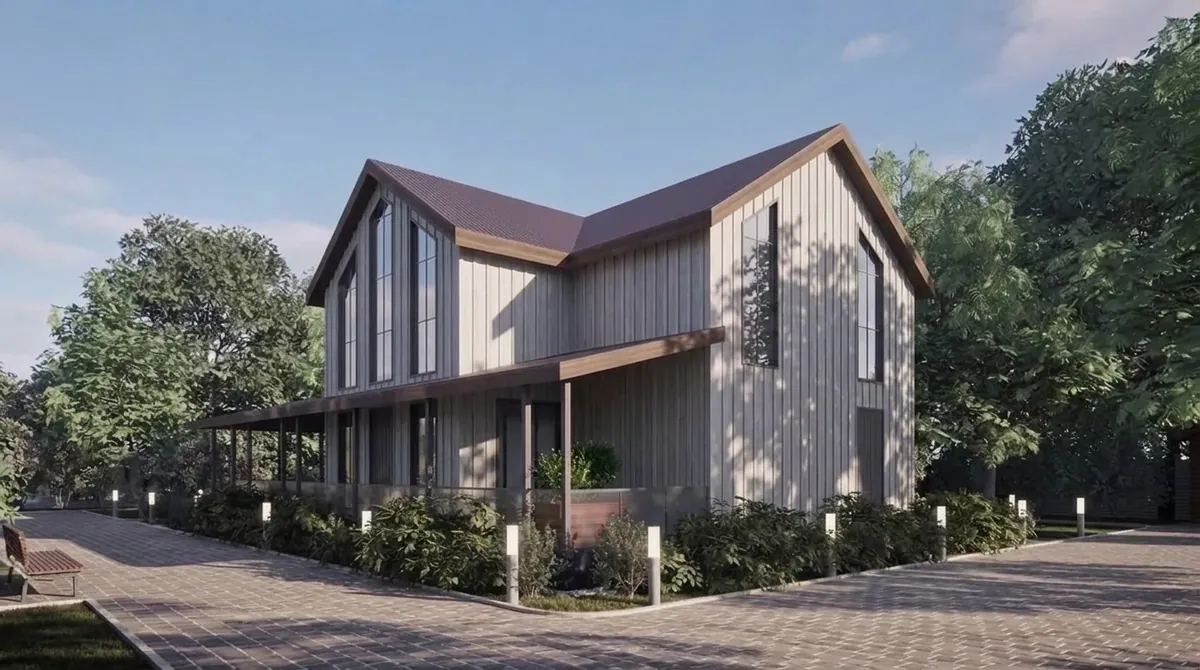
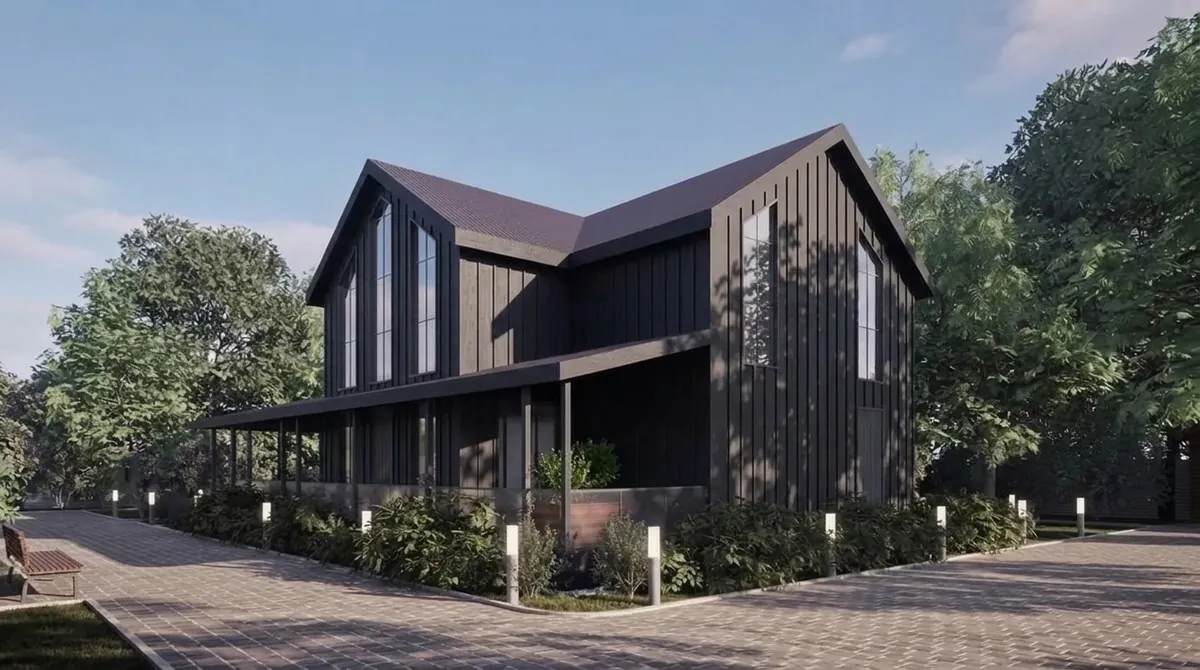
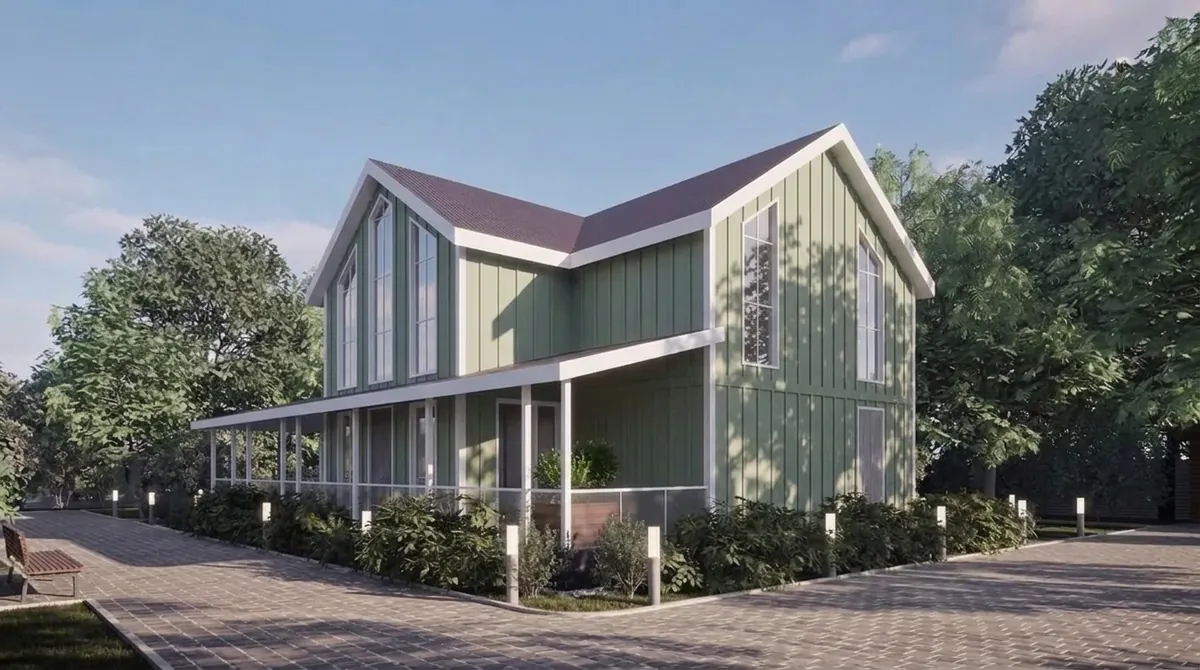
That minute answers the questions a swatch cannot: whether the battens make your house look taller, whether a dark color swallows the windows, whether the gables alone are enough. The cheapest useful comparison is usually all walls versus gables only, because battens on a few gables cost a fraction of re-siding every wall. A render is a preview, not a specification: it will not tell you the batten width your installer will use or how a one piece vinyl panel looks from three feet away. Decide the look on screen, then take a real sample of the chosen product outside in morning and evening light.
What Is Board and Batten Siding?
Board and batten is a way of cladding a wall vertically: boards run from bottom to top, and a batten covers each joint so rain cannot get in where two boards meet. James Hardie’s guide traces it to mid 19th century America, where it was a quick, cheap way to clad barns and farm buildings without the labor of a log wall. That origin is why it still reads as “farmhouse” today, even on houses that were built last year in a subdivision.
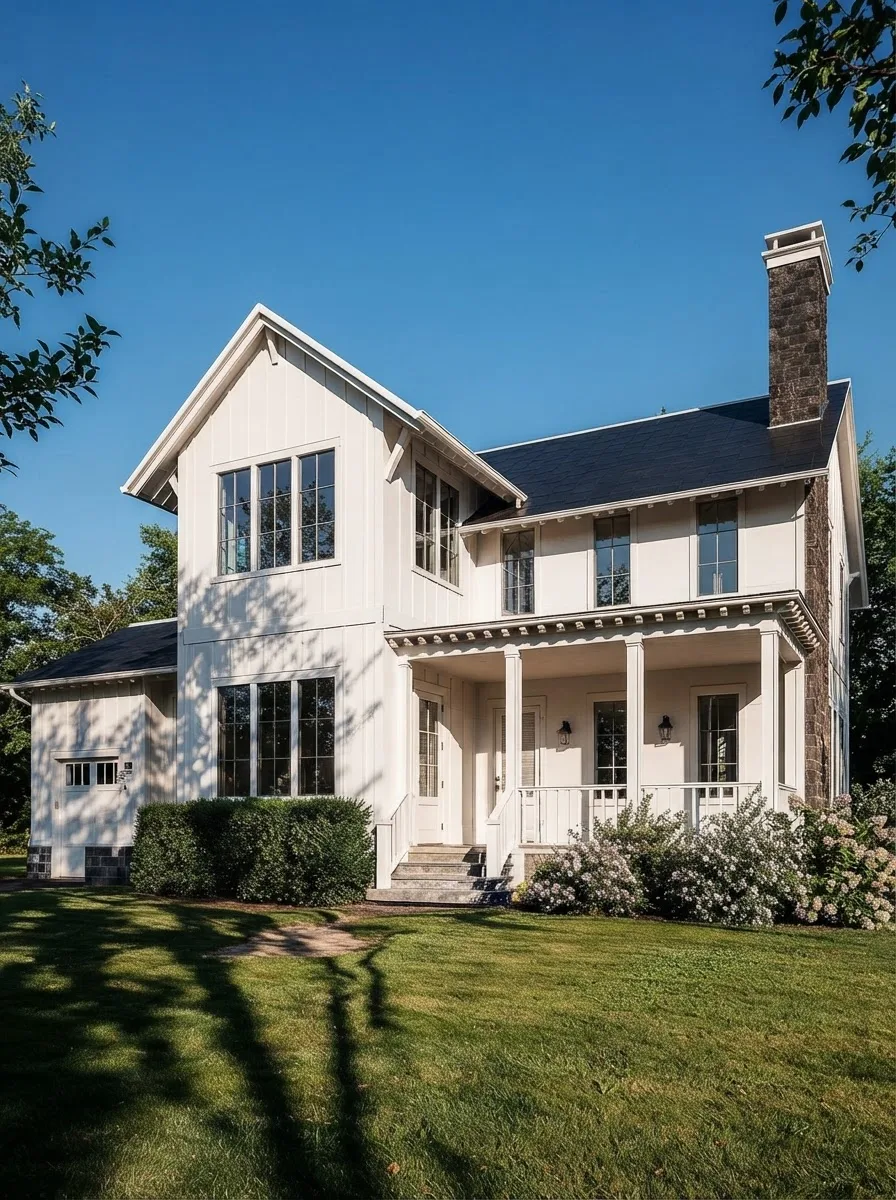
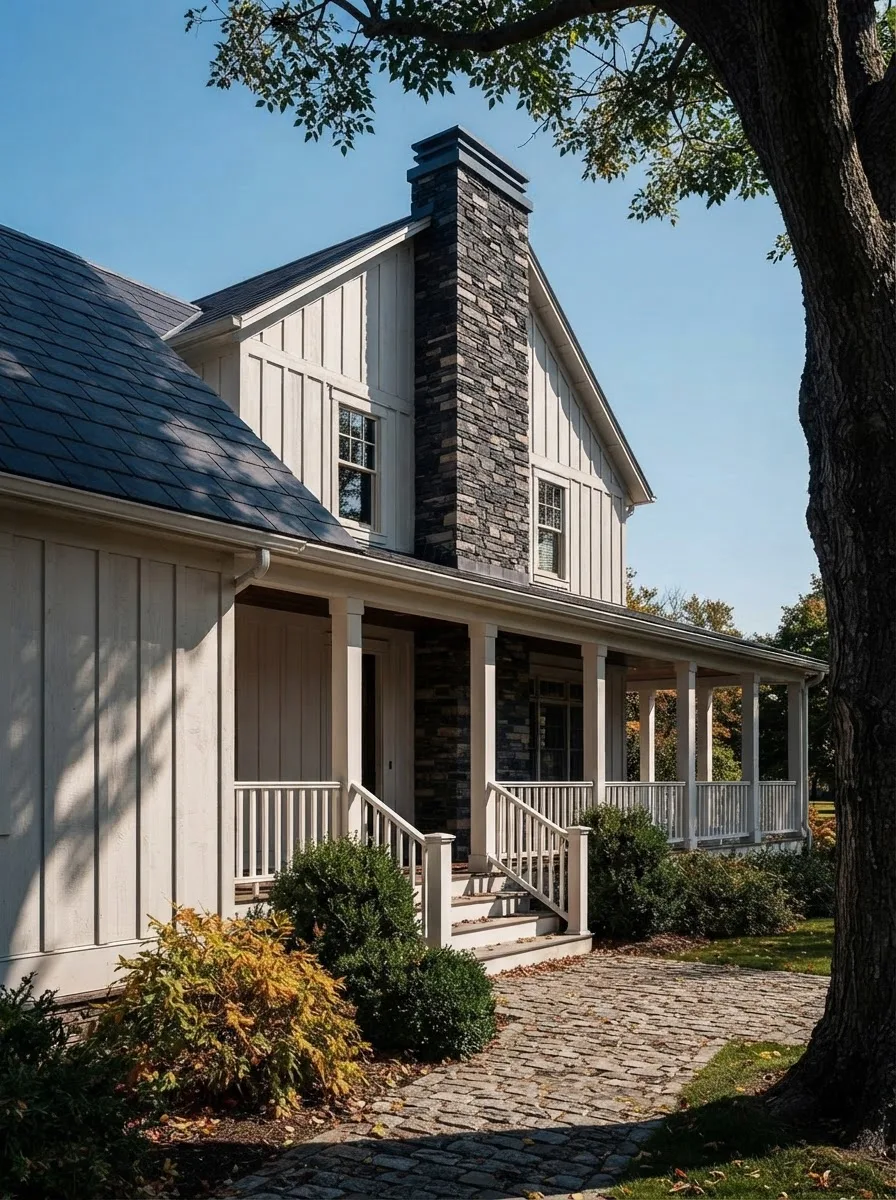
Traditionally the boards were wide planks, often 10 or 12 inches, and the battens were 2 or 3 inches wide. Modern products imitate that with large panels. Fiber cement and engineered wood come as 4 foot wide sheets with separate battens nailed on top; vinyl and steel come as interlocking panels with the batten already formed into the profile. That difference matters more than it sounds, and it is the first thing to look at in a showroom.
If you came here for the indoor version, a wall of painted battens in a hallway or bedroom, that is a different job with different materials. Our board and batten wall guide covers spacing, height and cost for interior walls.
Board and Batten Siding Materials Compared
The five materials split into two camps: panel plus separate batten (fiber cement, engineered wood, real wood), which looks like real board and batten because it is built the same way, and one piece profiles (vinyl, steel), which are cheaper and faster but flatter. Here they are on the numbers that decide the choice.
Costs are installed (material plus labor) national ranges from Fixr’s guide updated 26 January 2026. Warranty terms are from each manufacturer’s own pages. Read every warranty yourself; the headline number always has conditions.
Vinyl board and batten siding
Vinyl is the cheapest way to get the look and the only one that never needs paint. The catch is scale. Georgia-Pacific’s board and batten vinyl, which ranks on the first page for this search, has a 5.5 inch face and a 1.5 inch batten at 0.048 inch thick. That is a batten every 7 inches or so, much tighter than traditional board and batten, and the batten is a fold in the panel rather than a separate piece, so its shadow is shallow. From the street it reads fine; from the front walk it reads as vinyl. It comes in 20 colors, three of them sold as a dark upcharge.
Our take: right for a budget re-side, a rental or a gable accent over lap siding. Wrong if the board and batten is the whole point of the house.
Fiber cement (James Hardie) board and batten
Fiber cement is the default on new American houses for good reason. James Hardie builds board and batten from HardiePanel vertical siding with HardieTrim battens nailed over the joints, so the battens are real, separate pieces that throw a real shadow. The panels carry a 30 year non-prorated limited warranty, the factory ColorPlus finish carries 15 years, and Hardie siding is classed as noncombustible under ASTM E136, per the James Hardie FAQ. That last point matters in wildfire country and to some insurers.
The batten details are specific. Hardie’s batten installation instructions require wood or steel backing behind every batten, nails at least 3/4 inch from the batten edges and 1 inch from the ends, no more than 16 inches apart, and battens kept out of standing water. The product is heavy and has to be cut with dust control, which is why labor runs higher than vinyl.
Our take: the safest choice for most whole house projects, especially if you want a painted look that lasts and any fire resistance at all.
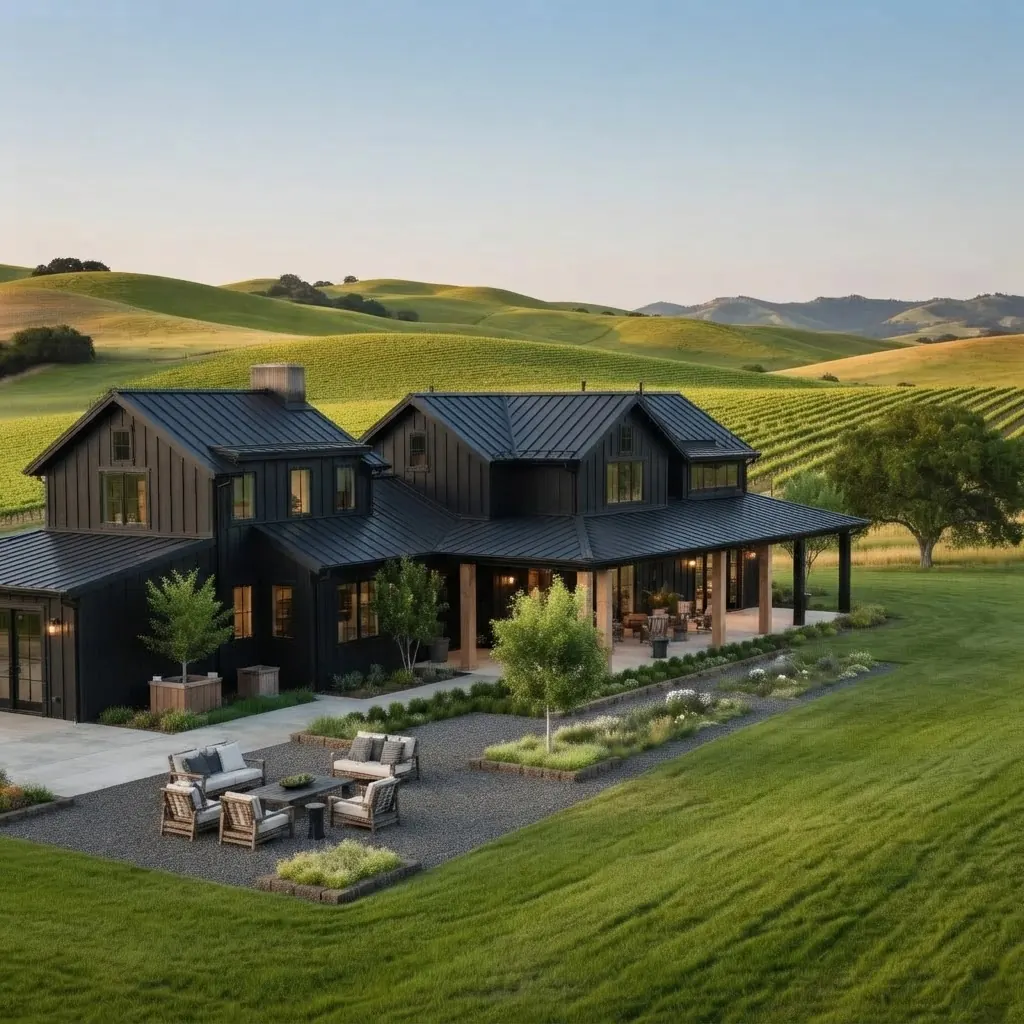
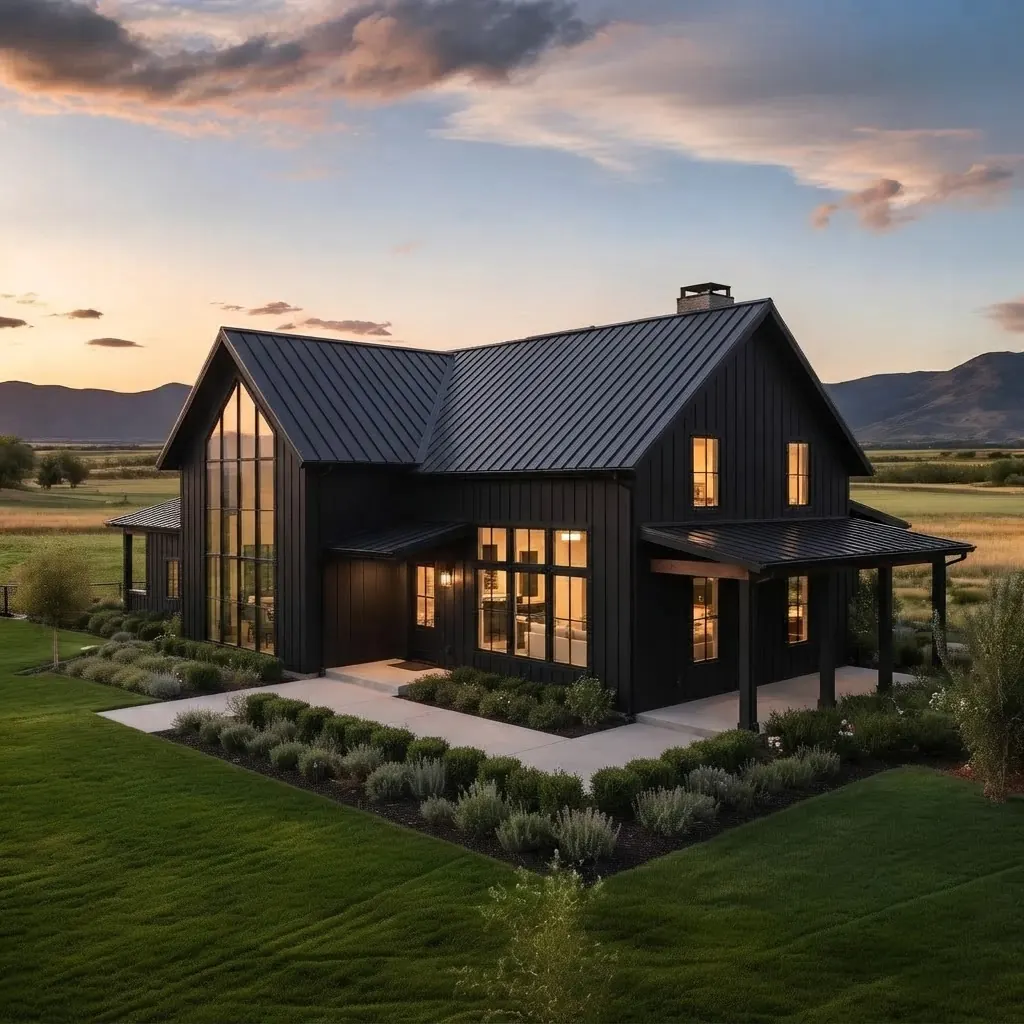
A painted, separate batten system like this is what fiber cement and engineered wood are for: deep shadow lines that read from the road. Render from our gallery.
Engineered wood (LP SmartSide) board and batten
Engineered wood is the lighter alternative to fiber cement. LP SmartSide 38 Series vertical siding is a 3/8 inch panel in 4 by 8, 9 or 10 foot sheets, in a cedar texture or smooth face, and LP backs SmartSide with a 5/50 year limited warranty, as it states in its product announcements. It cuts with ordinary woodworking tools and weighs a fraction of fiber cement, which is why it is popular on sheds, garages and barndominiums as well as houses.
It is also the material with the strictest rules, and the rules are the warranty. LP’s board and batten application sheet says the panels go over 7/16 inch structural sheathing and a drainable housewrap, vertical joints are gapped at least 3/16 inch, battens must be at least 0.5 by 2.5 inches actual size, and a vertical panel or batten may span only one floor because the plates shrink. Skip a rule and the warranty does not apply.
Our take: excellent value with a careful installer. With a careless one it is the material most likely to swell at the cut edges.
Metal board and batten siding
Steel board and batten is a single panel with the battens formed into it, fastened through the raised ribs so the screws are hidden. Metal America, for example, sells it in 26 gauge as standard and 24 gauge for harder conditions, with a siliconized polyester finish in colors from white and charcoal to wood grain prints. It shrugs off rot, insects and paint, and it is the natural siding for a barndominium or a shop house.
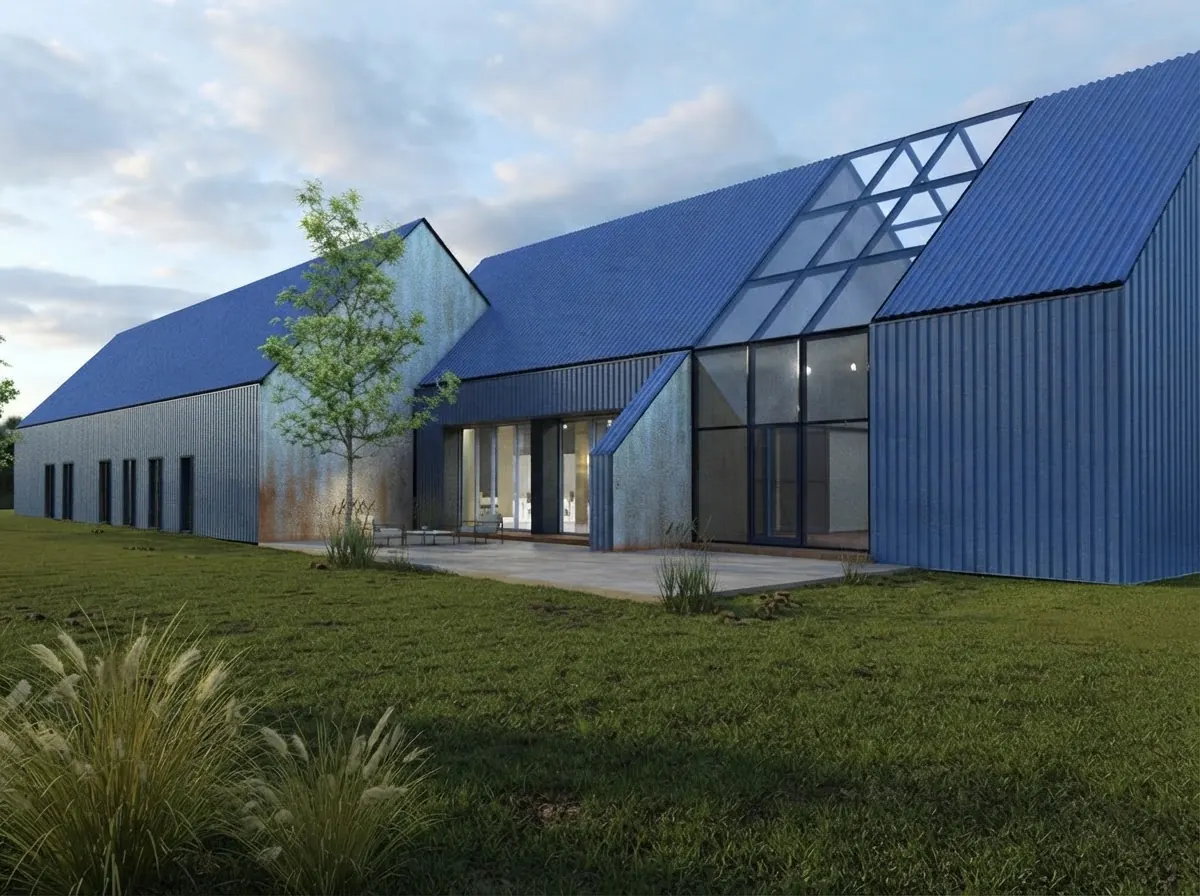
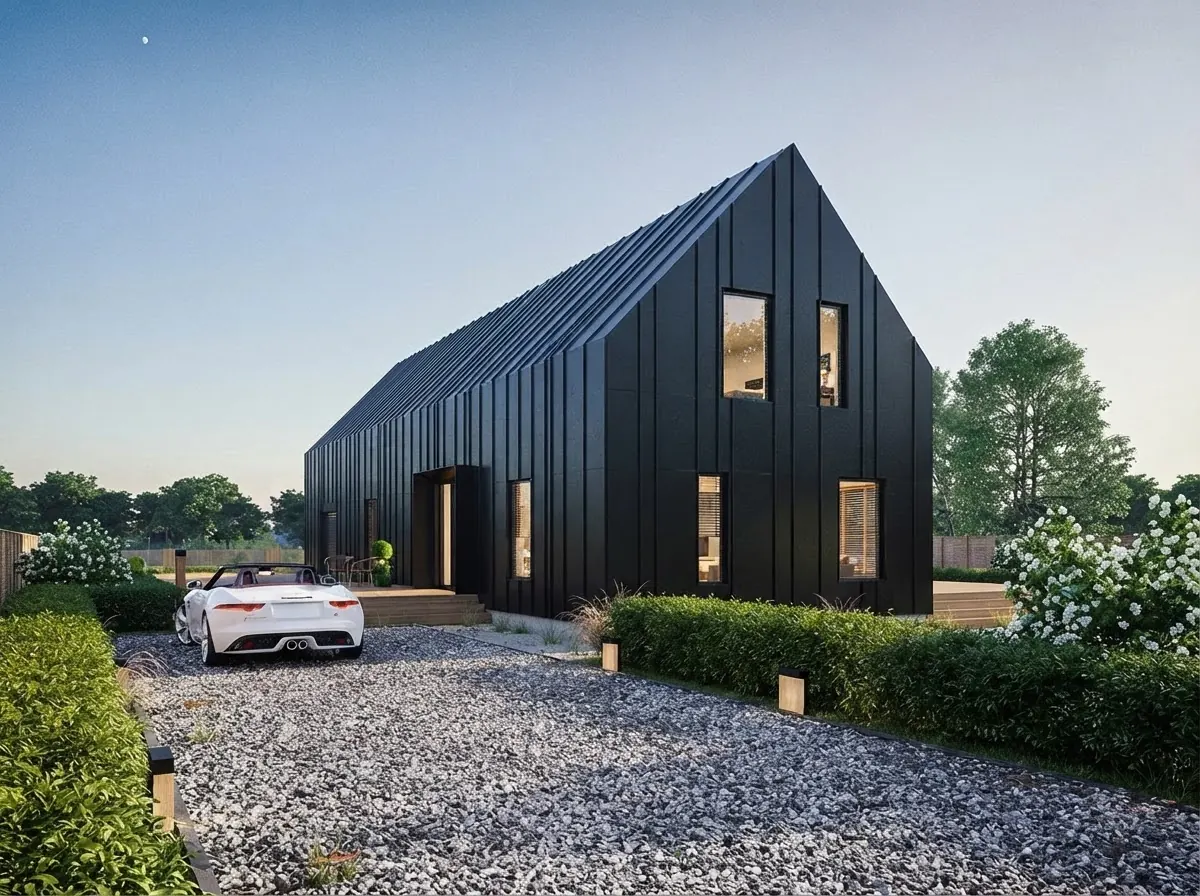
Our take: the lowest upkeep material here, but steel is easy to dent with a mower or a ball, and on a traditional house it can read like a farm building. It looks best in dark colors on simple modern forms.
Wood board and batten siding
Real wood is the original and still the best looking: rough sawn cedar, pine or cypress boards with battens of the same stock, either stained, painted or left to weather. It is also the most expensive to own. Fixr puts cedar and cypress at $3 to $20 per square foot installed, a range so wide because rough pine and clear cedar are different products, and estimates about $3,000 to restain or reseal a house every few years.
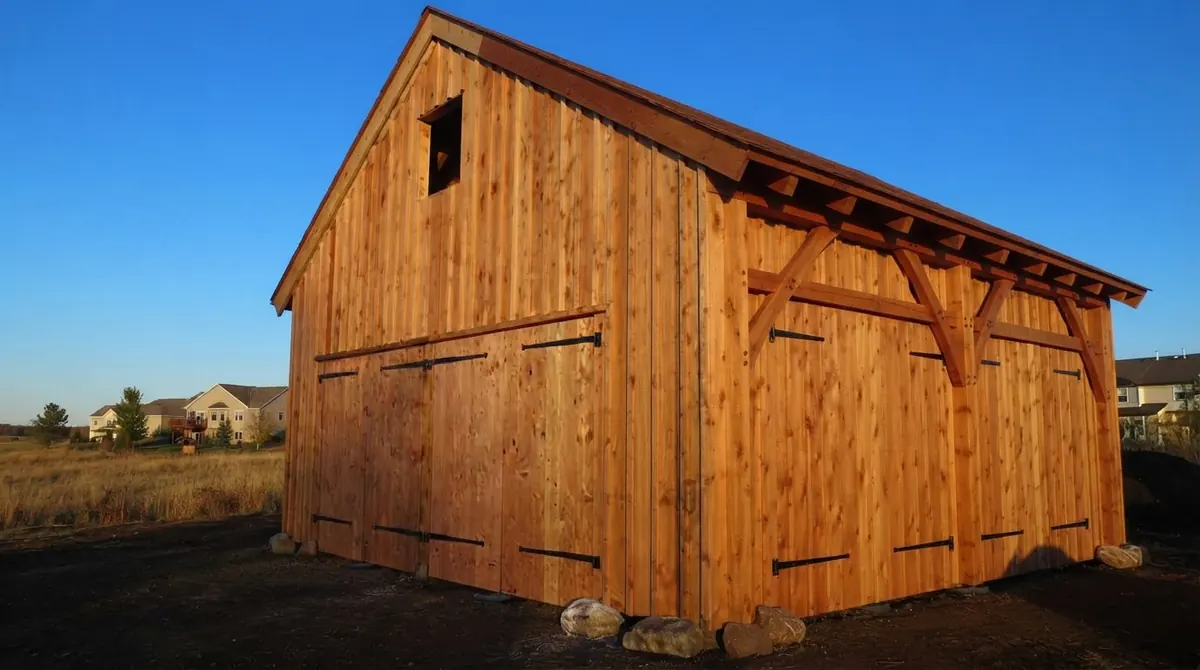
Real board and batten in its original material: wide rough sawn boards, a narrow batten over every joint. Render from our gallery.
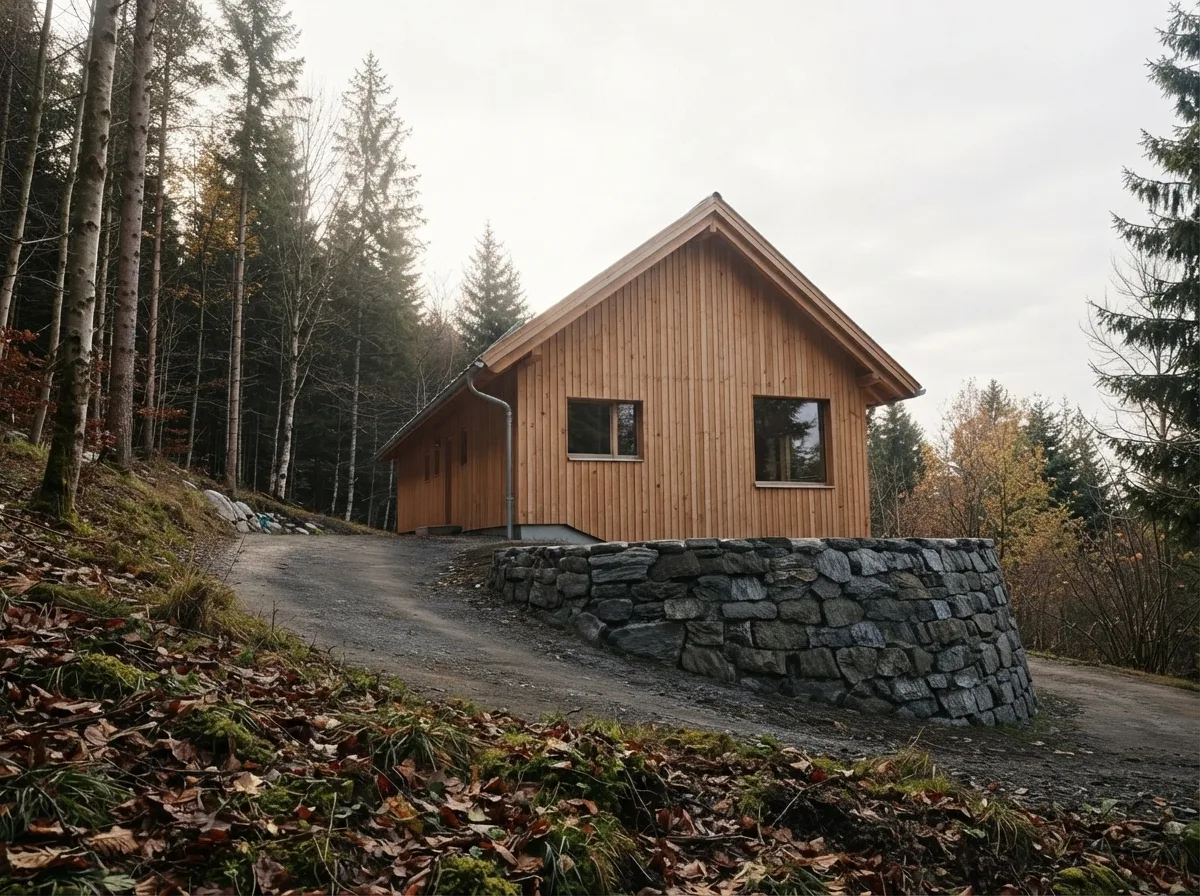
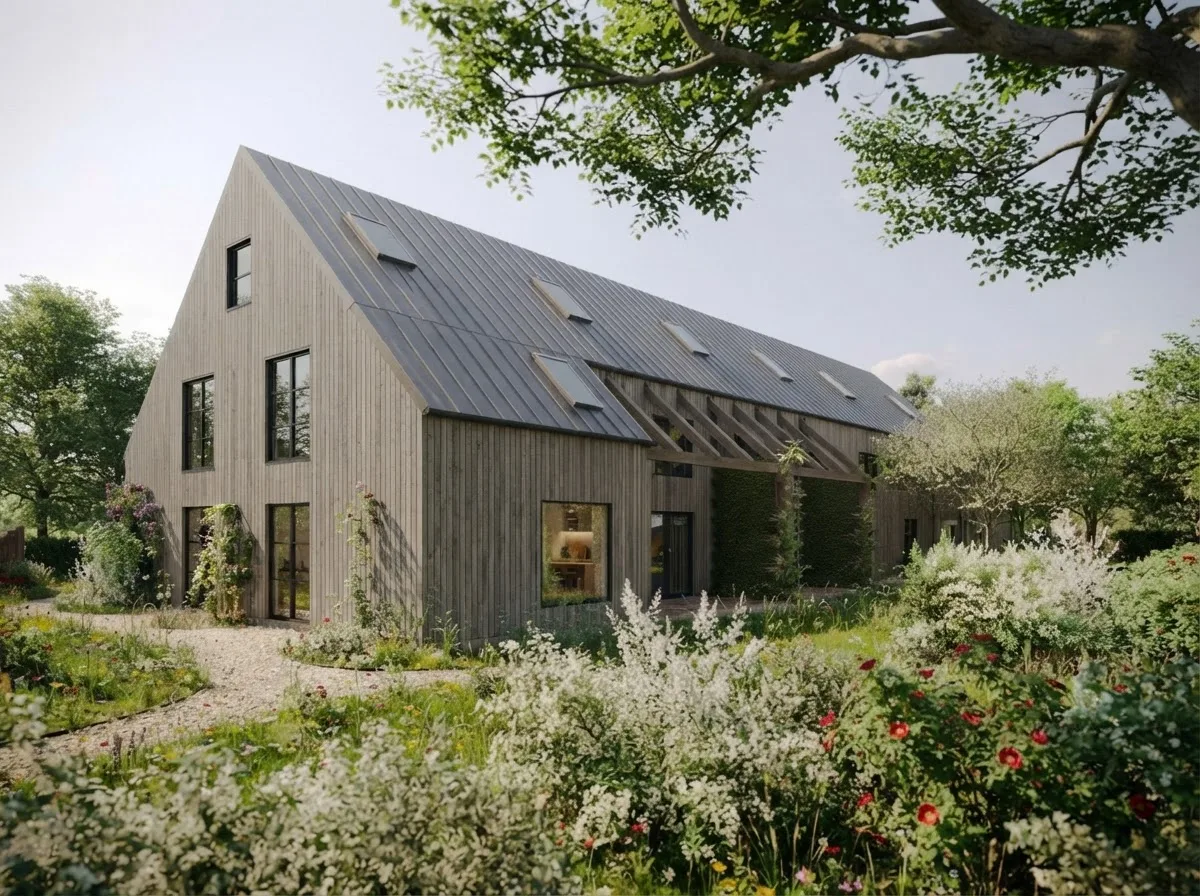
These two are narrow vertical boards rather than true board and batten, but they show the one decision every wood siding owner faces: keep the color or let it weather.
Our take: worth it if you love the material and will maintain it, or if you want it to go grey and are happy to let it. Otherwise the panel products imitate it for less effort.
How Much Does Board and Batten Siding Cost?
Fixr’s national figures for 2026 are $4 to $13 per square foot installed, an average project of about $14,000, and a typical range of $7,500 to $23,000. The number that matters is the wall area, not the floor area: a two story house has more wall per square foot of floor than a ranch, and gables add area that people forget to count.
Source: Fixr, board and batten siding cost guide, updated 26 January 2026. Ranges span the cheapest vinyl to the most expensive wood and metal.
Three line items catch people out. Removing old siding adds $1,000 to $2,500, permits and inspections $150 to $1,500, and on an older house rotten sheathing found under the old siding is paid for separately, by the sheet. Labor alone is $1.75 to $5 per square foot, which is why the cheapest material does not always make the cheapest job: fiber cement costs more to install than vinyl, but a separate batten system costs more to install in any material than a one piece panel.
To work out your own number, measure each wall as width times height, add each gable as half its width times its height, subtract large openings such as garage doors, then add about 10 percent for waste. Our guide to calculating square feet walks through the same math for rooms.
Board and Batten Spacing and Sizes
Battens are usually spaced 16 inches on center, because in standard framing that puts every batten over a stud and gives the classic farmhouse proportion. The spacing is the single biggest design decision on a board and batten house, bigger than the color. The same white wall looks traditional at 12 inches and modern at 24.
The batten width matters almost as much. LP requires battens of at least 0.5 by 2.5 inches actual size on SmartSide, and its install guide recommends 5/8 by 2 1/2 inch battens, laid out from the center of the wall so the edges of the wall end evenly. A batten narrower than about 2 inches looks skimpy on a house wall; on a two story facade with 24 inch spacing, a 3 inch batten keeps the lines from disappearing from the street.
The panel sets the grid. With 4 foot wide panels, the joint every 48 inches must fall under a batten, so the spacing has to divide into 48: 8, 12, 16 or 24 inches all work, 18 or 20 do not. That is why you rarely see anything else.
Board and Batten Siding Colors
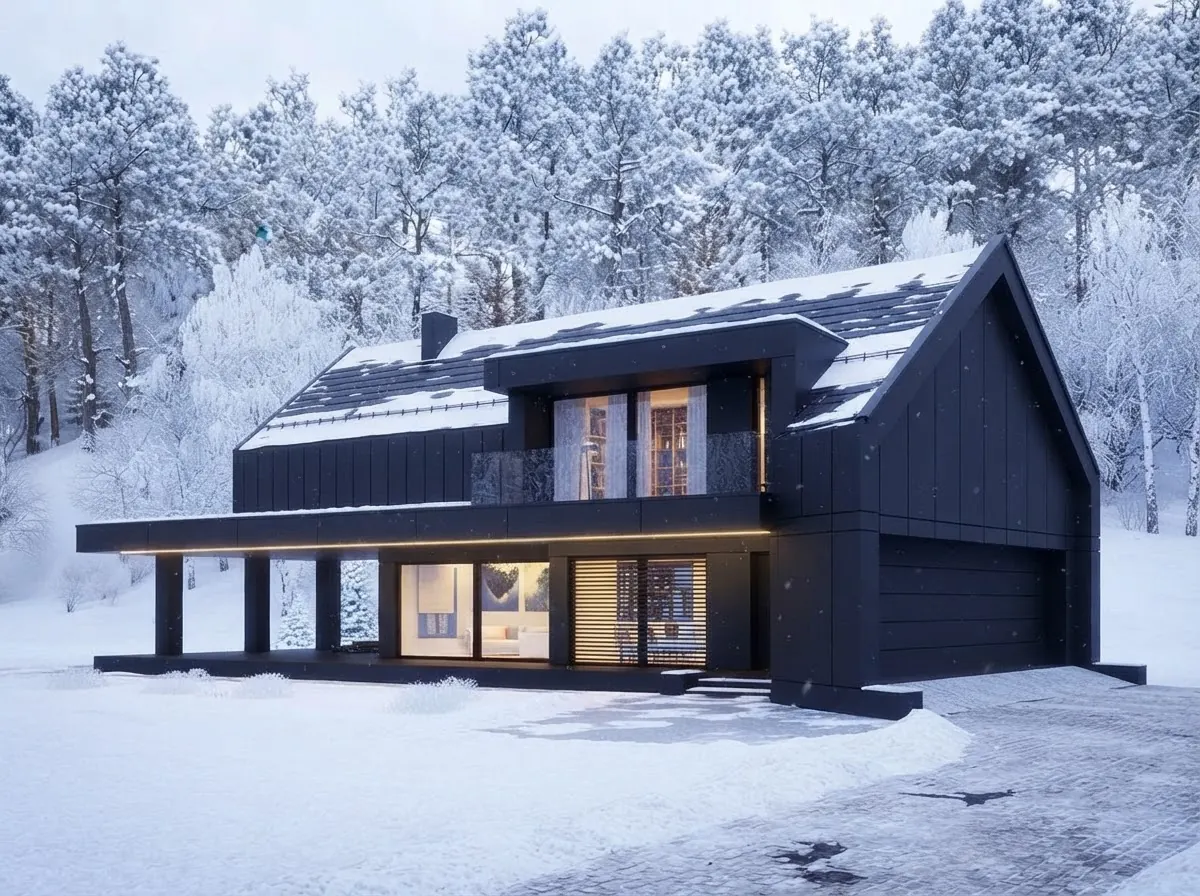
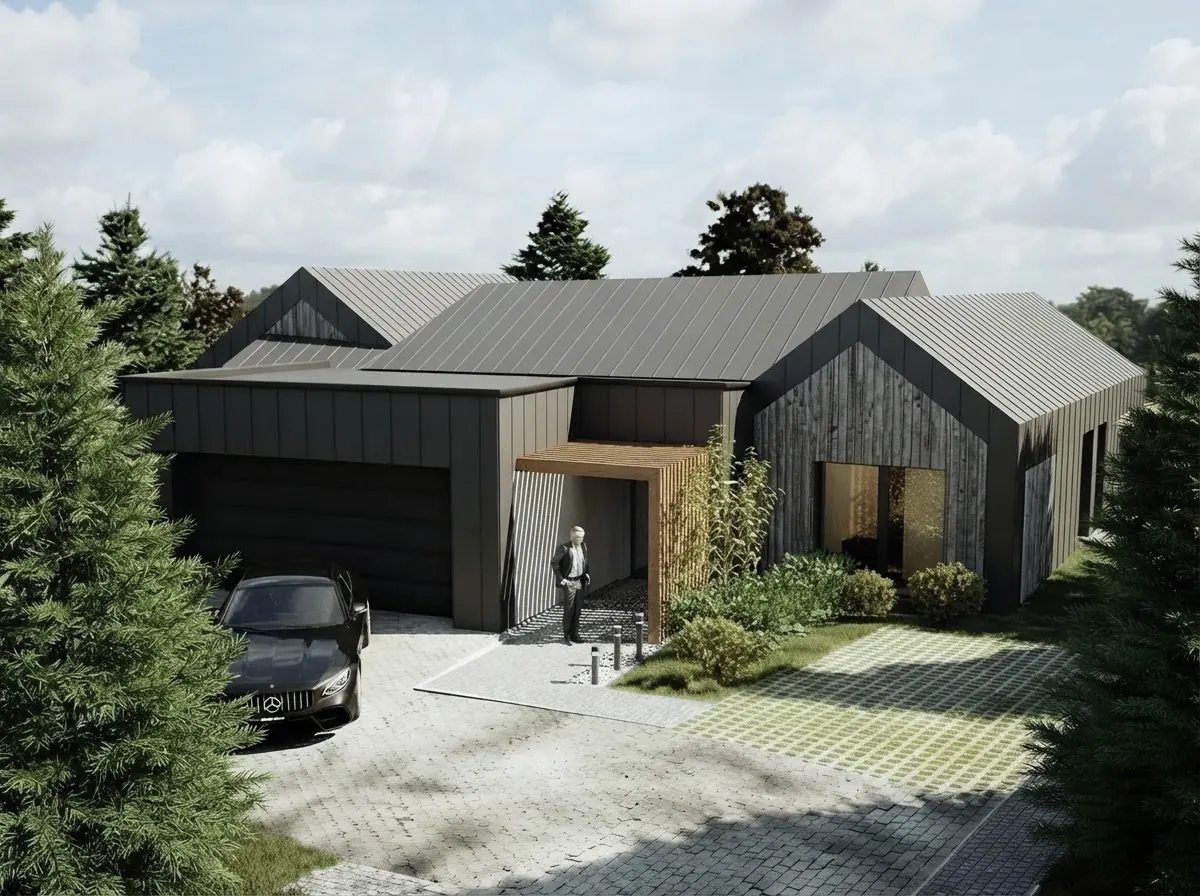
White is the default board and batten color because the battens are most legible when light hits them: on a white wall every batten throws a crisp shadow. The darker the color, the more the battens flatten into a texture, which is exactly why black board and batten looks so modern. A short guide to how each family behaves:
- White and warm white. The modern farmhouse look, with black windows and a dark roof. Pick a warm white over a stark one if the house faces north; see our black window frames guide for the trim side of this.
- Black and charcoal. Dramatic and modern. Dark colors cost more in vinyl (Georgia-Pacific charges extra for its three dark shades), and any dark finish shows fading first on the sunniest wall.
- Greige and grey. The quiet middle, good for houses with stone or brick that a white wall would fight.
- Sage, olive and deep green. The color family that makes board and batten feel like a cottage or a cabin rather than a new build.
- Navy and blue grey. Classic on the coasts, and strong with white trim and battens painted the same color as the boards.
- Natural wood. Real cedar, or the wood grain prints offered in steel and engineered wood.
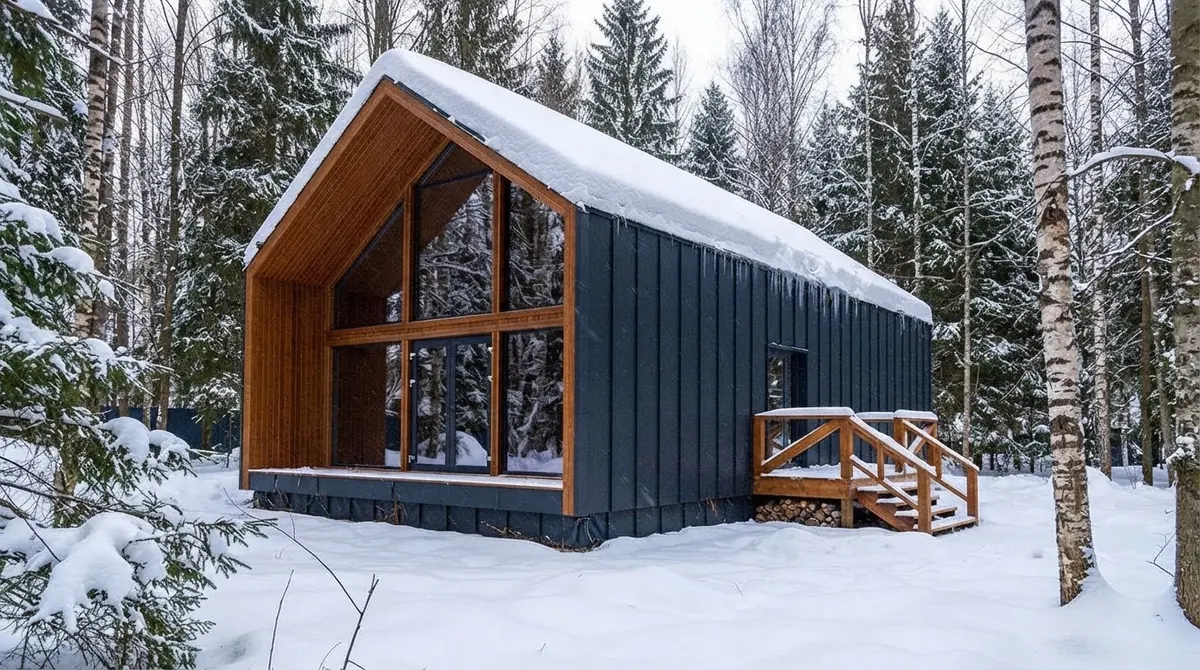
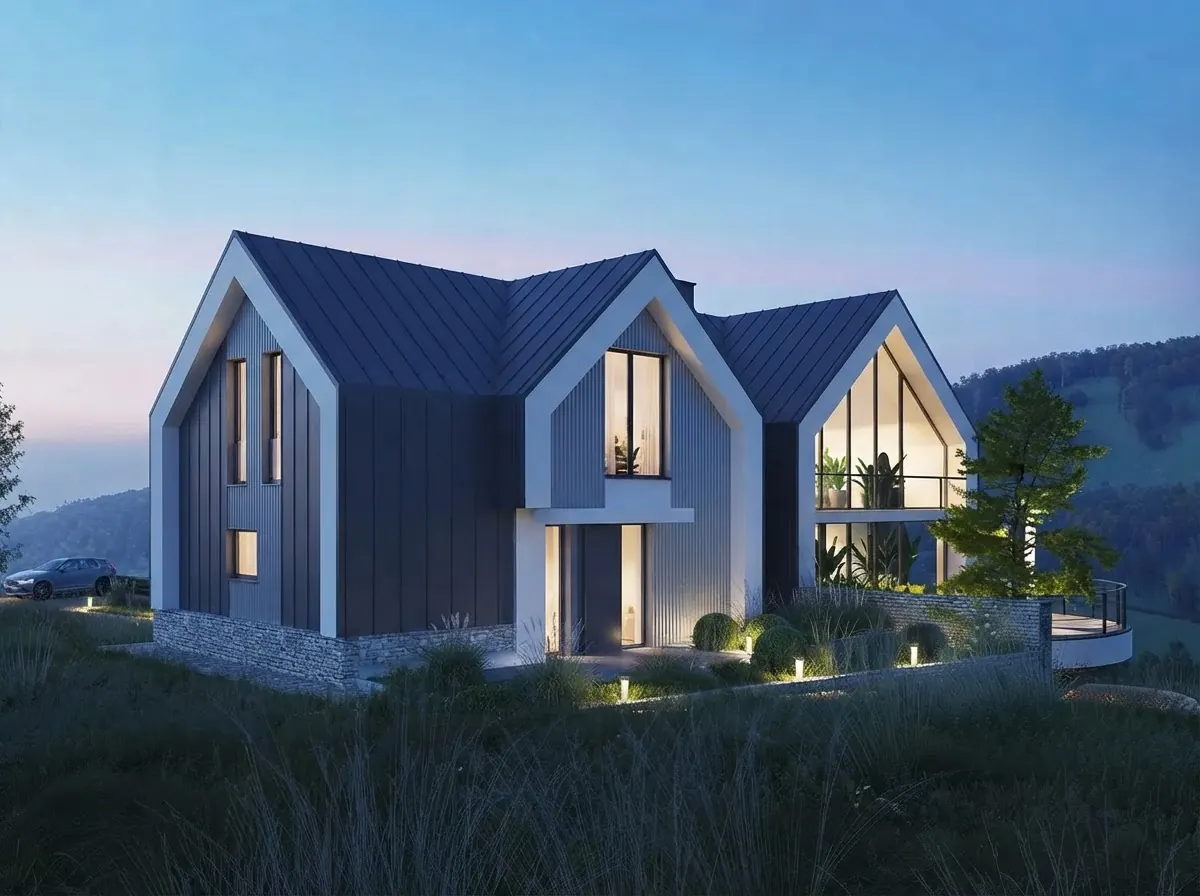
One rule makes every color work: paint the battens the same color as the boards. Contrasting battens look like stripes. For whole house palettes with photos, see exterior house colors, and before you order a sample pack, test the colors on a photo of your own house with our exterior paint visualizer guide.
Reverse Board and Batten, Board on Board and Mixed Siding
Reverse board and batten swaps the layers so the wide boards are on top and the gaps between them read as recessed channels. It gives a flatter, more contemporary wall, and engineered wood makers sell it ready grooved, for example 4 by 9 foot LP SmartSide panels with reverse batten grooves 8 inches on center. Board on board, two layers of identical boards with the top layer covering the gaps, is the heavier, more rustic cousin, mostly done in real wood.
The most common combination on American houses is not pure board and batten at all. It is horizontal lap siding on the main walls and board and batten on the gables, dormers or a bump out, often in the same color. It costs less than cladding everything in battens and gives the house a focal point. The rule that makes it look intentional: change material at a real break in the building, a floor line, a gable or a change of wall plane, never halfway along a flat wall. A covered entry is a natural place for the change; our modern front porch ideas show several.
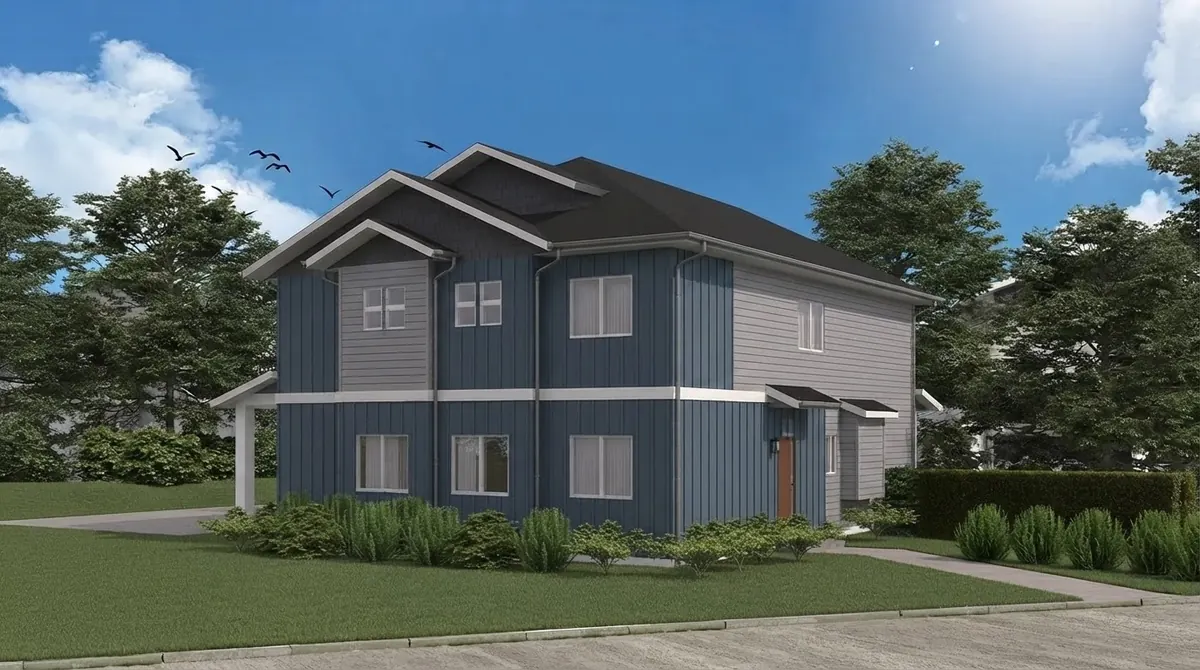
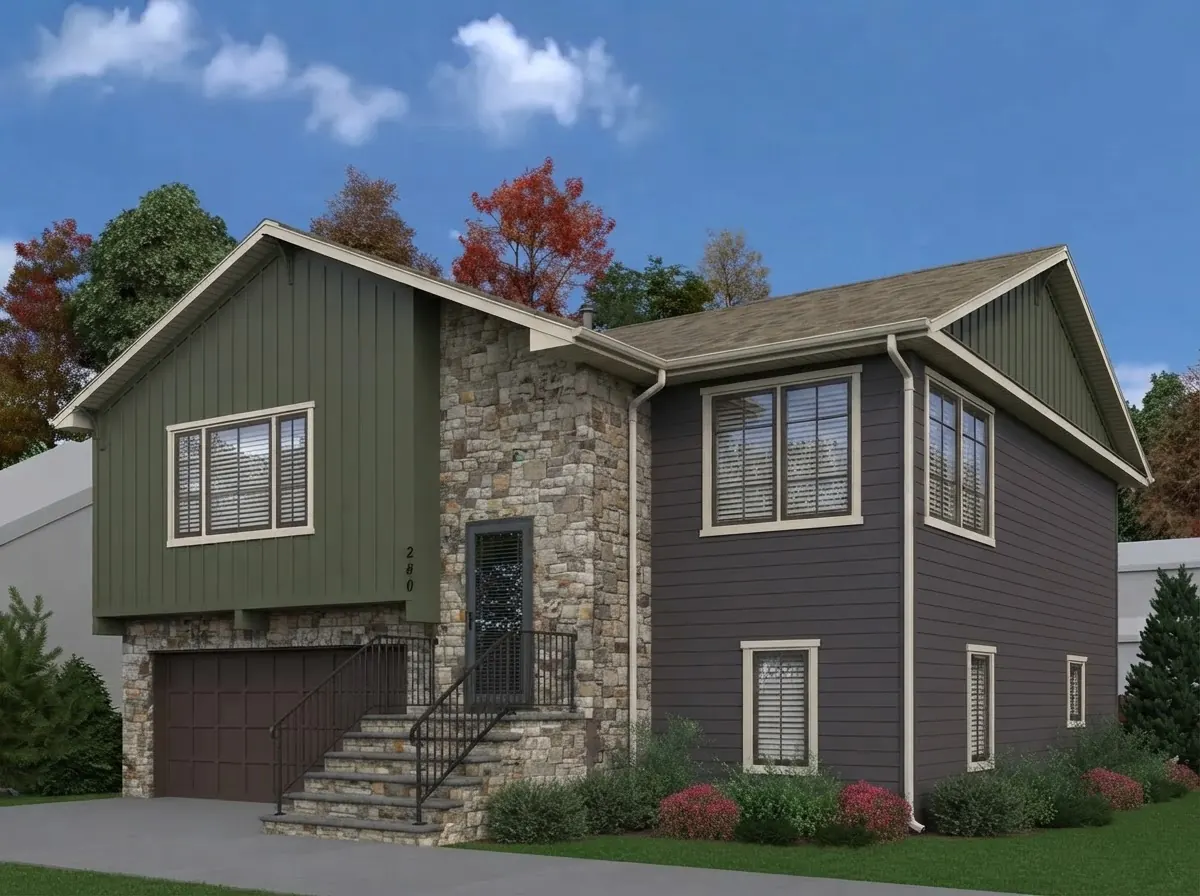
Not sure which split suits your house? This is exactly the comparison to run in the exterior design tool before you pay for a quote: one render with battens everywhere, one with battens on the gables only.
How Board and Batten Siding Is Installed
This is not a step by step for a whole house; it is what to check so you can tell a good installer from a bad one. These come straight from the LP and James Hardie installation documents, and each one is a warranty condition.
- Drainable housewrap first. LP requires a non-compressible drainable housewrap behind vertical siding so water that gets past the siding can drain out.
- Structural sheathing behind it. LP panels go over 7/16 inch wood structural panels; Hardie battens need wood or steel backing behind every batten.
- Start from the center. The first panel is set plumb and centered on the wall so the battens end evenly at both corners.
- Gap the joints. LP vertical joints need at least a 3/16 inch gap. A batten covers each joint, and no caulk is needed in a joint covered by a batten over housewrap.
- One floor per panel. Vertical panels and battens may span only one floor, with a flashed horizontal joint between floors, because framing shrinks.
- Right nails, right spacing. Hot dipped galvanized or stainless ring shank nails for LP panels, 6 inches apart around the edges; Hardie battens nailed at most 16 inches apart and at least 3/4 inch from the edges.
- Seal every cut. Prime and paint all field cuts and exposed ends on engineered wood and fiber cement.
On a shed or a garage, this is a reasonable DIY job with a helper. On a two story house, the scaffolding, the flashing at floor lines and around windows, and the warranty are what you pay a crew for. If you are building a garage apartment or a backyard unit and want it to match the house, our guides to a garage with an apartment above and what an ADU is cover the rest of that project.
For more on previewing an exterior, the guide to visualizing your exterior before renovating walks through the workflow, AI exterior design prompts has wording for spacing and colors, and the roundup of the best AI exterior design tools compares the alternatives.
Is Board and Batten Siding Worth It? Our Honest Take
Yes, if the house has the right shape for it, and that is the question people skip. Board and batten looks best on simple forms: steep gables, long plain walls, a farmhouse or barn silhouette. It is at its weakest on a house with lots of small walls, bays and corners, where the battens get chopped into short pieces and the vertical rhythm never gets going. On those houses, battens on the gables over lap siding below is the better design and the cheaper one.
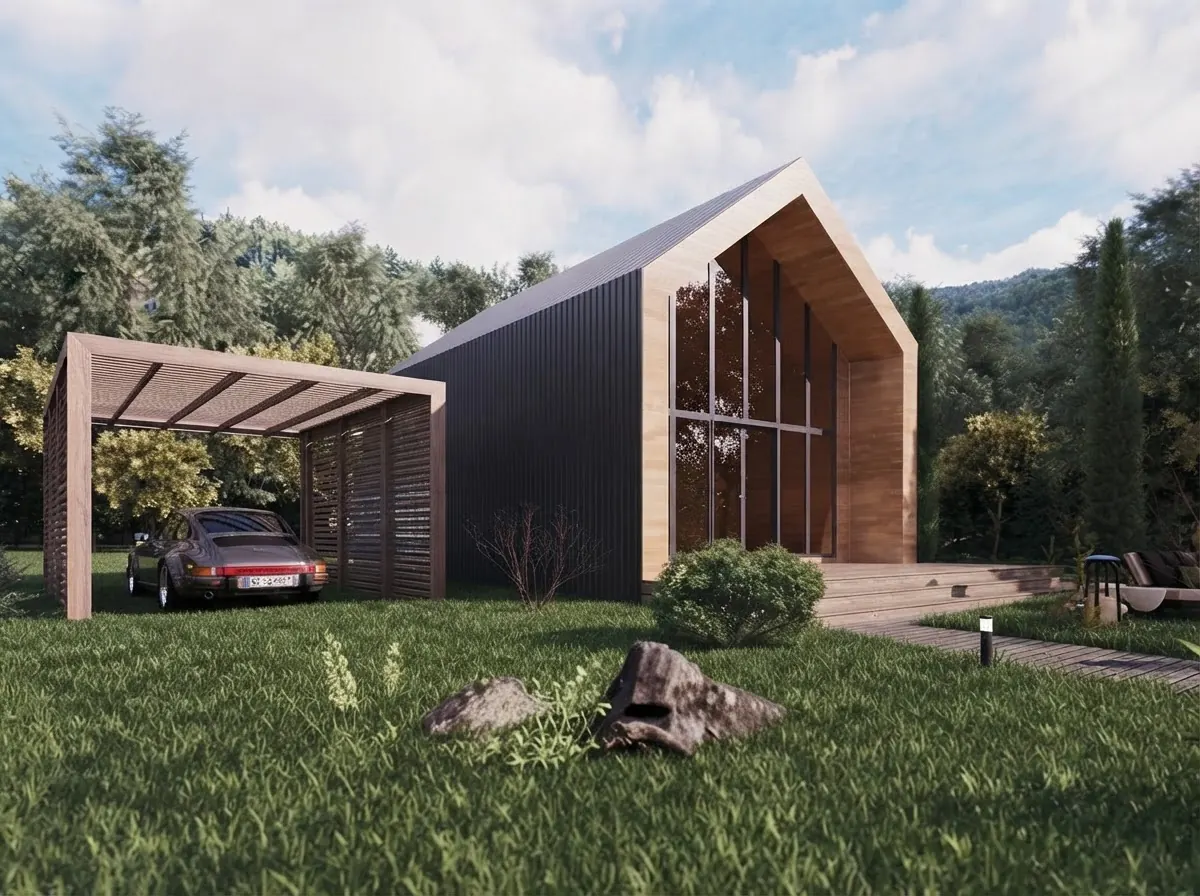
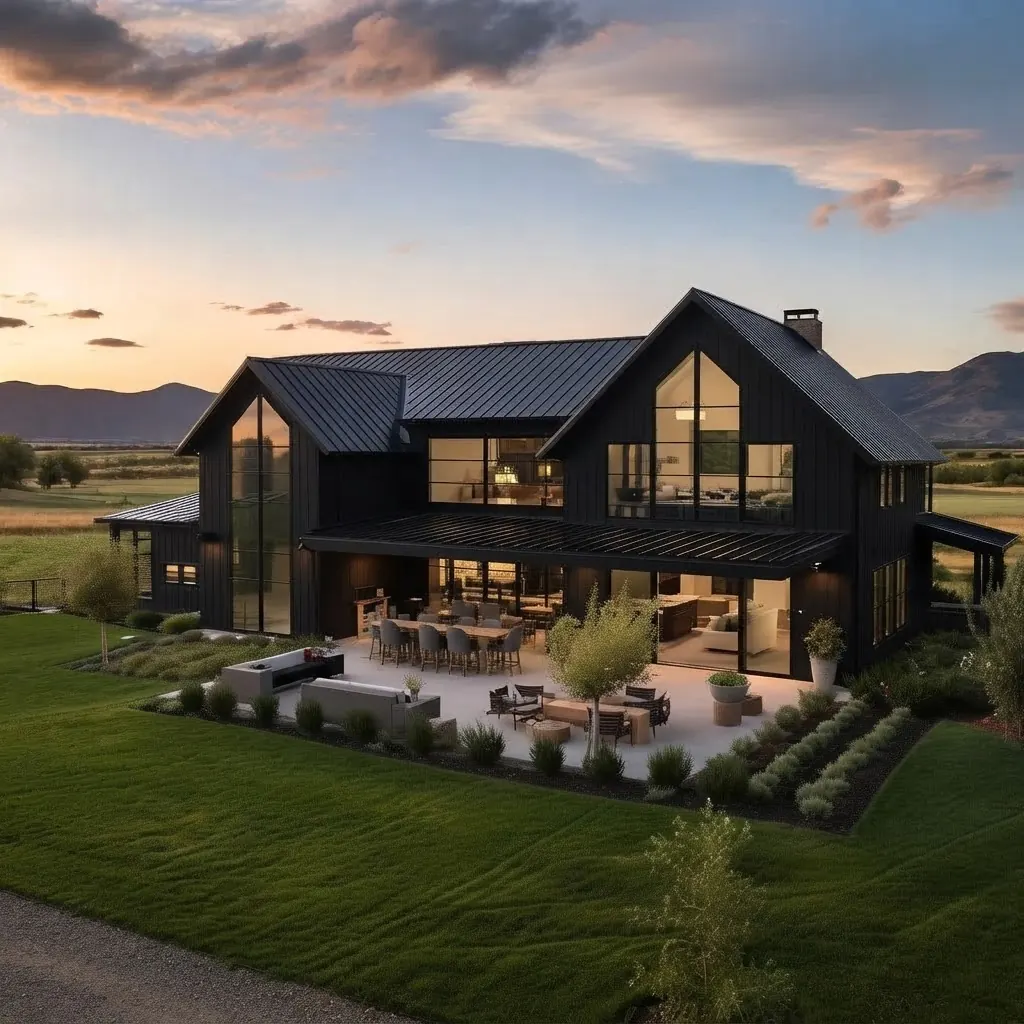
On material: if you are re-siding a whole house and plan to stay, fiber cement or engineered wood with separate battens is the version that actually looks like board and batten. Vinyl is fine where cost is the point. Steel is for modern houses and barndominiums, and real wood is for people who want real wood and accept the upkeep. If you love the look but are not ready to re-side, start smaller: a garage, a shed, or an interior board and batten accent wall. If you like the farmhouse look inside too, our farmhouse interior design guide carries it room by room, and the barndominium interior guide picks it up for metal buildings.
How We Wrote This Guide
We are not siding contractors and we do not sell siding or earn a commission on any product named here. We build MeltFlex, an AI interior and exterior design tool, so the part of this subject we know first hand is how materials, spacing and colors change the look of a real house. The product facts come from the manufacturers’ own documents, fetched on 1 October 2026: LP’s board and batten application sheet for SmartSide 38 Series vertical siding, LP’s install guide and news releases for the warranty, James Hardie’s board and batten guide, its HardieTrim batten installation instructions and its FAQ, Georgia-Pacific’s vinyl board and batten spec page and Metal America’s steel board and batten page. Costs are Fixr’s national ranges, updated 26 January 2026. Fixr is a contractor marketplace, which is worth knowing when you read any cost guide, including this one.
What we left out on purpose: regional price multipliers, which move too often to print; brand color names, which change by year and region; and any claim about how much siding adds to resale value, because we did not find a national study we would stand behind. The images are renders from our gallery, chosen because each shows a feature this article describes, and the three re-clad versions of one house were made on 1 October 2026 with the prompt our exterior tool uses for its Board & Batten material. None of them are photographs of a specific product.
Board and Batten Siding FAQ
What is board and batten siding?
Board and batten siding is vertical exterior cladding made of wide boards set side by side, with narrow strips called battens fastened over the joints between them. The battens hide and weatherproof the seams and give the wall its rhythm of raised vertical lines. It started as a cheap, fast way to clad barns and farm buildings in 19th century America and is now the signature look of the modern farmhouse. Today it is made in real wood, vinyl, fiber cement, engineered wood and steel.
How much does board and batten siding cost?
Fixr's 2026 cost guide puts board and batten siding at $4 to $13 per square foot installed, with a national average project of about $14,000 and most between $7,500 and $23,000. By material it lists vinyl at $4 to $10, fiber cement $4 to $15, metal $5 to $16, engineered wood $6 to $12 and cedar or cypress $3 to $20 per square foot. Labor alone is $1.75 to $5 per square foot, and tearing off old siding adds $1,000 to $2,500.
What is the best material for board and batten siding?
There is no single best one; it depends on climate, budget and how much upkeep you will accept. Fiber cement such as James Hardie is the safest all rounder: it is noncombustible under ASTM E136 and carries a 30 year non-prorated limited warranty. Engineered wood such as LP SmartSide is lighter and easier to install and comes with a 5/50 year limited warranty. Vinyl is the cheapest and needs no painting but reads thinner up close. Steel suits barndominiums and modern builds. Real cedar looks best and costs the most to keep looking good.
What is the standard spacing for board and batten siding?
Battens are most often spaced 16 inches on center, because in standard wall framing that lands them on studs and it gives the classic farmhouse proportion. 12 inches reads busier and more vertical, and 24 inches reads calmer and more modern; installers also do 8 inch spacing for a tight, textured look. Whatever the spacing, every joint between panels must be covered by a batten, so the panel width sets the grid, and LP's installation rules require battens of at least 0.5 by 2.5 inches actual size.
What is reverse board and batten siding?
Reverse board and batten flips the layers: narrow strips go on first and wide boards are fastened over them, so the wall reads as wide flat boards separated by recessed channels instead of raised battens. It gives a flatter, more contemporary shadow line. Engineered wood makers sell it ready made as grooved panel siding, for example 4 by 9 foot LP SmartSide panels with reverse batten grooves 8 inches on center.
Can you mix board and batten with lap siding?
Yes, and it is one of the most common combinations on new American houses: horizontal lap siding on the main walls and board and batten on the gables, dormers or a bump out, often in the same color. The rule that makes it look intentional is to change material at a real break in the house, such as a floor line, a gable or a change in wall plane, never in the middle of a flat wall.
Can board and batten siding be installed horizontally?
Not the vertical panel products. LP's installation rules for SmartSide 38 Series vertical siding state that it shall not be installed horizontally, and a vertical panel or batten may span only one floor, so a two story wall needs a horizontal joint, flashed, between floors. If you want horizontal lines, use a horizontal product such as lap or nickel gap siding instead of turning board and batten on its side.
Is board and batten siding a DIY project?
On a shed, garage or small addition, often yes; on a whole house it is usually a job for an installer. The look is simple but the details are not: a drainable housewrap behind the siding, panel joints gapped 3/16 inch and covered by battens, Z flashing at horizontal joints, corrosion resistant ring shank nails into structural sheathing, and battens kept plumb over long walls. Mistakes there void the manufacturer warranty, and that warranty is a large part of what you are paying for.
The summary, if you read nothing else: board and batten siding is vertical boards with battens over the joints, $4 to $13 per square foot installed in 2026. Fiber cement and engineered wood with separate battens look most like the real thing, vinyl is the budget version, steel suits modern houses and real wood is the most beautiful and the most work. Space the battens 16 inches on center unless you have a reason not to, and paint them the same color as the boards.
Before you get quotes, upload a photo of your house to the AI exterior design tool and compare full board and batten against gables only. For the interior version, read board and batten wall next.



)