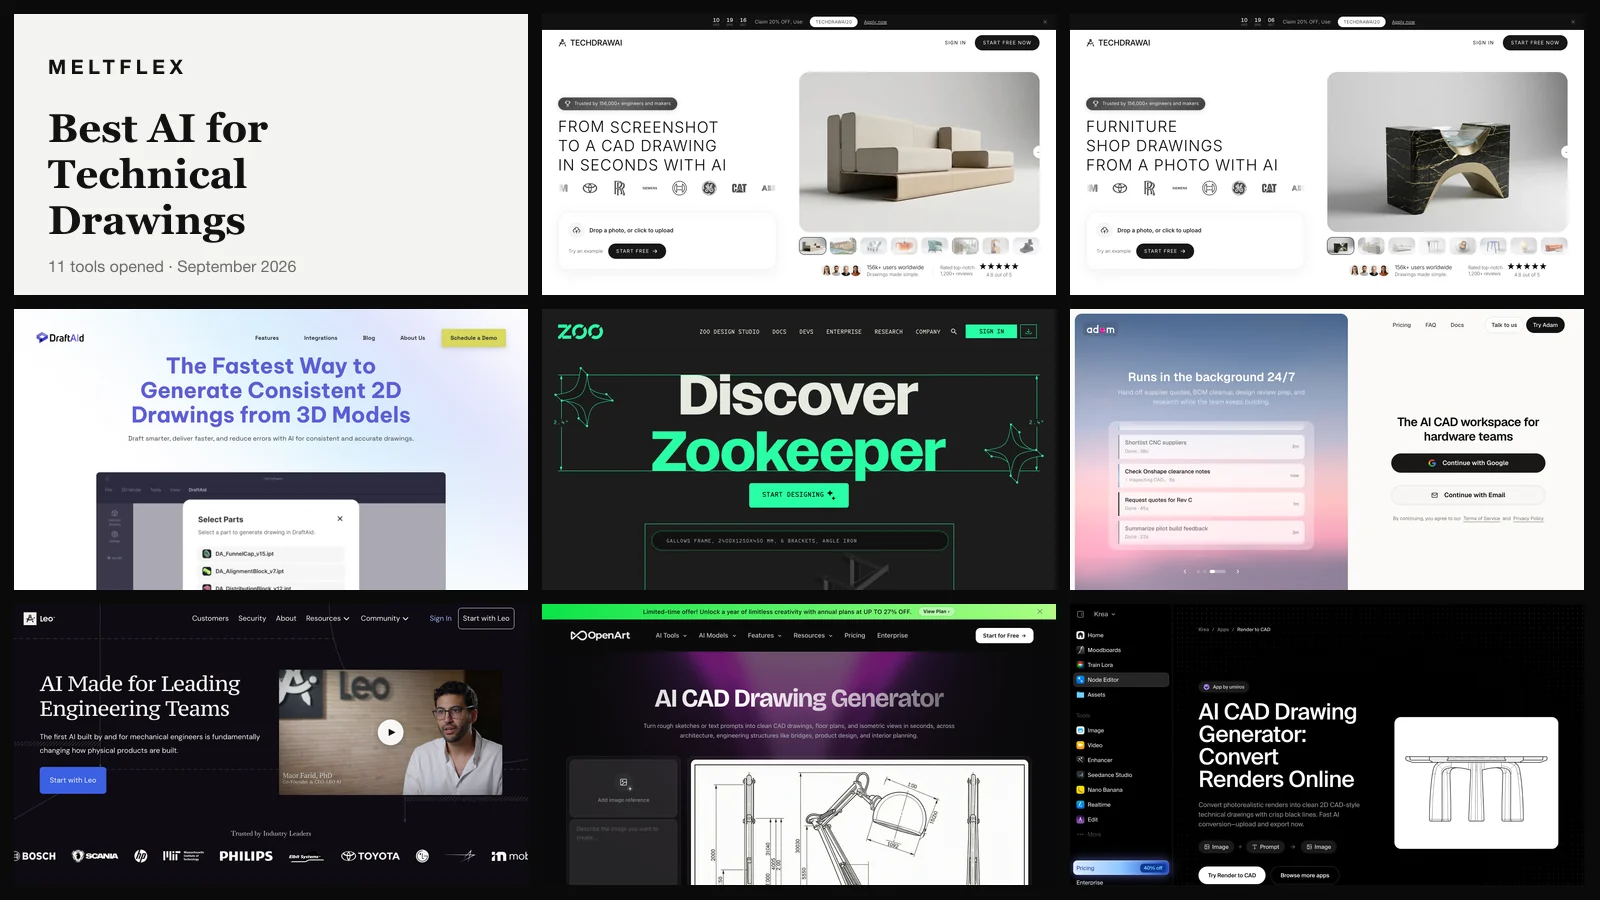
TechDraw AI is the best AI for technical drawings, because of the eleven tools here it is the only one that turns a photograph of a real object into a dimensioned DXF you can open in CAD and cut. Scan2CAD is the better buy for redrawing a scanned blueprint, and DraftAid for drawings off an existing 3D model. Everything else sold as an AI CAD drawing generator hands you a PNG.
Our articles are still written by humans!
Get human written articles in your Google feed.
That verdict comes from one test: the tool has to hand you a file, not a picture of a file. It splits every product marketed as AI for technical drawings into two piles, and it is the reason the ranking below looks nothing like the one you get from searching for “AI CAD drawing generator”. Half of those results produce a PNG with invented numbers printed on it.
Two disclosures before the ranking, because they change how you should read it. TechDraw AI is our product and it is first on this list. MeltFlex, whose blog you are reading, is also ours. We are not going to pretend that is neutral. Both come out of the same company, so on the top recommendation on this page we are the least impartial source you could ask, and also the one that knows exactly where it breaks. You will find those failure points written out in the section on it, not buried.
So here is exactly what this post is and is not. It is not eleven products used in anger for a week. On 16 September 2026 we loaded all eleven vendors’ own pages, captured each one, recorded every published price, and ran one controlled experiment, described in full further down, on the category we were most suspicious of. Where a competitor is the better buy for a job, we say so, and there are three jobs in this post where TechDraw AI is the wrong answer.



What Is the Best AI for Technical Drawings?
TechDraw AI is the best AI for technical drawings. It is the only tool in this comparison that goes from a photograph straight to a dimensioned DXF, DWG, SVG or PDF with no modelling step in between. The first drawing is free and it is $19 a month for forty after that.
That is the verdict for the query as most people mean it, which is: I have an object or a picture of one and I need a drawing. It is also our own product, disclosed above and again in its own section, and the three places it is the wrong answer are named below rather than buried.
Strictly, “AI for technical drawings” covers four different starting points, and on three of them somebody else wins: Scan2CAD for a scanned blueprint, DraftAid for sheets off a 3D model you already have, Zoo Zookeeper or Adam for getting from a written description to editable geometry. If you are starting from one of those, skip to that section.
Read the table as a shopping list, not a league table. The middle column is the one that decides it.
Two caveats on that table before you spend anything. The per-drawing economics only work if you use the allowance: TechDraw AI’s $19 tier is $0.48 a drawing at forty drawings and $19 a drawing if you make one. And three of the eleven will not publish a price at all, which in software almost always means the number is large enough to need a salesperson.
Does AI Actually Make a CAD File, or Just a Picture of One?
Generate one drawing, download it, and open it in a free DXF viewer. If the lines select individually and the file reports layers, you have geometry. If it opens as a flat image, you bought a picture. That test costs nothing and it is more informative than any feature list, including this one.
The reason it matters is what happens next in a real workflow. Geometry can be scaled, snapped, dimensioned, exported to a CNC post processor and nested on a sheet. A picture can be looked at. Everything downstream of the drawing, from a laser cutter to a quantity surveyor, reads coordinates, and an image has none.
The clearest evidence for this comes from one of the image tools itself. OpenArt sells a product called AI CAD Drawing Generator, and its own FAQ answers the question honestly:
“Outputs come as PNG, JPG, and vector-style raster (vectors only on Recraft V4 model). For DWG or DXF, take the output into your CAD tool and trace from there.”
Read that last sentence again. The suggested path from their AI CAD drawing to an actual CAD drawing is that you trace it by hand. That is not a criticism of OpenArt, which is being more straightforward than most, and there is a real use for these tools further down this post. It is a criticism of the category name.
The same gap shows up as silence elsewhere. AIAI’s CAD drawing generator page promises to “reduce drafting time by up to 90% compared to manual methods” and tells you to “download your work in minutes”. We read the page looking for what you download and it never says. A tool that will not name its output format has told you what the output format is.
Are AI Generated Dimensions Accurate? We Ran the Same Drawing Three Times
Same photograph, same prompt, same model, three runs, on 16 September 2026. One run printed no dimensions at all. The other two disagreed by 60 mm on width and 110 mm on height, a 17 per cent difference on the same chair. This is the single most useful thing we can tell you about AI generated dimensions, so here is exactly how we ran it.
We took one of our own rendered interiors, cropped to a bouclé armchair, and sent it to Gemini 3.1 Flash Image with a deliberately careful prompt: produce a dimensioned orthographic technical drawing, front and side elevation, black line on white, ISO style, with numeric dimensions in millimetres for overall width, overall depth, overall height and seat height. Then we ran the identical request twice more and changed nothing.
Run 2 is the interesting one. Asked explicitly for numbers in millimetres, it drew a clean, convincing, entirely professional-looking sheet and labelled every dimension line with a letter code instead. No error, no warning, just placeholders where the measurements belong. If you had glanced at it in a meeting you would have assumed the numbers were on the next page.
The two runs that did print numbers made two further mistakes that a drawing checker would catch immediately. Run 1 put the same 420 mm figure on two different dimension lines in the front elevation, measuring two different things. Run 3 printed two scale bars on the same sheet, both labelled 1:10, with different graduations, which is not a thing that can be true. And all three outputs came back as PNG images: no layers, no coordinates, nothing for a CNC router to read.
We are not the only ones finding this, and the independent version is stronger than ours because it goes the other way. A paper published in June 2025 fine-tuned two vision-language models specifically to read mechanical drawings, on a curated set of 1,367 annotated 2D drawings. Their best model reports “88.5% precision, 99.2% recall, and a 93.5% F1-score, with a hallucination rate of 11.5%” (Khan et al., 2025). That is a purpose-built, fine-tuned, task-specific model, reading a drawing that already exists, and roughly one field in nine still comes back invented. A general image model asked to invent a drawing from a photo has a strictly harder problem and no benchmark at all.
The limits of our own test, stated plainly: one model, one object, three runs, one day. It is not a benchmark and we are not claiming a failure rate. It is a demonstration that the numbers move when nothing else does, which is all you need to know before putting one of these sheets in front of a joiner. Run it yourself on your own object and you will get your own three answers.
None of this makes image models useless. It makes them unusable for measurement, which is what a technical drawing is for. If you want to see what these models are genuinely good at, our architectural rendering prompts and AI render prompts cover the work where a beautiful approximation is exactly the right answer.
What Is the Best AI to Turn a Photo Into a Technical Drawing?
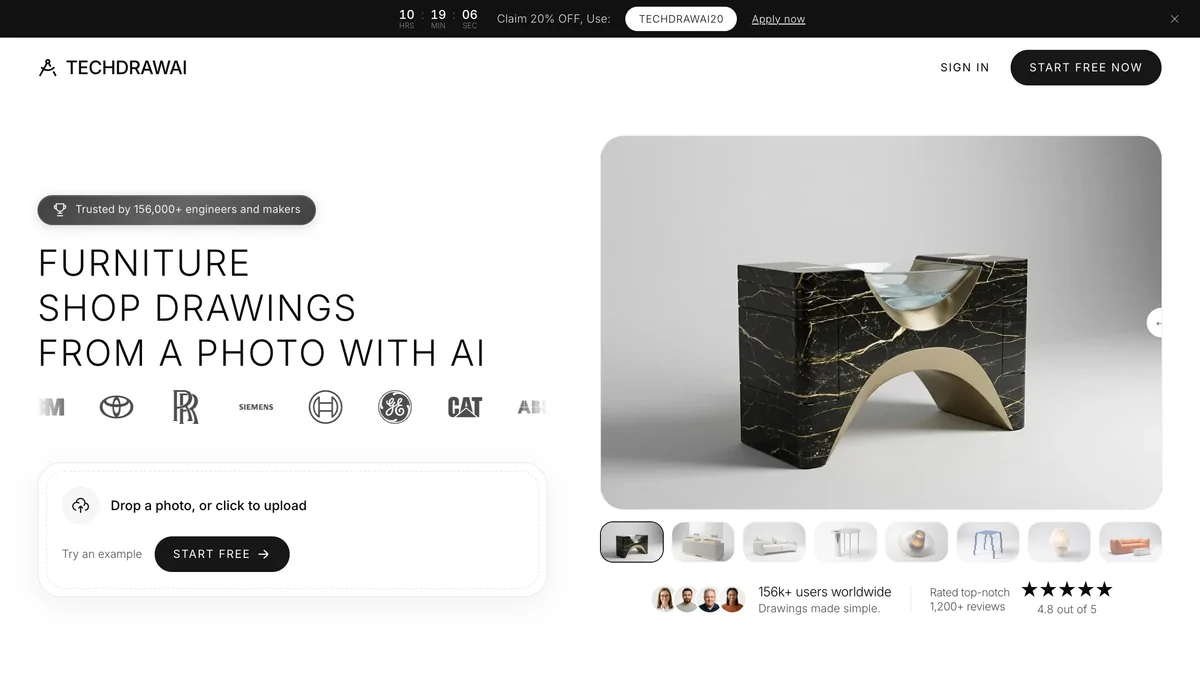
TechDraw AI, which is our own product, and which is the only tool in this list that goes from a photograph straight to vector geometry with dimension lines on it. Nothing gets modelled first. You upload a picture, pick a drawing type, and download DXF, DWG, SVG or PDF. Best for: you are holding the object and you need a drawing by this afternoon.
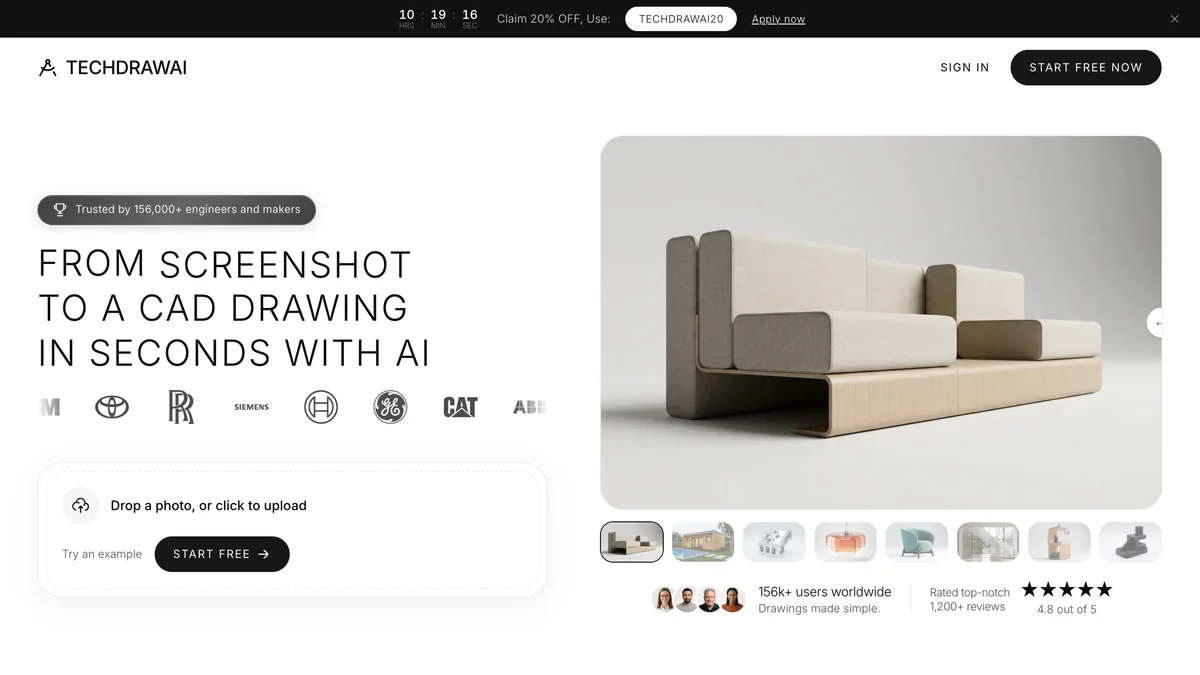
The flow is three steps. Drop in a photo, screenshot, sketch or render in any of the usual raster formats, pick a drawing type, and get back orthographic views with dimension lines placed on them. The export list is the part that matters: DXF, DWG, SVG and PDF. The DXF opens in AutoCAD, Fusion, FreeCAD, Rhino or LibreCAD as selectable lines on layers, which means the AI output is the start of your file rather than a reference image pinned beside it.
The drawing-type picker is not cosmetic. There are separate modes for furniture, woodworking, sheet metal, machine parts, clothing and 3D printing, and they change which views get generated and how the dimensions are laid out. A wardrobe wants elevations and a panel schedule. A bracket wants three views and a section. Asking one generic model for both is how you get a drawing that satisfies neither.
What it costs, read off the product on 16 September 2026:
- Free: one drawing, once. Not a free tier you can work in.
- Starter, $19 a month: 40 drawings, DXF, DWG and PDF export, no watermark. That is $0.48 a drawing if you use the allowance.
- Studio, $89 a month: 250 drawings at $0.36 each, plus photo to 3D CAD, 4K export, batch generation and API, CLI and MCP access.
Now the honest part, because a recommendation without one is an advert. Three things to know before you rely on it:
First, the dimensions are anchored to a measurement you provide. Give it one real number, a width or a height you have actually measured, and the rest of the sheet scales off that. Give it nothing and the numbers are the model’s estimate, with all the problems the experiment above documents. This is stated on the product, and it is the single thing people get wrong on their first drawing.
Second, it is not a parametric modeller. You cannot change a dimension and have the geometry rebuild. It produces a drawing, and edits happen in your CAD tool afterwards. If your work is iterating on a design, you want Onshape or Fusion with something like Adam sitting on top, not this.
Third, the free tier is one drawing. We would rather say that plainly here than have you find out after uploading a folder of parts. Anyone marketing this as a free AI CAD tool, including anyone on our own side, is overselling it.
The deeper comparison from the engineering side, including AdamCAD, Ragnar and CoLab, lives on that product’s own blog: 8 AI technical drawing tools across 5 jobs. This post is the interiors and fabrication half of the same question.
What Is the Best AI to Convert a Scanned Drawing to DWG?
Scan2CAD, at $89 a month for unlimited conversions, and it is better at this one job than anything with a 2026 launch date. Best for: a filing cabinet of paper drawings, or PDFs from an architect, that you need back as editable DWG. This is a different job from the one above, and the difference is worth a paragraph.
The distinction is worth being precise about, because the marketing on both sides blurs it. TechDraw AI reads an object and invents a drawing of it. Scan2CAD reads a drawing and converts it, tracing existing linework and OCRing the text back into CAD entities. If your input already is a drawing, conversion beats generation every time, because there is nothing to infer.
Their pricing page publishes $89 per month for Scan2CAD Pro with unlimited conversions, with an annual option that saves $109, and a Business tier for batch conversion, API and network licensing whose price is not published. Output covers DXF, DWG and G-code, which is the reason it stayed in this list: the G-code path means a scanned drawing can reach a machine without a CAD step in between.
The trade is unit cost against volume. At $89 a month, Scan2CAD is 4.7 times the price of TechDraw AI’s Starter plan, and cheaper than it per file the moment you pass about 190 drawings a month. It is also desktop software with a real learning curve around thresholding and raster cleanup, which is the part of vectorisation nobody puts on a homepage.
One process note in the interest of honesty: Scan2CAD is the only tool in this post without a homepage capture. Their site does not serve its stylesheets to a headless browser, so every screenshot we took rendered as unstyled HTML. The prices above are from the live pricing page, which loaded correctly as text, and we would rather publish the gap than a broken picture.
What Is the Best AI for 2D Drawings From a 3D Model?
DraftAid, which applies layout, scaling, break lines, dimensioning and annotation automatically against your own company template. Best for: a fabrication shop that already models everything in 3D and loses days turning those models into drawing sets. If you do not have 3D models, it has nothing to work with and you should skip this section.
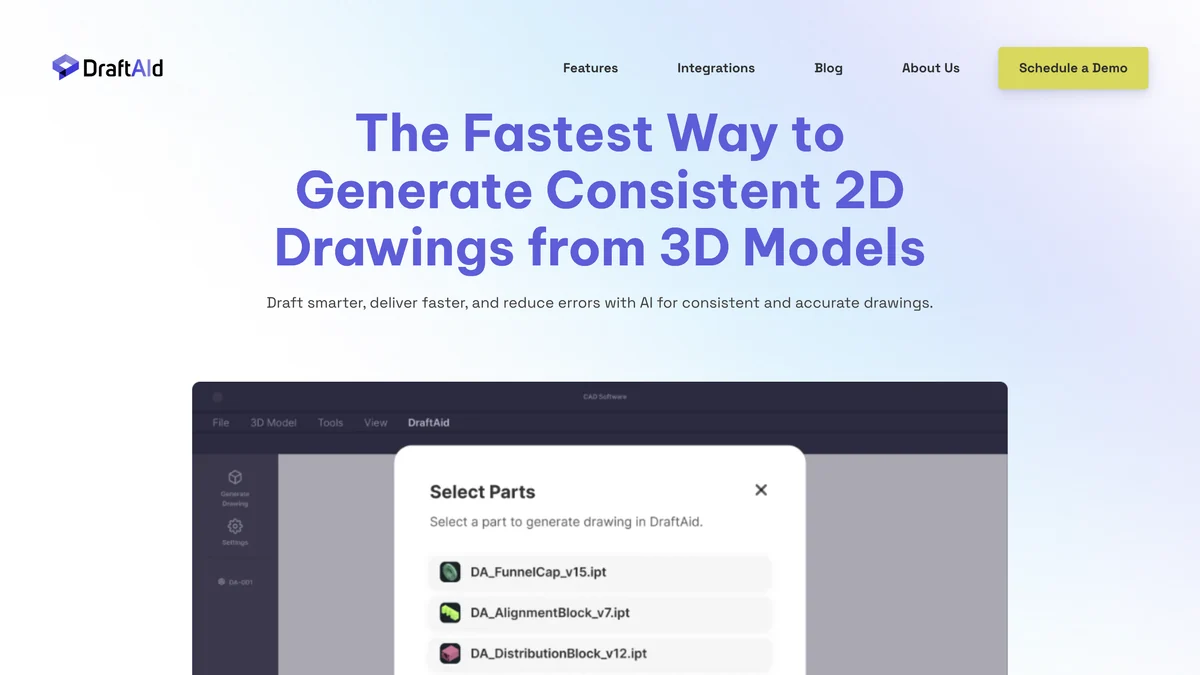
The pitch is layout, scaling, break lines, dimensioning and annotation applied automatically and, crucially, applied the same way every time against your company template. In a shop with four draughtsmen, consistency is worth more than speed, because an inconsistent drawing set is where a fabrication error hides. They name automotive, manufacturing and construction, including curtainwall and structural profiles, as their industries.
No price is published anywhere on the site. The only route in is a demo booking with a fifteen-minute walkthrough. Treat that the way you treat any unpriced B2B software: assume a seat licence, an annual contract and a number that starts with a comma.
What Is the Best Text to CAD AI?
Zoo’s Zookeeper if you want a standalone browser studio, Adam if you want it inside Onshape, Autodesk Fusion or SOLIDWORKS. These two are the only tools here that create shape from language and still hand back something a CAD kernel understands rather than an image. Best for: you can describe the part in a sentence and you want geometry, not a drawing.
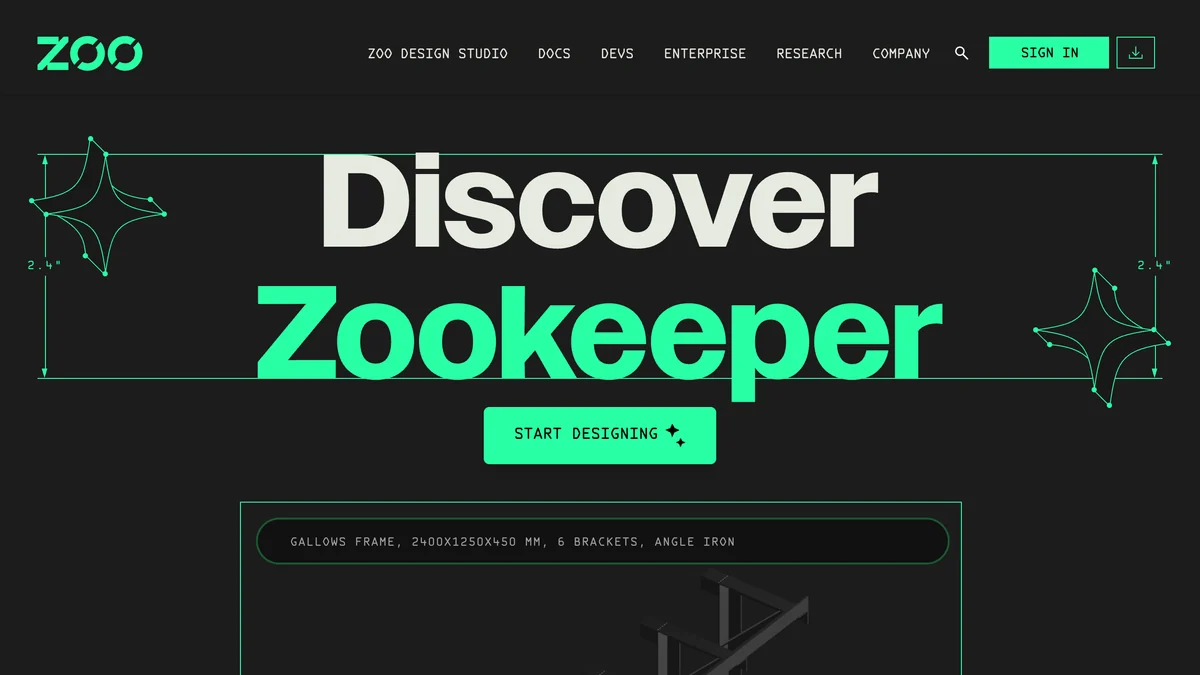
Zoo’s agent, Zookeeper, sits inside Zoo Design Studio and turns a description into an editable 3D model rather than a picture of one. It is free to try in the browser, and it is built on their own geometry engine rather than on an image model, which is why the output survives being opened somewhere else. Look closely at the example prompt on their homepage and you will notice it contains the dimensions already. That is not an accident. Text to CAD is good at structure and bad at inventing sizes, which is the same lesson as the chair experiment from a different direction.
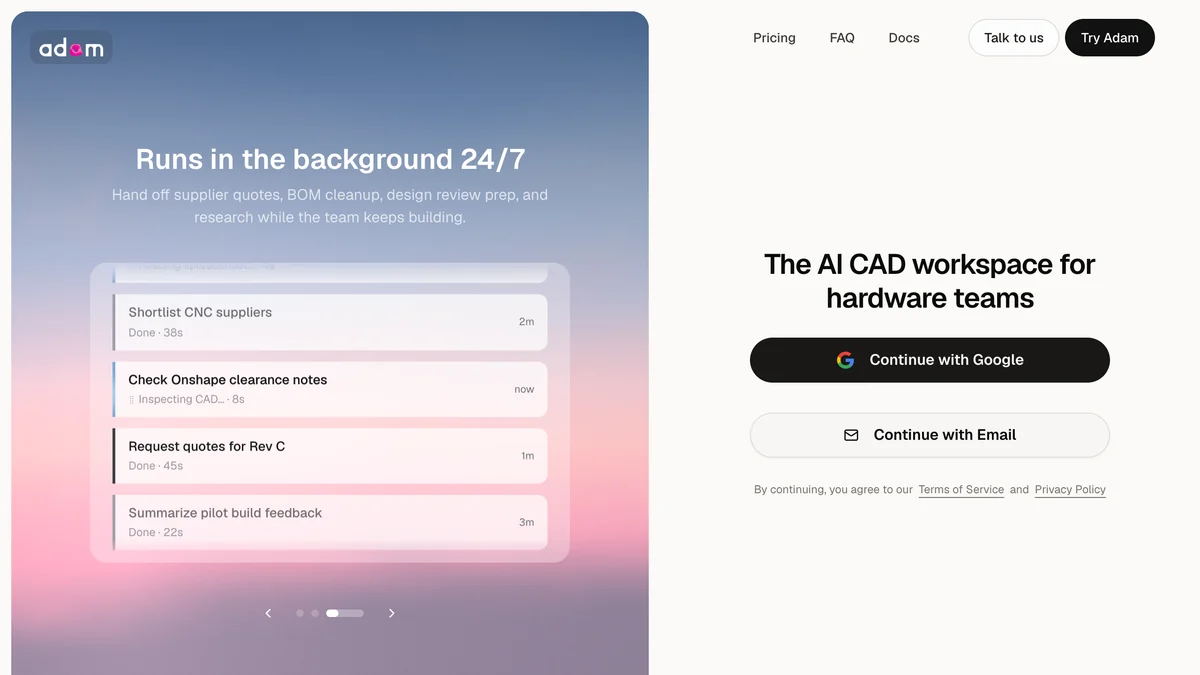
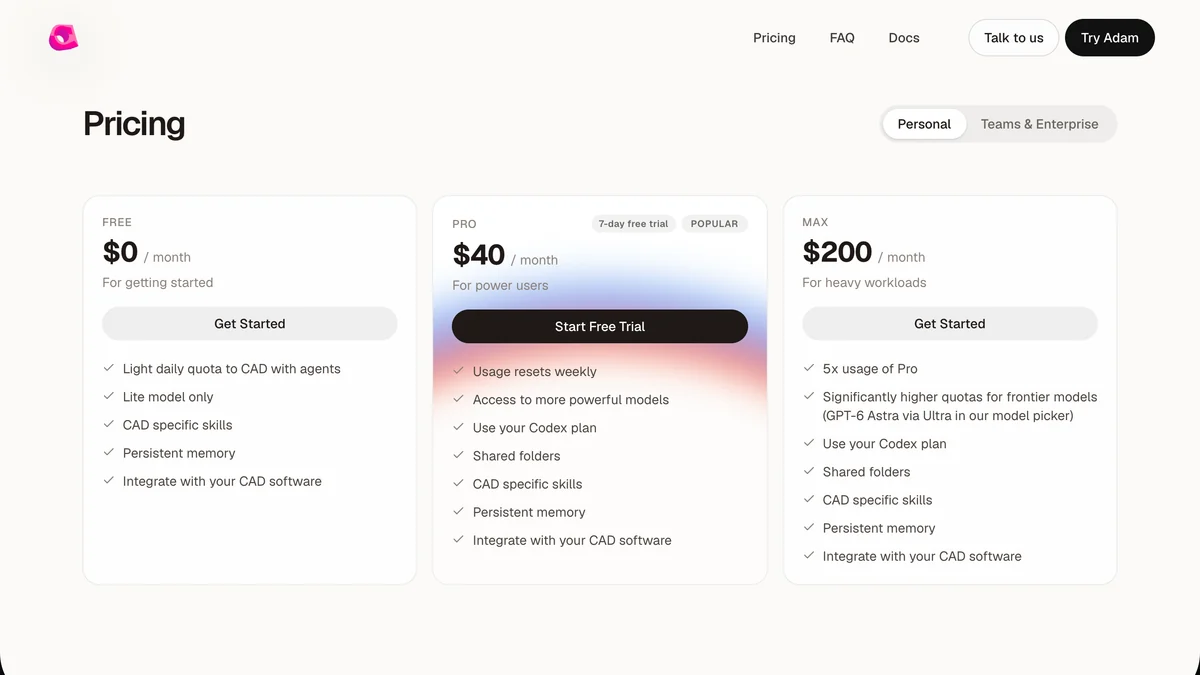
Adam takes the opposite route: rather than a separate studio, it works across Onshape, Autodesk Fusion and SOLIDWORKS as a copilot in the tool you already use, and it runs background jobs like supplier shortlisting and clearance checks alongside the modelling. Its pricing page is one of the few in this category that just tells you: Free at $0, Pro at $40 a month, Max at $200 a month, with the free tier limited to a light daily quota and the smaller model.
Neither of these is a drawing tool. Both produce geometry that you then dimension somewhere else. If your problem is the sheet rather than the shape, go back up to DraftAid.
Is There an AI CAD Copilot for SOLIDWORKS and Inventor?
Yes: Leo AI, which plugs into SOLIDWORKS, SOLIDWORKS PDM, Autodesk Inventor and Fusion, NX, Teamcenter and SAP PLM. It is a research and parts copilot rather than a drawing tool, so include it only if your bottleneck is finding the right answer and the right component, not producing the sheet. We name it because it keeps appearing in this category and mostly does not belong in it.

It integrates with SOLIDWORKS and SOLIDWORKS PDM, Autodesk Inventor and Fusion, NX, Teamcenter and SAP PLM, answers technical questions against a large corpus plus your own PLM data, finds parts from supplier catalogues and generates concept images and 3D models. The homepage does not claim 2D drawing output, and we are not going to claim it on their behalf. No price is published.
Does AutoCAD Have AI, and Is It Enough?
Yes, and for a lot of people it is enough. AutoCAD leads its own product page with “Powered by Autodesk AI to assist with your routine tasks”, priced from $175 a month. It will not draw a sheet from a photograph. It removes the repetitive parts of drawing for someone who already draws. Before buying anything else on this page, check what your existing subscription already includes.
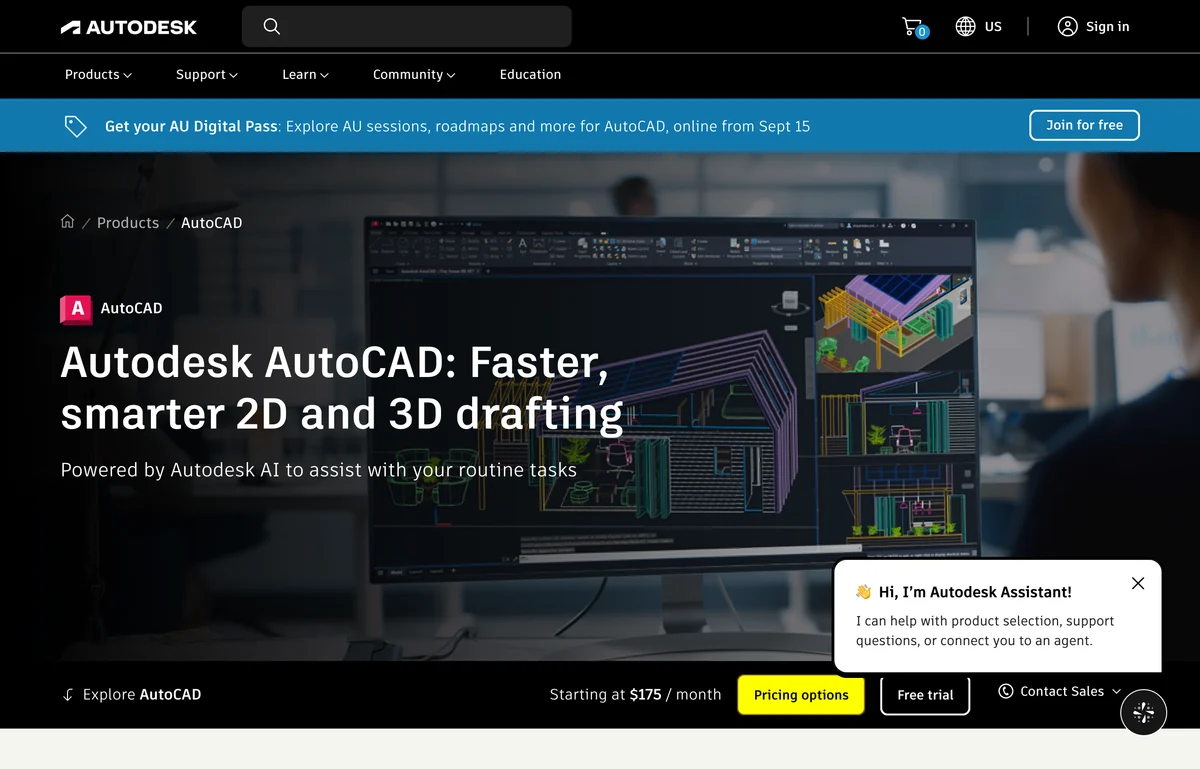
AutoCAD now leads its own product page with “Powered by Autodesk AI to assist with your routine tasks”, and the assistance is aimed squarely at the boring parts: recognising repeated geometry as blocks, spotting patterns in how you draw, surfacing changes between versions. It is not going to generate a sheet from a photograph. It is going to remove twenty minutes a day from someone who already draws for a living, which over a year is the better trade. The price bar reads from $175 a month.
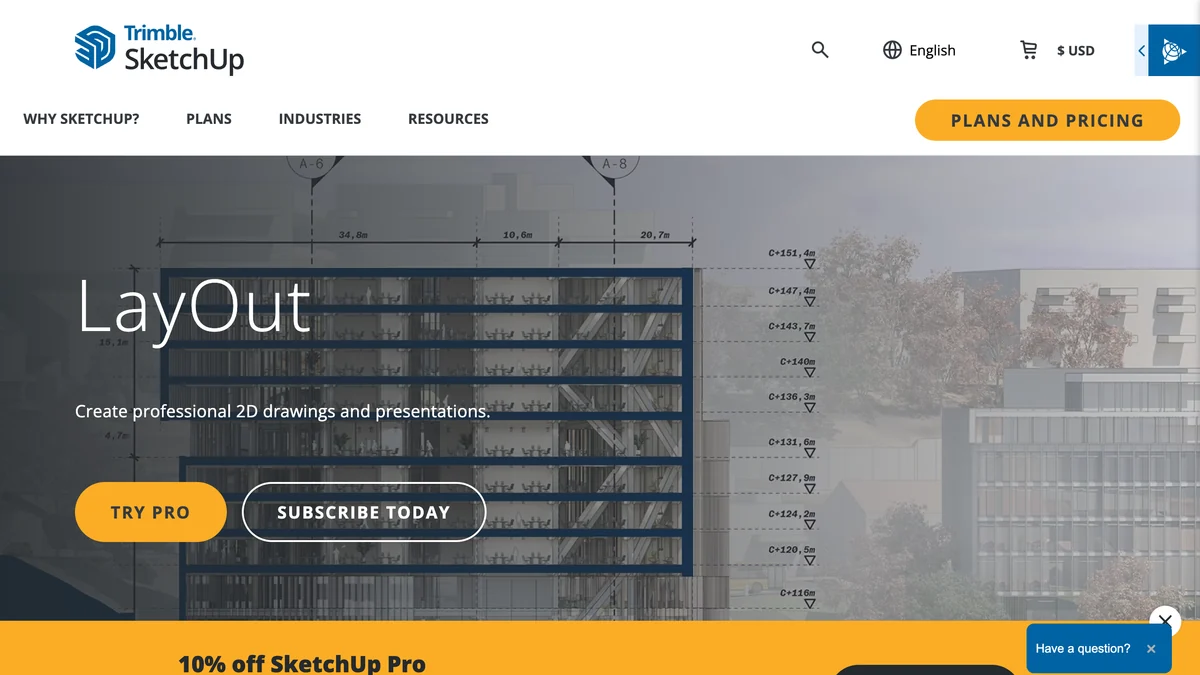
SketchUp LayOut is the one we see furniture workshops forget they own. If you model in SketchUp, LayOut turns the model into dimensioned, annotated 2D sheets that stay linked to it, so a change in the model updates the drawing. There is no AI in that sentence and it does not need any. For a joinery shop already drawing in SketchUp, LayOut plus a photo-to-DXF tool for reference pieces covers most of the week.
What Is an AI CAD Drawing Generator Actually Good For?
Concept boards, client conversations, pitch decks, patent-style illustrations and moodboards. Not for anything that gets cut. These tools produce a picture of a drawing, and a picture is genuinely the right artefact for all of those jobs. We have been hard on the category, so here is the fair version.
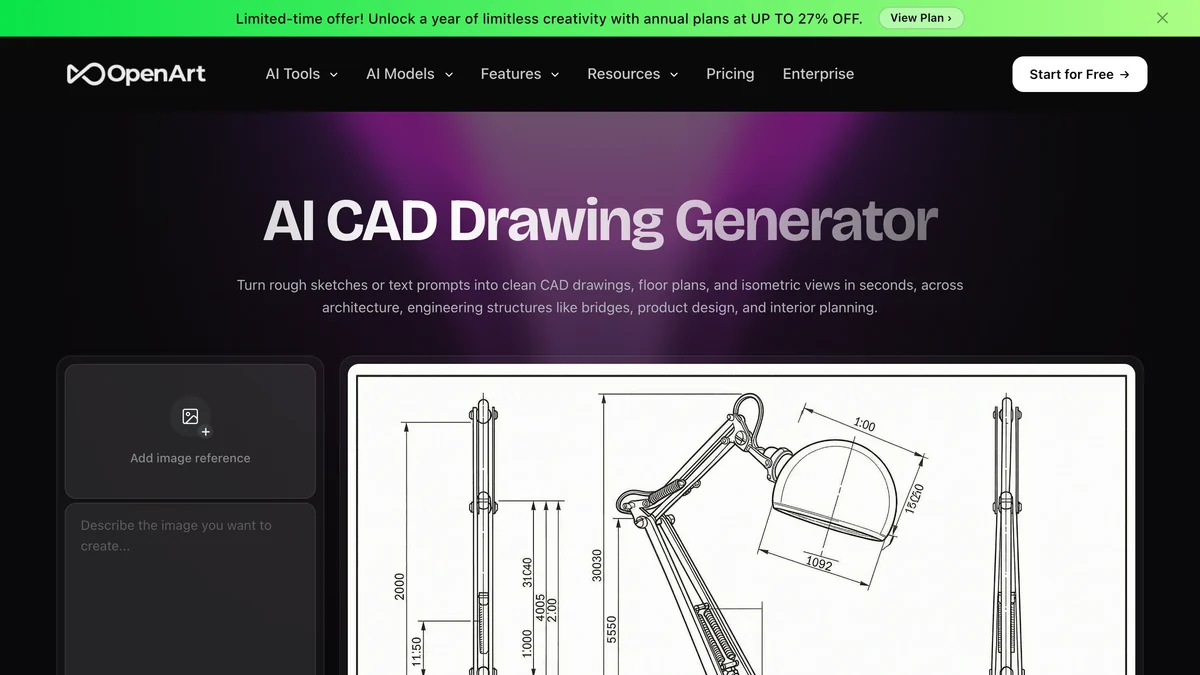
Look at that lamp. It is a lovely piece of drawing, the line weights are right, the views are arranged the way a draughtsman would arrange them, and it took seconds. For a mood board, a product launch slide, a patent-style illustration or an interior presentation, that is exactly the right artefact and no amount of DXF would improve it. Krea’s render-to-CAD node does the same trick in reverse, taking a photorealistic render and stripping it back to clean black line, which is a genuinely useful way to show a client structure instead of styling.
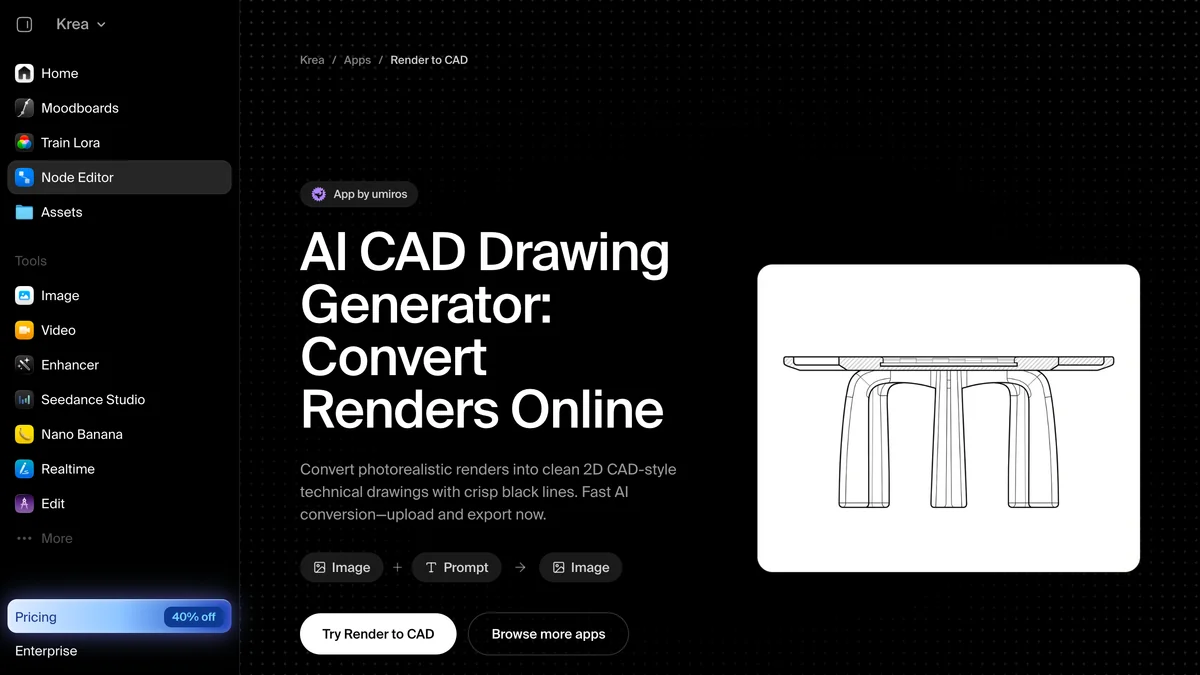
The problem is only ever the name. Calling it an AI CAD drawing generator invites a joiner to send it to a CNC router, and it will not open. Use these for pictures, use the tools above for files, and the category stops being annoying.
Is There a Free AI for Technical Drawings?
There is free, and there is free enough to work in, and almost nothing in this category is the second one. Zoo’s Zookeeper is genuinely free to try in a browser. Adam has a real free tier with a light daily quota. TechDraw AI gives you one drawing, once. Scan2CAD converts your first file free. The image generators are free until you want the output without a watermark.
The pattern to watch for is that the conversion is usually free and the file usually is not. Several tools in this category, ours included at times, will happily run the job in your browser and then ask for money at the download button. That is not dishonest, but it does mean “free AI CAD converter” in a search result rarely survives contact with the export dialog. Assume you are paying, and treat the free tier as a test of whether the output is worth paying for.
If your budget really is zero and the drawing has to be real, the honest answer is not an AI tool at all. FreeCAD and LibreCAD are free, they open DXF, and they will draw a cabinet elevation perfectly well. They will just take you an hour instead of a minute.
Can AI Make Technical Drawings for Furniture Manufacturing?
Yes for the first draft, no for the released document. Photograph the prototype or the reference piece, generate elevations with dimension lines, supply one measured number as the anchor, export DXF, and correct it in your cabinet software. What a photograph cannot contain is joinery, material thickness and tolerance, and those are the parts that decide whether it builds.
The gap that kills furniture projects is not design and it is not manufacturing. It is the handoff between them. A client sends a photograph of a piece they saw in a hotel. A designer sends a beautiful render. Somebody in the workshop has to turn that into panel sizes, and until that document exists nothing can be quoted, cut or ordered.
This is the one part of the furniture workflow where AI earns its subscription today, and it is worth being precise about which part. What works: photograph the reference piece or the prototype, generate front and side elevations with dimension lines, supply one measured number as the anchor, export DXF, and open it in your cabinet or nesting software as a base drawing to correct. Fifteen minutes of correcting beats ninety minutes of drawing from a photo on a phone screen.
What does not work, and no amount of model improvement will fix it: a photograph does not contain material thickness, joinery method, grain direction, edge banding, hardware specification or tolerance. Those are decisions, not observations, and a model that guesses them will guess plausibly, which is worse than leaving them blank. Treat every AI drawing as a first draft with the engineering deliberately missing.
For small manufacturers, the economics are blunter than the workflow. At $19 a month for forty drawings, a photo-to-DXF subscription costs less than an hour of a draughtsman’s time and produces the first pass on roughly two drawings a working day. That is a sensible bet for a shop quoting bespoke work. It is a bad bet for a shop producing eight repeating SKUs, which needs proper parametric models it can revise, not forty one-off sheets.
The two supporting calculations most shops still do on paper are worth automating at the same time: board feet for lumber orders and drawing scale conversions, both free and both in the browser.
Where Does MeltFlex Fit, and What Do We Get Wrong?
MeltFlex sits on the other side of the handoff and does not make technical drawings at all. It restyles a real room from a photograph, generates furniture as 3D models and matches what is in the picture to products you can buy. The honest answer to “can MeltFlex draw my cabinet” is no, and we would rather say it here than let you find out.
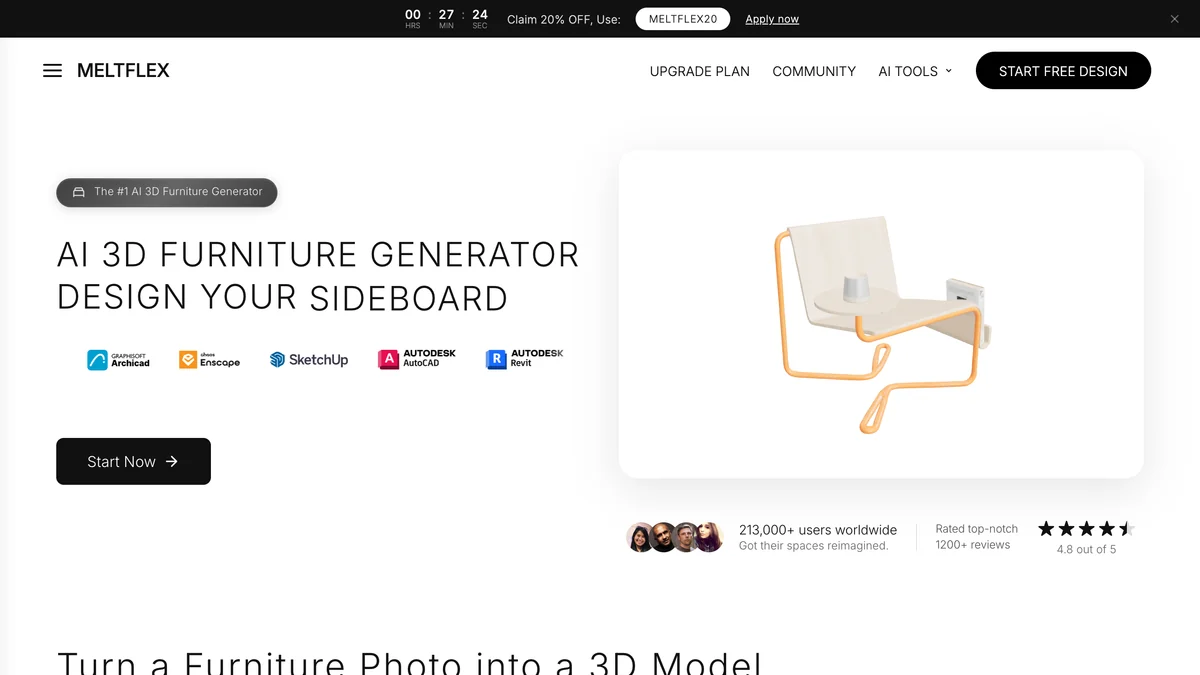
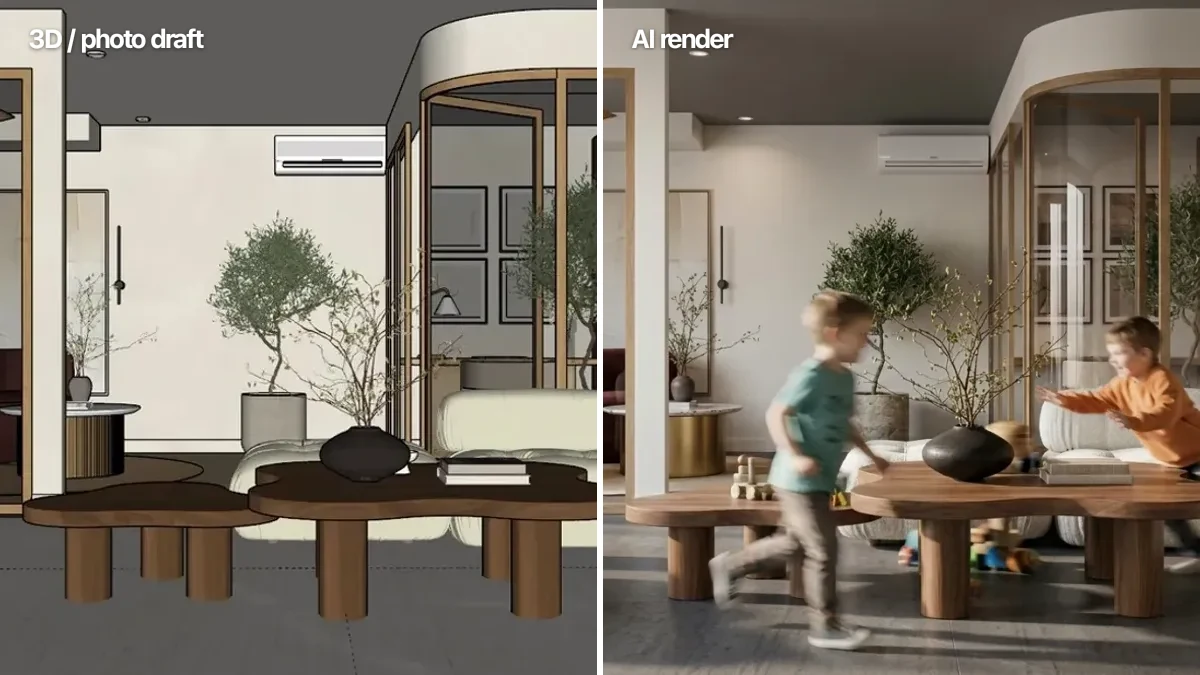
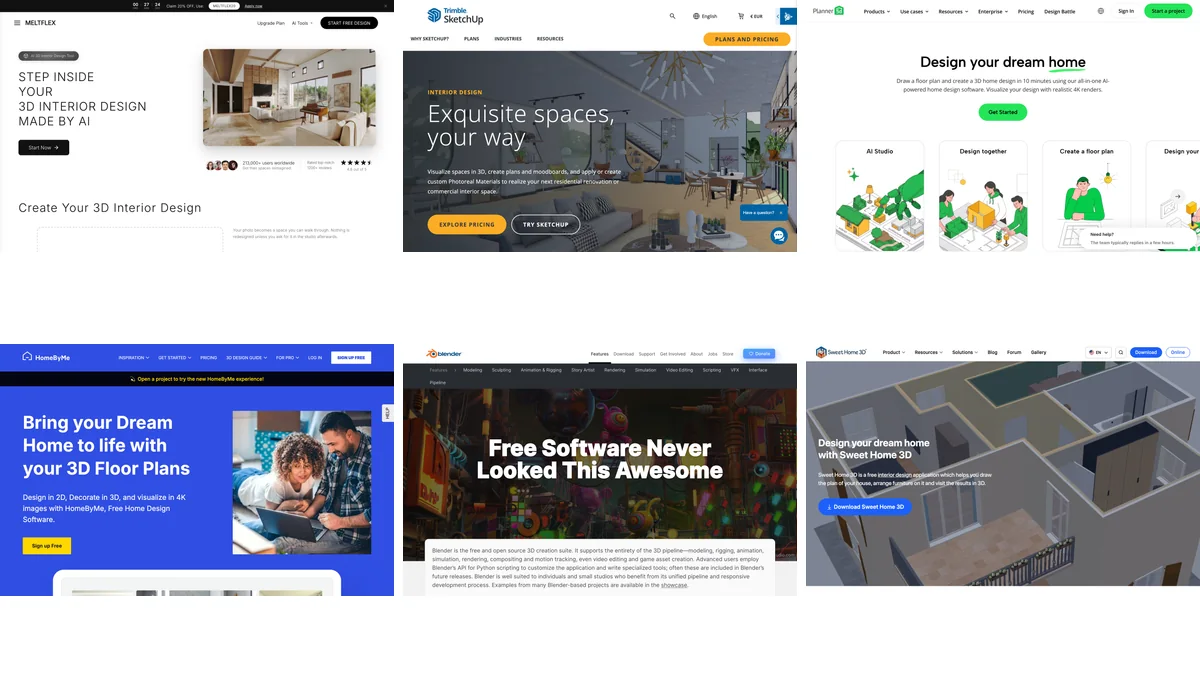
What we do is the visual half: restyle a real room from a photograph, generate a piece of furniture as a 3D furniture model, match what is in the picture to products you can actually buy, and turn a floor plan into a 3D model. That is the stage before anybody draws anything, and it is where a client decides what they want. Our comparison of AI interior design tools covers that side properly.
The useful mental model is a relay. MeltFlex decides what it looks like. TechDraw AI turns the decision into a drawing. Your CAD tool turns the drawing into a released document. Your machine cuts it. Each step loses something, and the step that loses the most is the one between a render and a drawing, because that is where a shape that was never buildable meets someone who has to build it.
Three things we get wrong, since we are asking you to trust the rest of this page. Our renders produce furniture that does not always exist, which is fine for deciding and useless for ordering. Our floor plan conversion needs a clean plan and gets confused by hand-drawn ones, which is why we wrote the guide to drawing a floor plan properly and the one on floor plan symbols. And neither of our products checks anything against a standard. ISO 128-1:2020, the current edition of the general principles of representation for technical product documentation, still defines what a compliant drawing is, and no tool on this page certifies its own output against it. A person does.
How Do You Choose an AI Technical Drawing Tool?
Answer five questions and the table at the top collapses to a single row: what are you starting from, does the output get cut or only looked at, do you have one real measurement, how many drawings a month, and who signs it off. We use this same list internally whenever somebody asks which tool to buy.
- What are you starting from? A physical object, a scan, a 3D model, or a sentence. Each has exactly one good answer in the table above, and starting from the wrong row is how people end up paying for two subscriptions.
- Does the output need to be cut, or looked at? Cut means DXF or DWG and nothing else will do. Looked at means the image tools are cheaper, faster and prettier.
- Do you have one real measurement? If not, get one before you generate anything. Every dimension on every AI drawing scales off an anchor, and without one you are printing confident guesses.
- How many drawings a month? Under forty, per-drawing pricing wins. Over two hundred, unlimited desktop software wins. This is arithmetic, not preference.
- Who signs it off? If the answer is nobody, stop. The failure mode of AI drafting is not a wrong line, it is a plausible sheet nobody checked, and that sheet is indistinguishable from a correct one until the material is cut.
If you are starting from a photograph, which is where most furniture and interior work actually starts, TechDraw AI is the shortest route to a file and the first drawing is free. If you are starting from a room and have not decided what goes in it yet, that is our end of the relay: upload a photo and see the room redesigned first, then draw what you chose.
Related reading on the design side: AI space planning tools, AI architectural rendering tools, 3D interior design software, AI tools for architecture studios and how much time AI actually saves architects. On the measurement side, converting a 2D floor plan to a 3D model and AI furniture placement.
How We Checked This, and What We Could Not Verify
Everything in this post came from one of three places: a vendor’s own live page on 16 September 2026, a peer-reviewable paper we read in full, or an experiment we ran ourselves and described in enough detail for you to repeat. Nothing came from another roundup. Here is where each of those three ran out.
What we did. We loaded eleven products’ homepages and, where one existed, the pricing page, in a real browser at 1280 by 820, and captured each one. Every price in the tables above is the number printed on that page that day, linked to the page we read it from. The one experiment we ran is the three-run dimension test, and its method, its output and its limits are all above.
What we did not do, and you should weigh this. We did not use eleven products for a week and we are not pretending to. We did not push a file through DraftAid or Leo AI, because both are demo-gated and neither hands a stranger an account. And we did not benchmark output quality between TechDraw AI and Scan2CAD on the same input, which is the comparison we would most want to read and the one we are least entitled to run on our own product without an independent referee.
Three claims we dropped rather than publish. A widely repeated figure that AI cuts drafting time “by up to 90 per cent” traces back to a vendor’s own marketing page and nowhere else, so it appears here only as a quote attributed to the page that makes it, never as a fact. A search summary told us one of the image generators states on its page that its output is “not for production CNC files”; we fetched the page to quote it, the sentence is not there, so we dropped it and reported what the page does say instead, which is nothing at all about file formats. And we left Leo AI’s price out, because the roughly fifteen dollars per user per month that circulates for it is not published on their site and we could not confirm it.
What goes stale first. Prices, in about a quarter. Free tiers, faster than that. If you are reading this months later, the three-run test and the file-versus-picture distinction still hold, and every number in the tables should be re-checked against the pages we linked.
Frequently Asked Questions
What is the best AI for technical drawings?
TechDraw AI. Of the eleven tools we compared it is the only one that turns a photograph of a real object into a dimensioned drawing and exports it as DXF, DWG, SVG or PDF, with drawing modes for furniture, woodworking, sheet metal and machine parts. The first drawing is free, then $19 a month for forty. It is our own product and we say so on the page. Three starting points have a different winner: Scan2CAD at $89 a month for redrawing a scanned blueprint, DraftAid for 2D sheets off a 3D model you already have, and Zoo Zookeeper or Adam for going from a written description to editable geometry.
Can AI create a real CAD file, or only a picture of a drawing?
Both exist and the difference is the whole decision. Tools like TechDraw AI, Scan2CAD and DraftAid output vector geometry in DXF or DWG, which opens in AutoCAD, Fusion or a CNC post processor as lines you can edit and cut. Image generators marketed as AI CAD drawing generators output pixels. OpenArt states this on its own page: outputs come as PNG and JPG, and for DWG or DXF you take the image into your CAD tool and trace it by hand. A picture of a drawing cannot be cut.
Are the dimensions on an AI generated technical drawing accurate?
Only if the tool anchors them to a real measurement you supply. We ran the same chair photograph through an image model three times with an identical prompt on 16 September 2026. One run printed no numbers at all. The other two disagreed by 60 mm on overall width and 110 mm on overall height, a 17 per cent difference on the same object. Numbers produced without an anchor are a plausible-looking guess, and a 17 per cent error on a cabinet is a cabinet that does not fit.
How much does AI technical drawing software cost?
Prices read off each vendor page on 16 September 2026: TechDraw AI is free for one drawing, then $19 a month for 40 drawings or $89 a month for 250. Scan2CAD Pro is $89 a month for unlimited conversions. Adam is free, $40 a month, or $200 a month. AutoCAD starts at $175 a month. DraftAid, Leo AI and Scan2CAD Business publish no price and sell through a demo. The pattern holds across software: the tools that hide the number are the expensive ones.
Is there a free AI for technical drawings?
There is free, and there is free enough to work in, and almost nothing in this category is the second one. Zoo Zookeeper is genuinely free to try in a browser and Adam has a real free tier with a light daily quota. TechDraw AI gives you one drawing, once. Scan2CAD converts your first file free. Watch for the pattern where the conversion is free and the file is not: several tools run the job in your browser and then ask for money at the download button. If the budget is truly zero and the drawing has to be real, FreeCAD or LibreCAD will do it for nothing and take you an hour instead of a minute.
Can AI generate technical drawings for furniture manufacturing?
For a first draft, yes. Photograph a prototype or a reference piece, get front and side elevations with dimension lines, export DXF, and open it in your cabinet or nesting software as a base to correct. TechDraw AI has a furniture mode and a woodworking mode for exactly this. What AI cannot infer from a photograph is material thickness, joinery, grain direction, edge banding or tolerance, and none of those are visible in a picture. Treat the output as a fast first draft, never as a released production document.
Can ChatGPT or Gemini make a technical drawing?
They can make an image that looks like one, and that is a genuinely useful thing for a concept board or a client conversation. They cannot make a file. The output is a raster image with no layers, no coordinates and no geometry, so nothing downstream can read it, and the dimensions printed on it are invented unless you supplied them. Our three-run test on the same photo produced two different sets of numbers and one set of empty placeholders, from the same model on the same day.
What file format should an AI technical drawing export?
DXF if you want the widest compatibility, DWG if your shop standardises on AutoCAD, PDF for the person who only needs to read it, and SVG if it is going to a laser cutter or a vinyl plotter. The test to run before you pay for anything is simple: generate one drawing, download it, and open it in a free DXF viewer. If the lines select individually and the file reports layers, it is real geometry. If it opens as a single image, you bought a picture.
Does AI replace a draughtsman?
No, and the failure mode is worth naming. AI shortens the blank-page part of drafting, which is real time, and on a simple part it gets you to a first sheet in under a minute. What it does not do is take responsibility for a tolerance. Every tool in this list produces something a person has to check against the object, the standard and the machine that will cut it. ISO 128-1:2020 still defines what a compliant drawing is, and no model in 2026 certifies its own output against it.