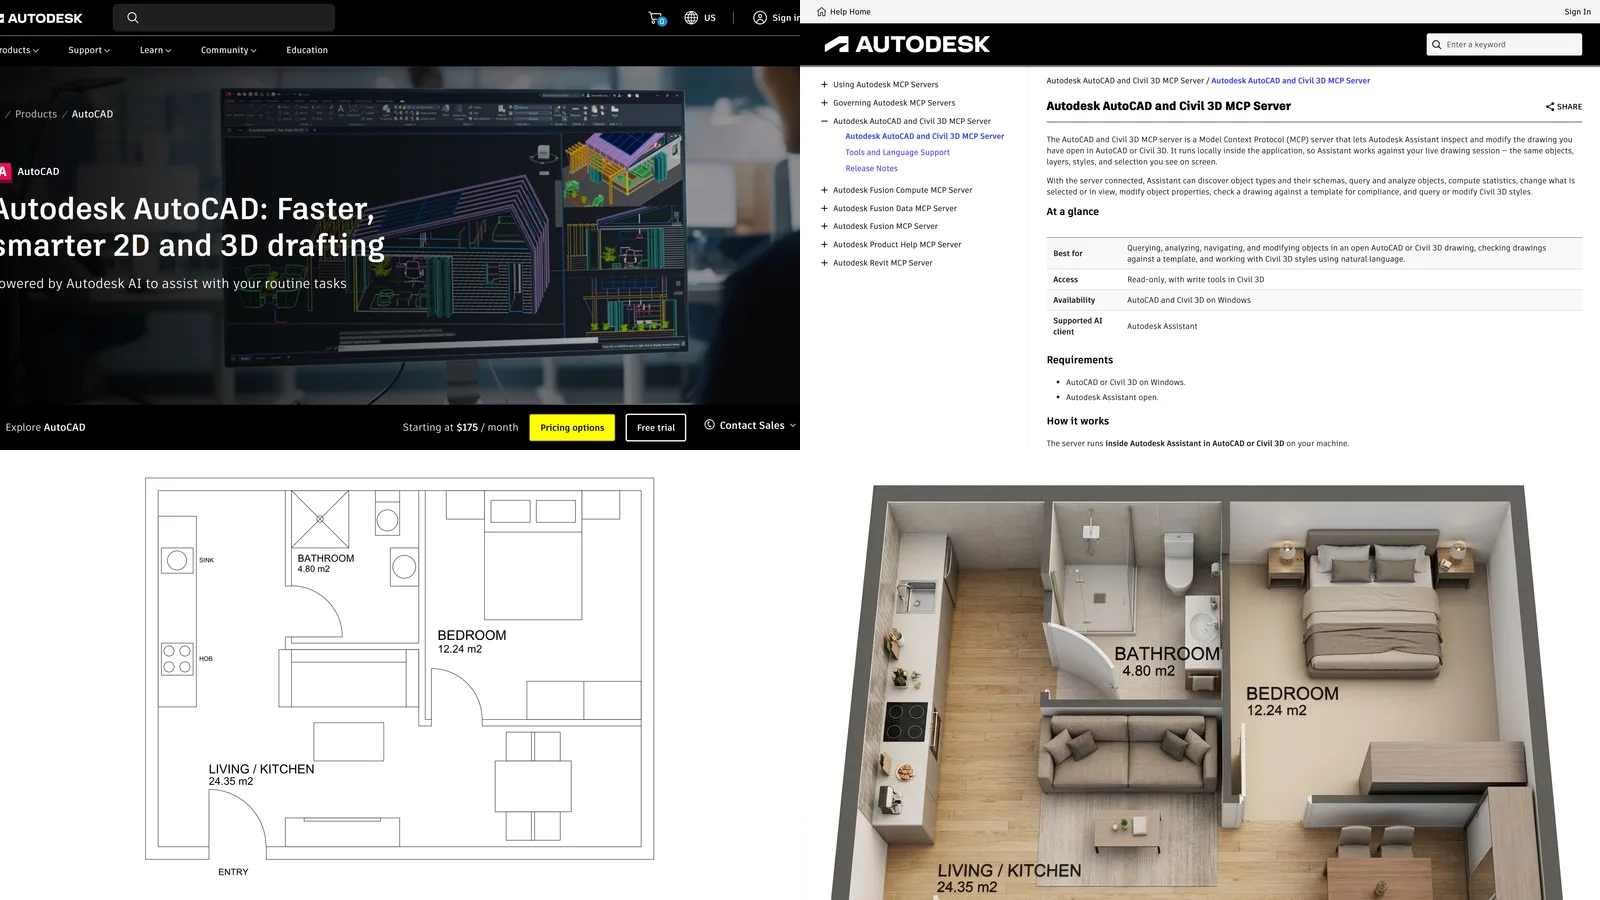
To connect Claude to AutoCAD, run a community AutoCAD MCP server on the same computer as AutoCAD and add it to Claude Desktop (Settings, Developer, Edit Config) or to Claude Code with claude mcp add. Claude can then read the open drawing, draw walls, doors, dimensions and schedules, and save. Autodesk’s own AutoCAD MCP server does not help: it works only with Autodesk Assistant. Live control needs AutoCAD, or AutoCAD LT 2024 or later, on Windows; on a Mac, Claude can still draw real DXF files.
Our articles are still written by humans!
Get human written articles in your Google feed.
I run MeltFlex, an AI rendering tool for architects and interior designers, and this is the Claude half of a pair: the ChatGPT and AutoCAD guide came out three days ago. On November 10, 2026, I reread Autodesk’s and Anthropic’s documentation, checked every server on GitHub, and gave Claude the exact brief we gave GPT-6 Astra, through the same server, then gave it to Gemini too. Every drawing was opened and measured on our side, not taken from the model’s summary. Our older AutoCAD MCP overview covers the server landscape in more depth; this page is the how-to and the test.

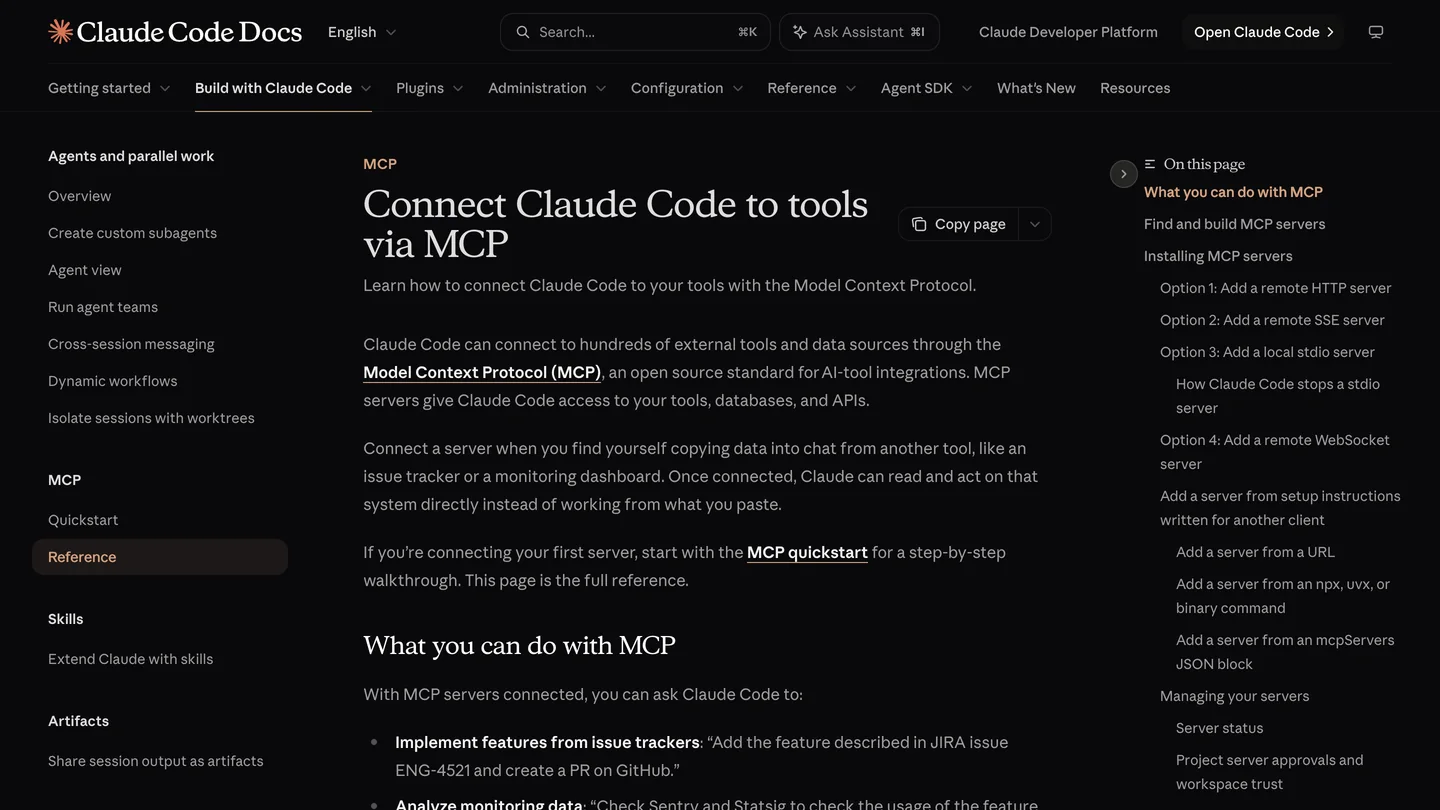
The two products, from their own pages on November 10, 2026: AutoCAD from $175 a month, and Anthropic’s MCP guide for Claude Code.
The short version
- Use Claude Desktop or Claude Code with a community server. Autodesk’s AutoCAD MCP server supports Autodesk Assistant only, and there is no AutoCAD connector in Claude’s directory. Why.
- Full AutoCAD on Windows: autocad-mcp-pro. AutoCAD LT 2024+: puran-water/autocad-mcp. Mac: headless DXF only. Which server.
- Our test: Claude Opus 5.5 drew the best layout of the three models in 2.6 minutes, and was the only one that said it had not verified its work. ChatGPT and Gemini both claimed checks that never happened. The results.
- One thing Claude got wrong: both of its files came out with their units set to meters on a millimeter drawing. Type
UNITSbefore you use any file a server made. Details. - Plan: Claude Desktop works on the Free plan; Claude Code and Opus need Pro or higher. Which plan.



Which Claude can connect to AutoCAD: Desktop, Claude Code or a connector?
Only the two that run on your computer. An AutoCAD MCP server drives AutoCAD through Windows COM automation or AutoLISP, and both only work locally, so the server has to run on the AutoCAD machine and be started by a Claude app on that machine. Anthropic’s help center says remote connectors reach servers “from Anthropic’s cloud”, which is why claude.ai in a browser is out.
| Where you use Claude | Reaches AutoCAD? | How you add the server | Claude plan |
|---|---|---|---|
| Claude Desktop, chat | Yes | claude_desktop_config.json, or an .mcpb extension file where a server ships one | Free and up |
| Claude Code, or the Code tab in the desktop app | Yes | claude mcp add, or autocad-mcp-pro’s Claude Code plugin | Pro and up |
| claude.ai in a browser, mobile | No | Connectors run from Anthropic’s cloud and cannot see your PC | n/a |
| Autodesk’s AutoCAD MCP server | Not from Claude | Built for Autodesk Assistant only | n/a |
- Reaches AutoCAD?
- Yes
- How
- claude_desktop_config.json, or an .mcpb file
- Plan
- Free and up
- Reaches AutoCAD?
- Yes
- How
- claude mcp add, or the autocad-mcp-pro plugin
- Plan
- Pro and up
- Reaches AutoCAD?
- No, connectors run from Anthropic’s cloud
- Reaches AutoCAD?
- Not from Claude, Autodesk Assistant only
We read Claude’s connector directory on November 10: about 1,100 entries, two from Autodesk (Fusion and Product Help), none for AutoCAD. Our list of Claude connectors for architects and interior designers covers what that directory does offer.
Why can’t Claude use Autodesk’s own AutoCAD MCP server?
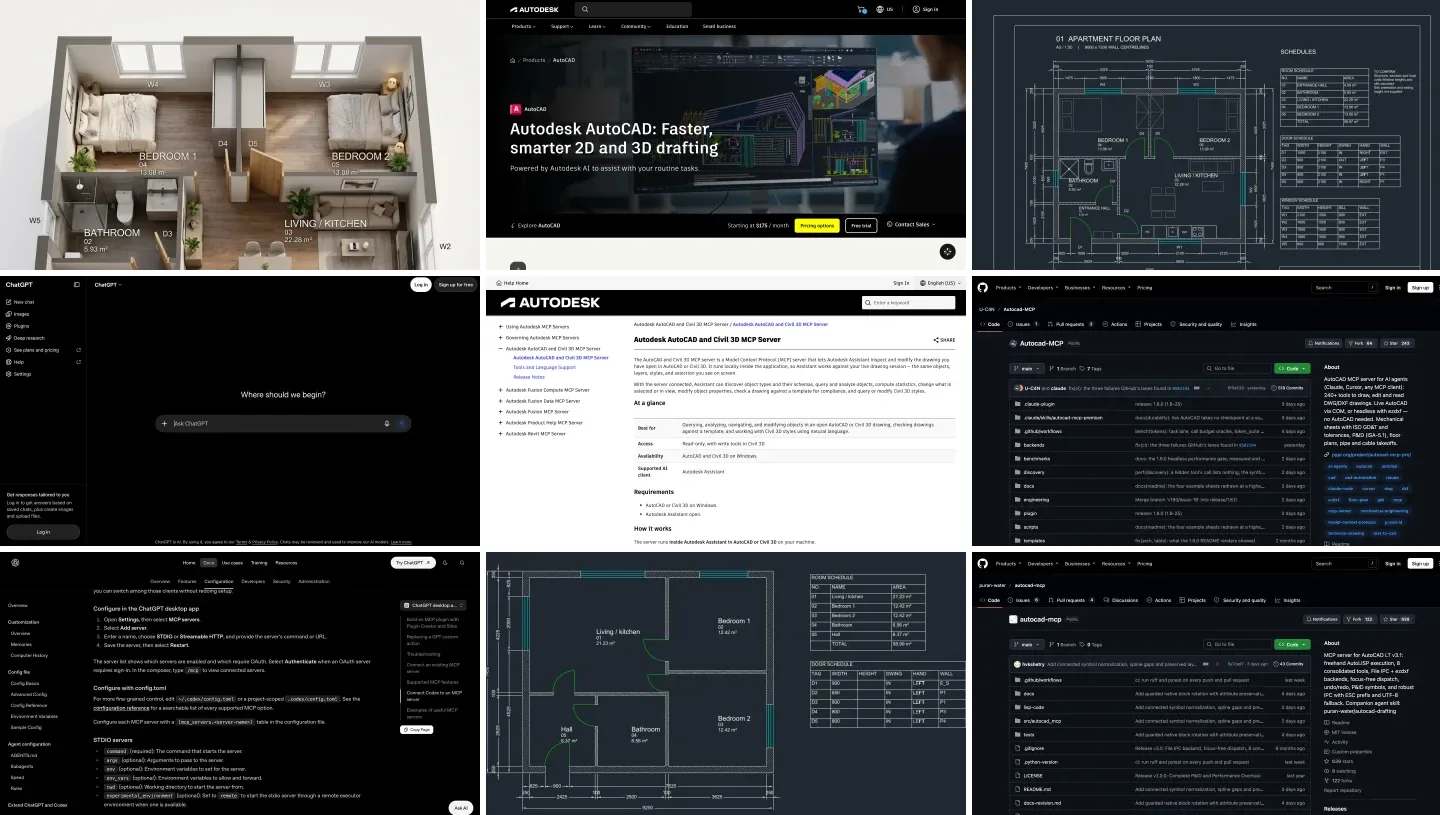
Because Autodesk built it for Autodesk Assistant and nothing else. Its help page, reread on November 10, says the server “lets Autodesk Assistant inspect and modify the drawing you have open in AutoCAD or Civil 3D”, and the summary table leaves no room: “Supported AI client: Autodesk Assistant”, “Availability: AutoCAD and Civil 3D on Windows”, “Access: Read-only, with write tools in Civil 3D”. In plain AutoCAD it “exposes the read and analysis tools”, plus layer and system variable changes added in September.
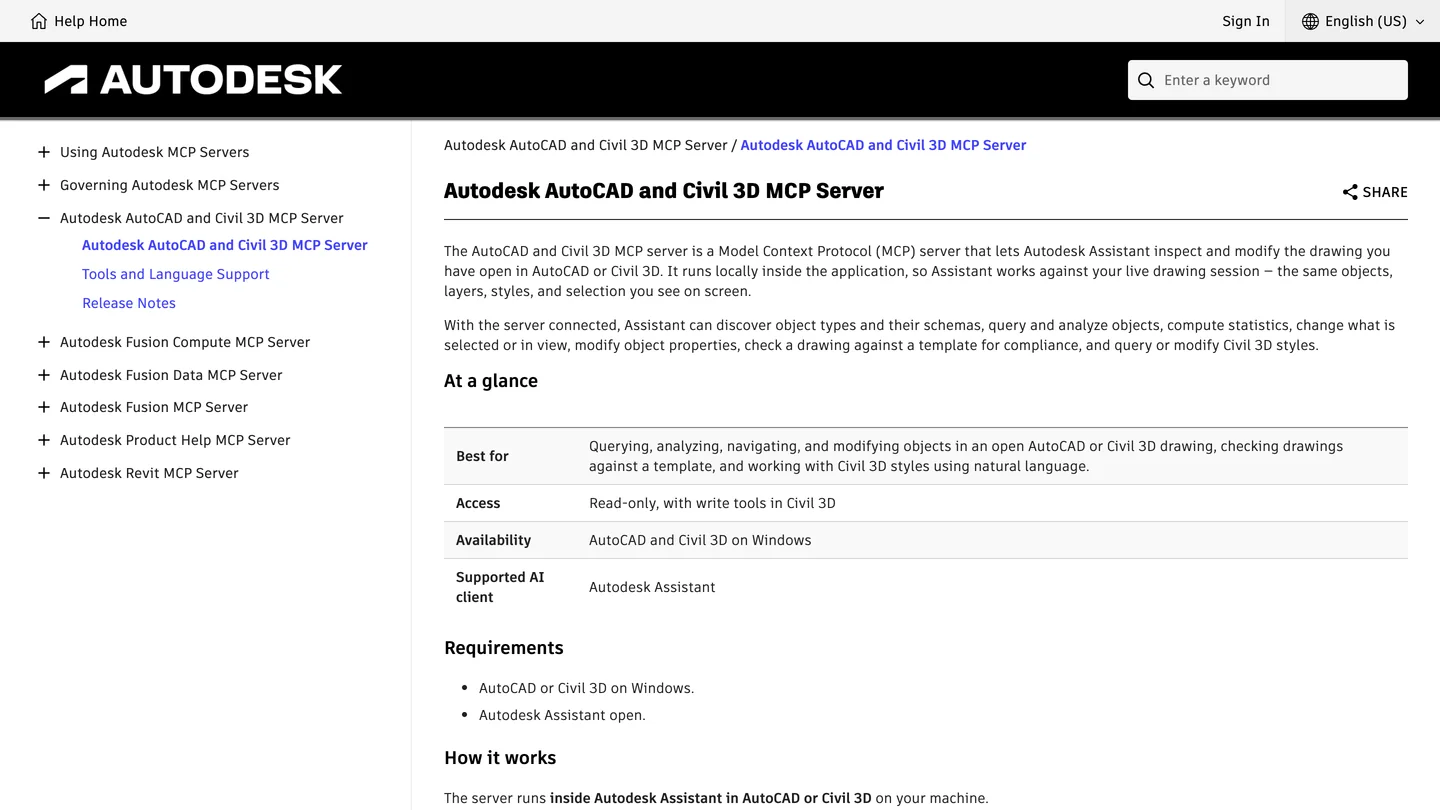
Autodesk’s own description on November 10, 2026. The row that decides this guide is Supported AI client.
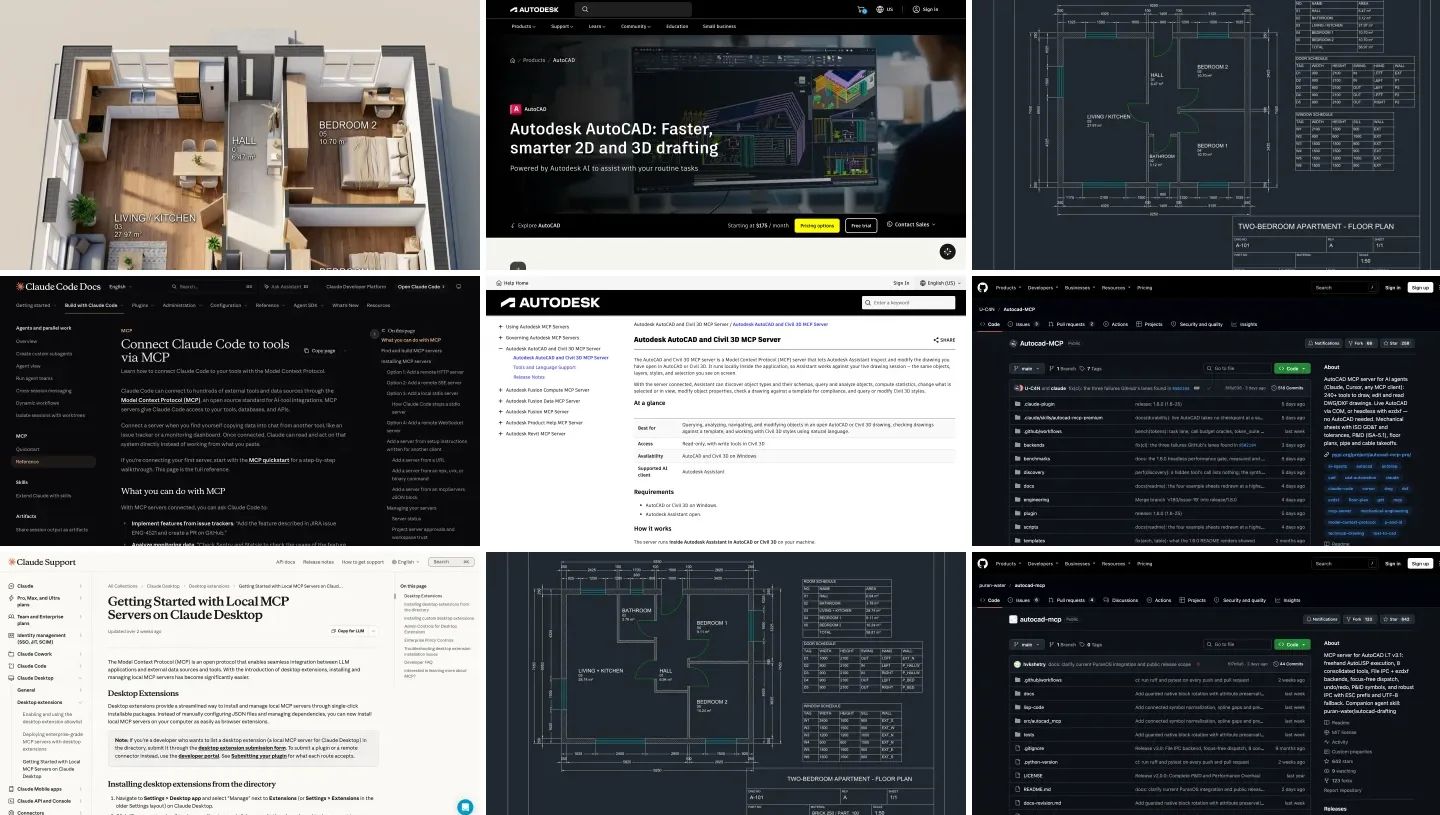
This trips people up because Autodesk’s other server does the opposite. The Revit MCP server names Claude Desktop as a supported client, and Autodesk’s MCP overview page lists Product Help, Fusion and Revit, not AutoCAD. One community README we read says AutoCAD 2027 “ships its own first-party MCP server” and to “use that” if it covers your needs; that is good advice for Autodesk Assistant users and no help to anyone who wants Claude.

Autodesk’s MCP servers page, November 10, 2026. Further down it lists three servers: Product Help, Fusion and Revit.
Which AutoCAD MCP server should you use with Claude?
It depends on which AutoCAD you pay for. Full AutoCAD on Windows has COM automation, which most servers use; Autodesk’s help says AutoCAD LT has no ActiveX automation, so LT servers go through AutoLISP, which LT for Windows gained in 2024. Most of these servers were written for Claude first, so this is the easy side of the AutoCAD story.
| Server | For | Claude setup | Our take |
|---|---|---|---|
| autocad-mcp-pro (U-C4N) | Full AutoCAD on Windows; headless DXF on any OS | Config file, claude mcp add, or a Claude Code plugin with a skill | The pick. MIT, 258 stars, v1.8.0 released November 6 |
| puran-water/autocad-mcp | AutoCAD LT 2024+ on Windows; headless DXF | Config file or claude mcp add, names Claude Desktop and Claude Code | The LT pick. MIT, 642 stars, eight broad tools |
| Nodal.AcadMcp (ed-fos) | AutoCAD 2027 and AutoCAD Architecture | Config file or claude mcp add --scope user | The only one with walls, doors and spaces as real ACA objects. Alpha, 7 stars, runs C# and LISP |
| AEC Pilot CAD | AutoCAD and Civil 3D 2021 to 2027 | A paid .NET add-in that names Claude | Not tested; no LT support by its own FAQ |
- For
- Full AutoCAD on Windows; headless DXF on any OS
- Claude setup
- Config file, claude mcp add, or a Claude Code plugin with a skill
- Our take
- The pick, MIT, v1.8.0
- For
- AutoCAD LT 2024+ on Windows; headless DXF
- Claude setup
- Config file or claude mcp add
- Our take
- The LT pick, 642 stars
- For
- AutoCAD 2027 and AutoCAD Architecture
- Claude setup
- Config file or claude mcp add --scope user
- Our take
- Real ACA objects; alpha, runs C# and LISP
- For
- AutoCAD and Civil 3D 2021 to 2027
- Claude setup
- A paid .NET add-in
- Our take
- Not tested; no LT
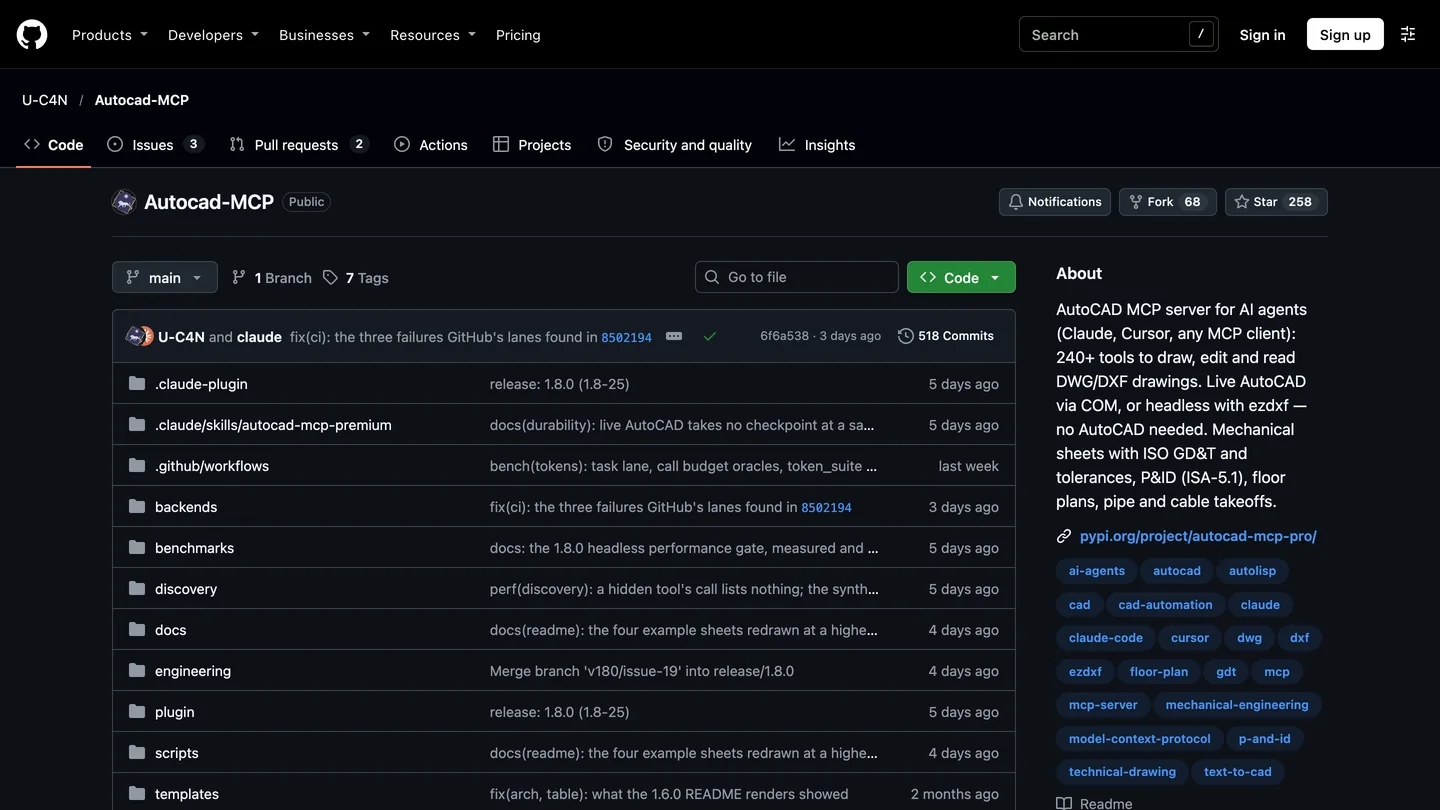
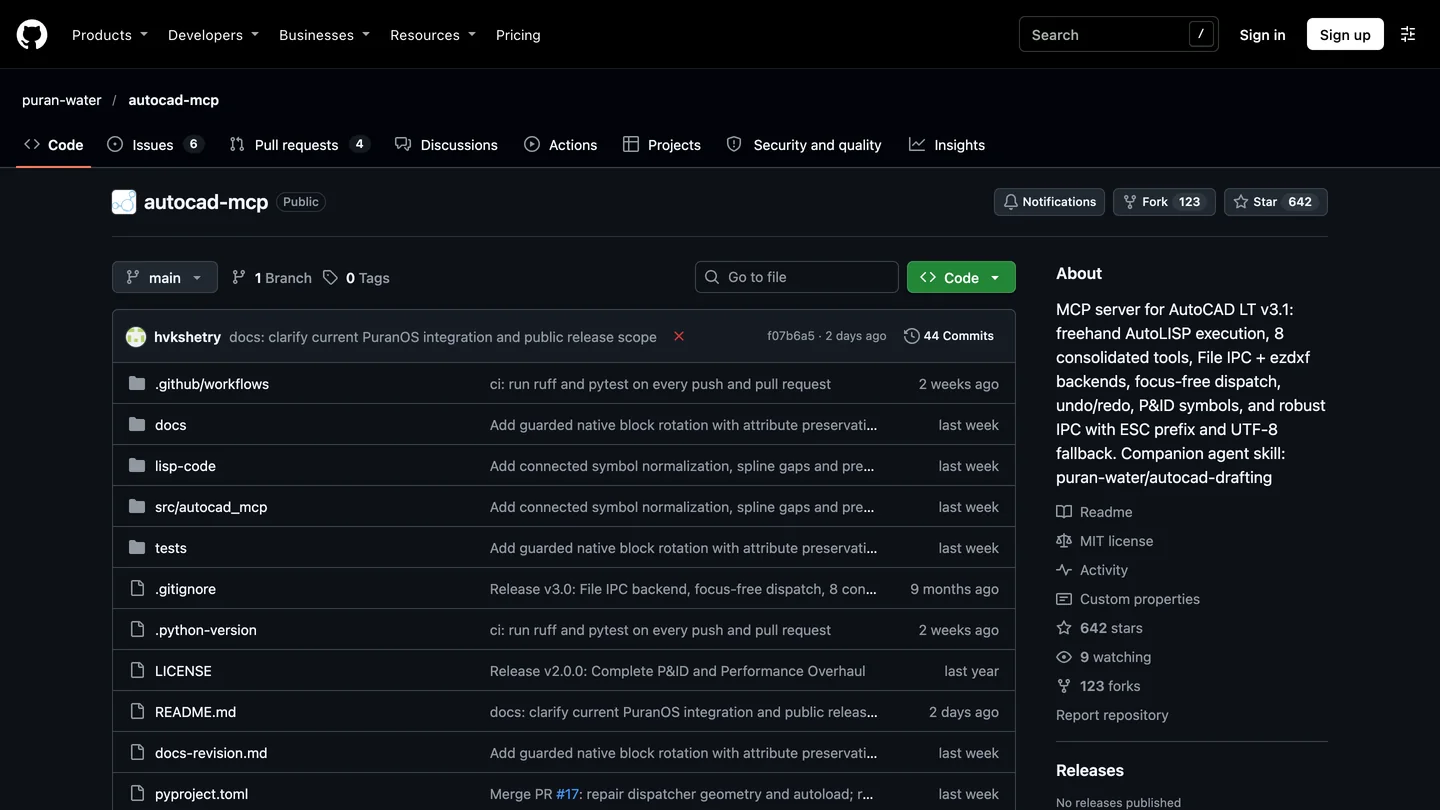
The two servers most people should choose between, on GitHub on November 10, 2026. Note the .claude-plugin and skills folders at the top of autocad-mcp-pro: it was built with Claude Code in mind.
If you draw in AutoCAD Architecture, Nodal.AcadMcp is worth a look and worth a careful read first. It is the only server we found that creates ACA walls, doors, windows, spaces and slabs as real objects rather than lines, across 159 tools. Its author calls it “one person’s tool”, its README opens with a security warning, and three of its tools run arbitrary code inside AutoCAD by design. It needs AutoCAD 2027 exactly. We did not run it.
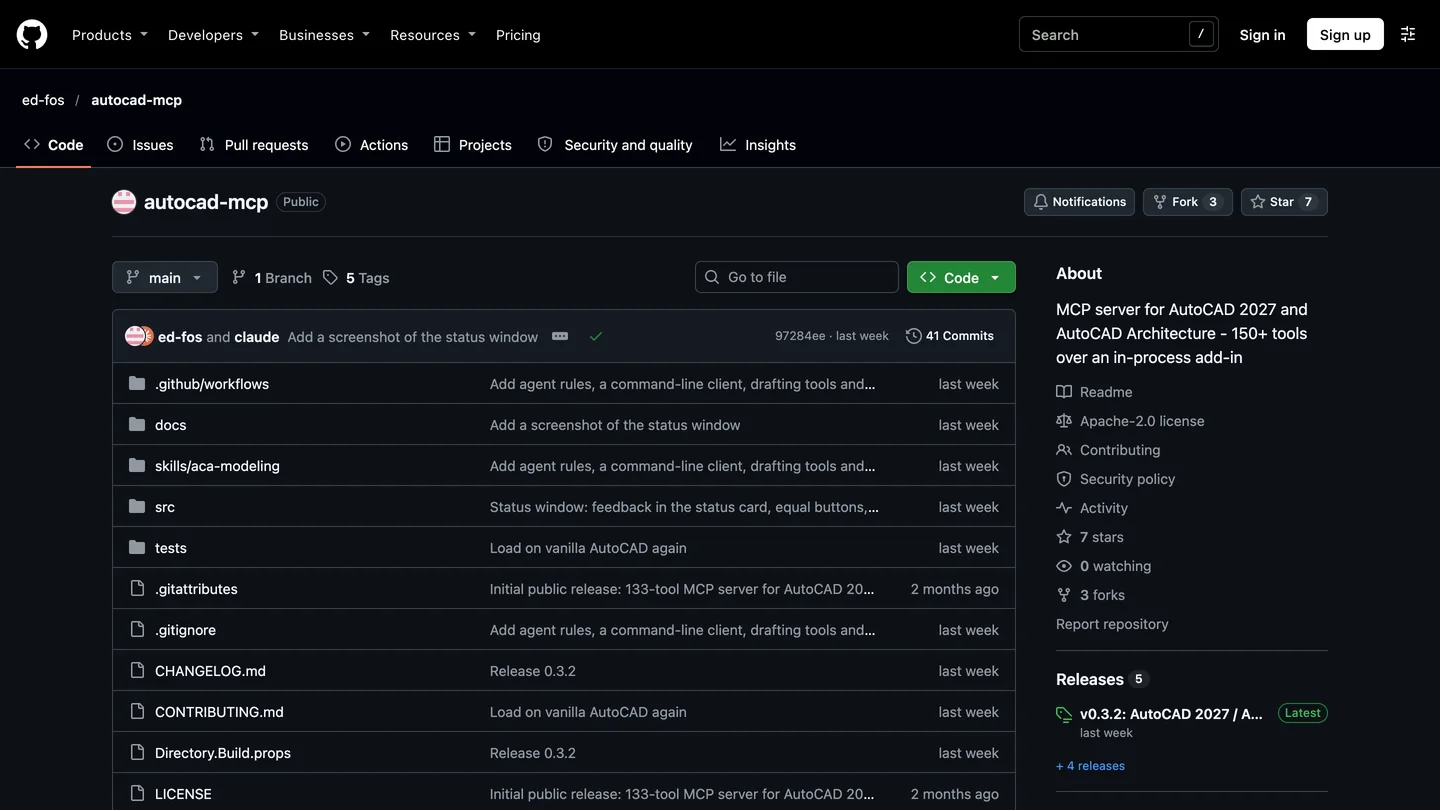
Nodal.AcadMcp, the AutoCAD Architecture option, released as v0.3.2 a week before we looked.
How do you connect Claude Desktop to AutoCAD, step by step?
With autocad-mcp-pro on Windows. It needs uv, the Python tool runner from Astral, which also installs the right Python for you.
- Install Claude Desktop and uv on the AutoCAD computer.
- Open the config file: in Claude Desktop, Settings, Developer, Edit Config. It opens
claude_desktop_config.json. - Add the server under
mcpServers, with your Windows user name and project folder:
{
  "mcpServers": {
    "autocad": {
      "command": "C:\\Users\\YOU\\.local\\bin\\uvx.exe",
      "args": ["--from", "autocad-mcp-pro[com,pdf]==1.8.0", "autocad-mcp"],
      "env": {
        "AUTOCAD_MCP_BACKEND": "com",
        "DISCOVERY_MODE": "off",
        "TOOL_PROFILE": "lean",
        "ALLOWED_PATHS": "C:/CAD/projects"
      }
    }
  }
}- Quit Claude completely (closing the window does not quit it) and reopen it. Open a copy of a drawing in AutoCAD and ask Claude for its units, layers and entity counts. If the answer comes from the file, it works.
Two of those lines are worth explaining. The full path to uvx.exe is there because Claude Desktop does not always see the same PATH as your terminal, and a command Claude cannot find is a common reason a server silently does not appear; %USERPROFILE%\.local\bin is where uv’s installer puts it. DISCOVERY_MODE=off with TOOL_PROFILE=lean gives Claude 68 real, named tools instead of the default six that funnel everything through one generic call_tool, so Claude’s permission prompt tells you which action you are approving. We measured all four discovery modes in the ChatGPT guide; the numbers do not depend on the assistant. On a Mac, use [pdf] instead of [com,pdf] and ezdxf as the backend, and Claude writes DXF files instead of driving AutoCAD.
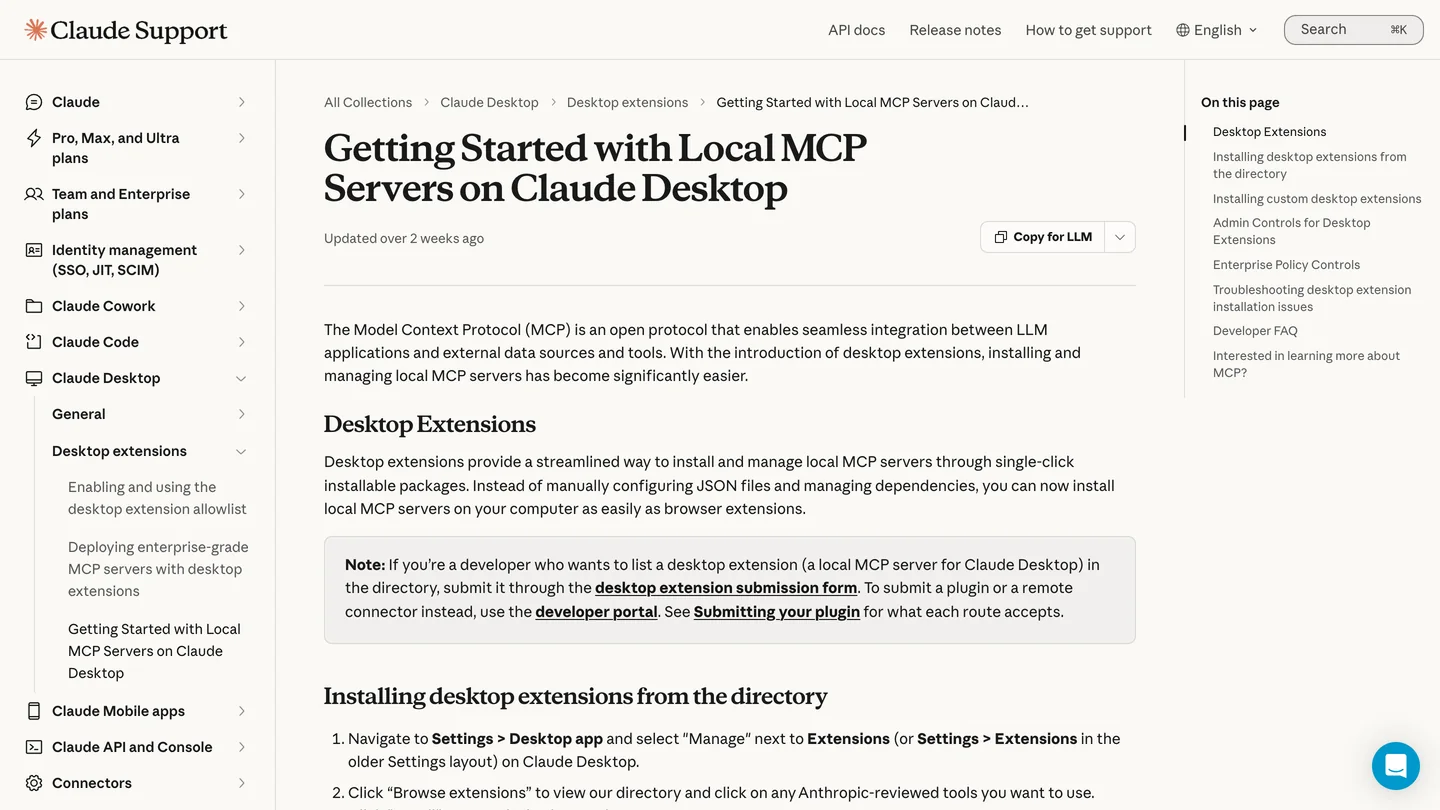
Anthropic’s help article on local servers, November 10, 2026. None of the AutoCAD servers in this guide ships a one-click extension yet, so AutoCAD goes through the config file.
How do you add AutoCAD to Claude Code?
One command, with the same settings, run in PowerShell on the AutoCAD computer (the backticks continue the line):
claude mcp add --scope user autocad `
  -e AUTOCAD_MCP_BACKEND=com -e DISCOVERY_MODE=off `
  -e TOOL_PROFILE=lean -e ALLOWED_PATHS=C:/CAD/projects `
  -- uvx --from "autocad-mcp-pro[com,pdf]==1.8.0" autocad-mcp
--scope user makes the server available in every folder; without it, it exists only in the folder you ran the command in, which the Nodal.AcadMcp README calls “the most common reason an agent ends up without the tools”. autocad-mcp-pro also offers a Claude Code plugin (claude plugin marketplace add U-C4N/Autocad-MCP, then claude plugin install autocad-mcp-pro@autocad-mcp) that installs the server together with its Claude skill. Two notes on that route: the plugin starts the server in the token-saving search mode, so set AUTOCAD_MCP_DISCOVERY=off if you want readable permission prompts, and the skill is less magic than its name suggests, as our second test shows.
Claude Code has an advantage here that the other assistants do not. With 68 tools listed, it did not load all of them into every turn: our run log shows Claude searching its tool list three times and loading four to seven tools at a time when it needed them. So the full tool list costs Claude Code little, and you can keep the readable mode without paying for it. The same pattern held in our 3ds Max test, where listing all 179 tools of a server added only about 3,900 tokens in Claude Code.
Can Claude draw a floor plan in AutoCAD? Our test against ChatGPT and Gemini
Yes, and it drew the best layout of the three. I used the brief from our ChatGPT test, word for word: a two-bedroom apartment, 9.0 by 7.2 meters on the wall centerlines, 250 mm brick outer walls and 100 mm partitions, an entrance hall with the front door, a bathroom off the hall, an open living room with kitchen and two bedrooms, a window in every habitable room, usable bedroom and bathroom doors, room names with areas, exterior dimension chains, room, door and window schedules, A3 at 1:50, save the file and report the areas, the door widths and anything uncertain.
Every model drove the same server, autocad-mcp-pro 1.8.0, in headless mode on a Mac with the same settings, so the drawing engine was identical and only the model changed. Claude Opus 5.5 ran in Claude Code 2.1.321 with its shell and file tools switched off, so it could only use the AutoCAD tools. GPT-6 Astra ran in Codex on November 7, Gemini 4 Argon in Gemini CLI with a paid API key on November 10. Afterwards I opened every DXF on our side, measured it and ran the server’s own quality check.
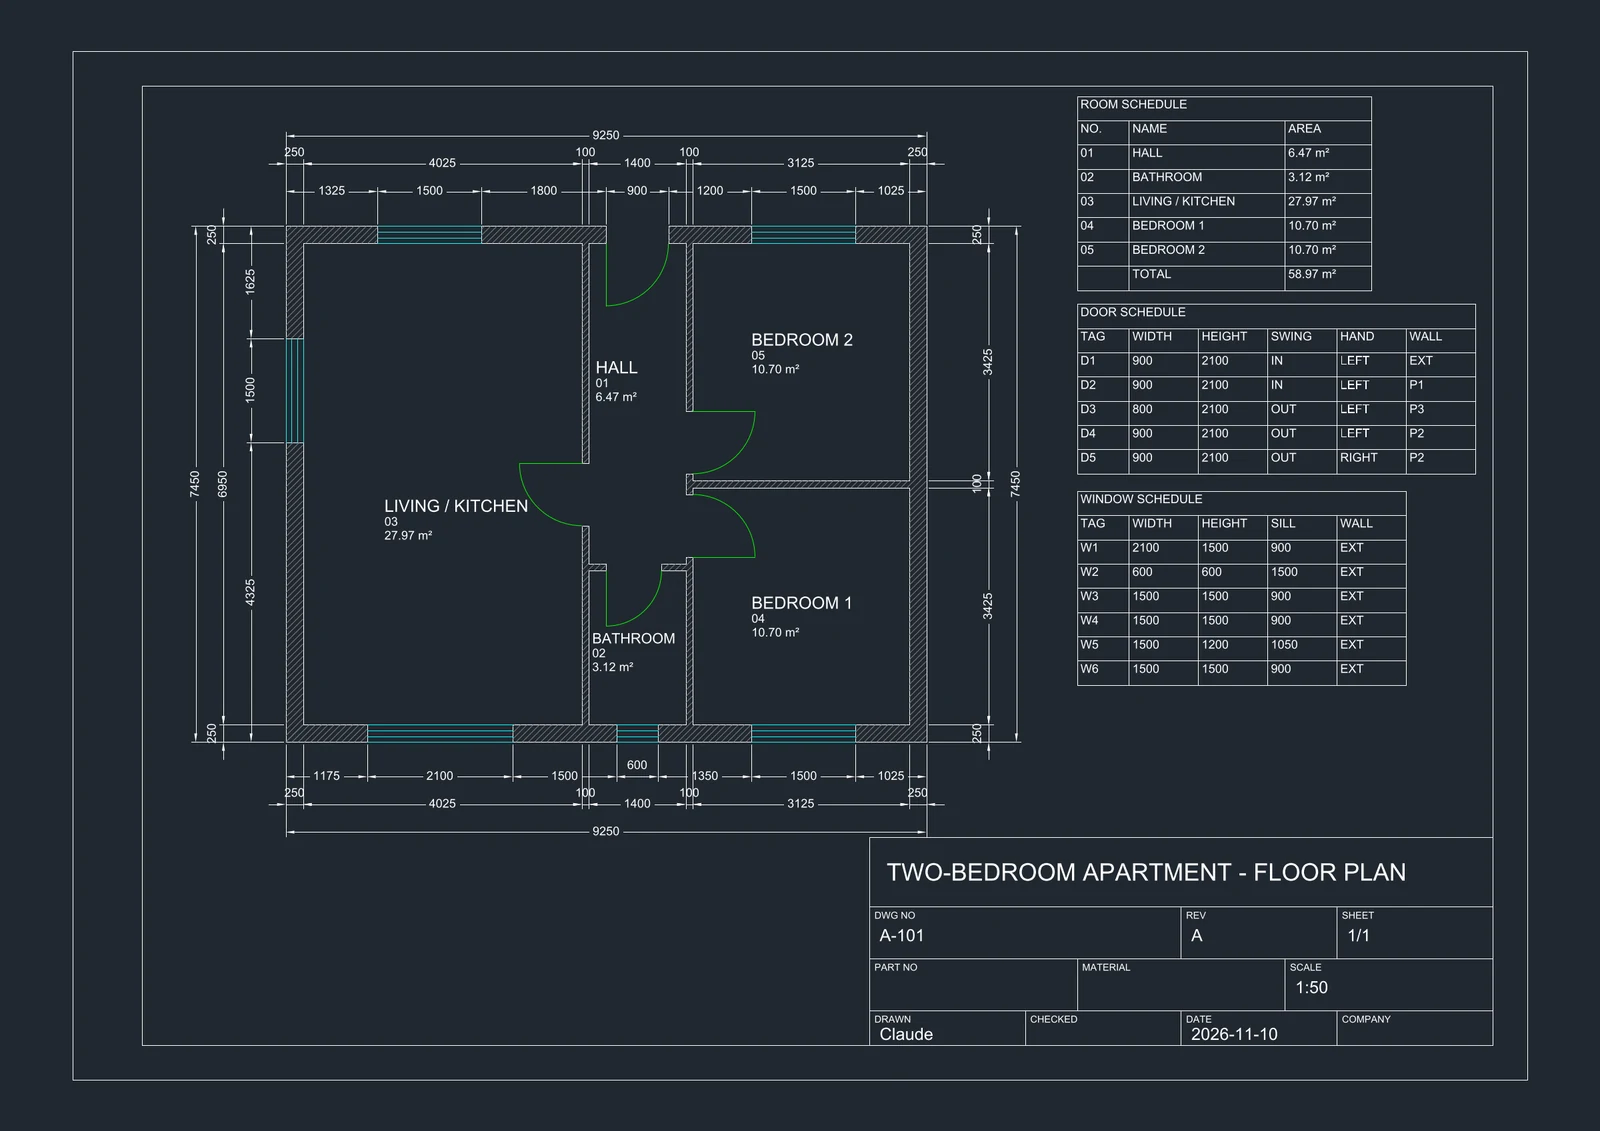
Claude’s plan, reopened and rendered on our side. Every line on the sheet came from MCP tool calls: 2.6 minutes, 19 calls.
| Same brief, same server | Claude Opus 5.5 | GPT-6 Astra | Gemini 4 Argon |
|---|---|---|---|
| Time, tool calls | 2.6 min, 19 | 5.9 min, 24 | 2.1 min, 16 |
| Cost of the run | $0.89 (Claude Code’s accounting) | 1.46 million input tokens, 93% cached | About $0.23 at Google’s November price |
| Bedrooms reached from | The hall | The living room | The living room |
| Areas match the walls | Yes, to the centimeter | Yes | Yes |
| Furniture, kitchen, tags on the plan | None | All three | None |
| Sheet frame and title block | Yes, a mechanical template | Yes, with design notes | No |
| File units | Meters on mm geometry | Millimeters | Meters on mm geometry |
| What it said about checking | “I didn’t run the tool’s requirement check” | “Geometry verified” after a check that measured 0 of 7 | “Verified and clean” without running a check |
- Time
- 2.6 min, 19 calls, $0.89
- Layout
- Bedrooms off the hall; areas exact
- Sheet
- No furniture or tags; mechanical title block
- Units
- Meters on mm geometry
- On checking
- Said it had not run the check
- Time
- 5.9 min, 24 calls
- Layout
- Bedrooms off the living room
- Sheet
- Furniture, kitchen, tags, notes
- Units
- Millimeters
- On checking
- Claimed a verification that failed
- Time
- 2.1 min, 16 calls, about $0.23
- Layout
- Bedrooms off the living room
- Sheet
- No frame, furniture or tags
- Units
- Meters on mm geometry
- On checking
- Claimed a check it never ran
Where Claude was best: the plan. Its central hall serves the front door, the bathroom, the living room and both bedrooms, so nobody crosses the living room to get to bed, which is how most people would draw this flat. GPT-6 Astra and Gemini both opened the bedrooms off the living room, and Gemini said so honestly in its notes as a trade for bigger rooms. I measured Claude’s rooms from the wall geometry: the living room is 4,025 by 6,950 mm clear (27.97 m²), the bedrooms 3,125 by 3,425 (10.70 each), the bathroom 1,400 by 2,230 (3.12). Every label matched. Every door swings into the room it serves, and every habitable room has a window.
Where Claude was best by a wider margin: honesty. Its summary listed eight things it was unsure about, from the tight bathroom to the missing door tags, and said in so many words that it had checked the plan “by eye from the screenshots”, not with the verification tool. GPT-6 Astra wrote “Geometry verified” after that tool measured none of its seven checks. Gemini told the user that the layout, doors and schedules “have been verified and are clean and free of critique warnings” without ever calling the critique tool. When I ran that tool afterwards, all three plans happened to pass. The point is not that Claude checked more; none of them did. Claude was the only one that did not pretend.
Where Claude was worse: the sheet is bare. No kitchen units, no bathroom fittings, no door or window tags on the plan itself, so you cannot match schedule rows to openings by looking. It made its title block by scaling a mechanical template fifty times, which left “Part No” and “Material” boxes on an apartment plan. And the door schedule’s swing column says “out” for doors that open into the bedrooms, because the server describes swing relative to the wall’s axis, not the room. GPT-6 Astra’s sheet is the one you could send a client today.
Why do Claude’s AutoCAD files say meters?
Because the server saves new headless drawings with the units header set to meters, even when you draw in millimeters, and Claude did not notice. Both Claude files had $INSUNITS set to 6, meters, on geometry drawn in millimeters, and so did Gemini’s. Insert one of them into a millimeter drawing and it arrives a thousand times too big. GPT-6 Astra avoided it only because it ran the server’s standards tool, which sets millimeters. The fix takes ten seconds: type UNITS and set millimeters before you insert or xref anything a server drew, or ask Claude to run drawing_apply_standard before it saves.
Does the autocad-mcp-pro skill make Claude check its work?
Not by itself. The server’s Claude skill is a seven-thousand-character instruction file built around one rule: a claim about a drawing “is true only when it was measured on the CAD geometry”. I ran the same brief again with the skill installed. Claude loaded it, read it, drew a different but equally sensible plan in three minutes, and still did not call the verification or critique tools. What changed was the report: it named the state it had reached, as the skill tells it to, and wrote “Not re-checked on the saved file … treat this as a draft until that’s done.” Useful, and honest, but if you want measured checks, ask for them in the prompt: “run drawing_verify_requirements and drawing_critique and show me the results”.
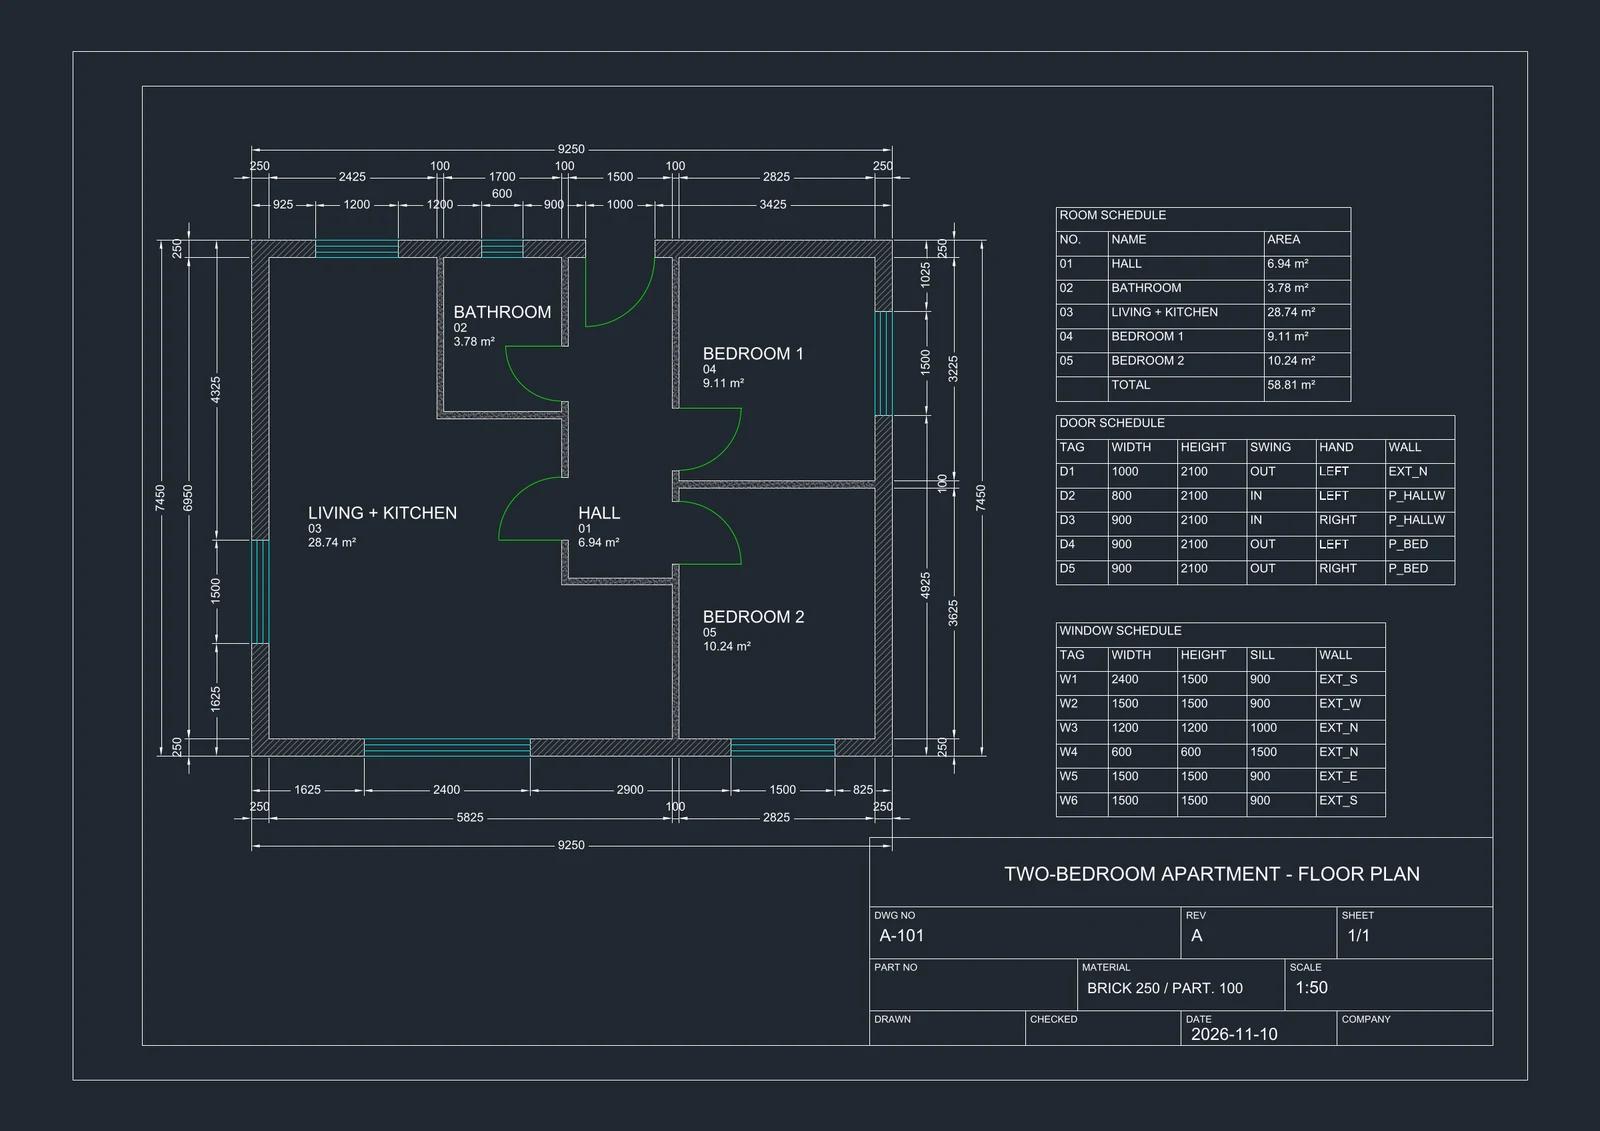
The run with the skill loaded: a different layout, the same hall-first logic, a 9.11 m² bedroom that Claude itself flagged as possibly below local minimums.
No AutoCAD license? A Claude Code skill can draw a dimensioned plan without any CAD program behind it. We tested the options in our Claude floor plan skill guide, where ArchLang compiled the plan from code and caught a door hitting the bathtub before we saw it.
Which Claude plan do you need for AutoCAD?
| Claude plan | Price (claude.com, Nov 10, 2026) | What works with AutoCAD |
|---|---|---|
| Free | $0 | Claude Desktop with a local server, no Opus, tight limits: enough to test the connection |
| Pro | $17 a month billed yearly, $20 monthly | Claude Code and Opus; a few drafting sessions a day |
| Max | $100 a month | Five times Pro usage: daily drafting work |
| Ultra | $200 a month | No five-hour limit: long batch jobs |
- Price
- $0
- For AutoCAD
- Claude Desktop, no Opus: testing the connection
- Price
- $17 a month yearly, $20 monthly
- For AutoCAD
- Claude Code and Opus
- Price
- $100 a month
- For AutoCAD
- Daily drafting work
- Price
- $200 a month
- For AutoCAD
- Long batch jobs
For scale: Claude Code put our test drawing at $0.89 in API terms. On a subscription that comes out of your usage limit rather than your card, and a dozen drawings like it in a day is where Pro starts to feel small.
Is it safe to let Claude edit AutoCAD drawings?
On a copy, with approvals on, yes. A live AutoCAD server can erase, purge, run commands and run AutoLISP. autocad-mcp-pro’s README calls its command tools “a guardrail, not a security boundary” and says its file paths are “unscoped until you scope it”. What I would do:
- Work on a copy and save before every session.
- Keep Claude’s permission prompts and approve drawing actions one at a time until you trust the pattern. In Claude Code, pre-approve only read tools by name.
- Set ALLOWED_PATHS to one project folder.
- Use READ_ONLY=true for audits, quantities and standards checks.
- Check the units of every file, for the reason above.
- Read the drawing, not the summary. Claude was honest in our test; that is a habit, not a guarantee.
- Check your contract before a client’s drawings reach Anthropic: whatever the server reads, Claude receives.
From Claude’s AutoCAD plan to a client render
None of these servers renders. This is where MeltFlex fits, so the disclosure first: MeltFlex is our product. I saved Claude’s plan as a black and white image and ran it through our floor plan to 3D tool with its default settings. It took 17.7 seconds.
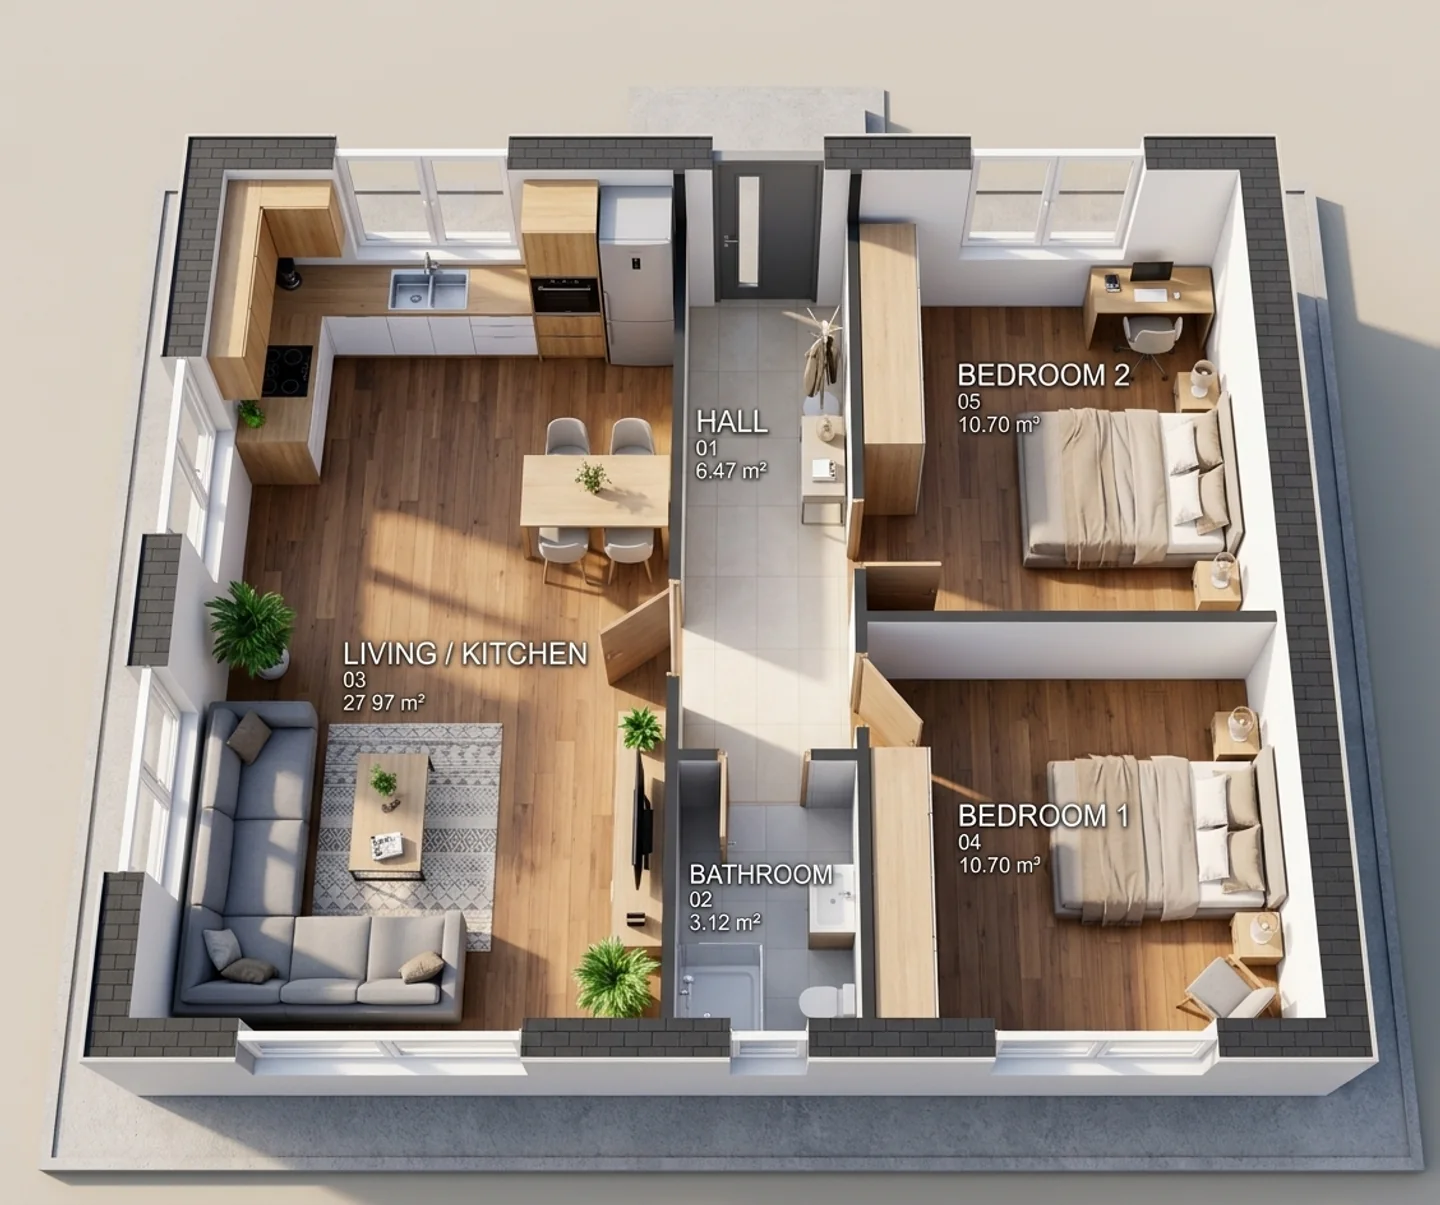
Claude’s plan rendered by MeltFlex. Rooms, doors and labels sit where the plan put them. Three slips: Bedroom 1 reads m³, the living room’s 27.97 lost its decimal point, and the west wall gained windows the plan does not have.
Held to the same standard as the models: the render kept every room, the hall, all five doors and the room labels, and furnished the rooms Claude left empty, which is exactly what a client wants to see. It also misprinted two of the labels and added windows to the living room’s west wall. Check every render against the plan before it leaves the office. If you start from an AutoCAD 3D view instead, photo to render turns a screenshot into a finished image, and our guide to 2D floor plan to 3D with AI compares the other tools.
Render an AutoCAD plan with MeltFlex
- Any plan image. Export the plan as PNG or PDF; walls, doors and labels are kept.
- About 20 seconds for a furnished isometric 3D view.
- Also in Claude. Our MCP server adds the same floor plan tool to Claude as a connector.
- 15 free credits on a new account.
Should architects connect Claude to AutoCAD?
If you use full AutoCAD on Windows and repeat the same drafting jobs every week, yes. Claude is the easiest assistant to set up with AutoCAD, because most servers were written with it in mind, and in our test it produced the most sensible plan and the most honest report. Start with Claude Desktop on a copy, in read-only mode for audits and layer clean-ups, then let it draw when you can describe the result exactly. On AutoCAD LT 2024 or later, use puran-water/autocad-mcp. On a Mac, draft DXF files headlessly.
What I would not do is treat any of the three as a checker. Not one of them ran the verification tools unprompted, all three missed or hid something a drafter catches in a minute, and two of them told me otherwise. For what a plan must show, see how to draw a floor plan, floor plan symbols and our standard door sizes. For the same setup with other programs, see Claude and Archicad and the MCP servers for architects in Claude Code; for the same test with GPT-6 Astra, ChatGPT and AutoCAD.
Sources and what we could not verify
Read on November 10, 2026: Autodesk’s AutoCAD and Civil 3D MCP Server help page and its MCP servers page; Anthropic’s connector directory, local MCP help article, Claude Code MCP docs and pricing; the GitHub pages and API data of U-C4N/Autocad-MCP, puran-water/autocad-mcp and ed-fos/autocad-mcp; Google’s Gemini API pricing page. Quotes are word for word.
What we did not do: we did not drive a live AutoCAD session on Windows, so the COM setup comes from the documentation, not our clicks. We ran Claude through Claude Code on the command line, not the Claude Desktop chat window, so we did not see Desktop’s permission prompts. We ran one session per model plus one Claude run with the skill, which is an example, not a benchmark; the GPT-6 Astra run is from November 7. We did not test Nodal.AcadMcp or AEC Pilot, and did not verify Nodal’s count of Autodesk’s tools.
Claude and AutoCAD: FAQ
Can Claude connect to AutoCAD?
Yes, through a community AutoCAD MCP server running on the same computer as AutoCAD, added to Claude Desktop or Claude Code. Claude can then read a drawing, draw walls, doors, dimensions and schedules, and save the file. There is no AutoCAD connector in Anthropic's connector directory, and claude.ai in a browser cannot reach a program on your PC.
Does Autodesk's AutoCAD MCP server work with Claude?
No. Autodesk's AutoCAD and Civil 3D MCP Server lists Autodesk Assistant as its only supported AI client, runs on Windows only, and in plain AutoCAD exposes read and analysis tools. We checked the help page again on November 10, 2026. Autodesk's Revit MCP server is different: it does work with Claude Desktop.
Can Claude work with AutoCAD LT?
Yes, with AutoCAD LT 2024 or later on Windows, through puran-water/autocad-mcp, which drives LT with AutoLISP because LT has no COM automation. AutoCAD LT 2023 and older, and AutoCAD LT for Mac, have no live route; Claude can still write DXF files you open yourself.
Can I connect Claude to AutoCAD on a Mac?
Not to a live AutoCAD session. On a Mac, run autocad-mcp-pro in its headless mode: Claude draws into a DXF file through the same tools, and you open the file in AutoCAD for Mac. That is how we ran our own test. Live control needs AutoCAD on Windows.
Which Claude plan do I need for AutoCAD?
Claude Desktop can run a local MCP server on the Free plan, so you can test the connection for nothing. Claude Code needs Pro ($17 a month billed yearly or $20 monthly) or higher, and so do the Opus models. Our test drawing cost $0.89 in Claude Code's own usage accounting, so a day of drafting is a Pro or Max job.
Should I use Claude Desktop or Claude Code with AutoCAD?
Claude Desktop if you want a chat window and to approve each action as it happens; Claude Code if you want Claude to work through a longer list of drawing jobs or use the server's Claude skill. Both start the same local server. In our test, Claude Code also loaded the server's tool definitions only when it needed them, which kept the cost down.
Is Claude better than ChatGPT or Gemini at AutoCAD?
On our one brief, Claude Opus 5.5 drew the best room layout, with both bedrooms off the hall, and was the only model that said plainly it had not run the verification tool. GPT-6 Astra drew the most complete sheet, with furniture and correct millimeter units, but claimed a verification that had failed. Gemini 4 Argon was the fastest and cheapest and also claimed a check it never ran. One run each, so treat it as an example, not a ranking.
Is it safe to let Claude edit AutoCAD drawings?
On a copy, with approvals on and the server limited to one project folder, yes. A live server can erase, purge and run AutoLISP; autocad-mcp-pro's own README calls its command tools a guardrail, not a security boundary, and asks you to set ALLOWED_PATHS. Check the units of every file it writes: in our test both Claude drawings came out with their units set to meters on millimeter geometry.
Keep reading
- How to connect ChatGPT to AutoCAD, the same server and brief with GPT-6 Astra, plus the approval modes in detail.
- How to connect Gemini to AutoCAD, the same brief with Gemini 4 Argon: fastest and cheapest of the three.
- AutoCAD MCP for architects and interior designers, the server landscape and our first Claude test.
- How to connect Claude to Revit, where Autodesk’s own server does work with Claude.
- Claude skills for interior design, the instruction files that sit on top of MCP.
- Best AI CAD generators and AI floor plan generators compared, for drawing without AutoCAD.
- Floor plan to 3D: turn an AutoCAD plan into a furnished render.
Audio version by MeltFlex AI
Listen to this article
Prefer to listen? This narrated video reads the full article, How to Connect Claude to AutoCAD: Setup, Servers and a Three-Model Test, in about 27 minutes. Every section is a chapter, so you can jump straight to the part you need while you browse rooms or sketch a layout.
Chapters (11)
More narrated articles on AI Interior Design MeltFlex