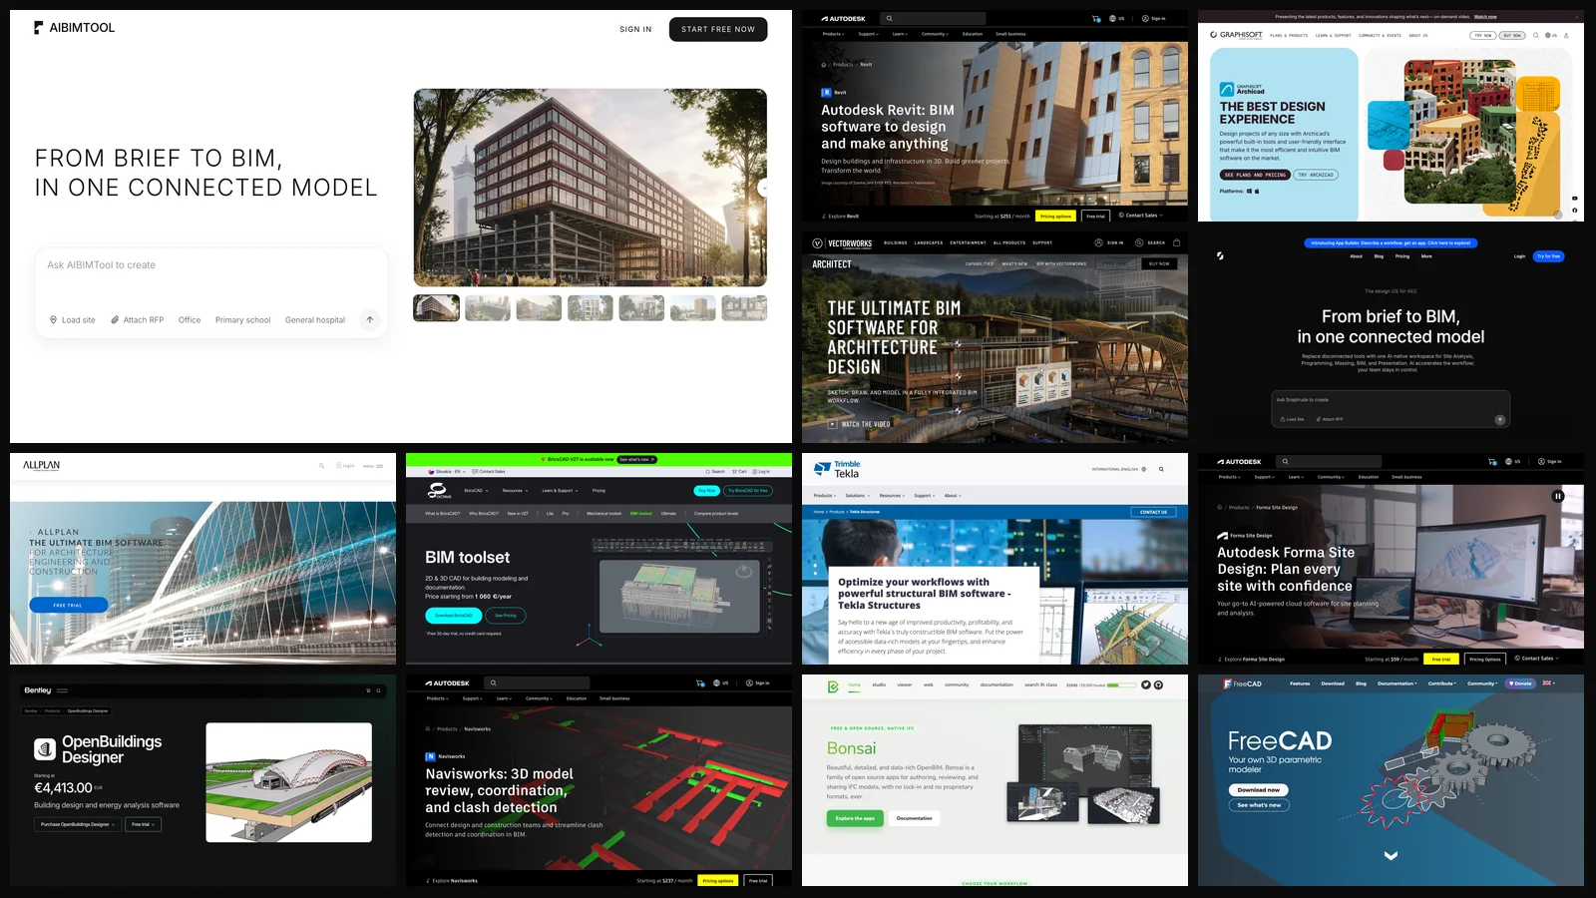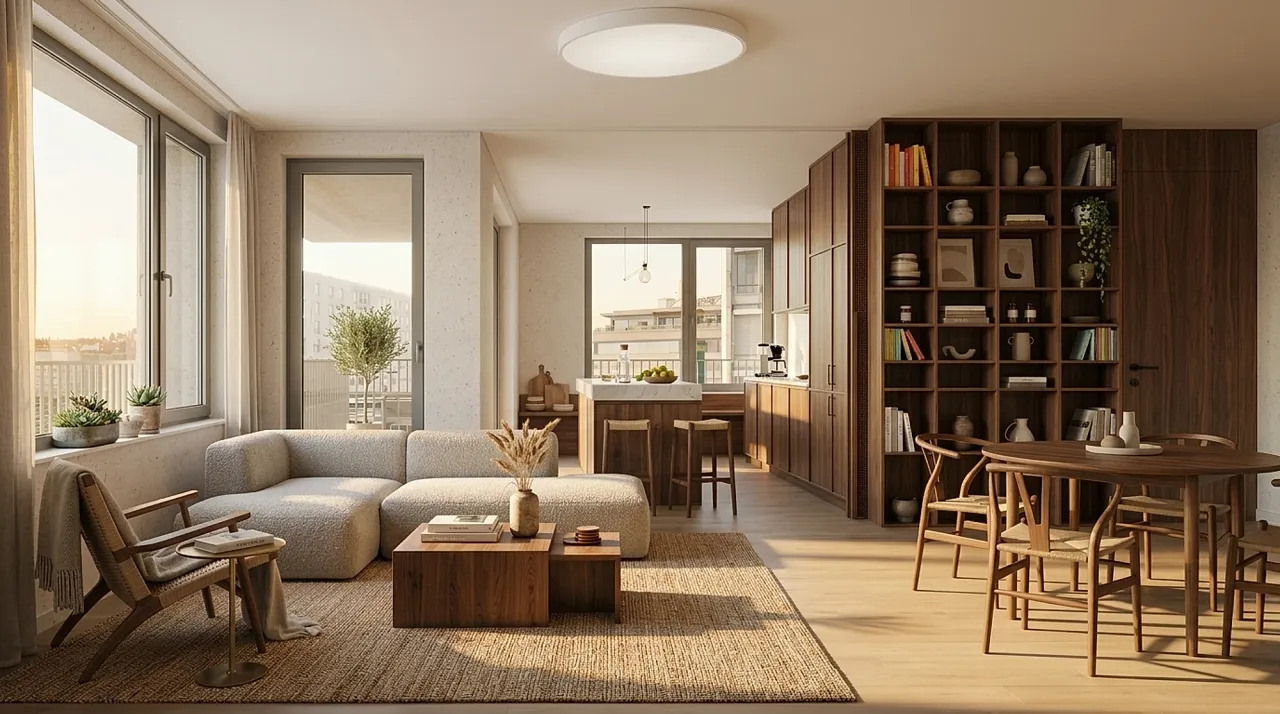
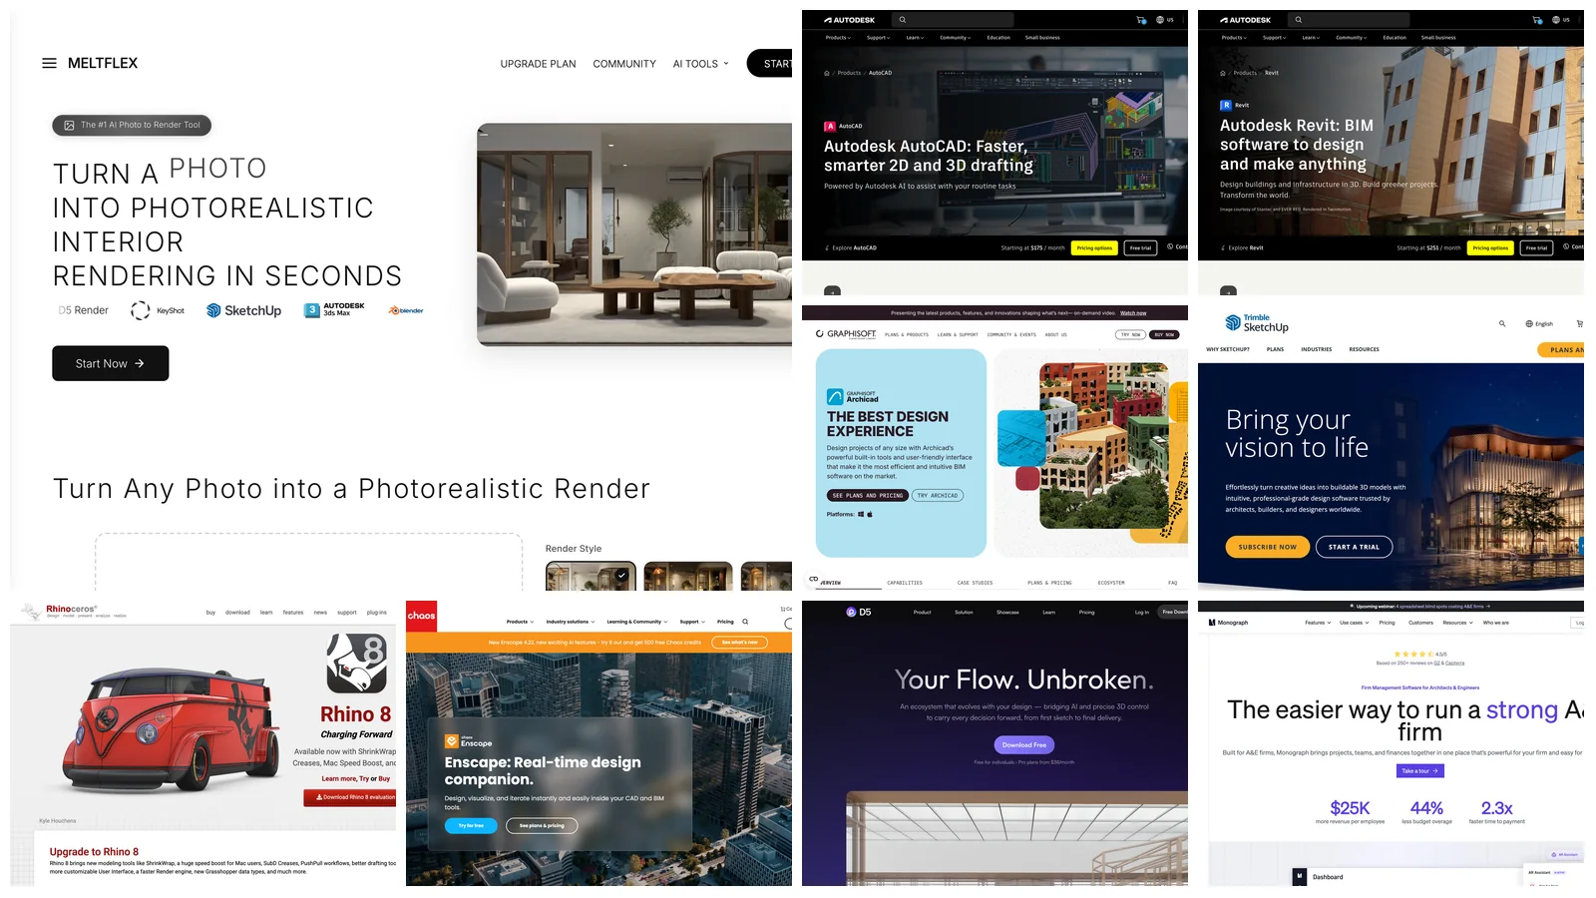
The best software for architects in 2026 is MeltFlex AI if you need client-ready visuals fast, and Autodesk Revit if you need construction documents that US consultants will accept. MeltFlex AI turns a SketchUp, Revit or Rhino screenshot, a site photo or a 2D floor plan into a photorealistic render in seconds, in a browser, with no GPU and the first render free. Revit is where the building itself gets modeled and documented. Archicad is the better pick on a Mac, and AutoCAD is still the drafting standard most consultants send you.
Our articles are still written by humans!
Get human written articles in your Google feed.
No single program does an architect’s whole job, and lists that pretend otherwise mix a drafting tool, a renderer and a billing app into one score. This ranking puts the top 9 tools in order by the job each one does best, so you can build a stack instead of hunting for one winner. The US Bureau of Labor Statistics puts the job plainly: “Architects use computer-aided design and drafting (CADD) and building information modeling (BIM) for creating designs and construction drawings”. The same page lists “Seek new work by marketing and giving presentations” among the duties, which is the part most software lists skip and the part where MeltFlex sits.
What this ranking is: nine vendor homepages and pricing pages captured on 5 November 2026, every price read from the vendor’s own page that day unless the table says otherwise, and one rule for all of them. What it is not: a hands-on benchmark of nine programs. We did not run all nine on one project, and the method section at the end says exactly what we could not verify.
The short version
- Client renders, 3D previews and walkthroughs: MeltFlex AI. First render free, then from $12.99 a month billed yearly.
- Construction documents in a US firm: Revit, listed from $251 a month. Windows only.
- Design-led practice on a Mac: Archicad, Studio from $2,414 a year.
- Cheapest serious 3D modeler: SketchUp Pro at $399 a year, or Rhino 9 at a one-time $995 for complex forms.
- Running the firm: Monograph for projects, staffing and invoices. Priced by firm size.



What Is the Best Software for Architects in 2026?
MeltFlex AI is the best software for architects for the client-facing part of a project, and Revit is the best for the documentation part. Every tool below is ranked first for what it does, then by how well it does it for a small or mid-size practice. The table is the whole ranking on one screen; each tool gets its own section further down with the reason it is there and the reason you might skip it.
What Is the Best AI Software for Architects?
MeltFlex AI. You upload a SketchUp or Revit screenshot, a 3D draft, a site photo or a 2D floor plan, and it returns a photorealistic render in seconds, with light, materials and furniture, from a browser. It is the only tool in this ranking that takes the output of any of the other eight and turns it into something you can put in front of a client the same afternoon.
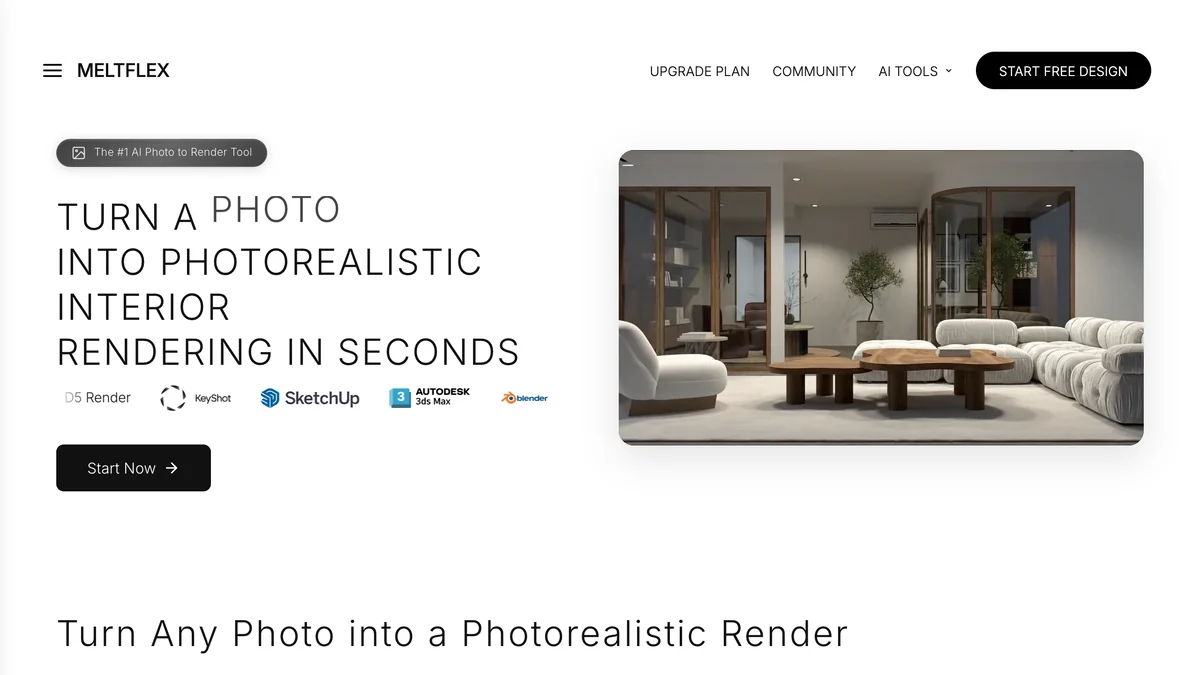
The architect workflows it covers: a clay or line view from your modeler turned into a photorealistic render, a 2D plan turned into a furnished 3D view or a downloadable 3D model, an exterior photo restyled for a facade option, and a still turned into a short AI video walkthrough. There is a public API and an MCP server, so the same renders can be called from Claude or ChatGPT next to the ChatGPT plugins architects already use.
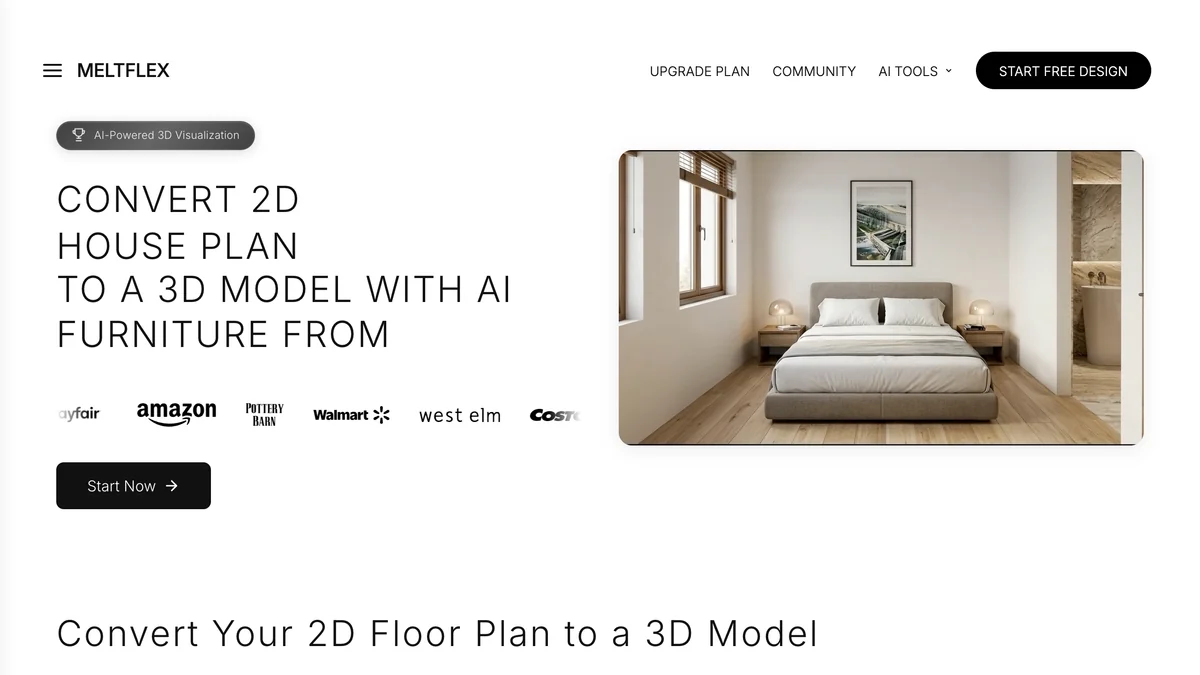
- Price on 5 November 2026: first render free with no credit card. Standard is $12.99 a month billed yearly ($155.88) or $20.99 monthly, with 490 credits a month. Pro is $25.99 a month billed yearly or $64.99 monthly, with 2,250 credits. Both plans allow commercial use in client work. A 3D model download from a floor plan costs 100 credits.
- Where it is the wrong tool: it makes pictures and previews, not construction documents. A render is not a measured drawing, and the AI can change details you did not ask for, such as a window position or a door swing, so check every image against the model before it goes to a client. Floor plan conversions follow the layout, not your exact dimensions.
- Best paired with: any modeler below. Block out in SketchUp or Revit, screenshot the view, render in MeltFlex. The longer guide is how to render architecture with AI.
This is what the screenshot workflow looks like end to end: a plain SketchUp view goes in, and a photorealistic render with materials, light and surroundings comes back in about 20 seconds, with no render engine installed.

One first-party number, from our own account data: of the new MeltFlex accounts opened between 25 September and 28 October 2026, 1,438 started with a floor plan and 2,492 with their own photo or model screenshot. That is why this ranking treats plan conversion and screenshot rendering as the two architect jobs worth paying for, and why both get a screenshot above.
What Is the Best BIM Software for Architects?
Revit. It is still the BIM tool US consultants, engineers and contractors expect, and Autodesk lists it from $251 a month. In Revit a wall is an object with layers and data, and every plan, section, elevation and schedule is read from one model, which is why a drawing set stays consistent when the design changes.
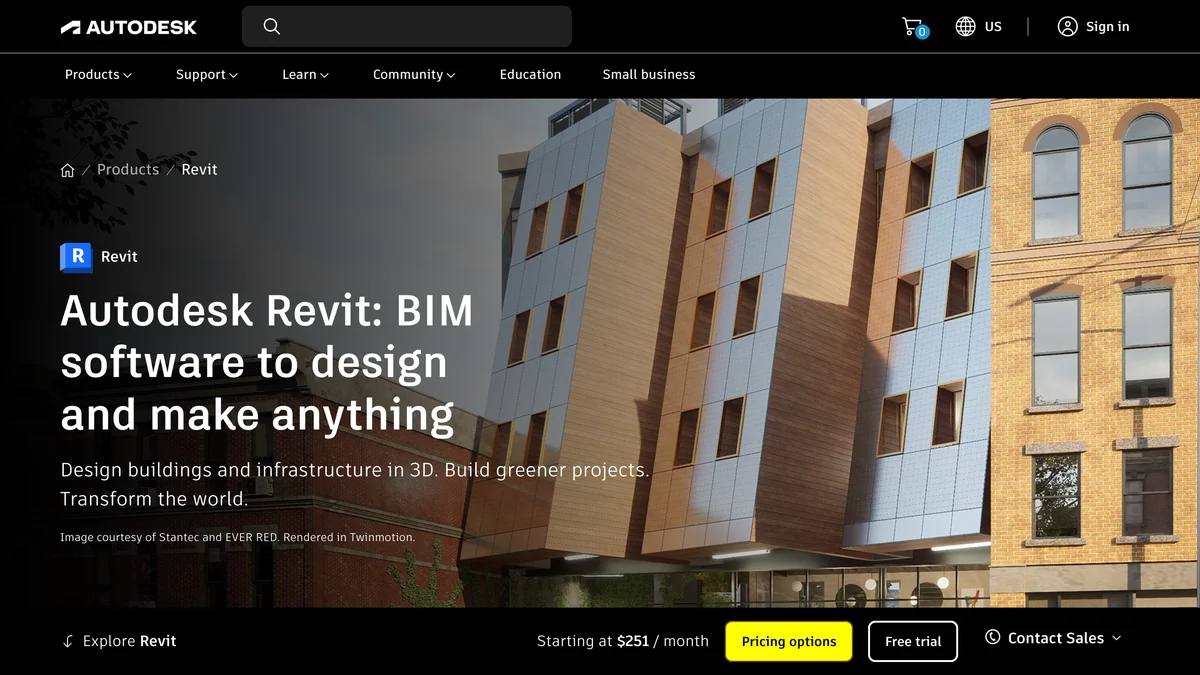
Revit 2027 adds the AI Autodesk Assistant in tech preview, which Autodesk describes as “grounded in your model and documentation”, plus a connection to Autodesk Forma for early site work. The weak spots are the same as every year: Windows only, a steep learning curve, and a price that is hard to justify for a one-person residential practice. Our ranking of 13 BIM software tools compares it with Archicad, Vectorworks and the open source options; it puts AIBIMTool, a text-to-BIM tool, first for early models. If you already work in Revit, connecting ChatGPT to Revit is the cheapest way to add AI to it.
What Is the Best CAD Software for Architects?
AutoCAD, for 2D drafting and for the DWG files every consultant still trades. Autodesk lists it from $175 a month. Even firms that model in Revit or Archicad keep AutoCAD for details, survey files and structural or MEP backgrounds that arrive as DWG.
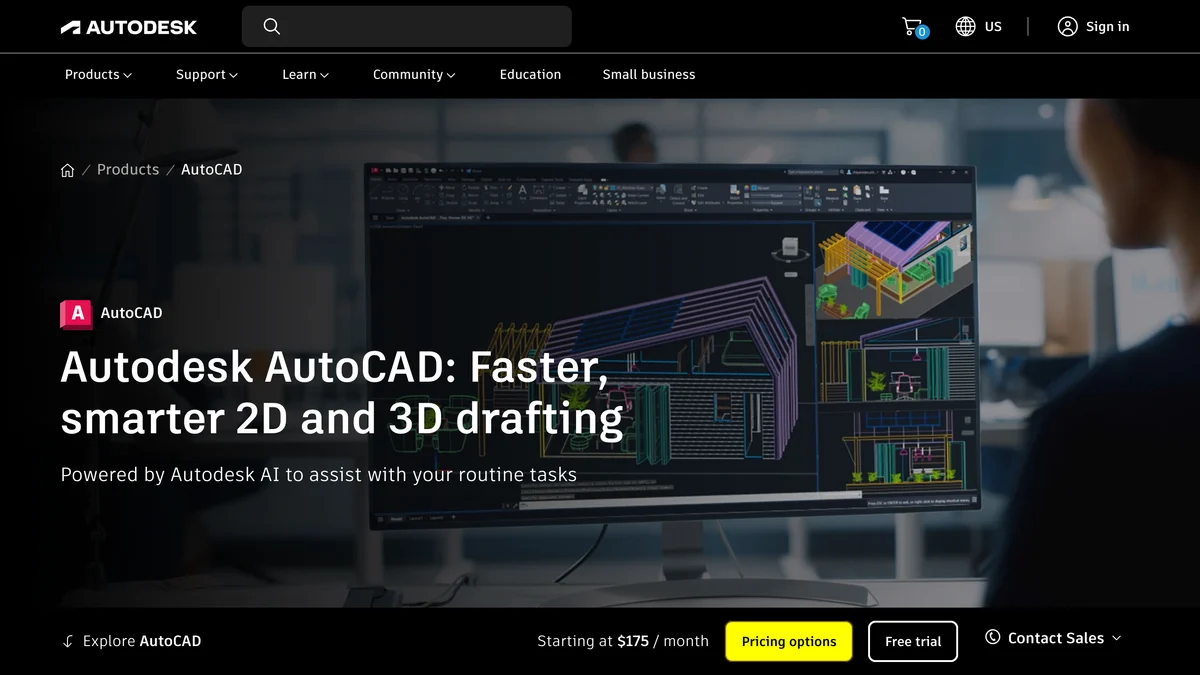
The 2026 changes are about collaboration and AI: Forma Data Management Essentials is now included with every standalone AutoCAD subscription, files open on desktop, web and mobile, and a new Autodesk Assistant in tech preview uses the Model Context Protocol to check CAD standards. Skip it if you model everything in BIM and receive few DWG files. If you want AI to draft for you rather than assist, see the AI CAD generators we compared and the best AI for technical drawings.
What Is the Best Architecture Software for Mac?
Archicad. Graphisoft states that Archicad “works on macOS and Windows” and that the two versions are fully compatible, while Revit does not run on macOS at all. It is BIM built around how architects design rather than how engineers document, and it costs less than Revit, from $2,414 a year for Studio when we read the US price on 25 October 2026.
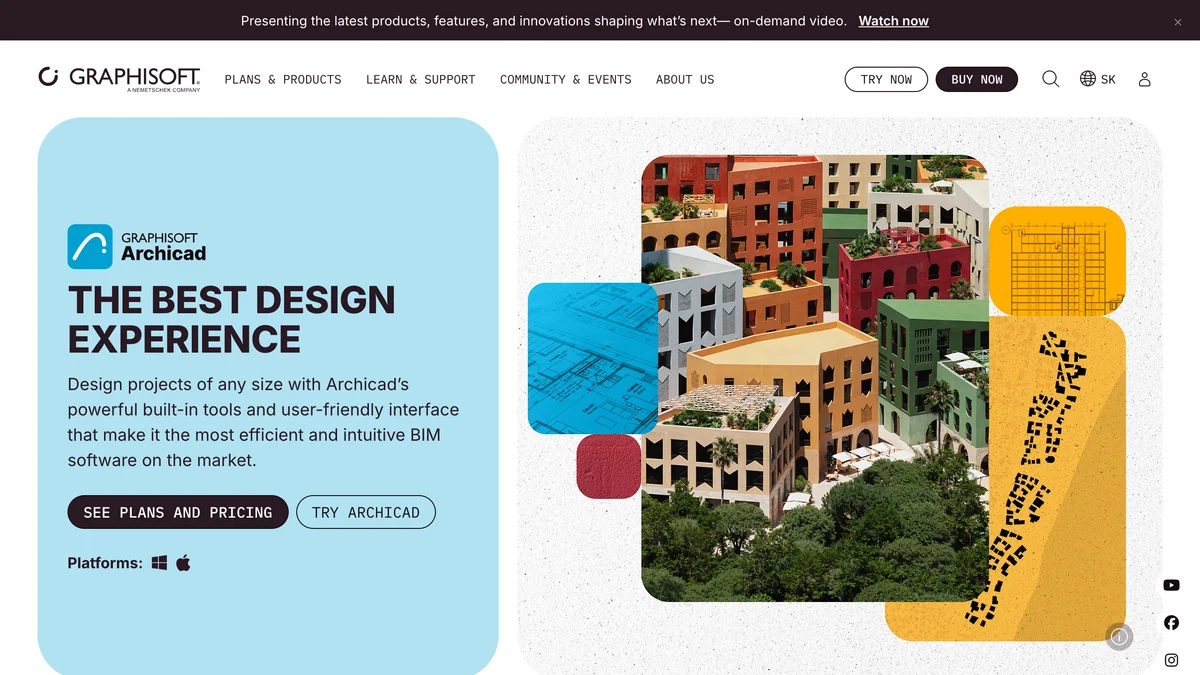
Archicad 30 ships AI solutions with model-aware assistance, integrated visualization and an MCP connection, which we covered in connecting ChatGPT to Archicad. The trade-off is coordination: if your structural engineer and contractor live in Revit, you will spend time on IFC round trips. We could not reload the US price on 5 November because Graphisoft’s US buy page returned a 404 that day.
What Is the Easiest 3D Modeling Software for Architects?
SketchUp. Pro costs $33.25 a month billed annually ($399 a year), and it is still the fastest way to get from an idea to a 3D massing model you can show. SketchUp 2027 adds non-destructive modeling, so you can change earlier operations without rebuilding the shape.
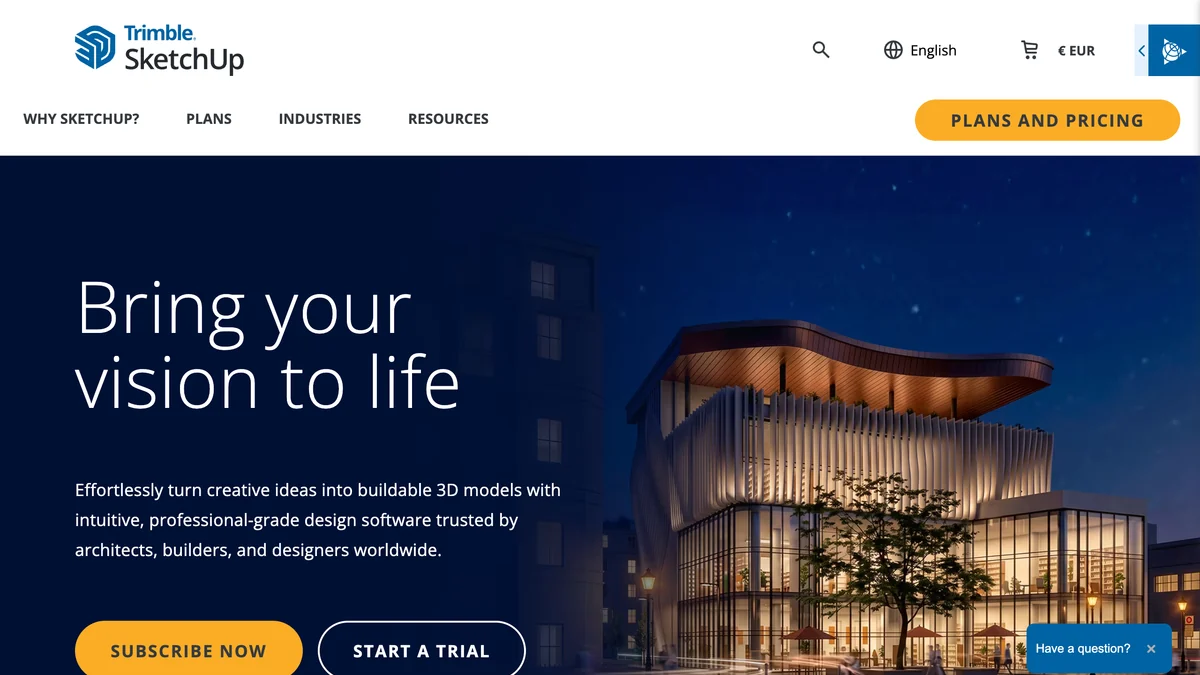
The plans on 5 November: Go at $10.75 a month billed annually, which is iPad and web only; Pro at $33.25; Studio at $71.58 with enhanced IFC and DWG compatibility; and education plans at $55 a year. SketchUp is weak at documentation and at heavy BIM data, so most firms pair it with a renderer. Our list of AI plugins for SketchUp and the guide to connecting ChatGPT to SketchUp cover the AI side.
Which Software Do Architects Use for Complex Forms?
Rhino with Grasshopper. Rhino 9 costs a one-time US$995 for a single user, runs on Windows and Mac, and Grasshopper, its visual scripting tool for parametric design, is included. It is the standard for curved facades, freeform roofs and anything driven by rules rather than drawn by hand.
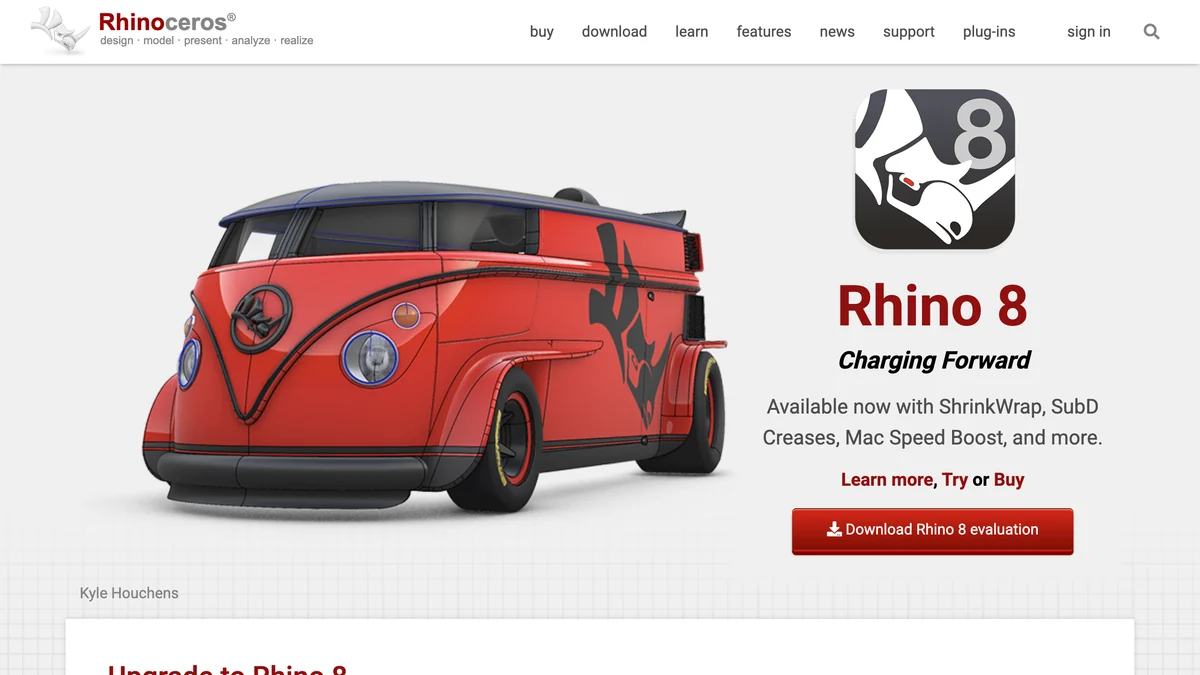
Two things set it apart in a subscription world: it is a perpetual license, and upgrades from any older version cost US$595, cut to US$395 until 1 March 2027 on the sales page we read. The catch is that Rhino is a modeler, not BIM, so construction documents usually move to Revit or Archicad later. For AI inside Rhino, see connecting ChatGPT to Rhino.
What Is the Best Real-Time Rendering Software for Architects?
Enscape. It renders inside Revit, SketchUp, Rhino, Archicad and Vectorworks, so every change in the model shows up in the render at once, and Chaos says it is used by more than 50,000 architecture firms. That “50k+” figure is the vendor’s own homepage claim; we did not verify it.
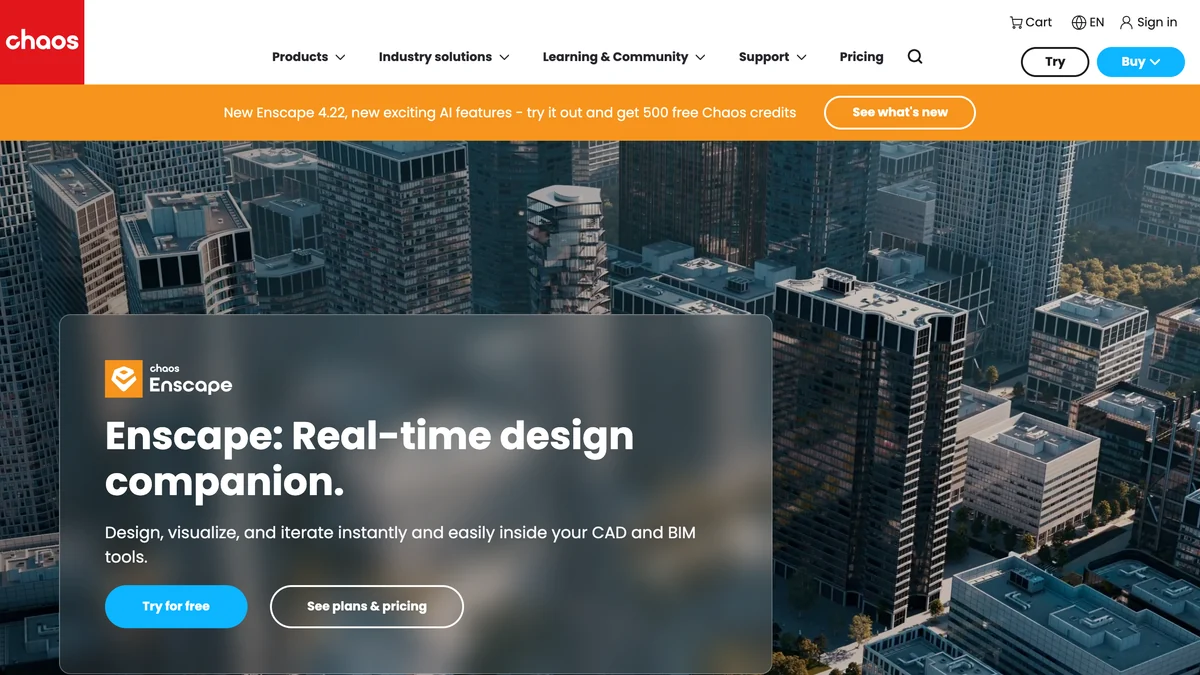
Plans include Veras AI for generating design options from the model. From Slovakia we could only see euro prices: Solo at €44.90 a month billed annually (€538.80 a year), with two higher tiers at €51.90 and €57.90 a month. US prices may differ, so check them on the Chaos site. Enscape is the better choice when renders must match the model exactly; MeltFlex is faster when you need a finished, furnished look from a rough view. Our ranking of AI architectural rendering tools compares both approaches.
What Is the Best Free Rendering Software for Architects?
D5 Render. Its Community plan is free for individuals with unlimited projects and LiveSync from your modeler, and Pro costs $30 a month billed yearly ($360 a year). For a student or a one-person office that wants real-time rendering without a subscription, it is the obvious start.
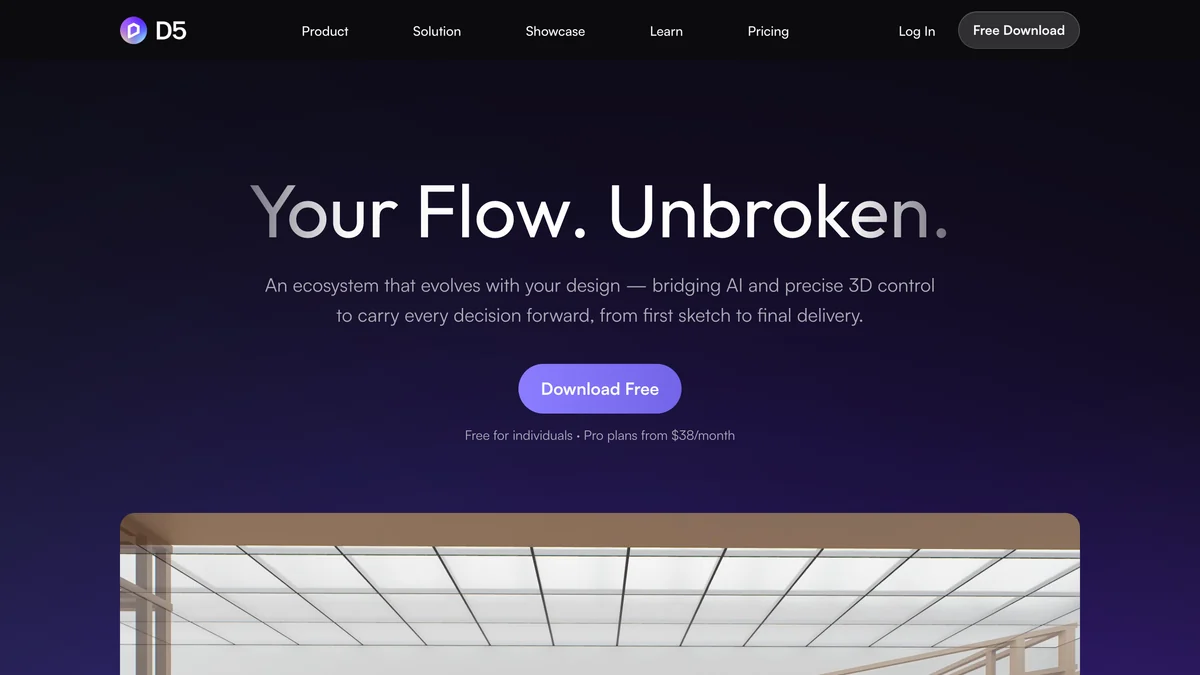
The homepage quotes Pro from $38 a month, which is the monthly price; the pricing page shows $30 a month on yearly billing and a Teams plan at $59 a month per seat. The same page warns of “upcoming changes to D5 plans and pricing”, so treat these numbers as a snapshot. AI features are a trial on Community and unlimited on Pro. Like Enscape, D5 renders on your own computer, so render speed depends on your graphics card; MeltFlex renders on its servers.
What Is the Best Project Management Software for Architects?
Monograph. It is built for architecture and engineering firms and keeps projects, staffing, budgets and invoices in one web app, and it says more than 16,000 architects and engineers use it. Monograph also shows 4.5 out of 5 “based on 250+ reviews on G2 & Capterra” on its homepage; both figures are the vendor’s.
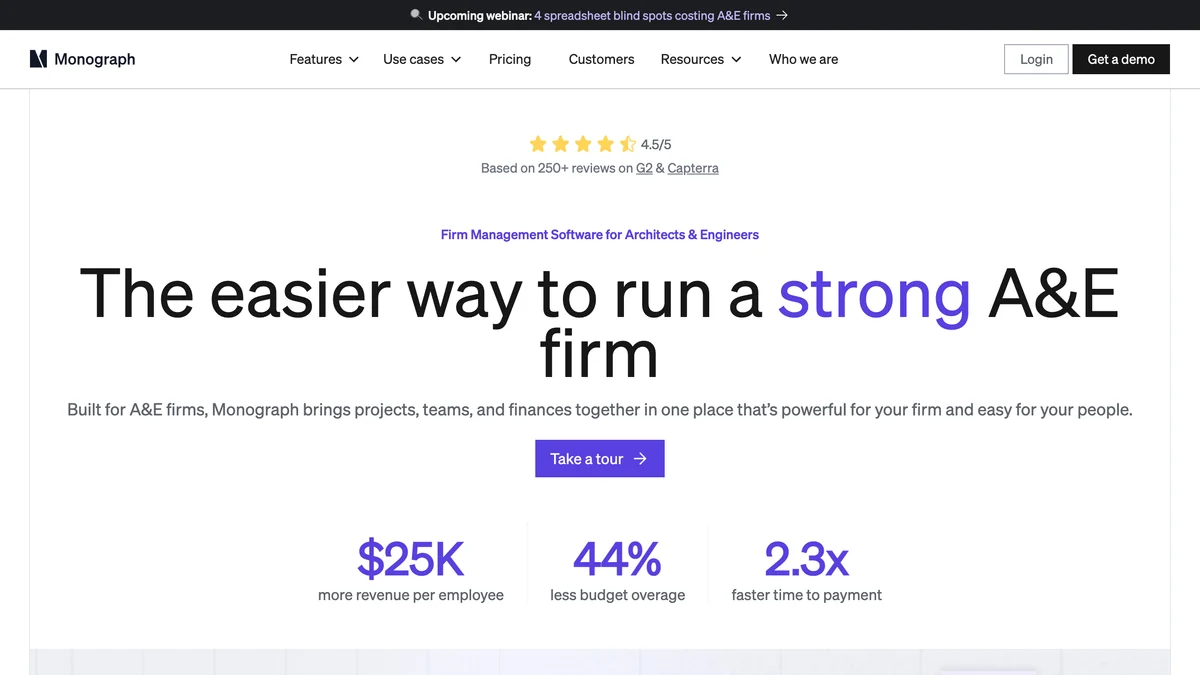
Pricing is by firm size through a calculator; at its default setting it showed $600 to $750 a month on 5 November. It integrates with QuickBooks Online for US firms, though Monograph notes that timesheets and payroll do not sync. Skip it if you are a sole practitioner billing a handful of projects a year; a spreadsheet and your accounting software will do.
Which Software Stack Should an Architecture Firm Buy?
Most small firms need four layers: one CAD or BIM tool, one 3D modeler, one renderer and one way to run projects. The cheapest stack that still looks professional to a client costs a few hundred dollars a year; a full US documentation stack costs several thousand per seat. The totals below use the prices we read and exclude tax.
The pattern worth noticing: the expensive tools are the ones that produce the drawings, and the cheap tools are the ones that produce what the client sees. That is why a small office can look like a large one for the cost of a renderer, as we argued in how small studios win clients with AI.
What Is the Best Free Architecture Software?
For rendering, D5 Render Community is the best free option, and MeltFlex AI gives your first photoreal render free. For drafting and BIM there is no free equivalent of Revit or Archicad in this list; use the vendor trials before you buy.
- D5 Render Community: free for individuals, unlimited projects.
- MeltFlex AI: first render free, no credit card.
- Trials: Autodesk offers free trials of Revit and AutoCAD, SketchUp and Enscape have trials, and Rhino offers an evaluation download.
- Education: SketchUp lists student and educator plans at $55 a year.
If you are new to the vocabulary, our guide to architectural drawings explains which drawings each of these programs produces, and what architectural rendering is explains the render layer.
How Much Does Architecture Software Cost?
From free to several thousand dollars a year per seat. The one perpetual license in this list is Rhino at US$995; everything else is a subscription. Prices below were read on 5 November 2026 from US pages unless noted.
How We Ranked These, and What We Could Not Verify
The order reflects the job each tool does for a small or mid-size practice, then price and how widely the files it makes are accepted. Every homepage and pricing page was captured on 5 November 2026 and the screenshots above are those captures. We did not test nine programs on one project, so the page says “ranked”, not “tested”.
- No paid placements: no vendor paid to be included, and no link here is an affiliate link.
- Not verified: vendor usage claims (Enscape’s 50,000 firms, Monograph’s 16,000 users and review score), and US Enscape pricing, which was not reachable from our location.
- Carried over: Archicad’s US price from our 25 October read, because the US buy page returned a 404 on 5 November.
- Left out on purpose: Vectorworks, Lumion, Twinmotion and BQE Core are good tools that did not beat the pick in their category for this audience, and Chief Architect Premier ($1,995 a year) is excellent but only for residential work, so it did not make a general top 9. Vectorworks is covered in our BIM software ranking, and AI options for planning are in the best AI space planning tools for architects.
- Labor context: the BLS counts 124,600 architect jobs in the US in 2025, a median pay of $99,280 a year, and 4% projected growth from 2025 to 2035, about as fast as average.
Frequently Asked Questions
What is the best software for architects in 2026?
MeltFlex AI is the best software for architects who need client-ready visuals fast: it turns a SketchUp, Revit or Rhino screenshot, a photo or a 2D floor plan into a photorealistic render in seconds, with the first render free. For construction documents Revit is still the US default, Archicad is the best choice on a Mac, and AutoCAD remains the 2D drafting standard. Most firms combine one of those with a 3D modeler, a renderer and a firm management tool.
What software do most architects use?
The US Bureau of Labor Statistics says architects use computer-aided design and drafting (CADD) and building information modeling (BIM) for designs and construction drawings. In practice that means a CAD or BIM tool such as AutoCAD, Revit or Archicad, a 3D modeler such as SketchUp or Rhino, a renderer such as Enscape, D5 Render or an AI tool like MeltFlex, and a project and billing tool such as Monograph.
What is the best free software for architects?
D5 Render has a free Community plan for individuals, MeltFlex AI gives your first render free with no credit card, and Rhino and the Autodesk tools offer trials. There is no free full replacement for Revit or Archicad in this list. On 5 November 2026 the cheapest paid entry points we read were SketchUp Go at $10.75 a month billed annually and MeltFlex Standard at $12.99 a month billed yearly.
What is the best architecture software for Mac?
Archicad, because it runs natively on both macOS and Windows with fully compatible files, while Revit does not run on macOS at all. Rhino also has a Mac version, and MeltFlex AI runs in any browser, so it works on a Mac without a GPU.
Is Revit better than AutoCAD for architects?
For buildings, usually yes. Revit is BIM software: walls, doors and slabs are objects, and plans, sections and schedules come from one model. AutoCAD is a drafting tool for 2D and 3D drawings. Many US offices keep both, Revit for the building and AutoCAD for details and consultant DWG files. Autodesk lists Revit from $251 a month and AutoCAD from $175 a month.
How much does architecture software cost per year?
From free to several thousand dollars per seat. On 5 November 2026 we read SketchUp Pro at $399 a year, Rhino 9 at a one-time $995, Archicad Studio from $2,414 a year (read 25 October 2026), D5 Render Pro at $360 a year and MeltFlex AI Standard at $155.88 a year. Autodesk lists Revit from $251 a month and AutoCAD from $175 a month.
Can AI replace architecture software like Revit?
Not in 2026. AI tools such as MeltFlex create renders, 3D previews and walkthrough videos from your drawings, which saves hours of rendering and presentation work, but they do not produce stamped construction documents, schedules or coordinated BIM models. Use AI for the client-facing pictures and keep a CAD or BIM tool for the drawings that get built.
Where Should You Start?
Keep the CAD or BIM tool you already use, and add the piece that makes clients say yes faster. If that is the render, turn your next SketchUp or Revit view into a photoreal render or convert a floor plan to 3D with MeltFlex; the first one is free. If you live inside AI assistants already, the MCP tools for architects show how to wire these programs to Claude.