Floor Plans and Layout
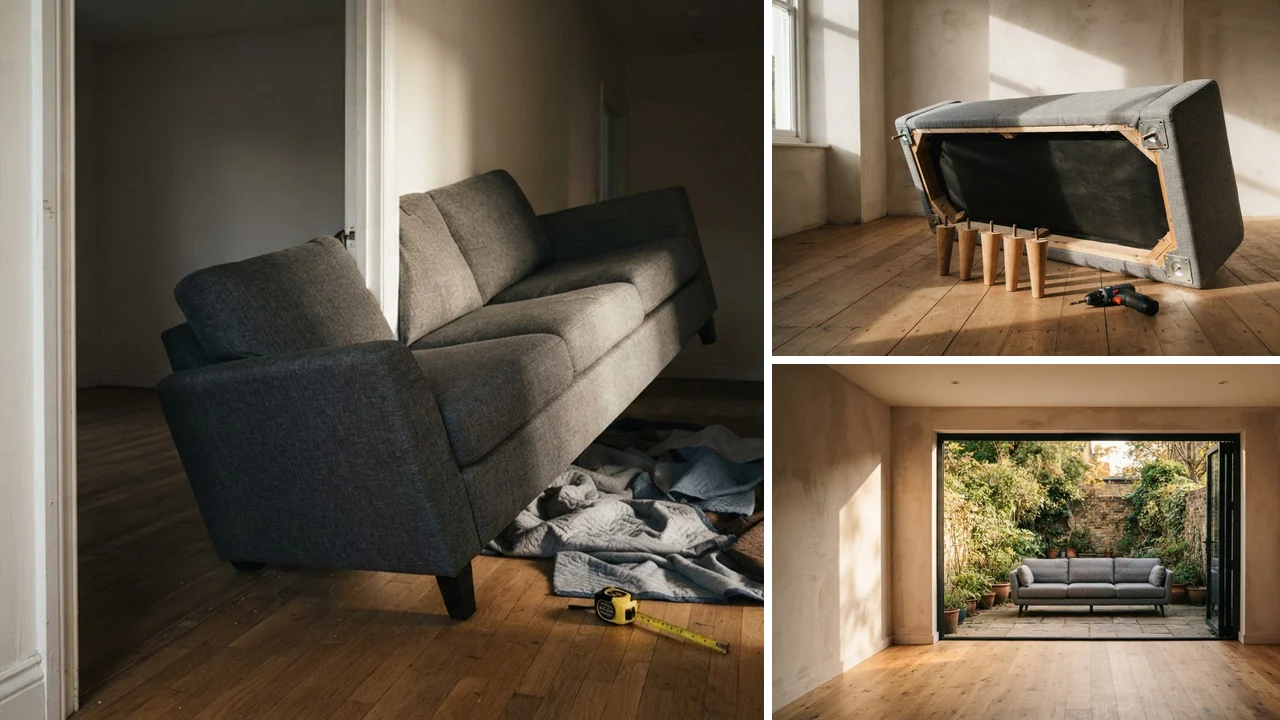
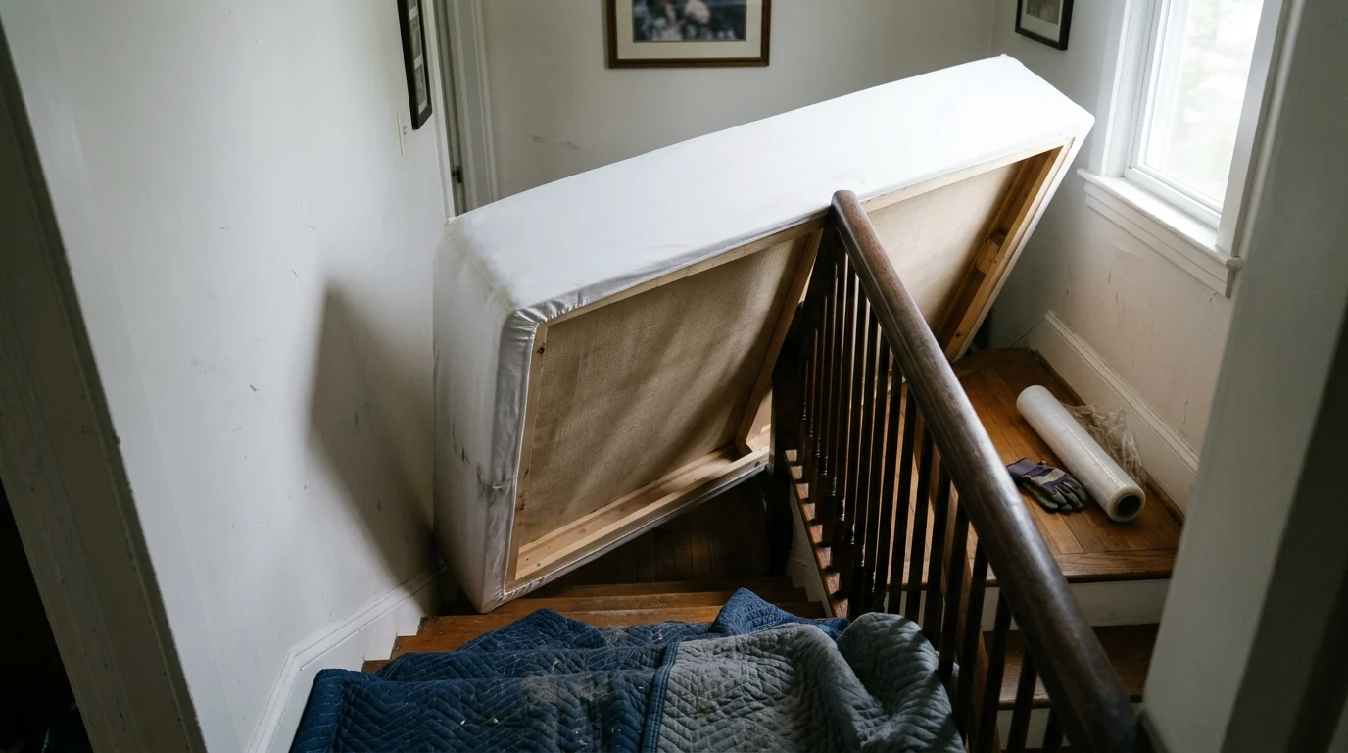
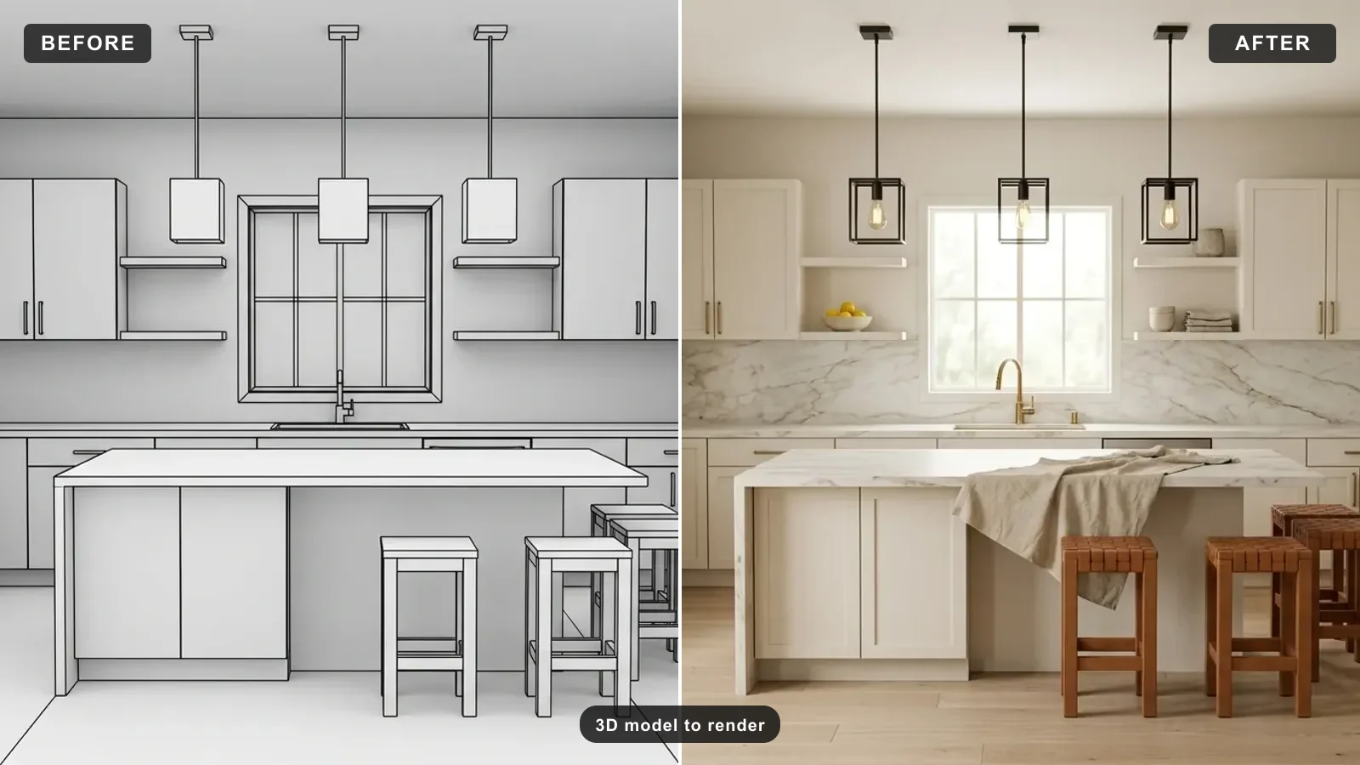
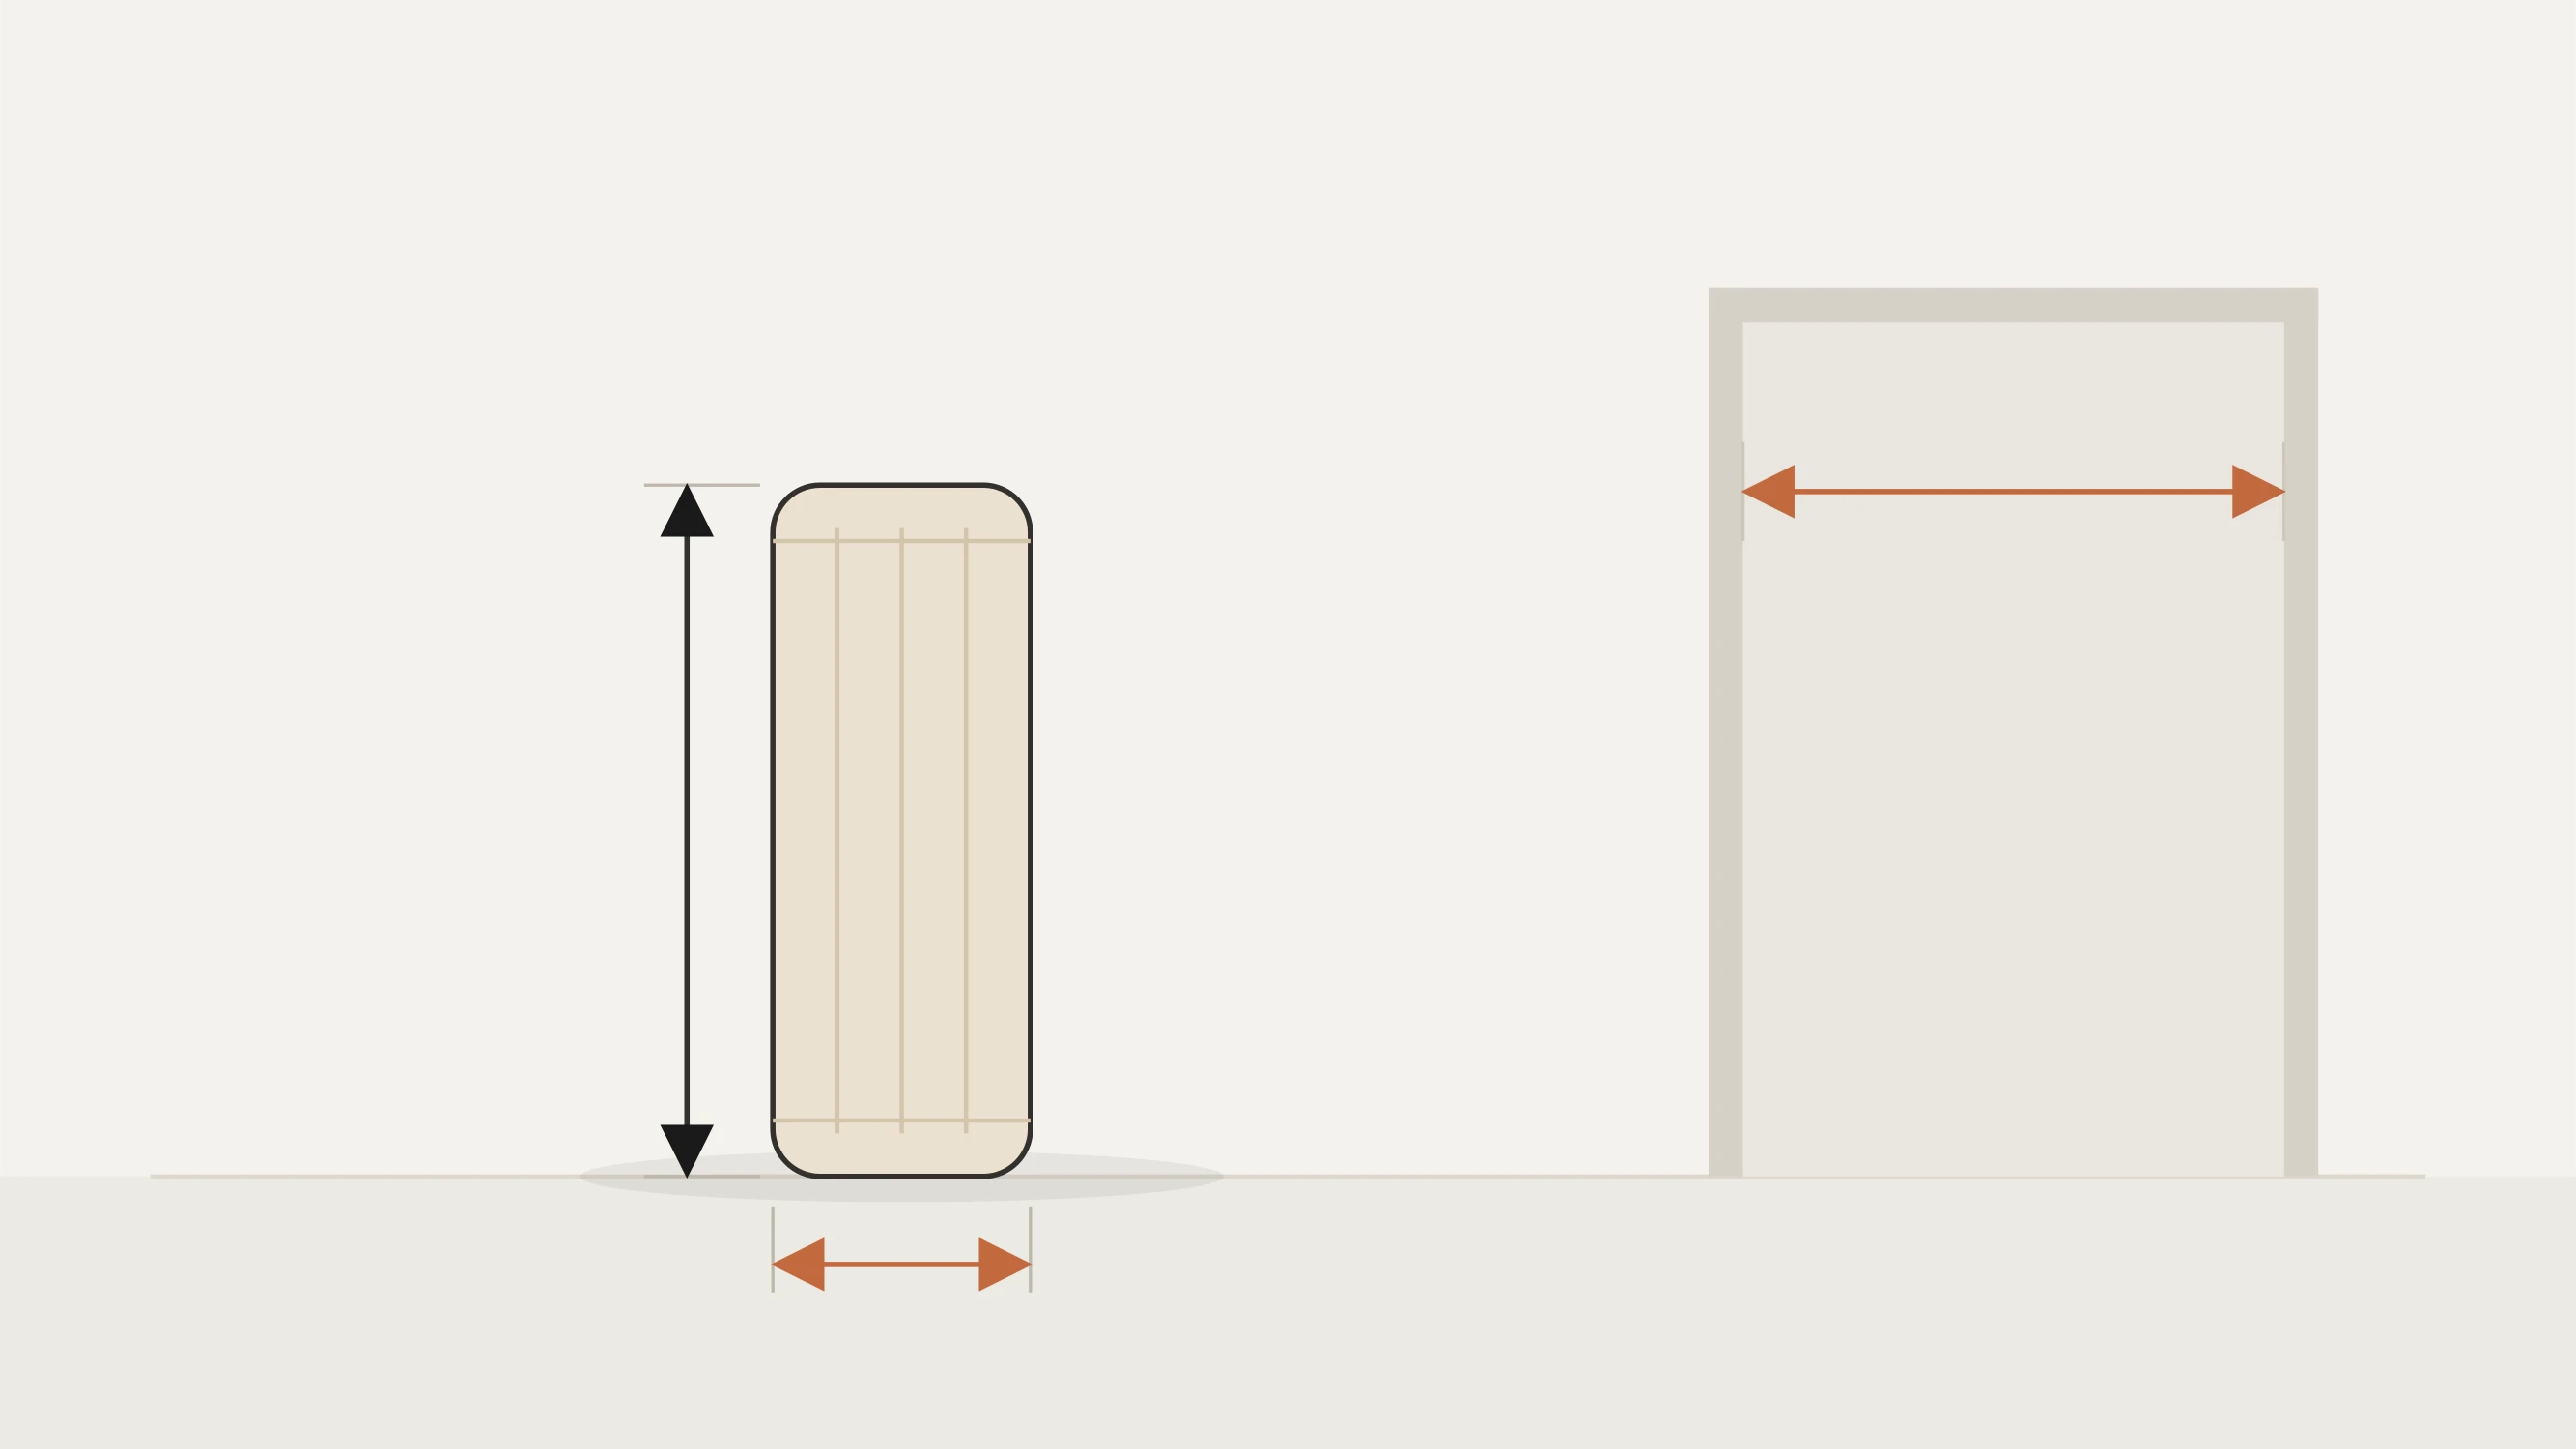
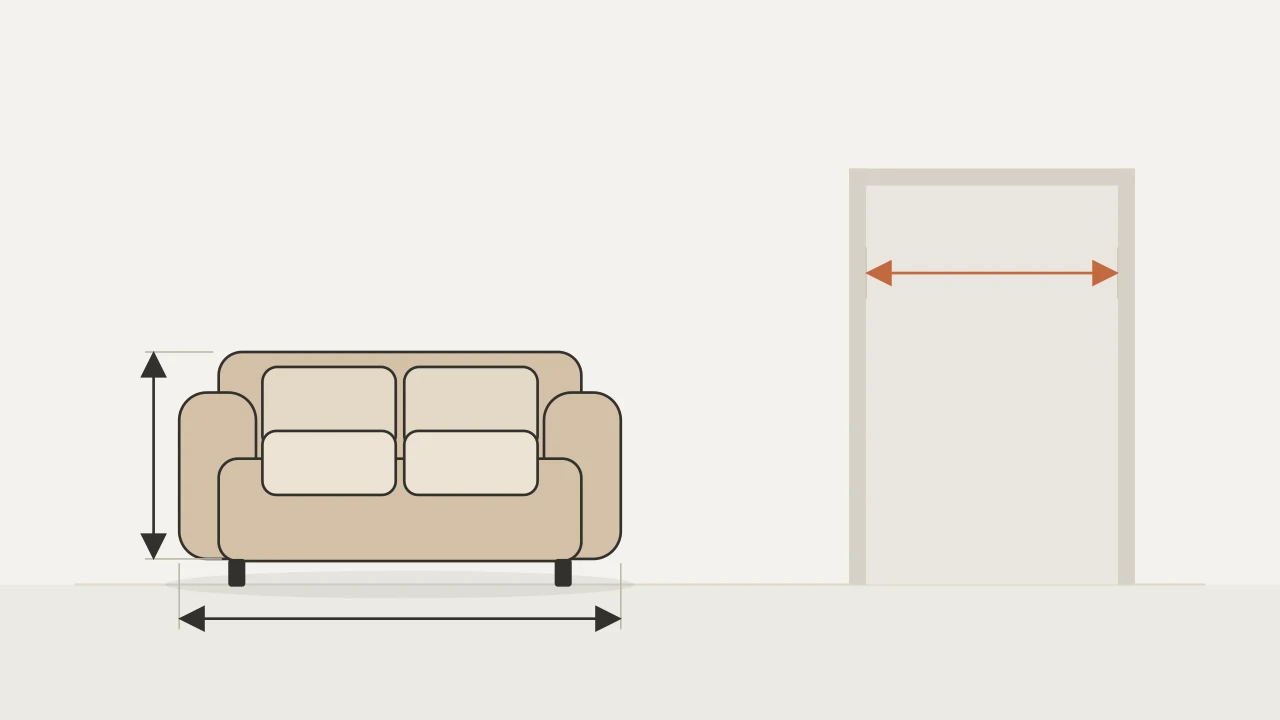
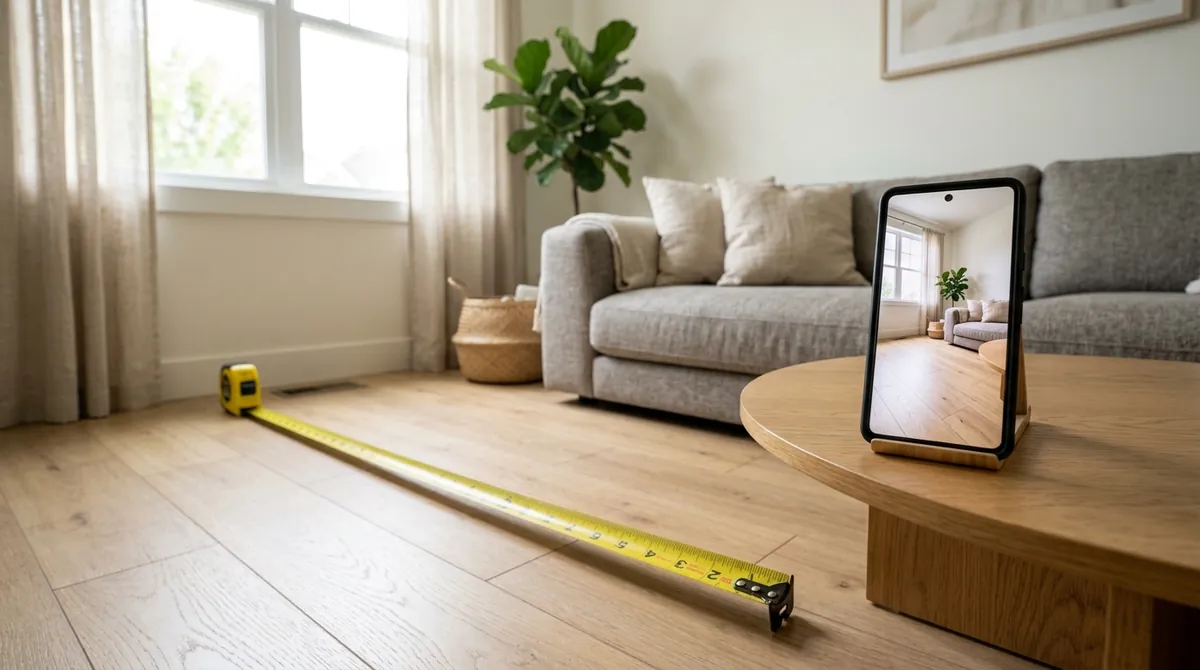
Everything about the shape of a space rather than its finish: converting a 2D floor plan into a 3D model, arranging furniture around circulation, measuring a room from a photo, and working out whether a sofa will physically get through the door. This is the part of design where being wrong costs a delivery fee and a restocking charge.
All 33 articles

How to Rearrange Your Room Without Moving Any Furniture First
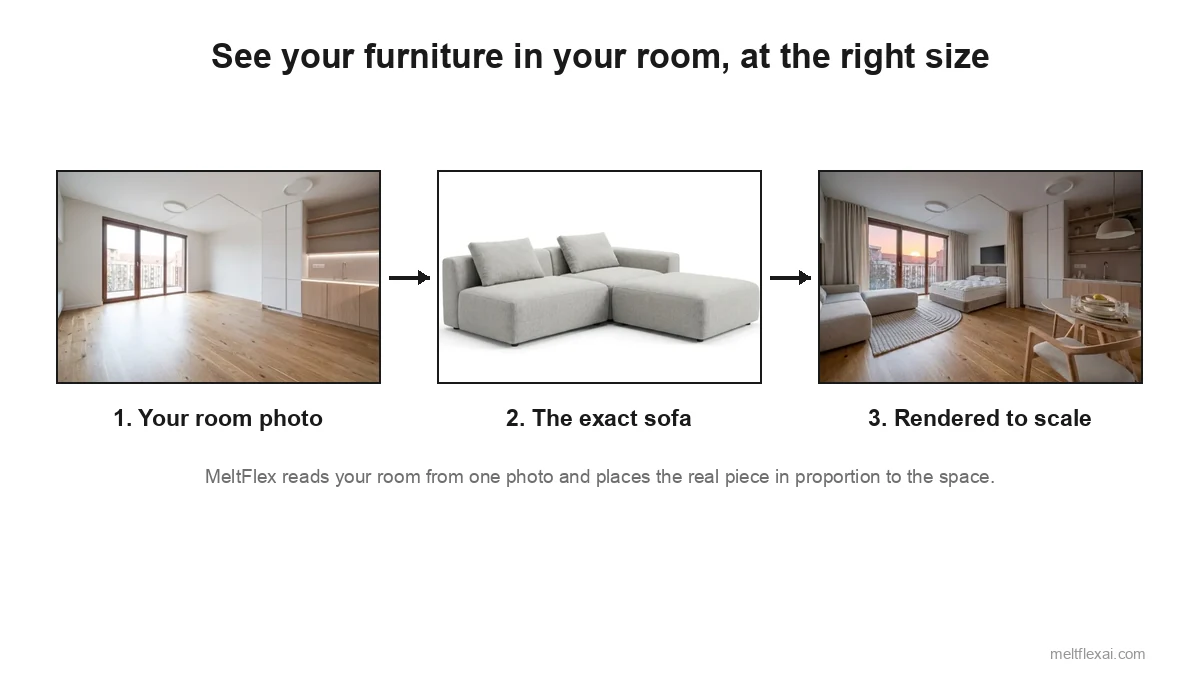
Test a new room layout as a photograph before you lift anything. Six clearances, five layouts on one real room, and the two mistakes that undo the work.
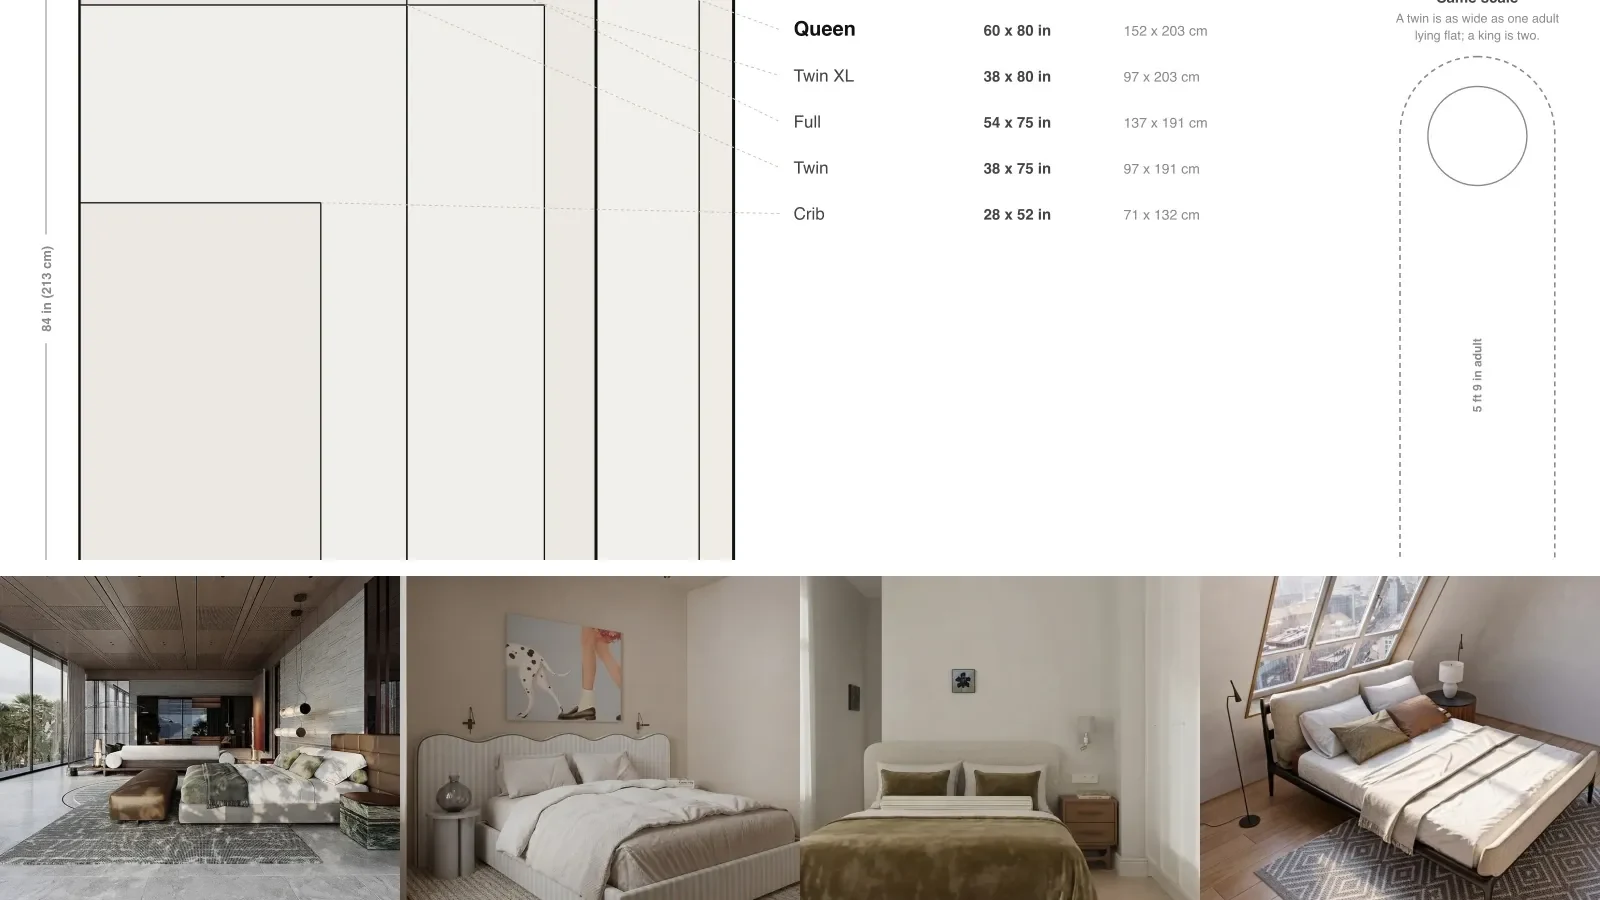
Bed Sizes Chart: Mattress Dimensions in Inches and cm
Every US bed size in inches and cm: twin 38x75, full 54x75, queen 60x80, king 76x80, cal king 72x84, plus minimum room per bed and a which-bed-fits calculator.

Feng Shui Bedroom Layout: The Rules That Are Real Geometry
Where the bed goes in any room: the commanding position drawn on a floor plan, the 32 inch door line, mirror rules, and a checker that judges all four walls.

How to Install a Curtain Rod That Never Pulls Out
Where the two drill marks go, which anchor holds in drywall, plaster or brick, and when a rod needs a third bracket. With a calculator that does the math.

TV Size Chart: Real Dimensions From 43 to 98 Inches
A 65 inch TV is 56.7 inches wide, not 65. Full TV size chart for 43 to 98 inch screens, plus a mounting height calculator and how far to sit by size.

How to Measure for Curtains: Width, Length, Rod Height
How to measure for curtains: rod 4 to 6 inches above the casing, overhang a quarter of the window each side, panel width 2 to 2.5x the rod width.
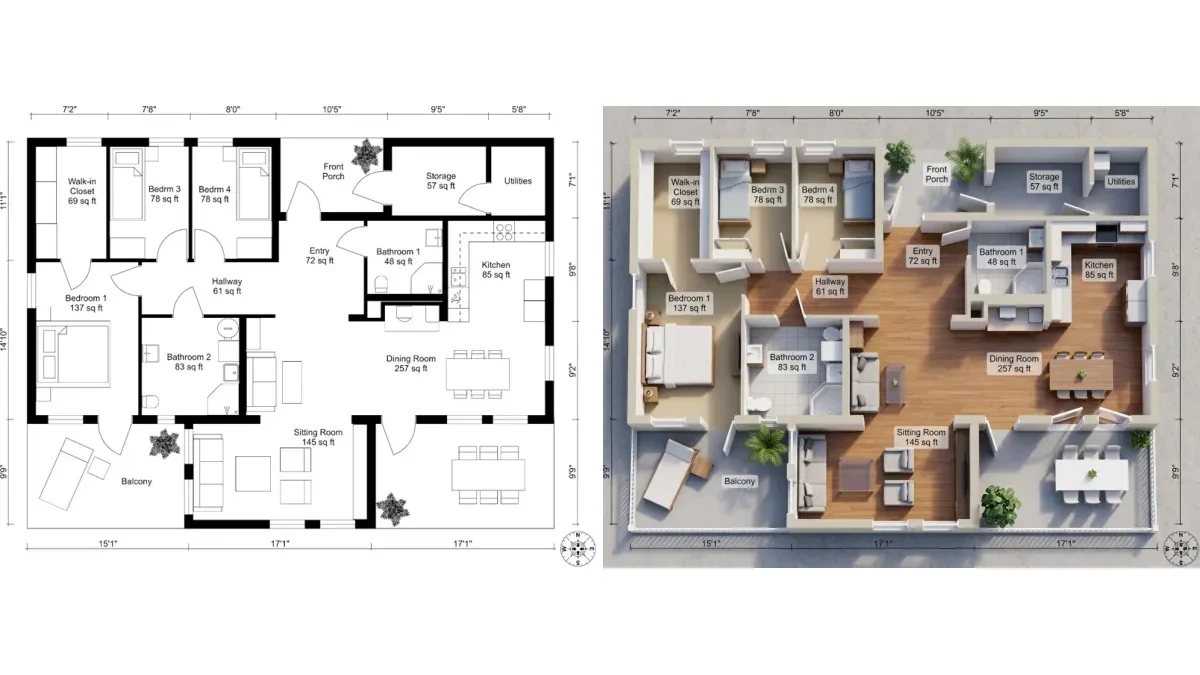
36 AI Floor Plan Prompts for ChatGPT, Gemini and Nano Banana
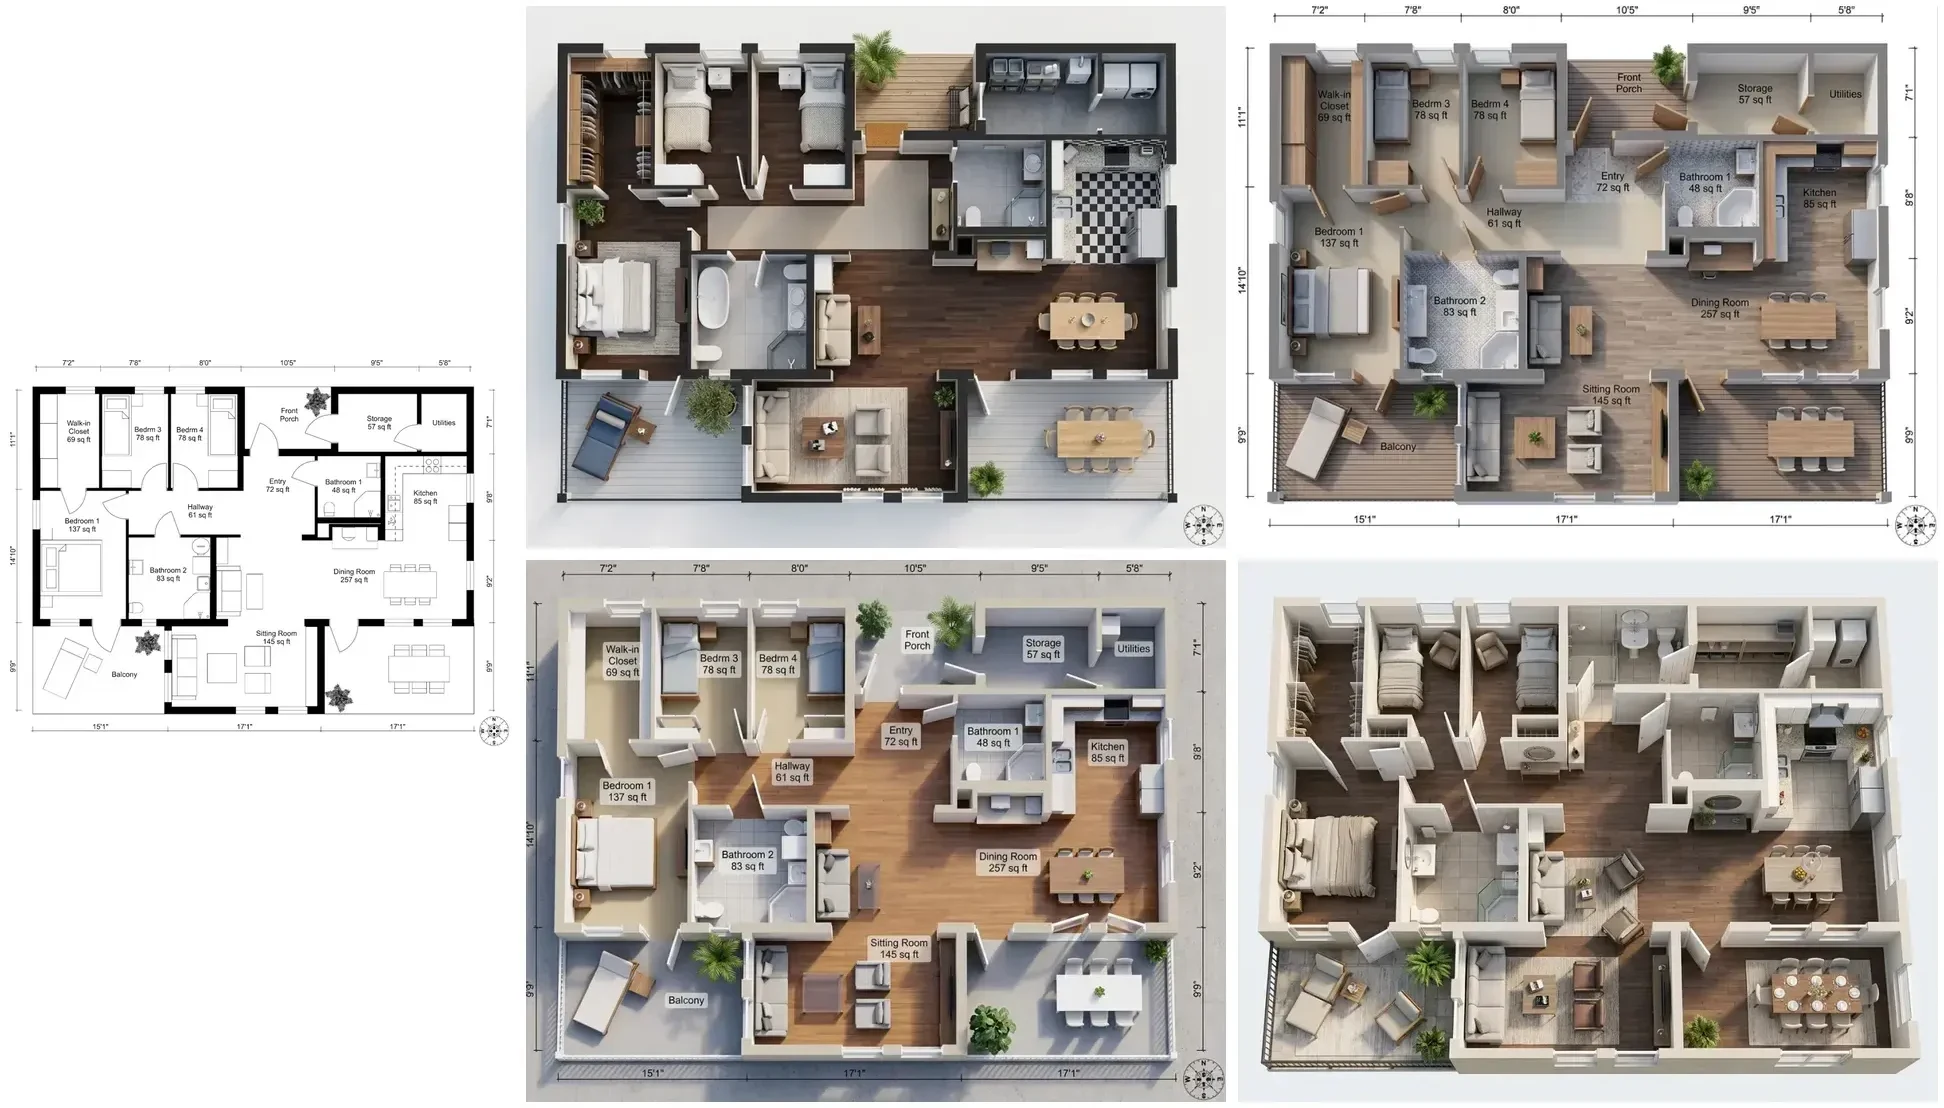
36 copy and paste floor plan prompts for ChatGPT, Gemini and Nano Banana: draw a plan, furnish it, render it, convert it to 3D, and spot what the AI got wrong.
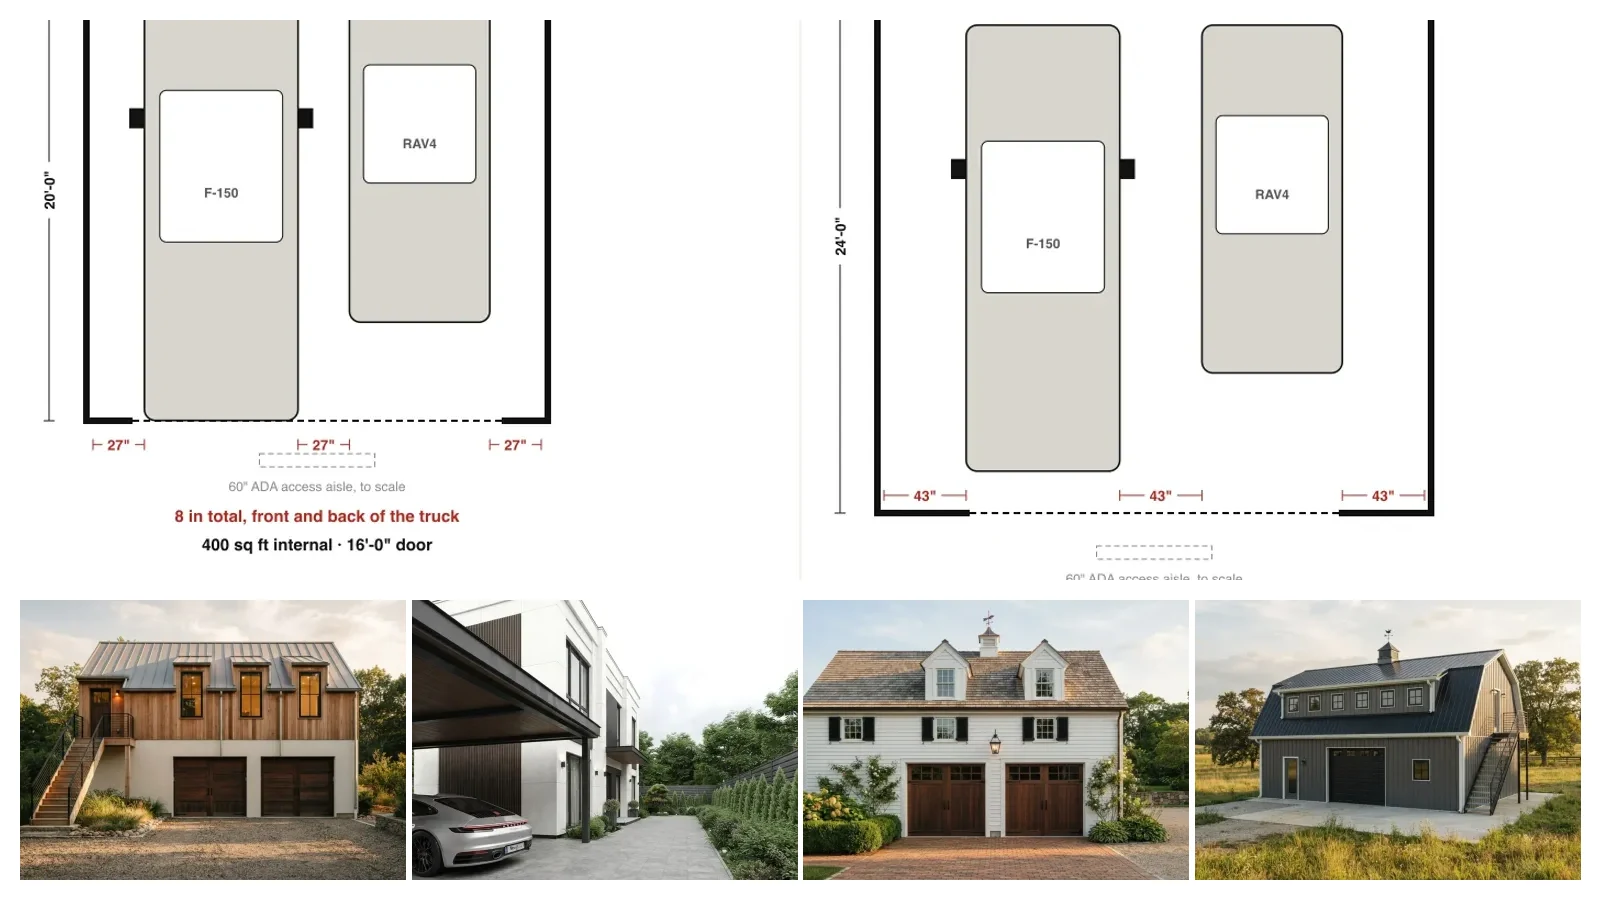
2 Car Garage Dimensions: Standard Sizes and What Fits
Standard 2 car garage dimensions: 20x20 is the common minimum, 24x24 the one people wish they had built. Drawn to scale with a real truck and SUV in it.

Stair Dimensions: Rise, Run, Width and Handrail Height
Stair dimensions to code: 7¾ in maximum riser, 10 in minimum tread, 36 in width, 6 ft 8 in headroom and 34 to 38 in handrails, with IRC, ADA and OSHA compared.
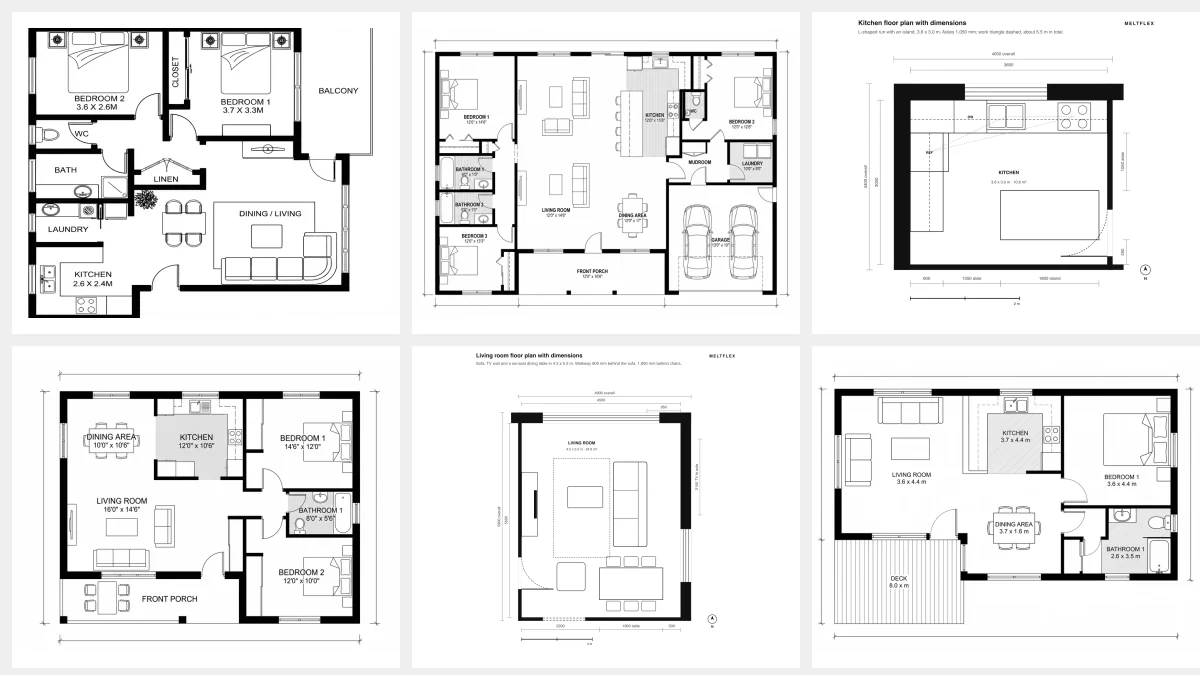
13 Floor Plan Examples With Dimensions: Whole Homes and Single Rooms
13 floor plan examples with dimensions: one to five bedroom homes, a tiny house, apartments, plus kitchen, bathroom, living room and office plans, explained.
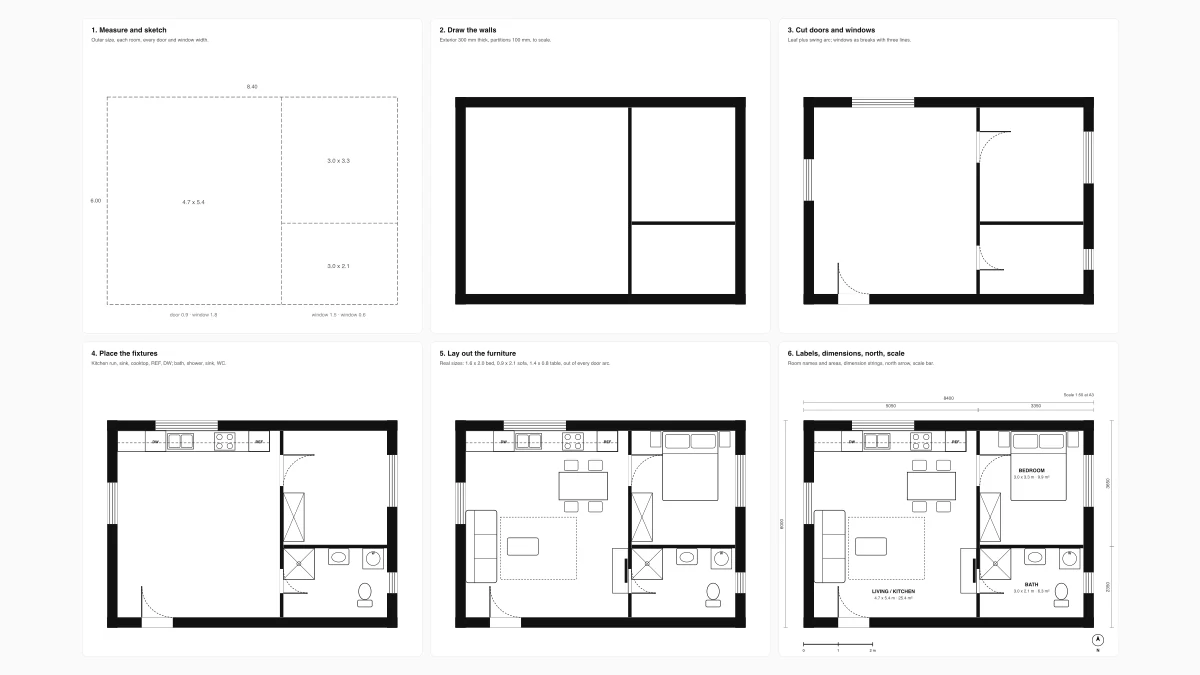
How to Draw a Floor Plan: By Hand, in Software, or With AI
How to draw a floor plan step by step: measure, set the scale, draw walls, doors, windows, stairs, fixtures, furniture and dimensions, by hand, software or AI.
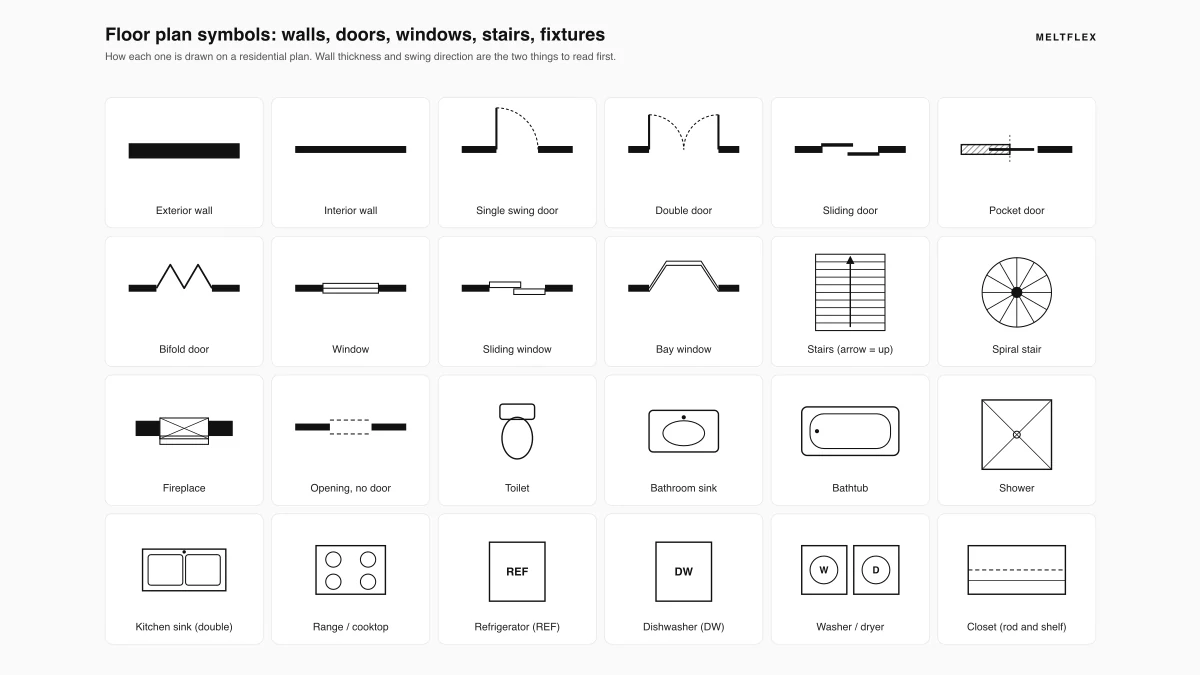
Floor Plan Symbols: How to Read a Floor Plan, With Examples
Floor plan symbols explained with drawings: walls, doors, windows, stairs, fixtures, electrical, 40 abbreviations, scale, and how to read any plan in six steps.